Property Description
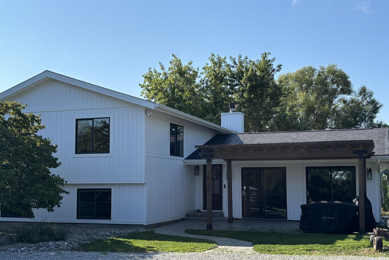
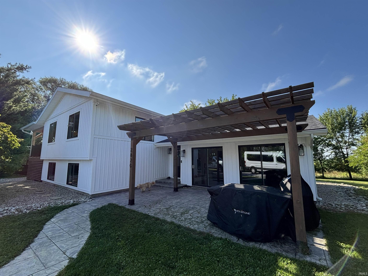
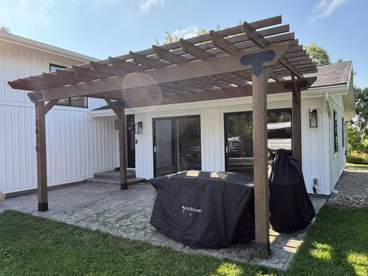
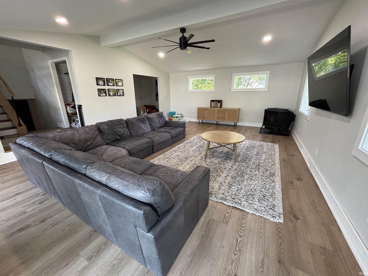
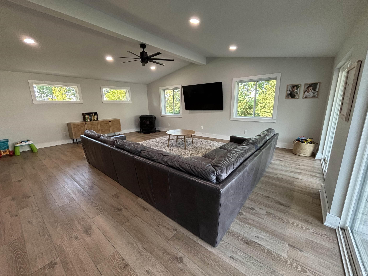
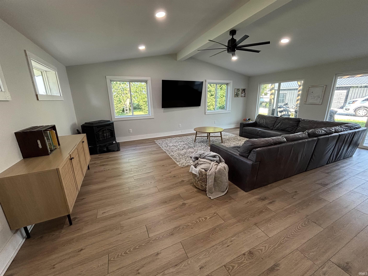
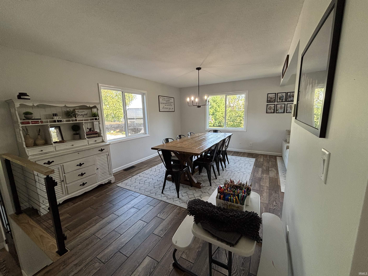
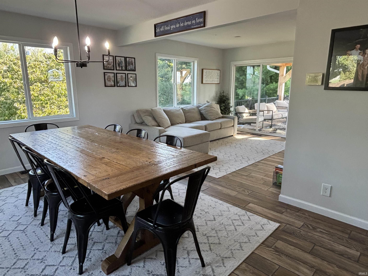
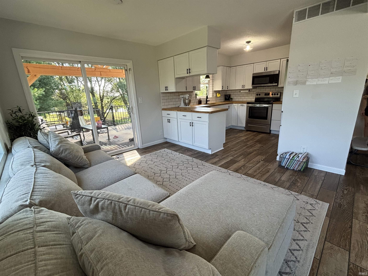
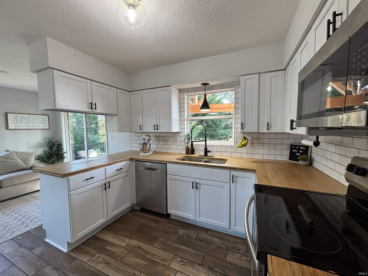
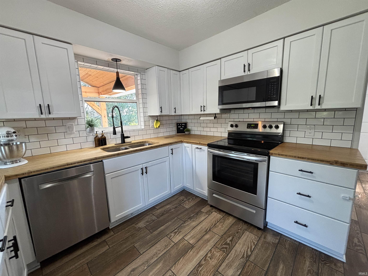
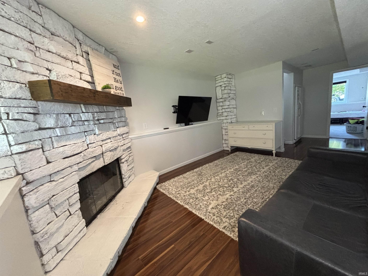
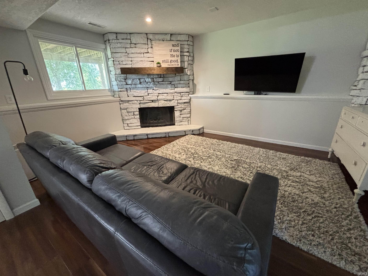
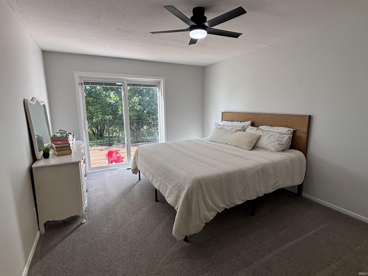
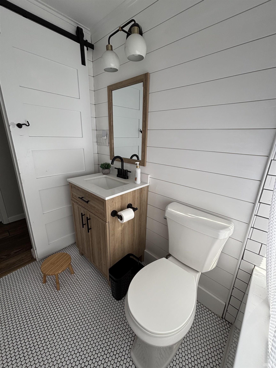
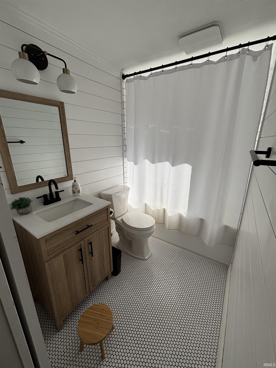
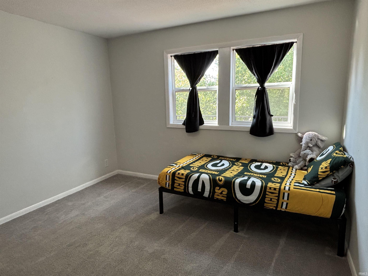
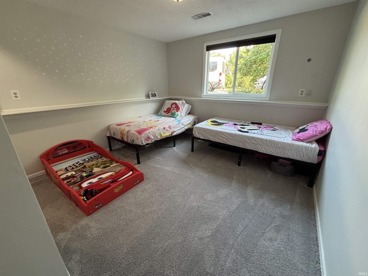
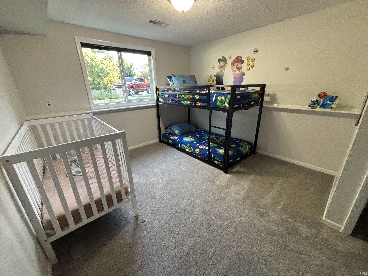
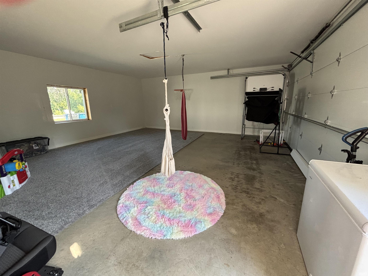
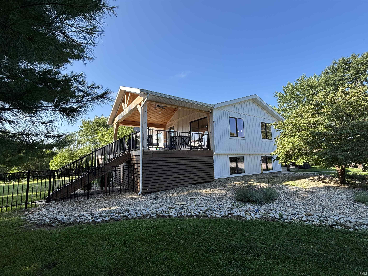
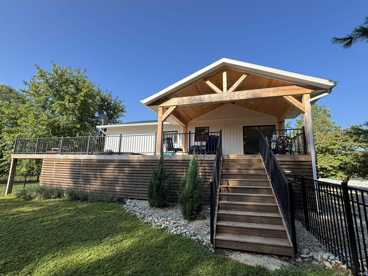
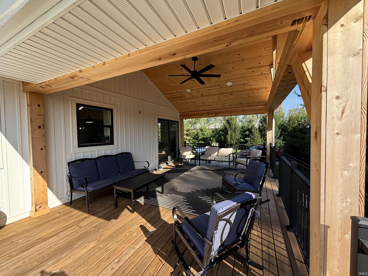
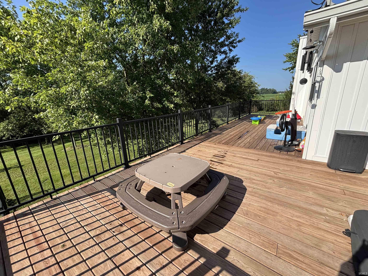
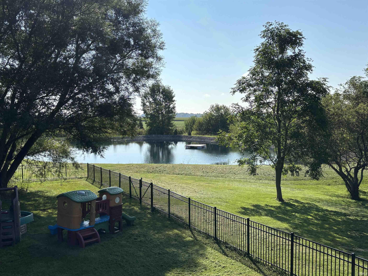
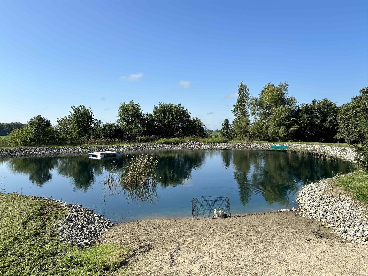
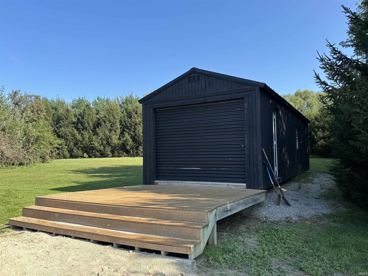
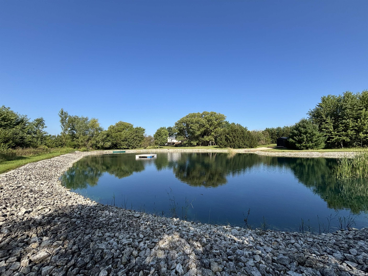
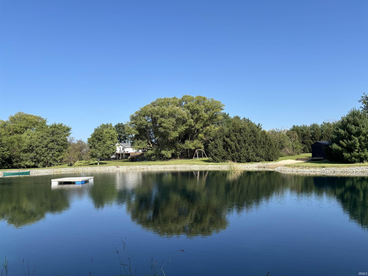
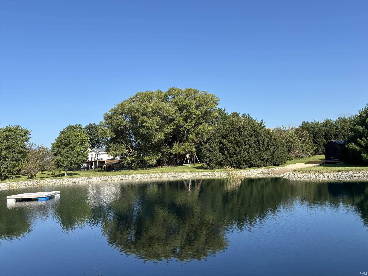
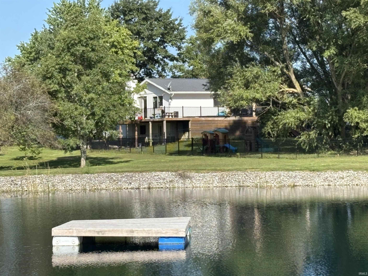
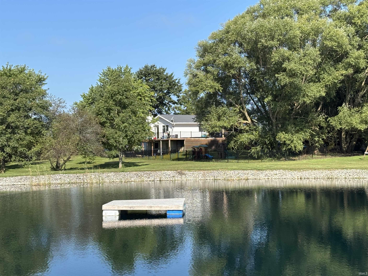
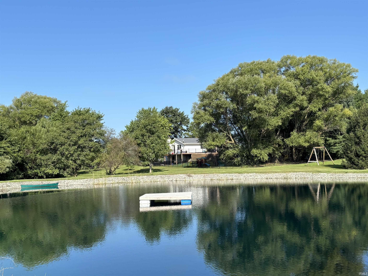
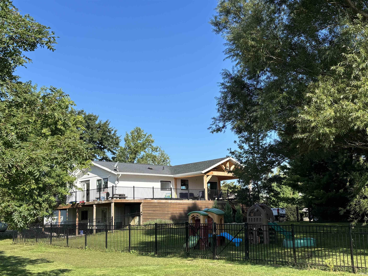
Start Showing Date: 10/17/2026 Country Living at Its Best! Enjoy privacy, space, and peaceful rural living on this beautiful 5+ acre property featuring a large pond and plenty of room to enjoy the outdoors. This 4-bedroom, 2-full-bath home offers three separate living areas, providing flexibility for entertaining, relaxing, or creating dedicated spaces for everyone.Cozy up by the fireplace or pellet stove on cooler evenings, then step outside to enjoy the large covered deck and patio overlooking the spacious grounds. The property also features a large shed with a beach area, a fenced-in play area, and a circular driveway for convenient access.A detached 2-car garage includes an additional storage area that could easily serve as a playroom, hobby space, workshop, or extra gathering area. With abundant outdoor space, multiple living areas, and a setting surrounded by nature, this property offers a wonderful combination of comfort, recreation, and country charm. Come experience all this unique property has to offer!
Directions
From St Rd 116 south of Murray, take 300 N west approximately 4 miles. The home will be on the south side of the road just east of 300 W.
Amenities
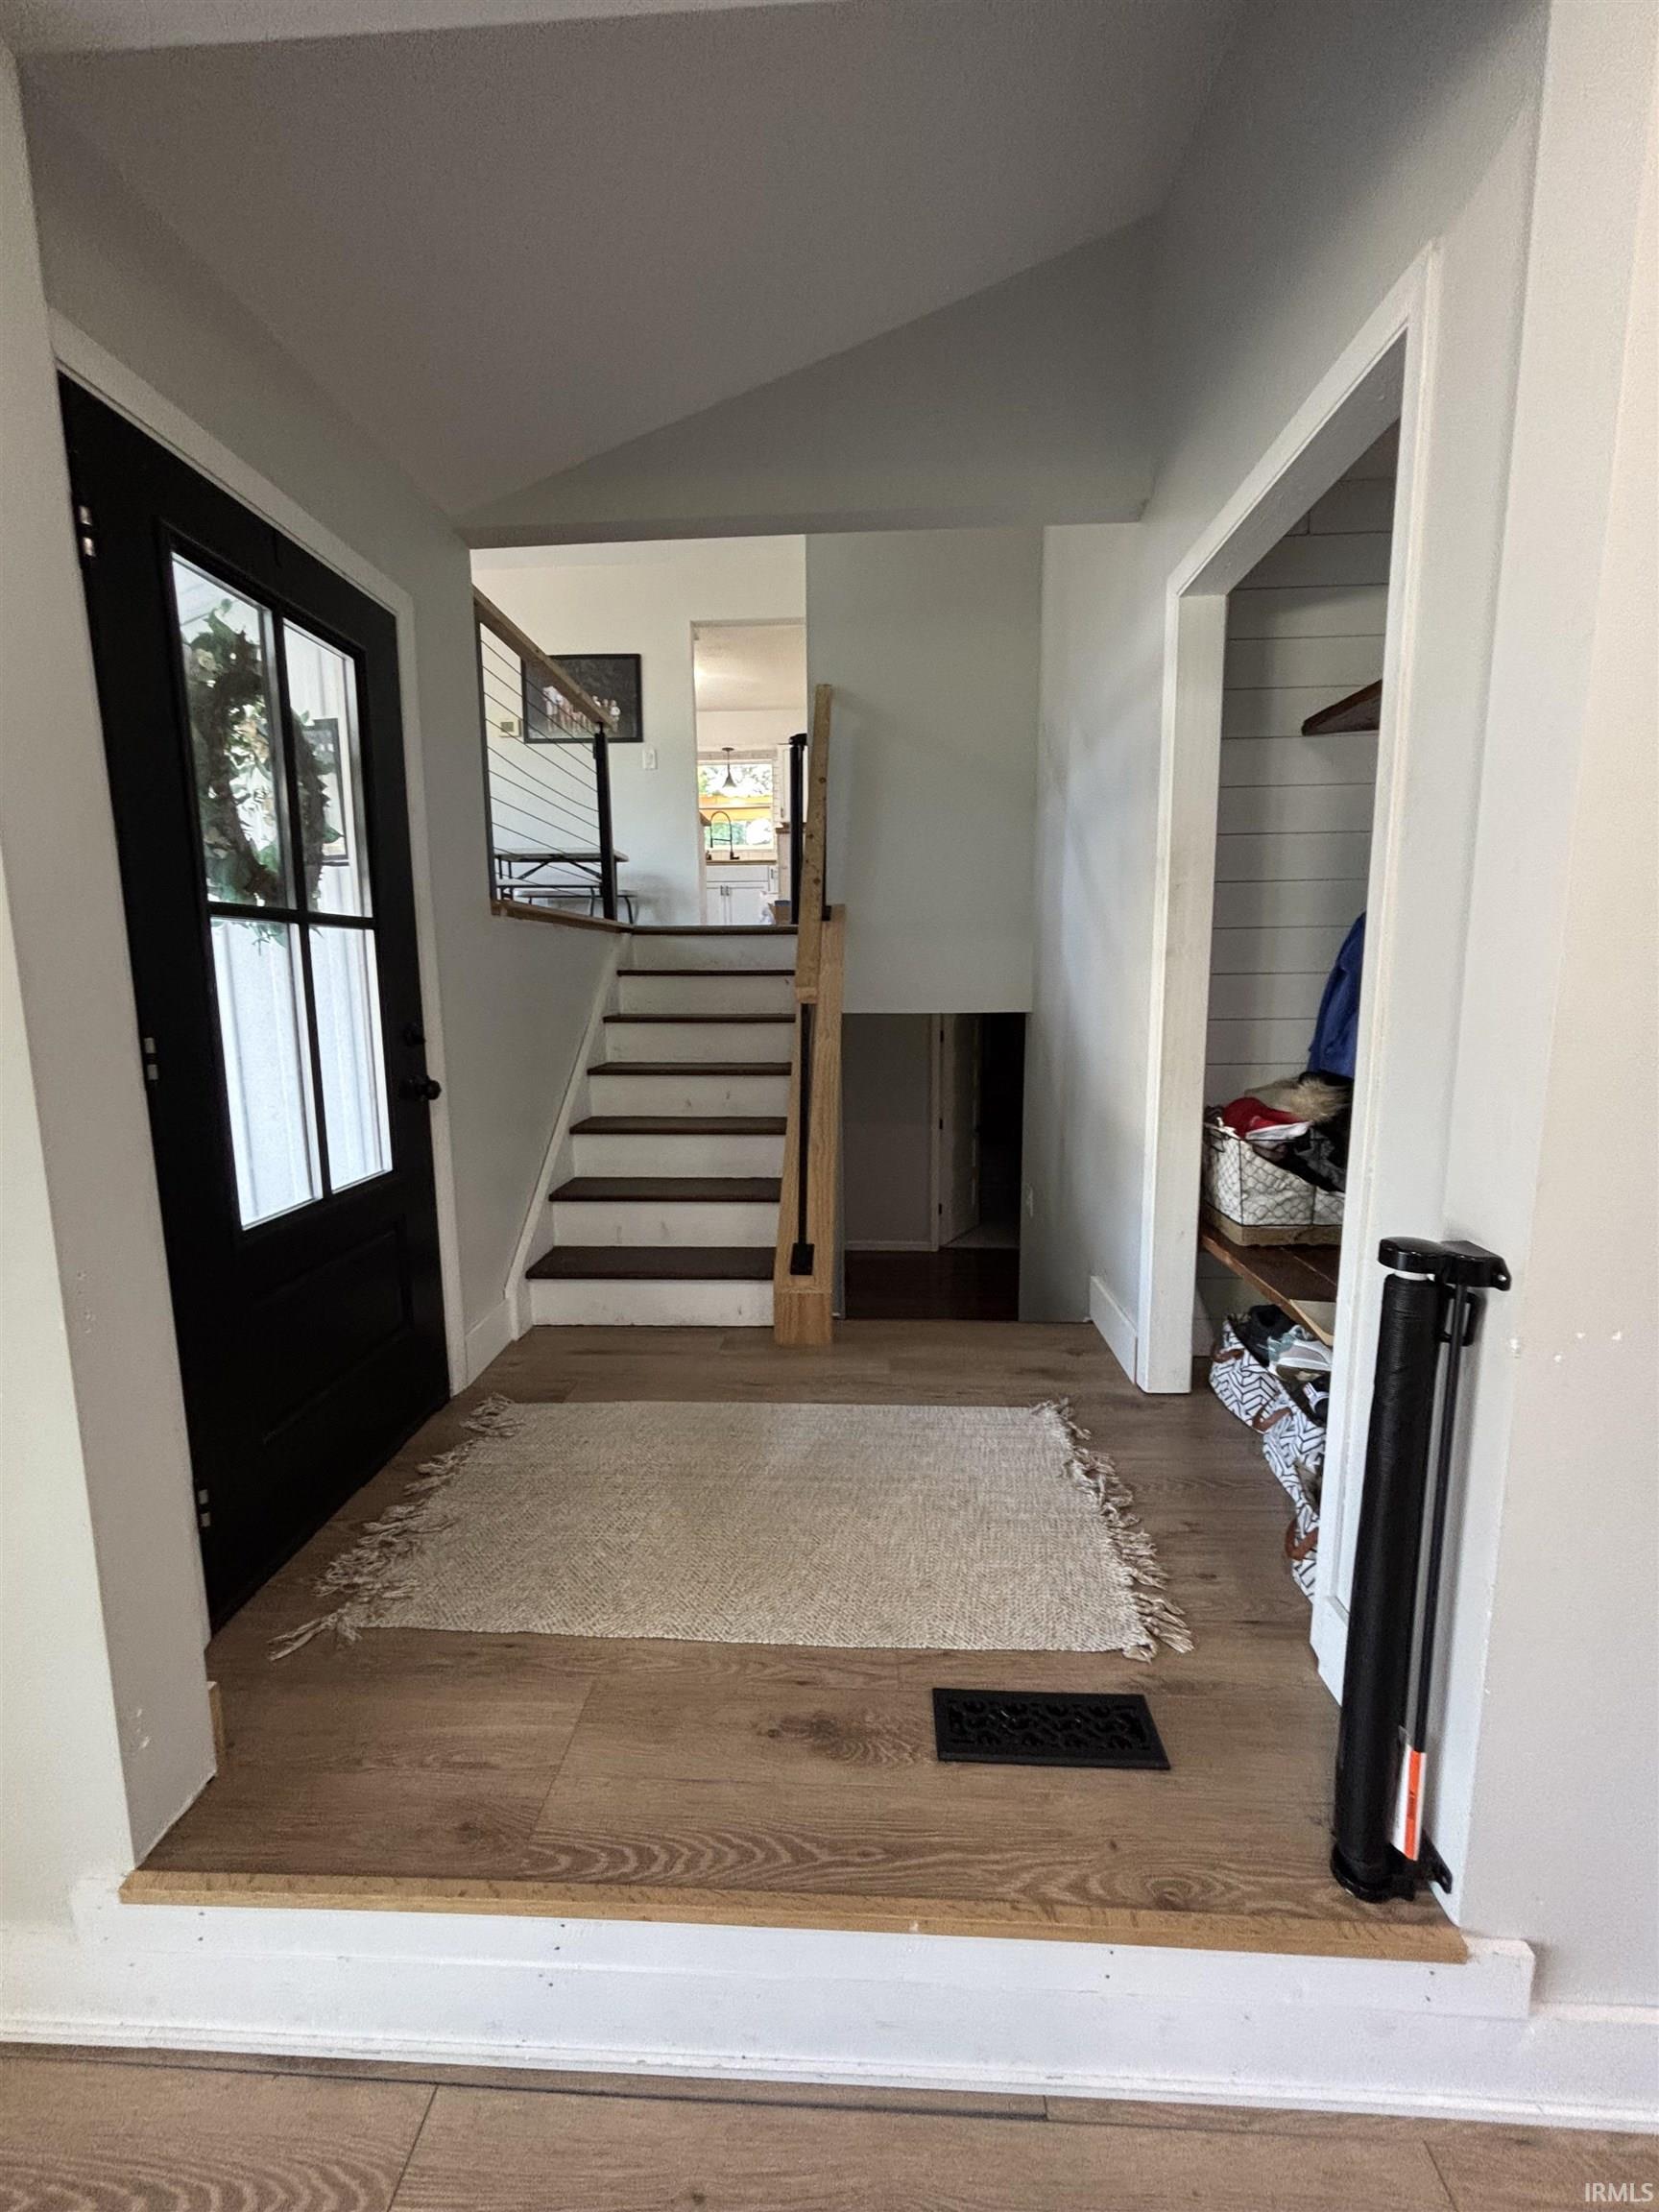
Deck Covered, Dryer Hook Up Electric, Foyer Entry, Patio Covered, Tub/Shower Combination, Washer Hook-Up
Sale Includes
Dishwasher, Refrigerator, Range-Electric, Water Heater Electric
Property
| MLS # |
202640207 |
| Date Listed |
2026-09-28 |
| Status |
Listed Coming Soon |
| Property Type |
Residential |
| Property SubType |
Site-Built Home |
| Square Feet |
2,401 sqft |
| New Construction |
No |
| Style |
Tri-Level |
| Type |
Site-Built Home |
| Bedrooms |
4 |
| Bathrooms |
2 |
| Annual Taxes |
$2,419.88 |
| Year Taxes Payable |
25 pay 26 |
| Year Built |
1985 |
| Days on Market |
4 |
| Homestead Year |
No |
Additional
| Cooling |
Central Air |
| Heating |
Propane, Forced Air, Heat Pump |
| Garage |
Detached |
| Outbuilding |
Shed |
Room Dimensions
| Living Room |
19 × 24 |
Main Level |
| Dining Room |
18 × 12 |
Upper Level |
| Family Room |
11 × 12 |
Upper Level |
| Kitchen |
10 × 12 |
Upper Level |
| Master Bedroom |
15 × 11 |
Upper Level |
| 2nd Bedroom |
11 × 11 |
Upper Level |
| 3rd Bedroom |
14 × 11 |
Lower Level |
| 4th Bedroom |
14 × 11 |
Lower Level |
| Recreation Room |
25 × 13 |
Lower Level |
Bathroom Locations
| Full Baths |
1 Main, 1 Upper |
External Features
| Construction |
Site-Built Home |
| Exterior |
Wood |
| Lot Size |
225,641 sq ft |
| Acreage |
5.18 Acres |
| Lot Dimensions |
494x450 |
| Parking |
Yes |
| Out Buildings |
Shed |
| Sewer |
Septic |
| Water |
Well |
| Fence |
Metal |
Location
| Area |
Wells County |
| Location |
Rural |
| County |
Wells |
| Subdivision |
Rural |
| Township |
Rock Creek |
| City |
Bluffton |
| State |
IN |
| Zip |
46714 |
Schools
| School District |
Northern Wells Community |
| Elementary |
Ossian |
| Middle School |
Norwell |
| High School |
Norwell |
Financial
| Assoc. Dues |
$0.00 Not Applicable |
IDX information provided by the Indiana Regional MLS.
IDX information is provided exclusively for consumers’ personal, non-commercial use and may not be used for any purpose other than to identify prospective properties consumers may be interested in purchasing. Data is deemed reliable but is not guaranteed accurate by the MLS.