Property Description
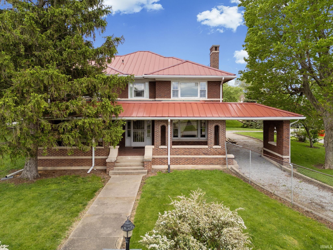
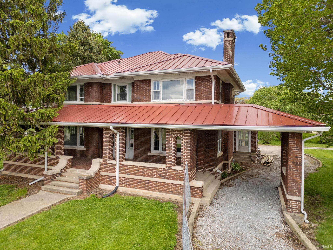
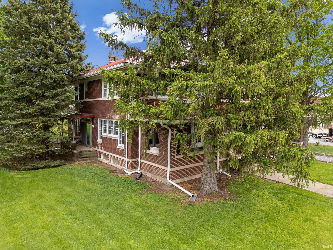
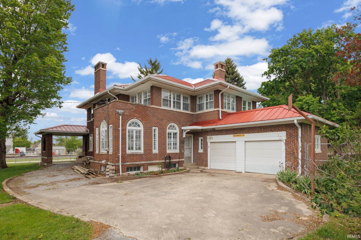
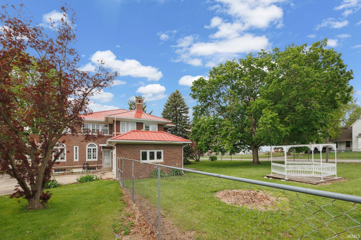
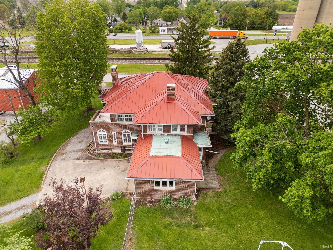
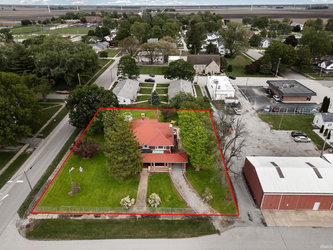
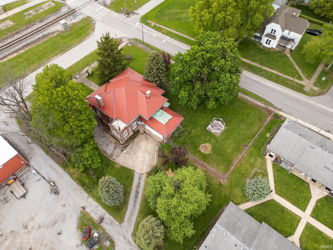
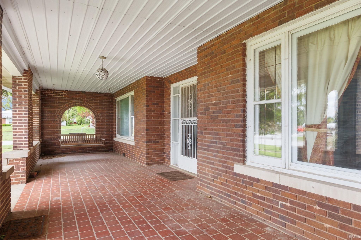
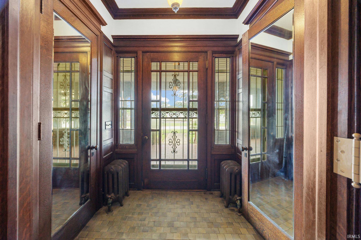
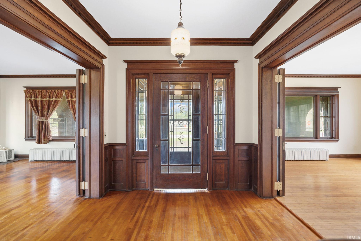
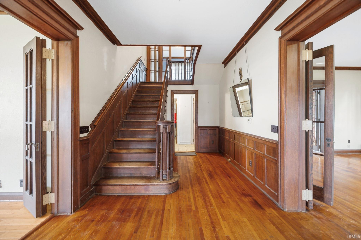
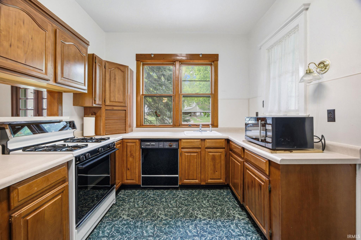
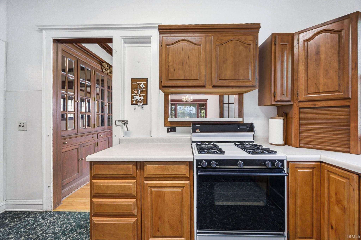
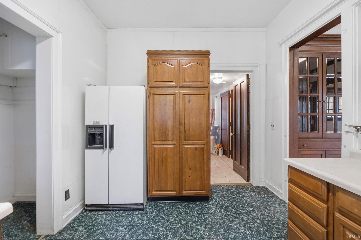
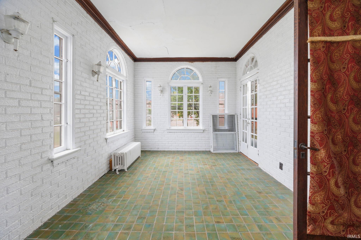
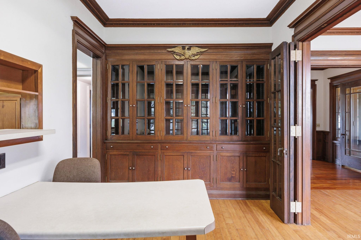
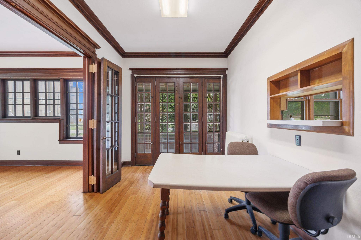
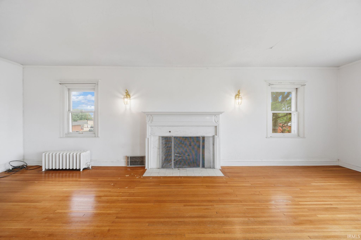
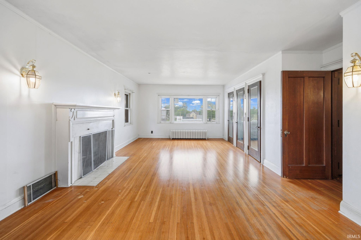
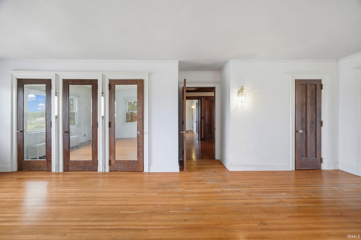
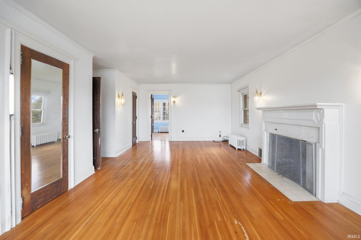
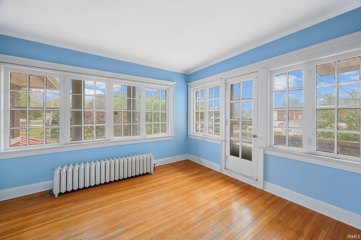
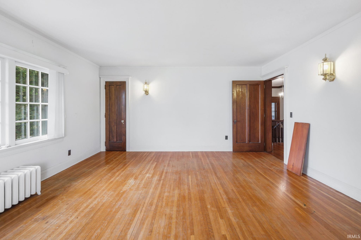
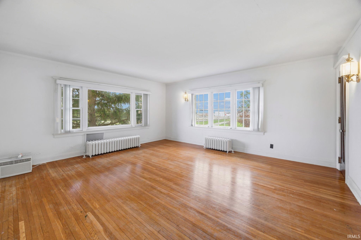
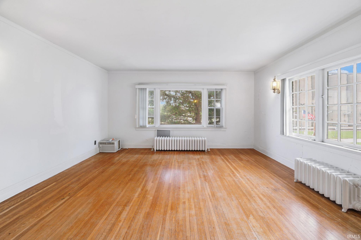
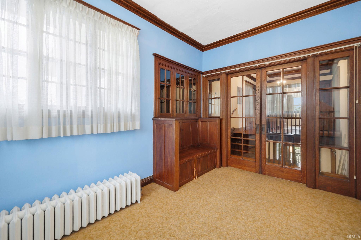
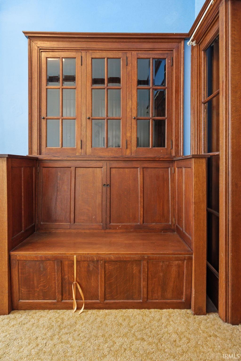
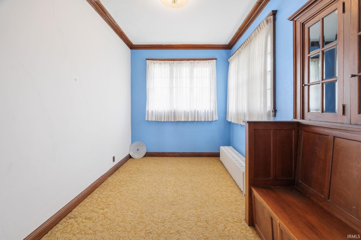
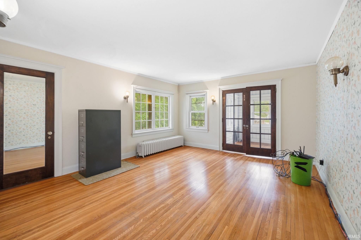
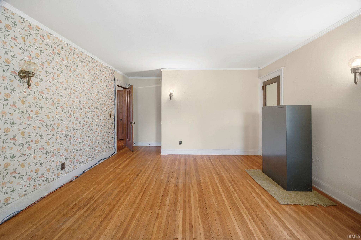
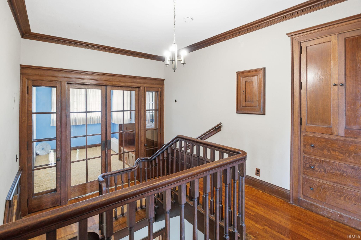
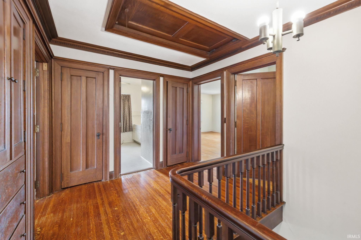
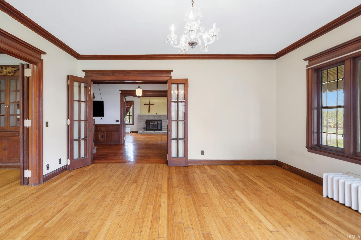
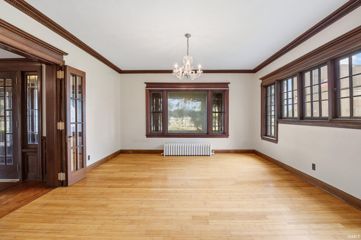
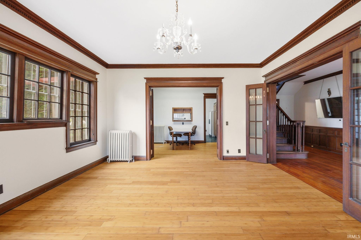
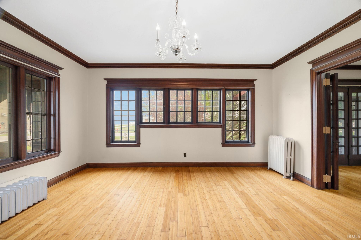
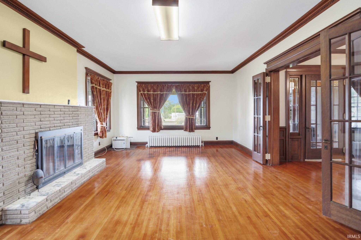
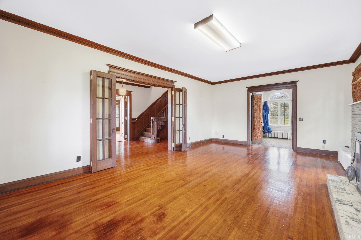
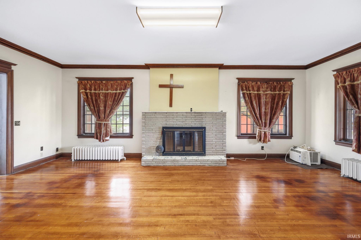
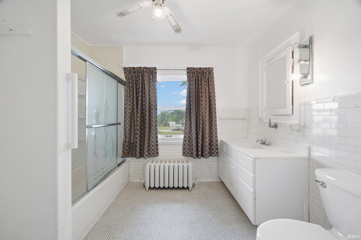
Known as "The Big House" this property has been owned by the same family since 1971. This gorgeous Prairie-Style American Foursquare brick home was built in the 1920's by a banker who then lost it in the great stock market crash of 1929. It features 3355 SF, a portico, original hardwood floors, 2 fireplaces (not currently functioning), gorgeous walnut paneling, beveled glass windows, original walnut dental crown molding, and a Holmes Disappearing Bed cleverly hiding beneath the book case in the "library" room. Don't miss the built-in cabinets and giant hand-crafted bi-fold doors. Relax on the cool, covered 390 SF front porch or on the second story "sun porch." Enjoy the warmth of radiator heat provided by the new high efficiency boiler installed January 2025. This house has plenty of space for everyone and a yard to match with mature trees and a prolific apple tree. The gazebo in the back yard has a canvas top (currently being stored in the rec room) which bolts to the top. Don't miss the family-friendly park in town that features a playground and splashpad! Fencing visible in some photographs has been removed.
Directions
SR 43 to Chalmers, east on Main St., left on 1st St., house is on the corner of First and Walnut Streets.
Amenities
Attic Pull Down Stairs, Balcony, Built-In Bookcase, Ceiling-9+, Closet(s) Cedar, Closet(s) Walk-in, Countertops-Laminate, Crown Molding, Dryer Hook Up Gas, Foyer Entry, Garage Door Opener, Porch Covered, Range/Oven Hook Up Gas, Storm Doors, Storm Windows, Formal Dining Room, Sump Pump, Custom Cabinetry
Property
| MLS # |
202640210 |
| Date Listed |
2026-09-28 |
| Status |
Active |
| Property Type |
Residential |
| Property SubType |
Site-Built Home |
| Finished Square Feet |
3,355 sqft |
| Total Square Feet |
5,180 sqft |
| New Construction |
No |
| Style |
Two Story |
| Type |
Site-Built Home |
| Basement |
Yes |
| Bedrooms |
5 |
| Bathrooms |
2 (1 Full, 1 Half) |
| Annual Taxes |
$1,367.00 |
| Year Taxes Payable |
Due 2026 |
| Year Built |
1924 |
| Virtual Tour |
propertypanorama.com » |
| Days on Market |
4 |
| Homestead Year |
No |
Additional
| Design |
Foursquare |
| Cooling |
Window |
| Heating |
Gas, Radiator |
| Garage |
Attached |
| Hardwood Floors |
Yes |
Room Dimensions
| Living Room |
26 × 15 |
Main Level |
| Dining Room |
17 × 15 |
Main Level |
| Kitchen |
14 × 10 |
Main Level |
| Breakfast Area |
15 × 9 |
Main Level |
| Master Bedroom |
25 × 13 |
Upper Level |
| 2nd Bedroom |
17 × 16 |
Upper Level |
| 3rd Bedroom |
16 × 14 |
Upper Level |
| 4th Bedroom |
12 × 11 |
Upper Level |
| 5th Bedroom |
8 × 8 |
Upper Level |
| Recreation Room |
16 × 11 |
Main Level |
| Extra Room |
14 × 9 |
Upper Level |
Bathroom Locations
| Full Baths |
1 Upper |
| Half Baths |
1 Main |
External Features
| Construction |
Site-Built Home |
| Exterior |
Brick |
| Lot Size |
25,700 sq ft |
| Acreage |
0.59 Acres |
| Lot Dimensions |
146 X 175 |
| Sewer |
City |
| Water |
City |
| Fence |
None |
Location
| Area |
White County |
| County |
White |
| Subdivision |
None |
| Township |
Big Creek |
| City |
Chalmers |
| State |
IN |
| Zip |
47929 |
Schools
| School District |
Frontier S.D. |
| Elementary |
Frontier |
| Middle School |
Frontier |
| High School |
Frontier |
Financial
| Financing Terms |
Cash, Conventional |
| Assoc. Dues |
$0.00 Not Applicable |
IDX information provided by the Indiana Regional MLS.
IDX information is provided exclusively for consumers’ personal, non-commercial use and may not be used for any purpose other than to identify prospective properties consumers may be interested in purchasing. Data is deemed reliable but is not guaranteed accurate by the MLS.