Property Description
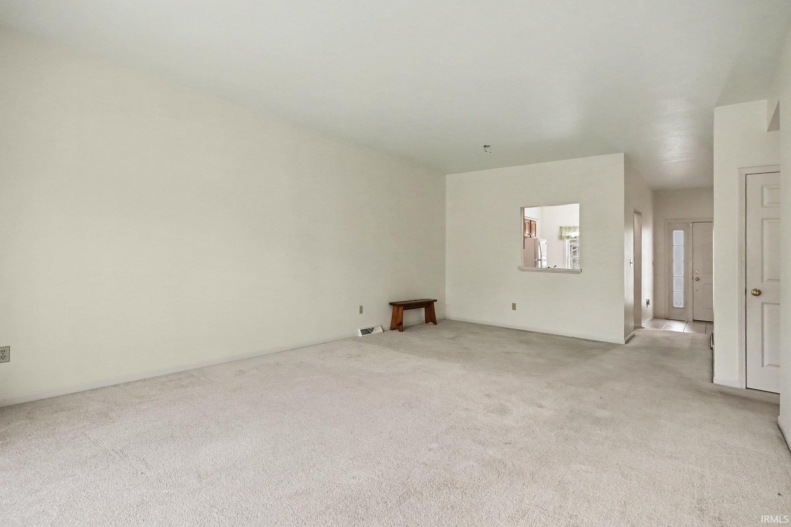
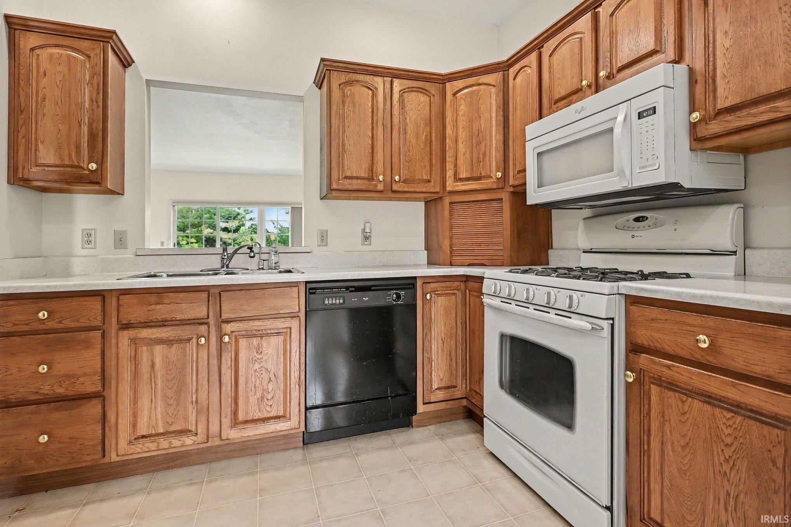
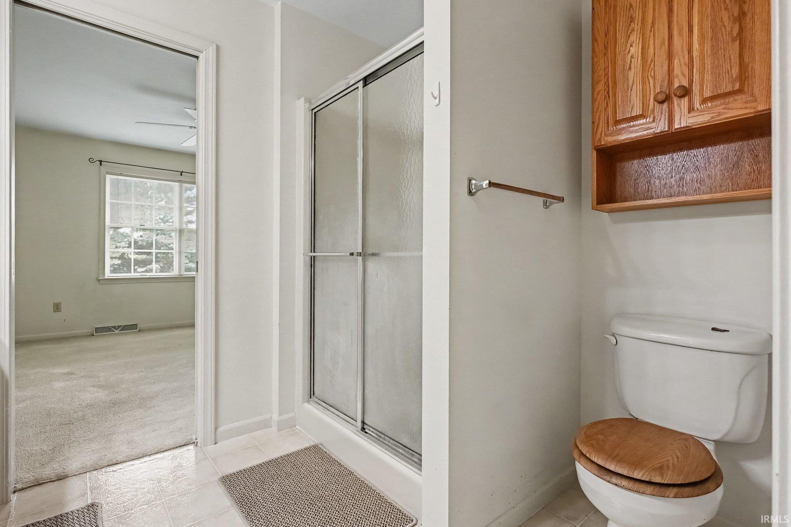
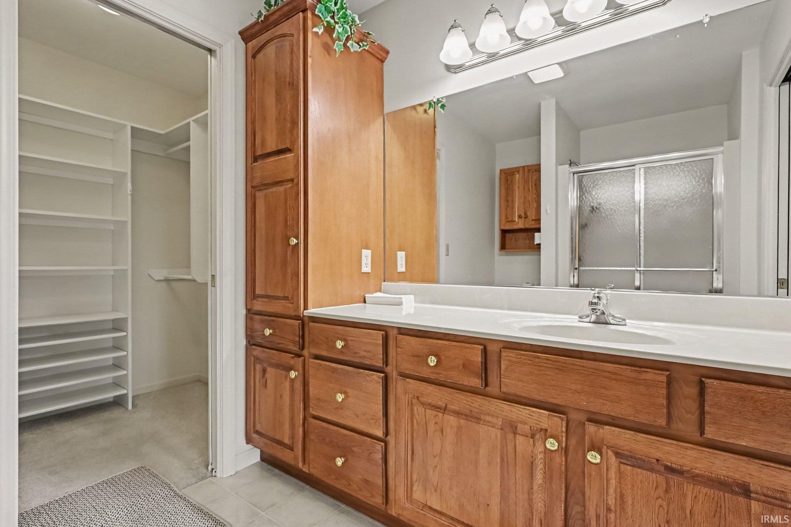
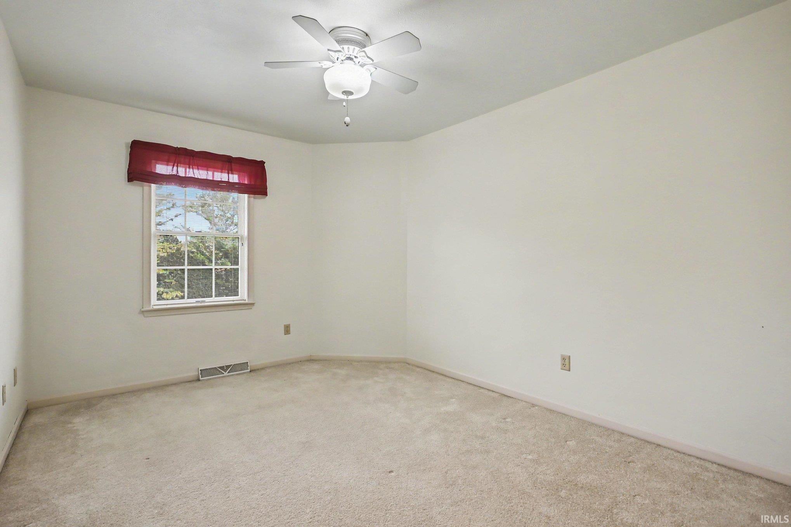
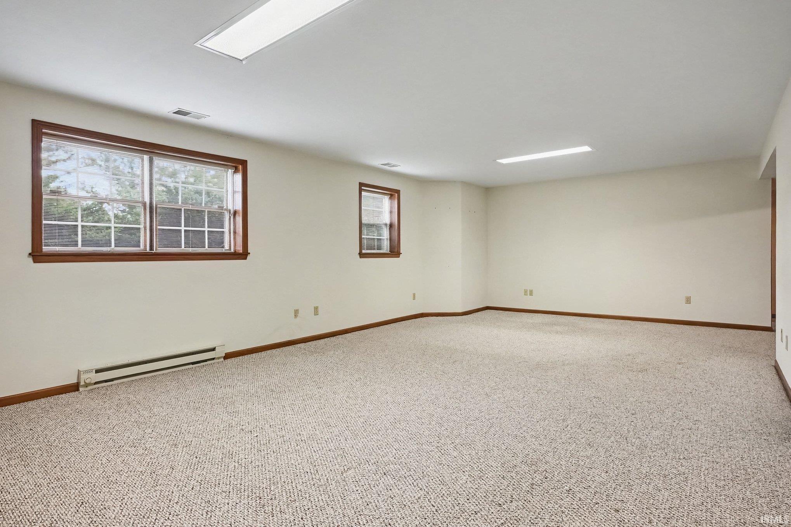
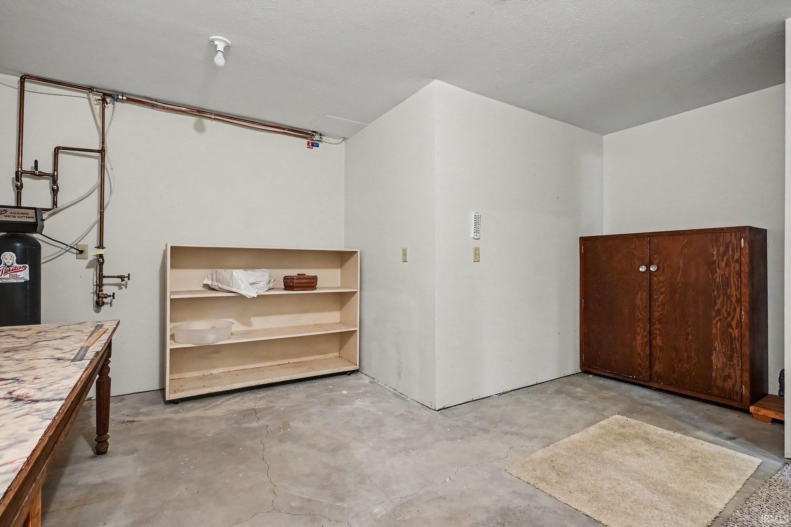
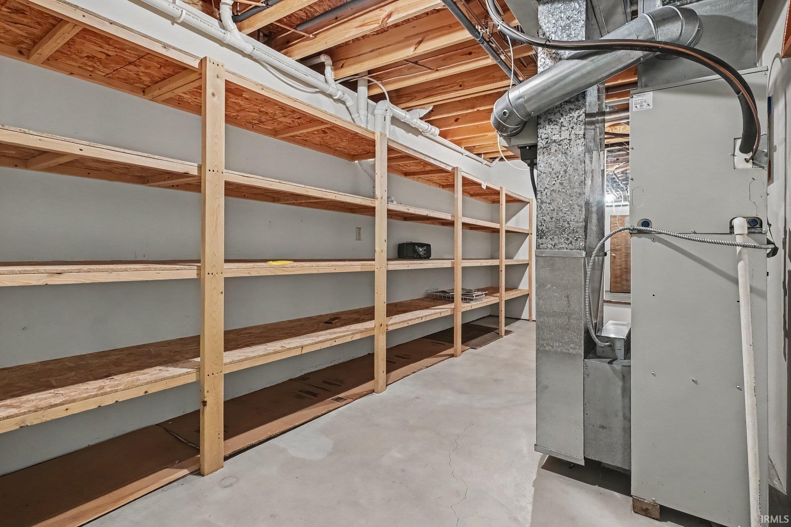
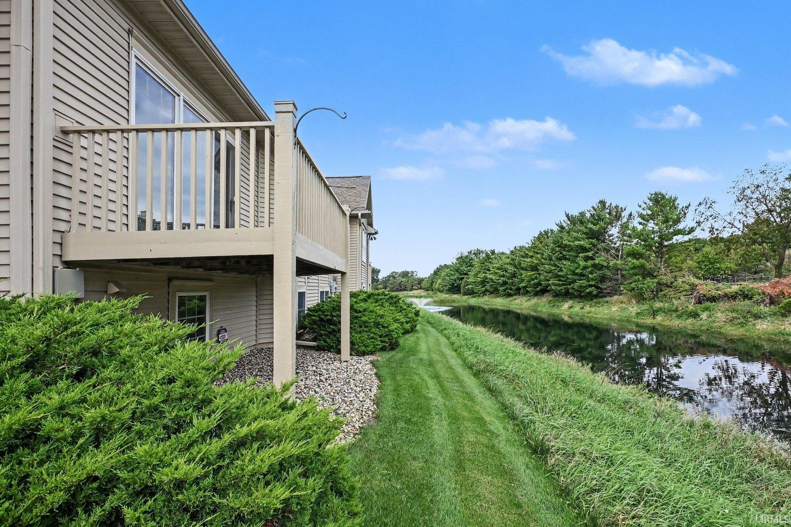
Enjoy pond views and convenient main-floor living in this 3-bedroom, 3-bath condo offering 1,239 sq. ft. on the main floor plus 730 sq. ft. of finished space in the partly finished lower level. The main floor features two bedrooms, two full bathrooms, and a sunlit breakfast nook. Triple patio doors open to a deck overlooking the pond—a welcoming spot for morning coffee or relaxing outdoors. The lower level adds a family room, third bedroom, and third full bathroom, with daylight windows bringing in natural light. An unfinished storage area with shelving helps keep belongings organized, while the attached 2-car garage offers additional storage cabinets. The $350.08 monthly HOA fee includes lawn care, snow removal, water, sewer, trash removal, roof replacement, and a master insurance policy, along with access to the community building, pool, fitness room, and walking trails. Comfortable living spaces, useful storage, and community amenities make this condo an inviting place to call home.
Directions
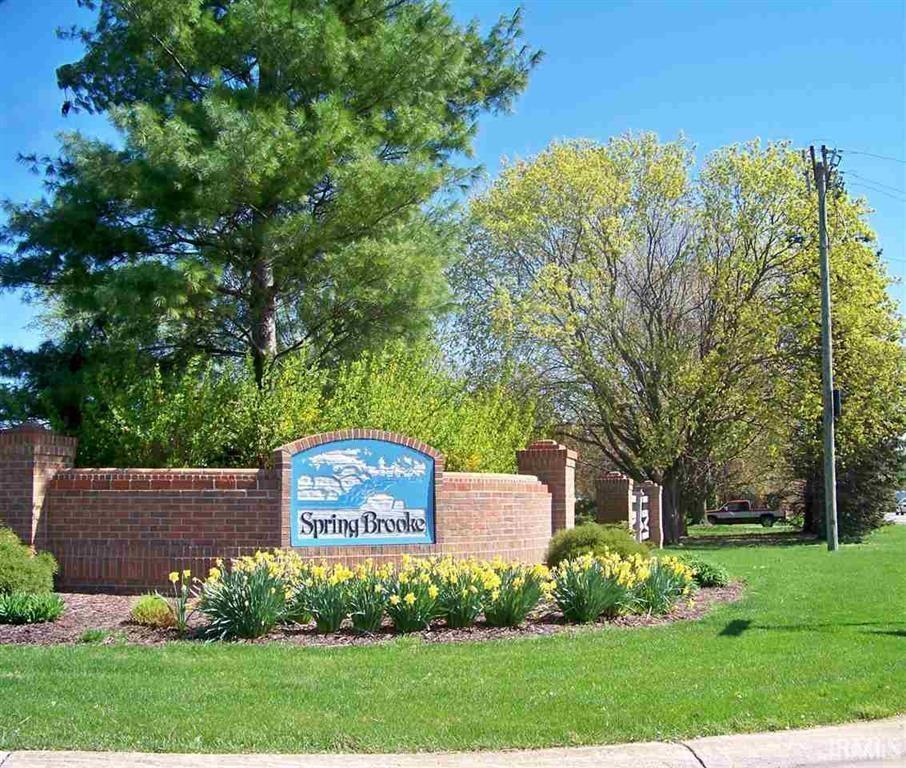
From US 33/Lincolnway East turn east on College Ave/CR 36 then north on Spring Brooke Dr and follow around to Bradford Ct
Amenities
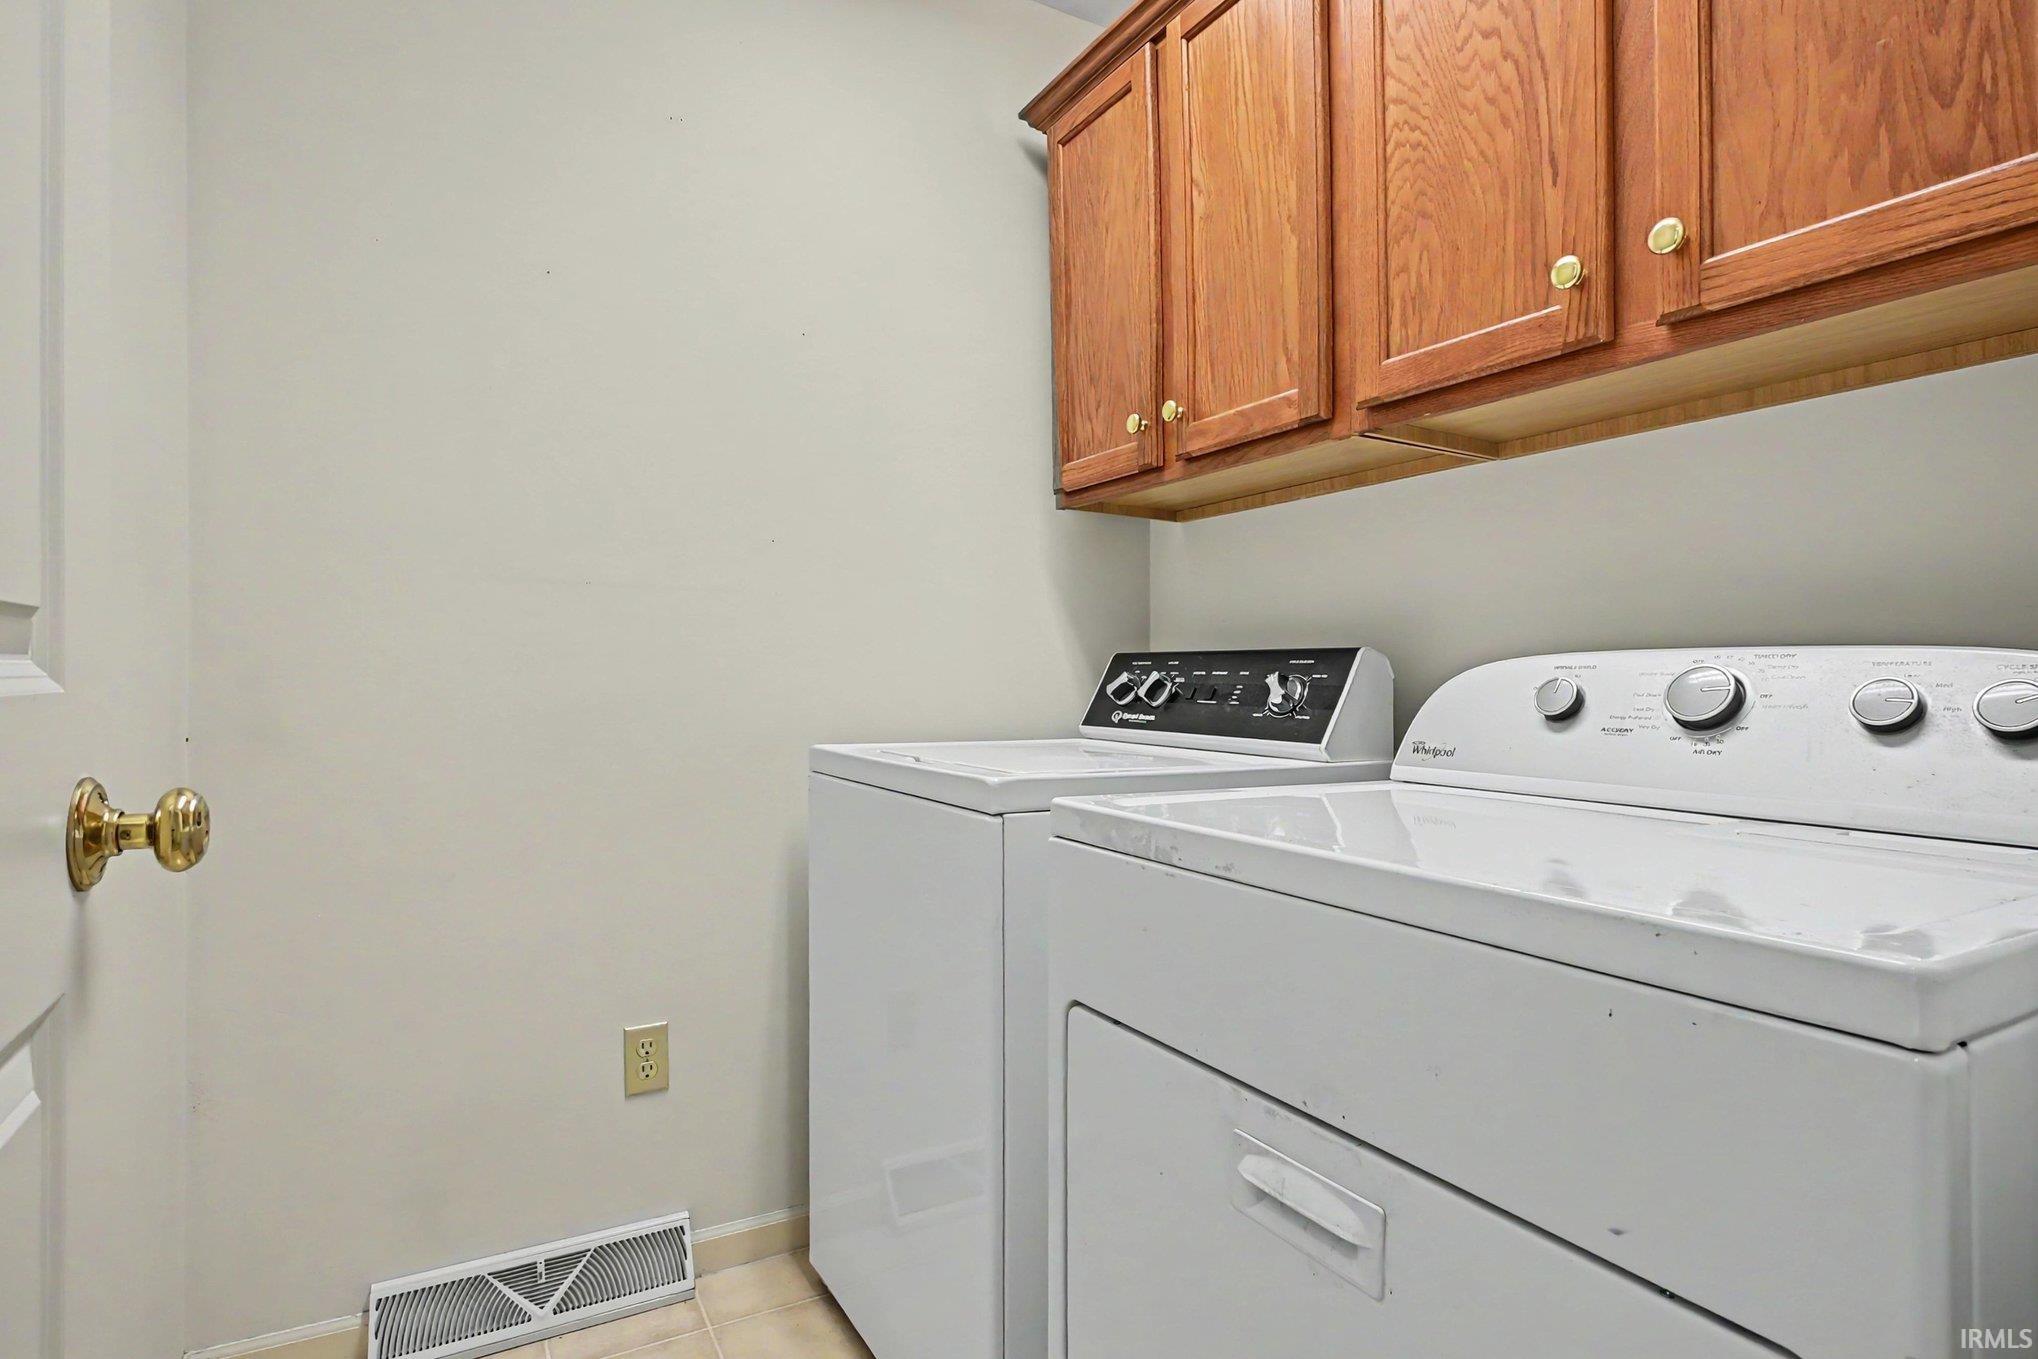
Alarm System-Security, Balcony, Closet(s) Walk-in, Disposal, Dryer Hook Up Gas, Eat-In Kitchen, Garage Door Opener, Irrigation System, Landscaped, Main Level Bedroom Suite, Main Floor Laundry
Sale Includes
Dishwasher, Microwave, Washer, Window Treatments, Dryer-Gas, Range-Gas, Water Heater Gas, Water Softener-Owned
Property
| MLS # |
202640215 |
| Date Listed |
2026-09-28 |
| Status |
Active |
| Property Type |
Residential |
| Property SubType |
Condo/Villa |
| Finished Square Feet |
1,969 sqft |
| Total Square Feet |
2,478 sqft |
| New Construction |
No |
| Style |
One Story |
| Type |
Condo/Villa |
| Basement |
Yes |
| Bedrooms |
3 |
| Bathrooms |
3 |
| Annual Taxes |
$2,874.10 |
| Year Taxes Payable |
2026 |
| Year Built |
1999 |
| Virtual Tour |
propertypanorama.com » |
| Days on Market |
5 |
| Homestead Year |
No |
Additional
| Cooling |
Central Air |
| Heating |
Gas, Forced Air |
| Garage |
Attached |
| Main Level Laundry |
Yes |
| Pool |
Yes |
Room Dimensions
| Living Room |
15 × 14 |
Main Level |
| Dining Room |
8 × 13 |
Main Level |
| Family Room |
26 × 15 |
Lower Level |
| Master Bedroom |
13 × 13 |
Main Level |
| 2nd Bedroom |
10 × 13 |
Main Level |
| 3rd Bedroom |
12 × 13 |
Lower Level |
Bathroom Locations
| Full Baths |
2 Main, 1 Lower |
External Features
| Construction |
Condo/Villa |
| Exterior |
Brick,Vinyl |
| Lot Dimensions |
0.223 |
| Sewer |
City |
| Water |
City |
| Fence |
None |
Location
| Area |
Elkhart County |
| County |
Elkhart |
| Subdivision |
Spring Brooke |
| Township |
Elkhart |
| City |
Goshen |
| State |
IN |
| Zip |
46528 |
Schools
| School District |
Goshen Community Schools |
| Elementary |
Prairie View |
| Middle School |
Goshen |
| High School |
Goshen |
Financial
| Financing Terms |
Cash, Conventional, FHA, VA |
| Assoc. Dues |
$350.08 Monthly |
| Assoc. Restrictions |
Yes |
IDX information provided by the Indiana Regional MLS.
IDX information is provided exclusively for consumers’ personal, non-commercial use and may not be used for any purpose other than to identify prospective properties consumers may be interested in purchasing. Data is deemed reliable but is not guaranteed accurate by the MLS.