Property Description
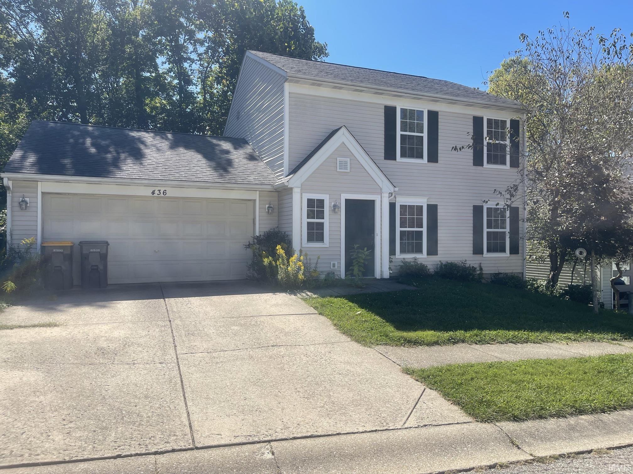
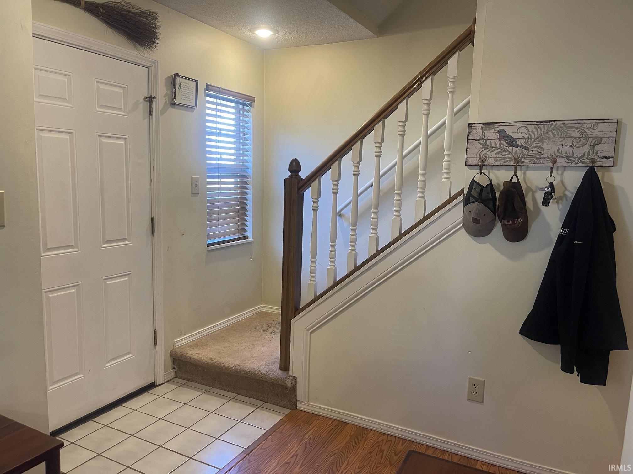
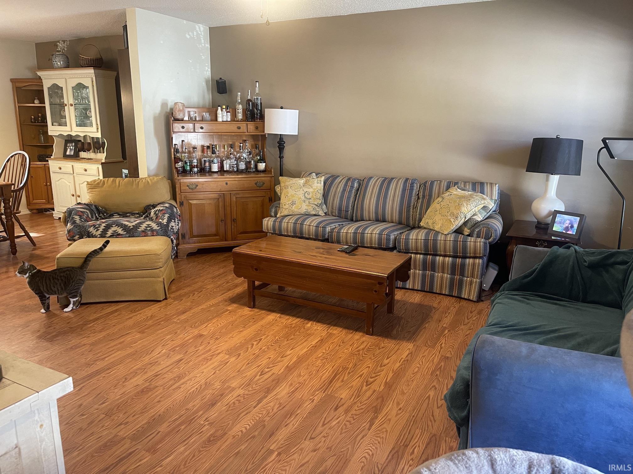
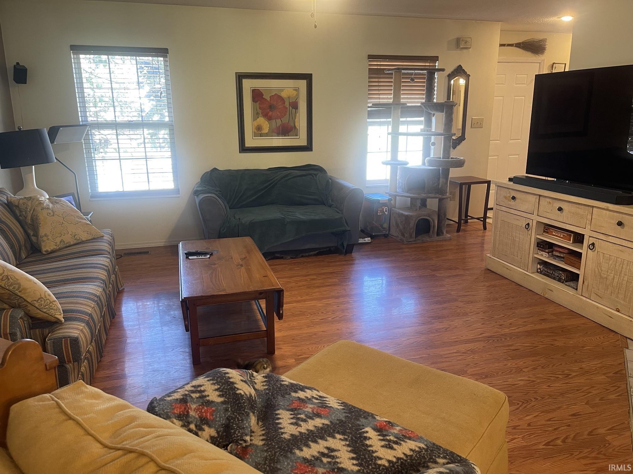
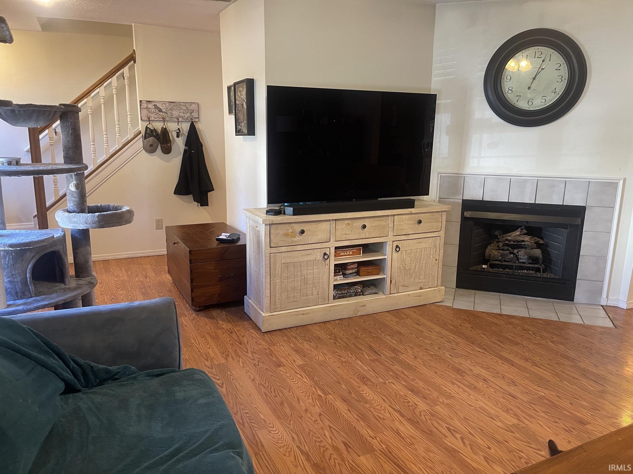
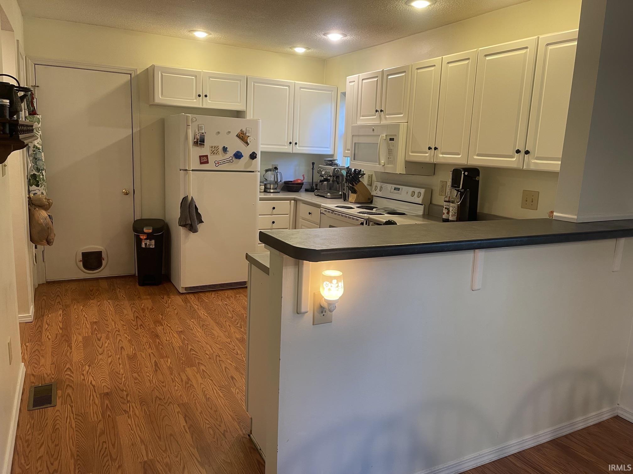
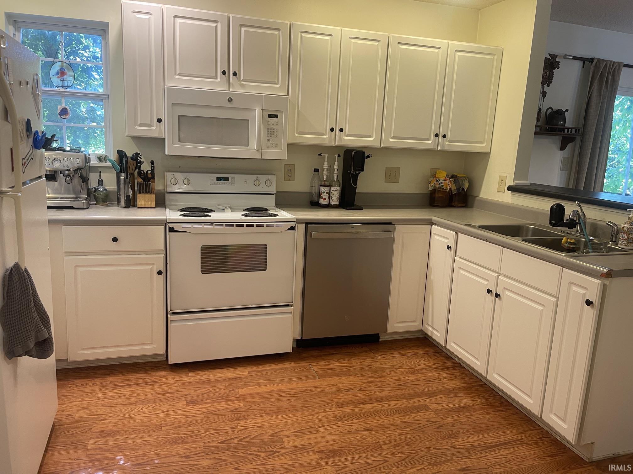
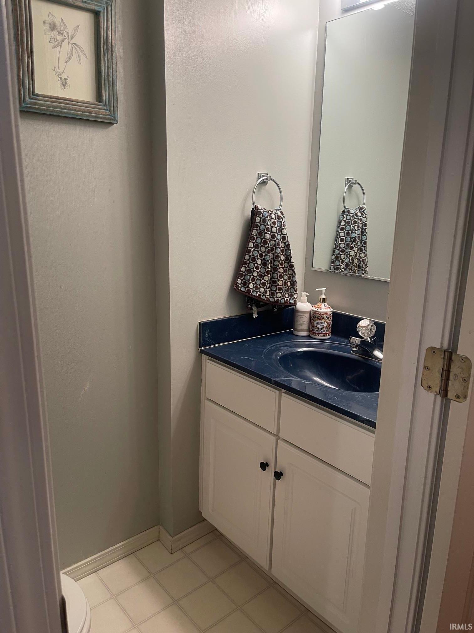
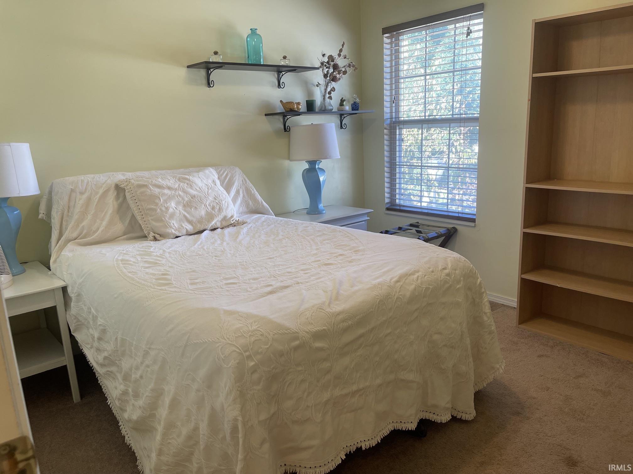
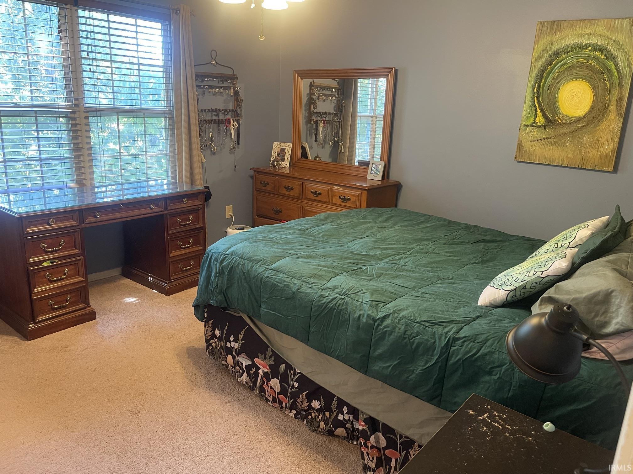
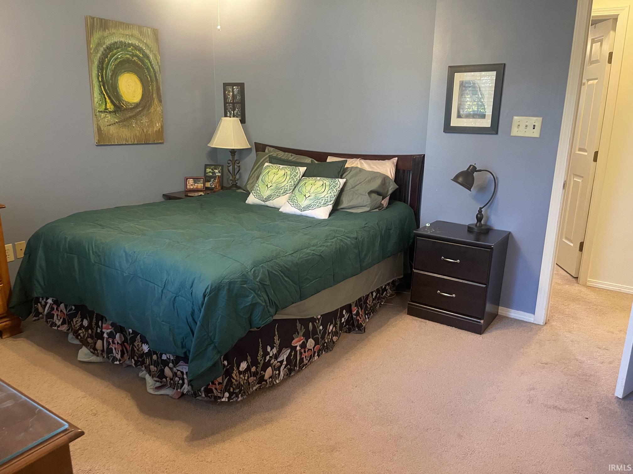
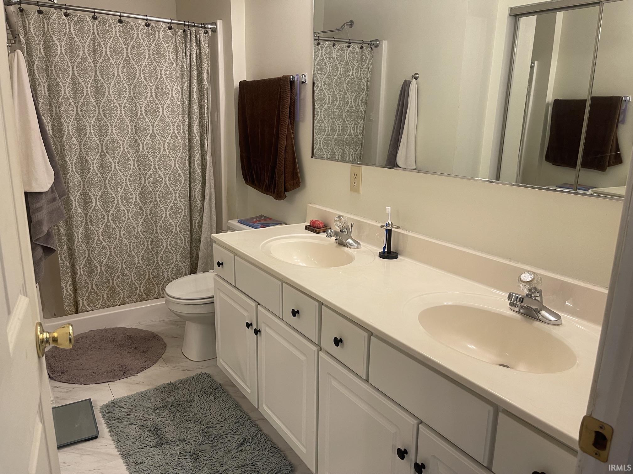
Welcome Home! This charming two-story home offers a great location, a fenced-in backyard, and convenient access to schools, shopping, dining, and more. The light-filled main level features an open living room with a cozy fireplace, flowing seamlessly into the dining area and kitchen. You’ll also find the convenience of main-level laundry and a half bath. Upstairs, there are two nicely sized bedrooms with a full bath located conveniently down the hall. The spacious primary bedroom features its own connecting bath with a walk-in shower and a large walk-in closet. Situated in a great neighborhood and close to everything you need, this home is ideal for anyone looking to enjoy the convenience of being in town. The home is in good condition and offers a wonderful opportunity for a new owner to personalize and update the space to make it their own. Priced right and ready for new ownership — come see all this home has to offer!
Directions
Henderson Street to Wylie Farm Road to S. Laurelwood Drive that turns into E. Laurelwood Drive.
Amenities
Deck Open, Disposal, Garage Door Opener, Stand Up Shower, Tub/Shower Combination, Main Floor Laundry
Sale Includes
Dishwasher, Microwave, Refrigerator, Oven-Electric, Range-Electric, Water Heater Gas
Property
| MLS # |
202640221 |
| Date Listed |
2026-09-27 |
| Status |
Active |
| Property Type |
Residential |
| Property SubType |
Site-Built Home |
| Square Feet |
1,266 sqft |
| New Construction |
No |
| Style |
Two Story |
| Type |
Site-Built Home |
| Bedrooms |
3 |
| Bathrooms |
3 (2 Full, 1 Half) |
| Annual Taxes |
$1,176.00 |
| Year Taxes Payable |
2025/2026 |
| Year Built |
1996 |
| Virtual Tour |
propertypanorama.com » |
| Days on Market |
6 |
| Homestead Year |
No |
Additional
| Cooling |
Central Air |
| Heating |
Gas, Forced Air |
| Garage |
Attached |
| Main Level Laundry |
Yes |
Room Dimensions
| Living Room |
16 × 15 |
Main Level |
| Dining Room |
13 × 10 |
Main Level |
| Kitchen |
13 × 10 |
Main Level |
| Master Bedroom |
12 × 12 |
Upper Level |
| 2nd Bedroom |
11 × 10 |
Upper Level |
| 3rd Bedroom |
11 × 10 |
Upper Level |
Bathroom Locations
| Full Baths |
2 Upper |
| Half Baths |
1 Main |
External Features
| Construction |
Site-Built Home |
| Exterior |
Vinyl |
| Lot Size |
4,792 sq ft |
| Acreage |
0.11 Acres |
| Lot Dimensions |
00x00 |
| Sewer |
City |
| Water |
City |
| Fence |
Chain Link |
Location
| Area |
Monroe County |
| Location |
City/Town/Suburb |
| County |
Monroe |
| Subdivision |
Winslow Farm Laurelwood |
| Township |
Perry |
| City |
Bloomington |
| State |
IN |
| Zip |
47401 |
Schools
| School District |
Monroe County Community School Corp. |
| Elementary |
Templeton |
| Middle School |
Jackson Creek |
| High School |
Bloomington South |
Financial
| Assoc. Dues |
$0.00 Not Applicable |
| Assoc. Restrictions |
Yes |
| Other Fees |
$300.00 Annually |
IDX information provided by the Indiana Regional MLS.
IDX information is provided exclusively for consumers’ personal, non-commercial use and may not be used for any purpose other than to identify prospective properties consumers may be interested in purchasing. Data is deemed reliable but is not guaranteed accurate by the MLS.