Property Description
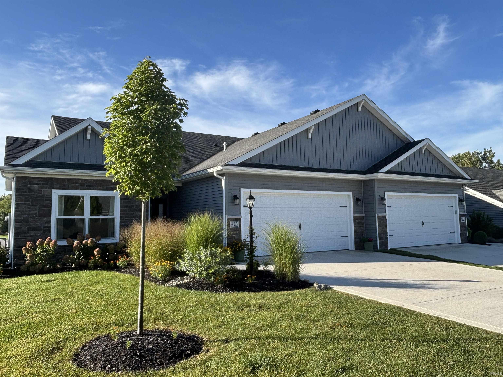
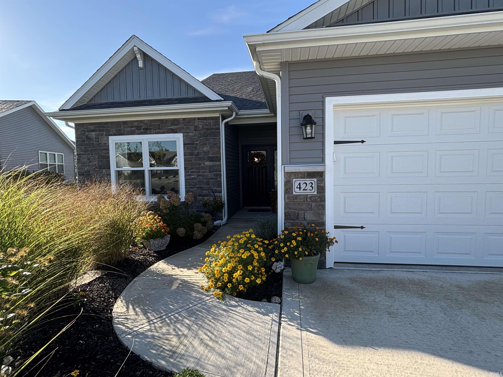
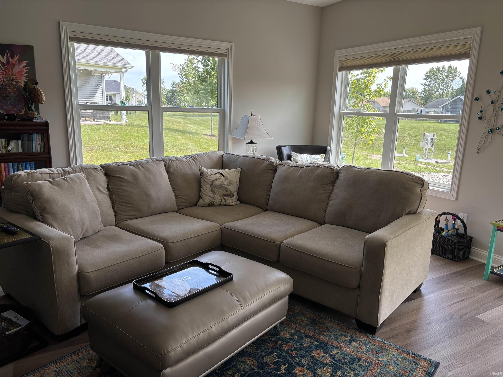
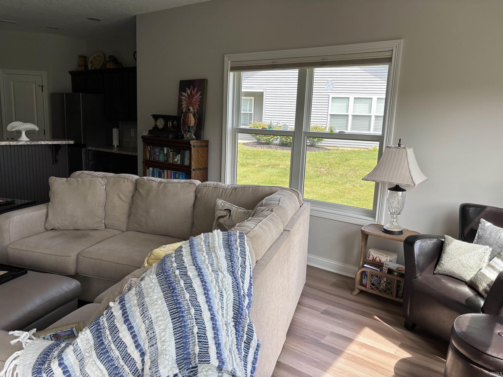
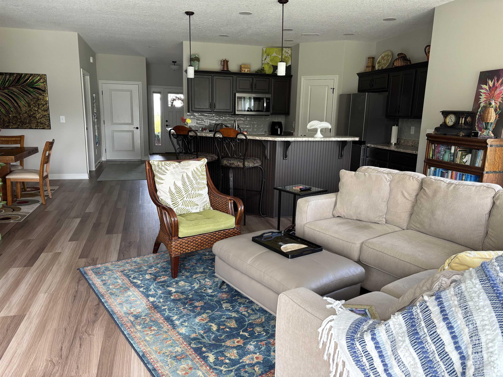
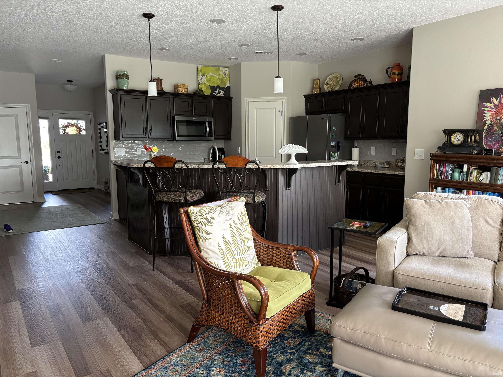
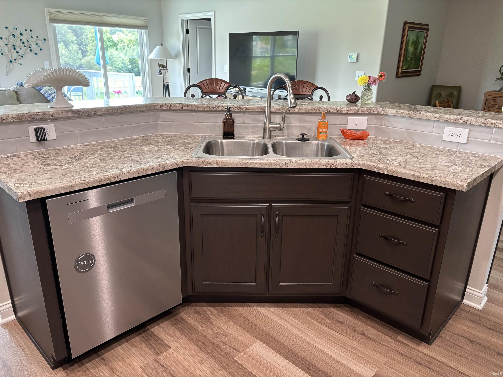
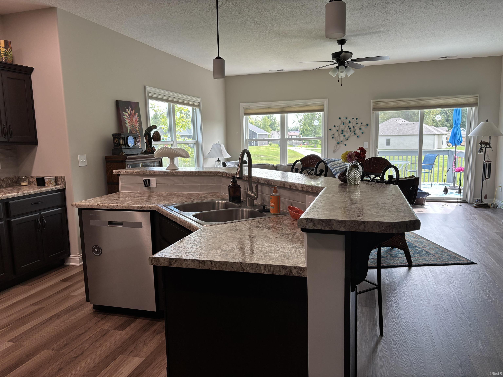
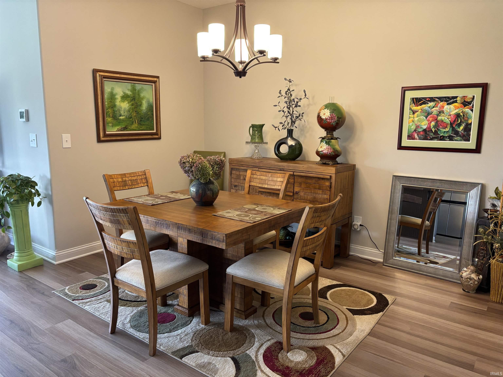
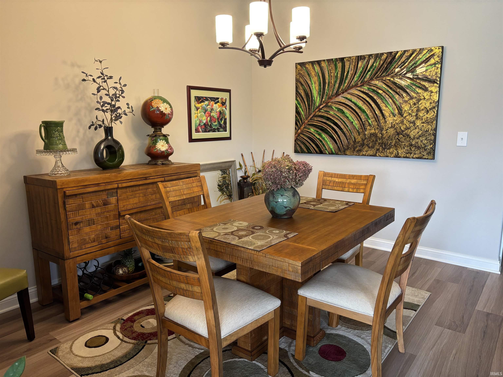
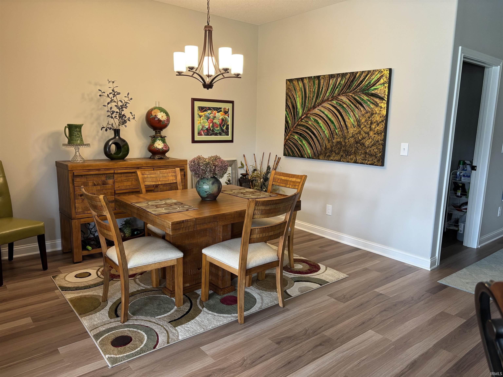
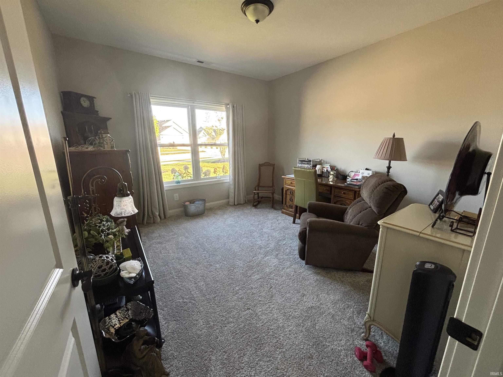
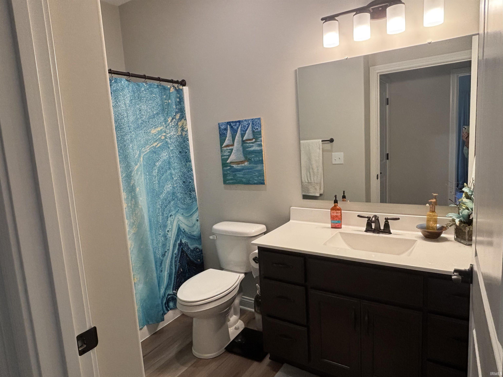
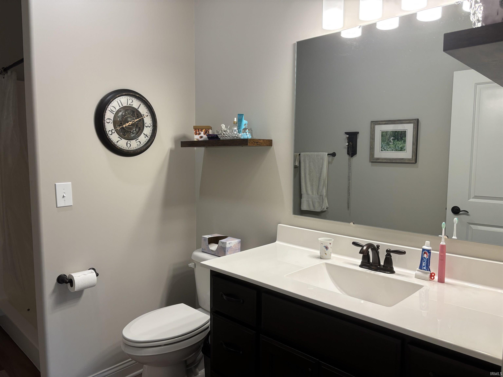
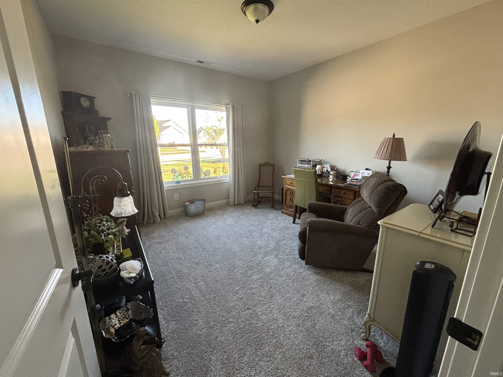
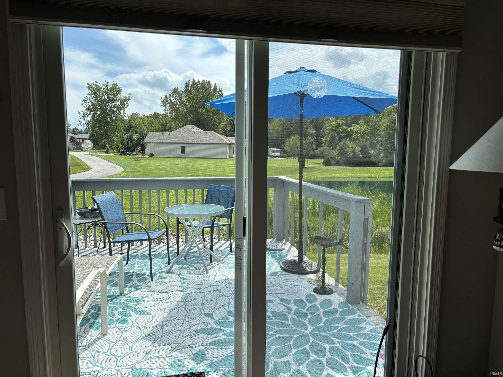
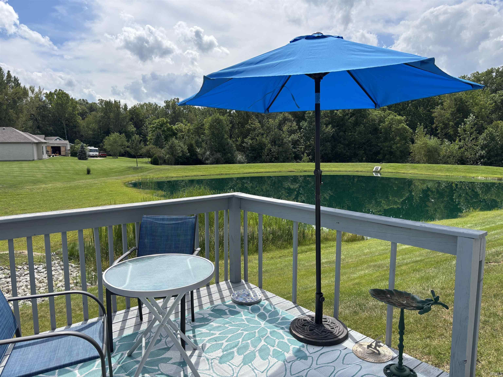
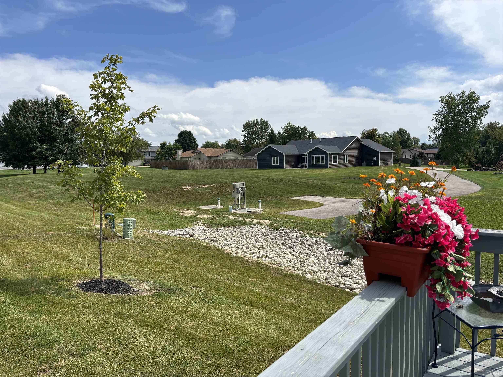
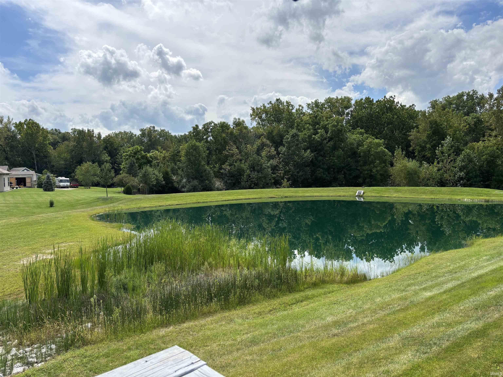
Don’t miss the opportunity to see this beautiful 2-bedroom, 2-full-bath ranch-style villa! From the beautifully landscaped grounds to the upgraded front exterior featuring board-and-batten vinyl siding and attractive stone accents, this home offers wonderful curb appeal. The backyard is equally impressive, with a deck overlooking the peaceful association pond and wooded views. Enjoy a low-maintenance lifestyle with HOA-provided lawn mowing and snow removal services. The living area is filled with natural light overlooking the rear yard and peaceful pond with a wooded backdrop. Step onto the private deck to enjoy morning coffee, outdoor dining or a relaxing evening while taking in the tranquil setting. Inside, this well-maintained home features an inviting open-concept design, a split-bedroom floor plan, 9-foot ceilings, rounded drywall corners, and wide painted trim. Custom-built hickory cabinetry adds warmth and character throughout the home. The spacious kitchen, complete with a large island, is perfect for meal preparation, everyday dining, and entertaining. The primary bathroom features a 5-foot walk-in shower & a 36-inch-high vanity. Beautiful luxury vinyl plank flooring extends throughout the home, with comfortable carpeting in both bedrooms. Custom cordless honeycomb blinds throughout provide a polished finishing touch. Enjoy the perfect blend of comfort, style, and low-maintenance!
Directions
Take US 24 E turn North on E 1000 N. Turn left into Claybrooke. Turn right on Gene Drive. Property is on the left.
Amenities
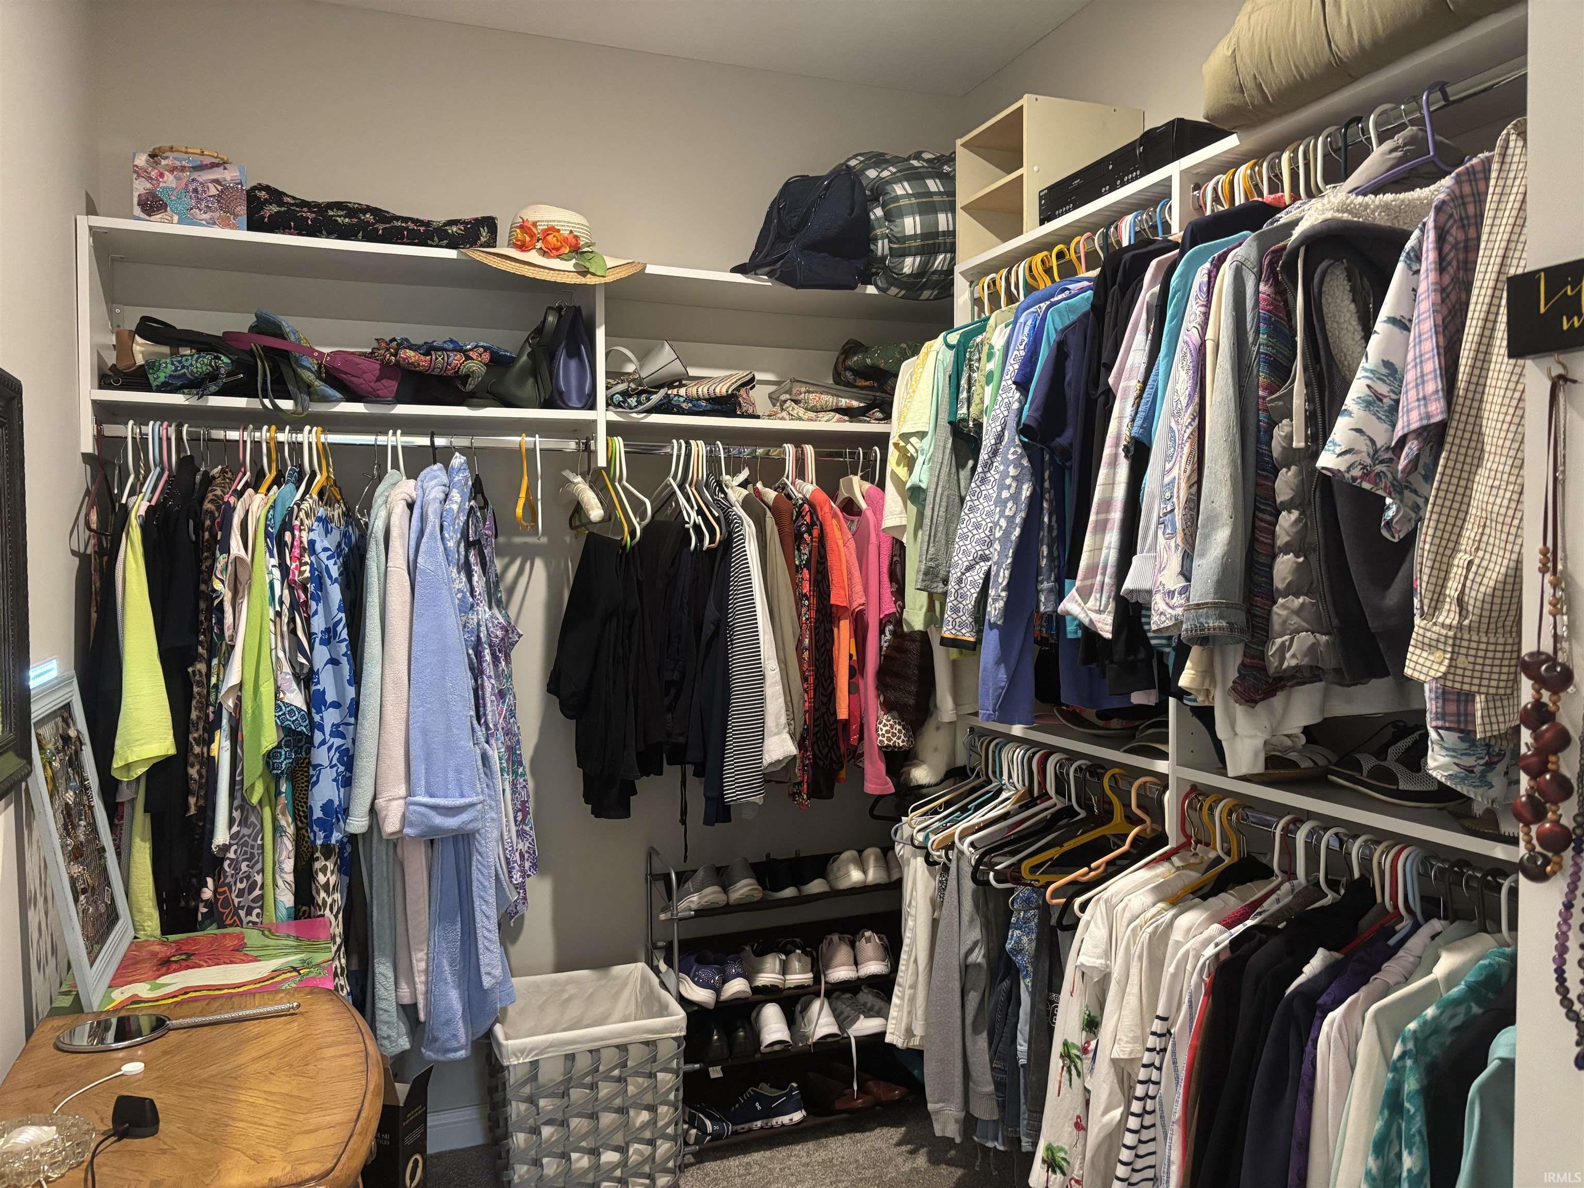
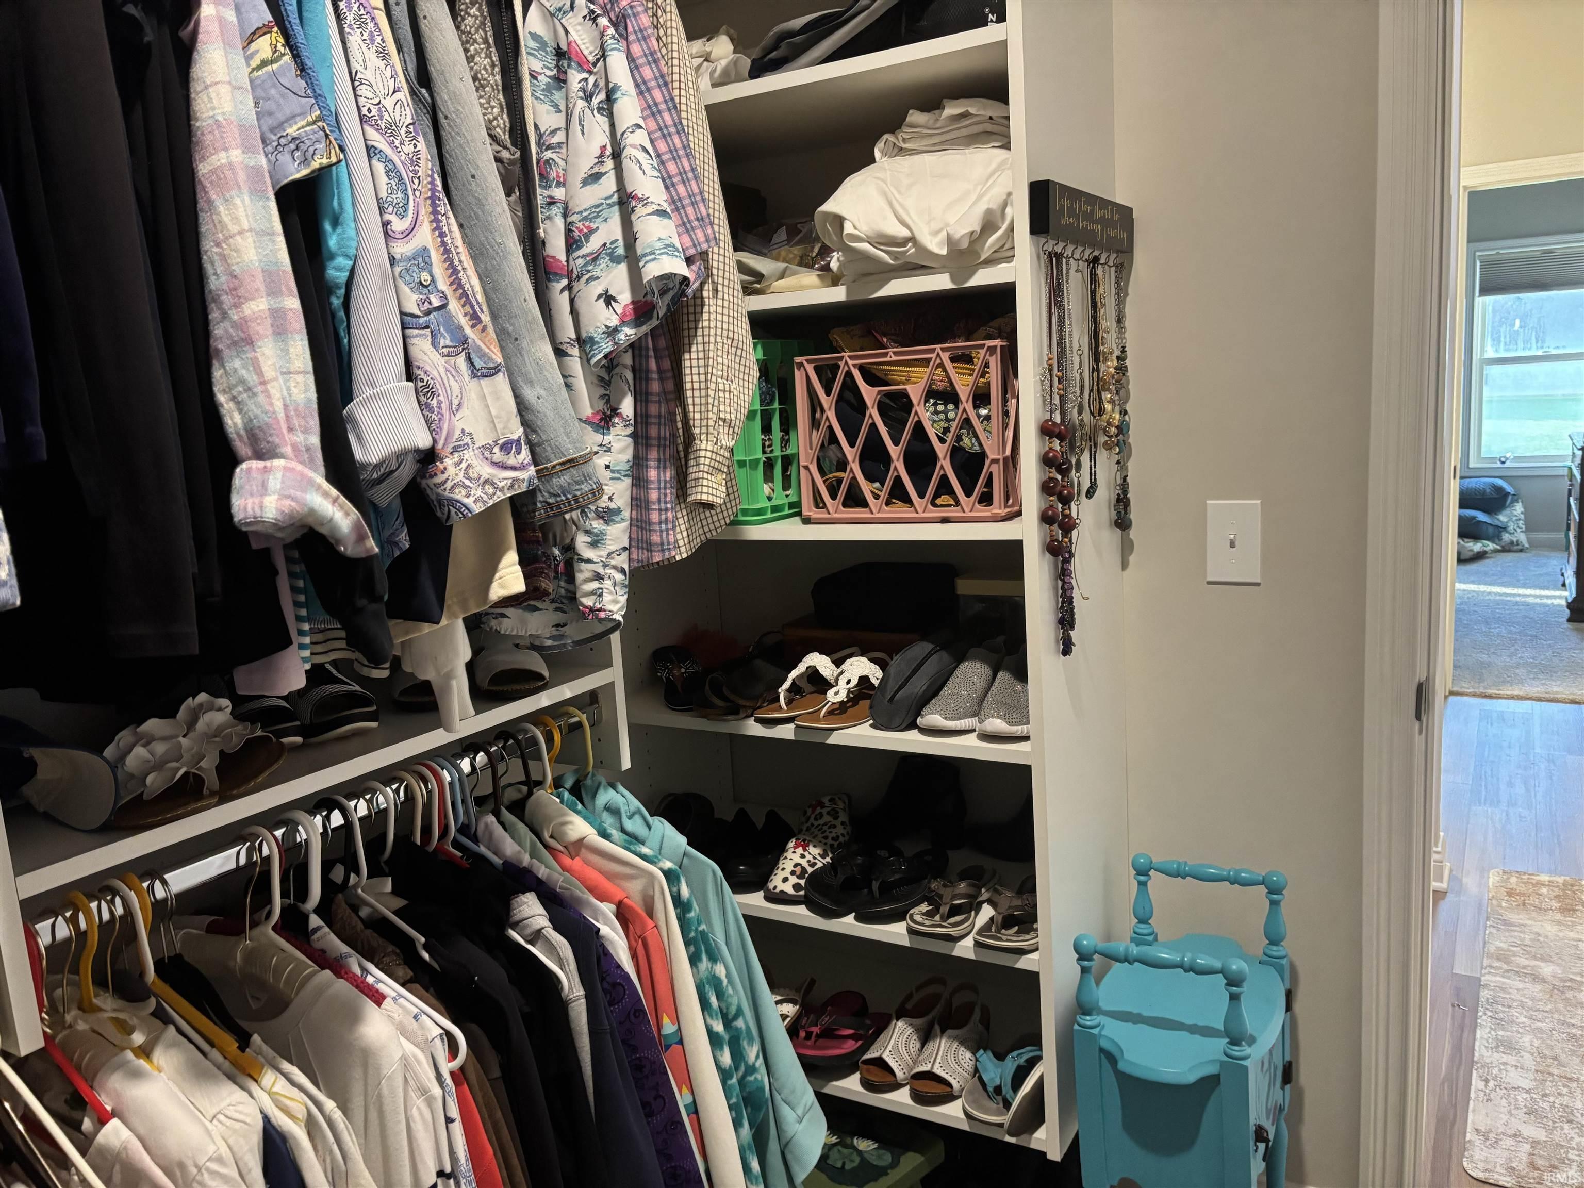
Attic Pull Down Stairs, Bar, Ceiling Fan(s), Closet(s) Walk-in, Deck Open, Disposal, Main Level Bedroom Suite
Sale Includes
Dishwasher, Microwave, Refrigerator, Washer, Window Treatments, Dryer-Electric, Range-Electric, Water Heater Electric, Water Softener-Owned
Property
| MLS # |
202640226 |
| Date Listed |
2026-09-28 |
| Status |
Active |
| Property Type |
Residential |
| Property SubType |
Condo/Villa |
| Square Feet |
1,498 sqft |
| New Construction |
No |
| Style |
One Story |
| Type |
Condo/Villa |
| Bedrooms |
2 |
| Bathrooms |
2 |
| Annual Taxes |
$5,680.00 |
| Year Taxes Payable |
2026 |
| Year Built |
2022 |
| Virtual Tour |
propertypanorama.com » |
| Days on Market |
6 |
| Homestead Year |
No |
Additional
| Cooling |
Central Air |
| Heating |
Gas, Forced Air |
| Garage |
Attached |
| Main Level Laundry |
Yes |
Room Dimensions
| Living Room |
15 × 18 |
Main Level |
| Dining Room |
10 × 11 |
Main Level |
| Kitchen |
11 × 12 |
Main Level |
| Master Bedroom |
15 × 13 |
Main Level |
| 2nd Bedroom |
12 × 12 |
Main Level |
Bathroom Locations
External Features
| Construction |
Condo/Villa |
| Exterior |
Stone,Vinyl |
| Lot Size |
5,166 sq ft |
| Acreage |
0.12 Acres |
| Lot Dimensions |
41x126 |
| Sewer |
City |
| Water |
City |
| Fence |
None |
Location
| Area |
Huntington County |
| Location |
City/Town/Suburb |
| County |
Huntington |
| Subdivision |
Claybrooke |
| Township |
Jackson |
| City |
Roanoke |
| State |
IN |
| Zip |
46783 |
Schools
| School District |
Huntington County Community |
| Elementary |
Roanoke |
| Middle School |
Crestview |
| High School |
Huntington North |
Financial
| Financing Terms |
Cash, Conventional, FHA, USDA, VA |
| Assoc. Dues |
$0.00 Not Applicable |
IDX information provided by the Indiana Regional MLS.
IDX information is provided exclusively for consumers’ personal, non-commercial use and may not be used for any purpose other than to identify prospective properties consumers may be interested in purchasing. Data is deemed reliable but is not guaranteed accurate by the MLS.