- amilakis@gmail.com
- Direct (765) 418-4771
815 Hempford Place

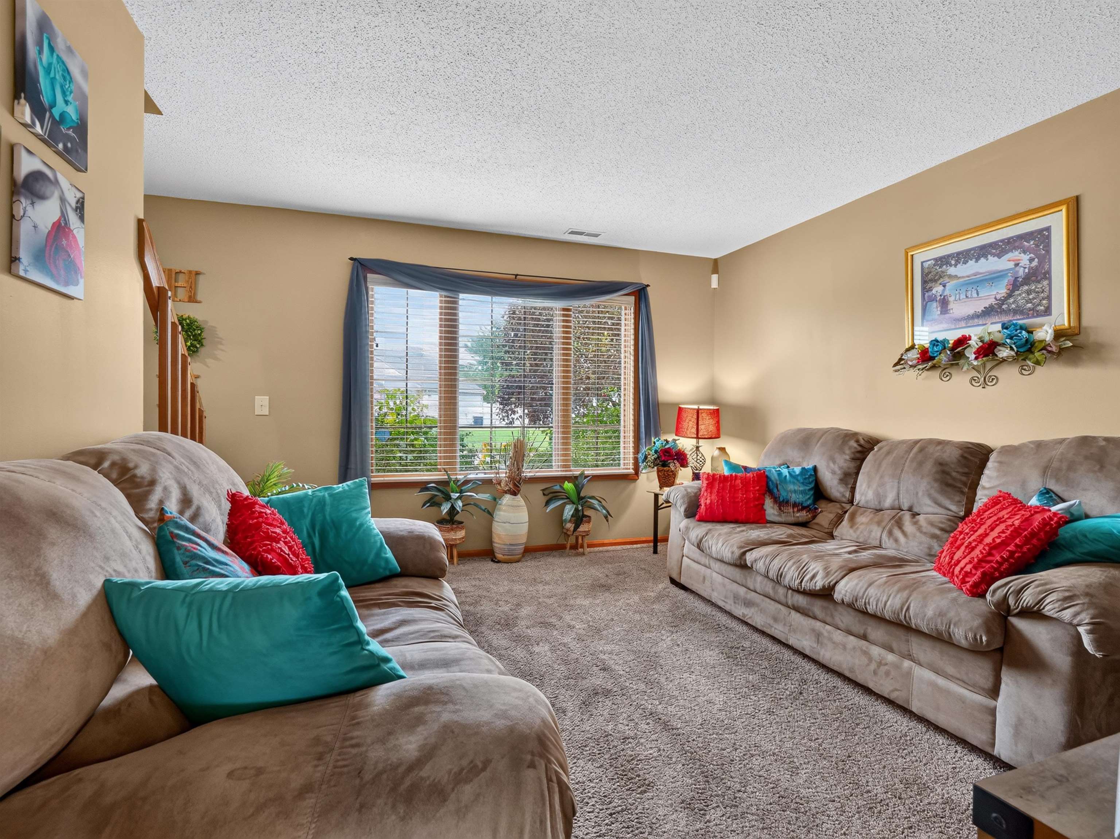
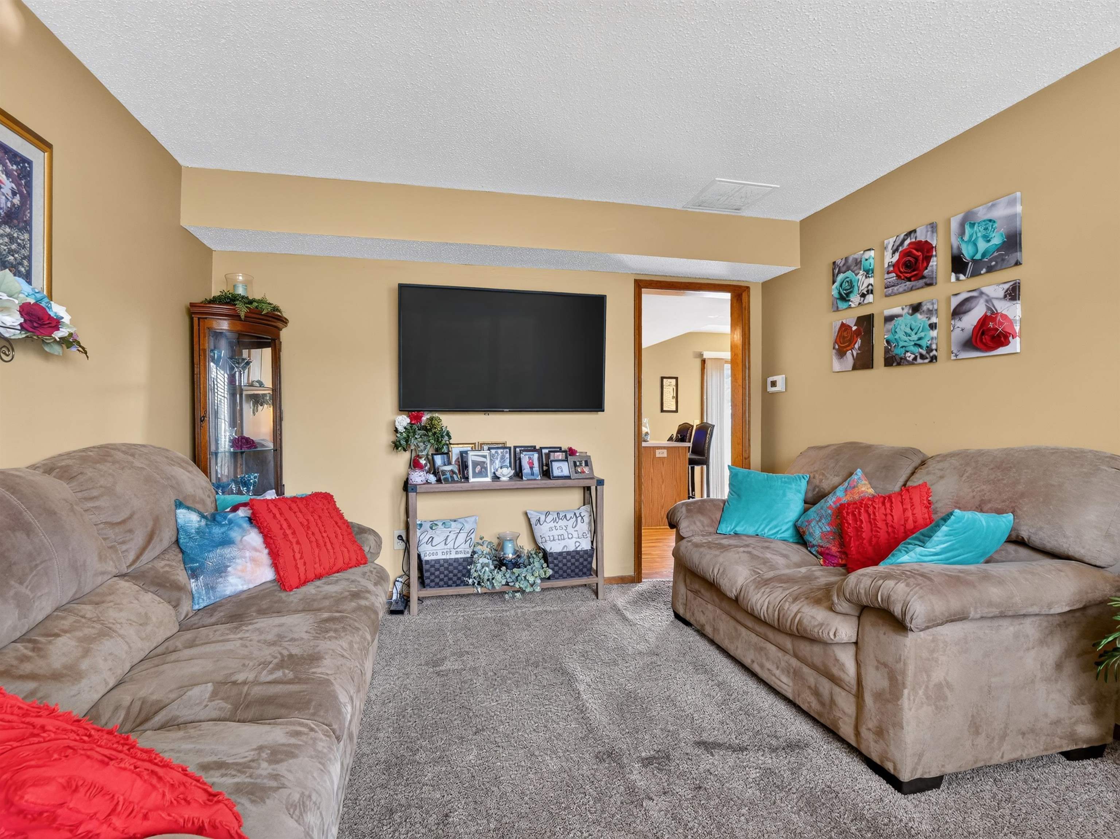
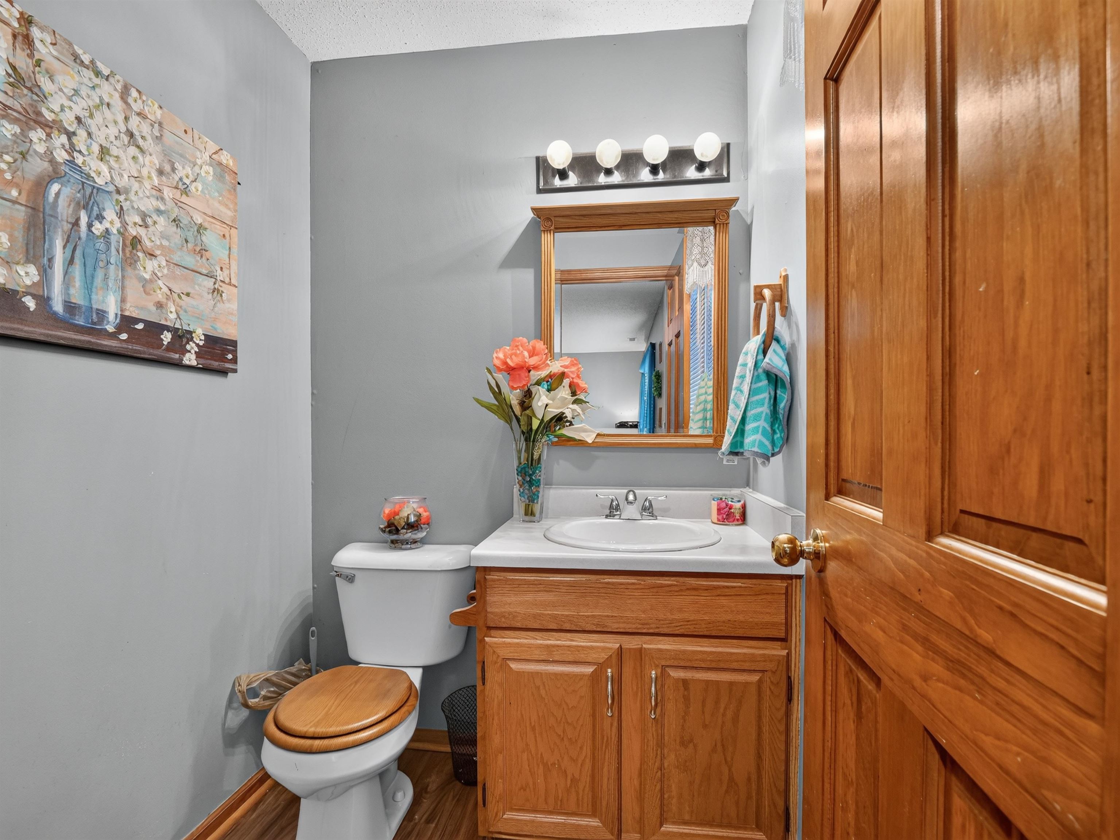
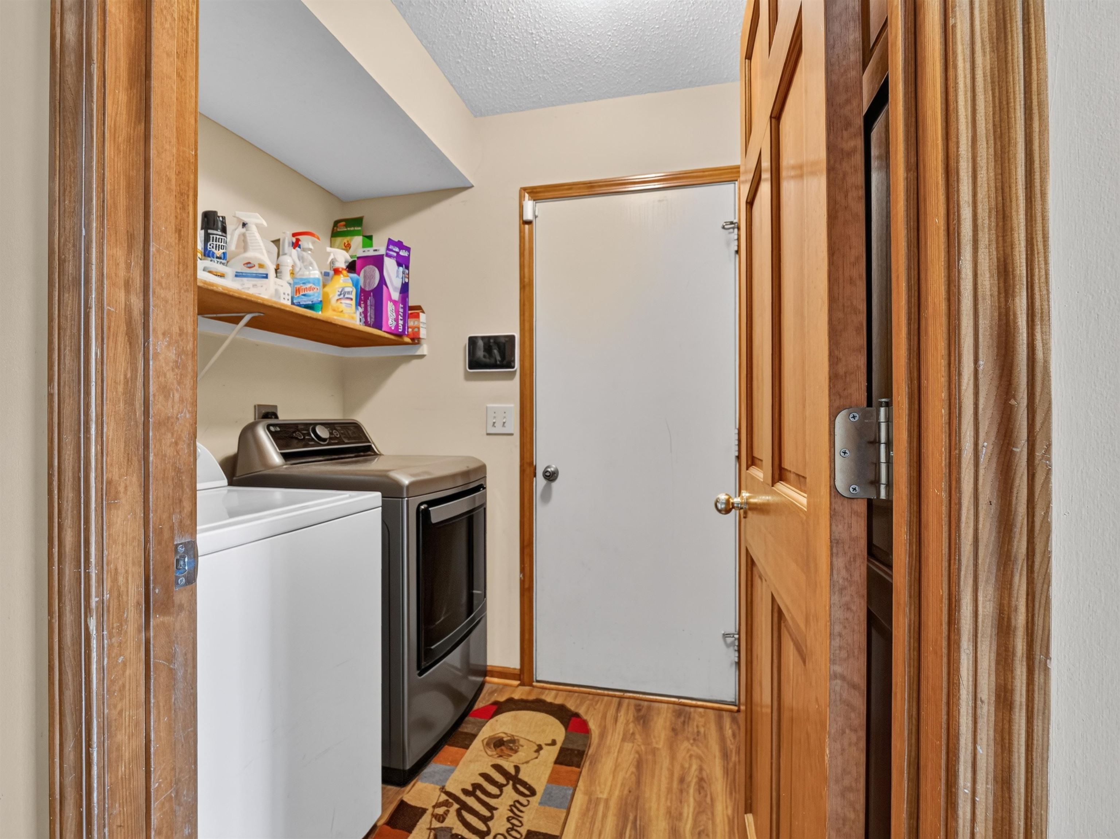
Sun, Oct 4, 1:00pm – 3:00pm
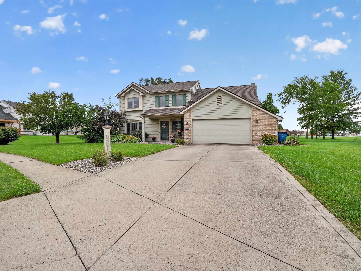
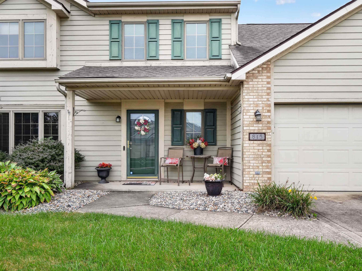
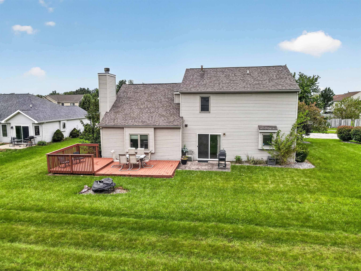
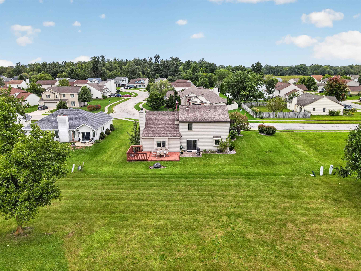
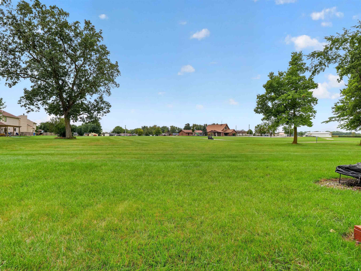
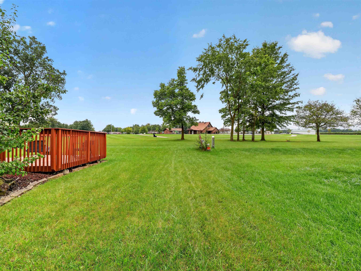
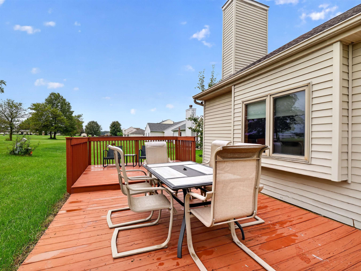
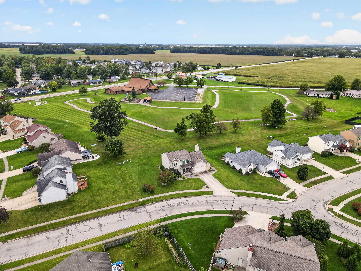
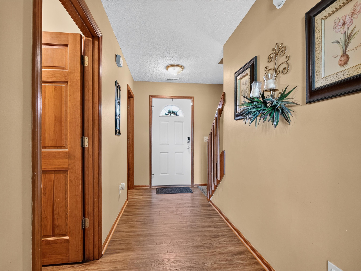
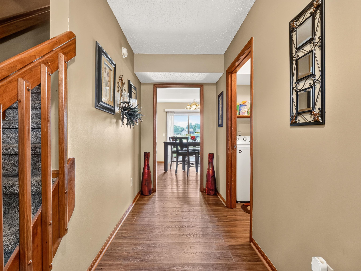
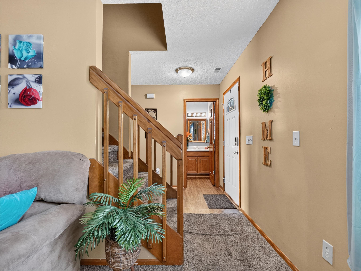
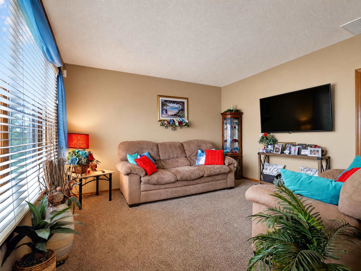
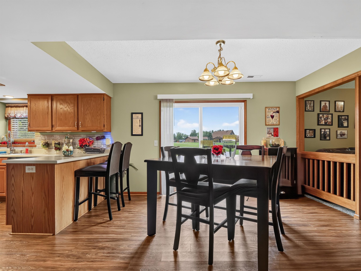
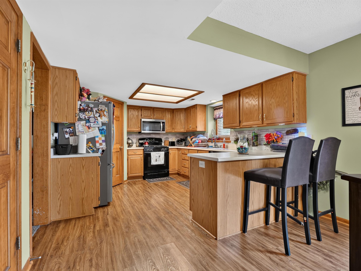
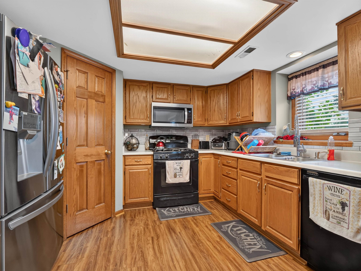
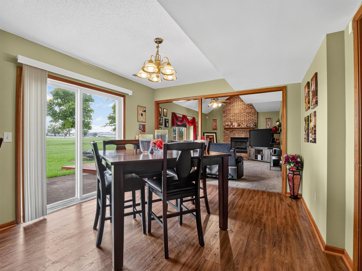
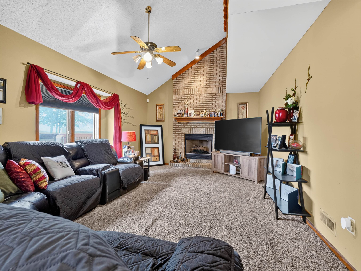
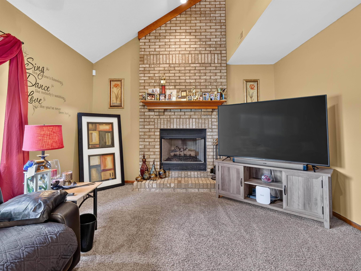
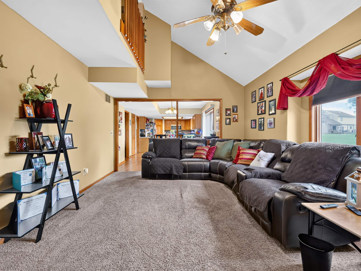
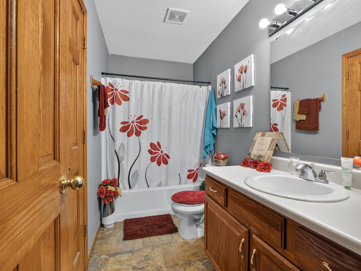
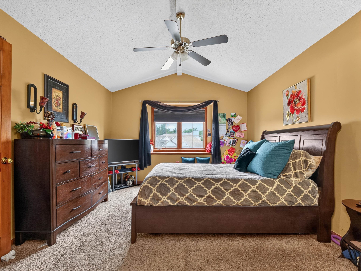
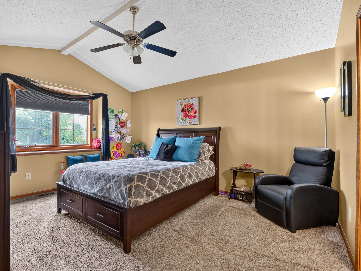
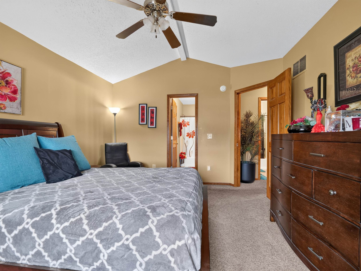
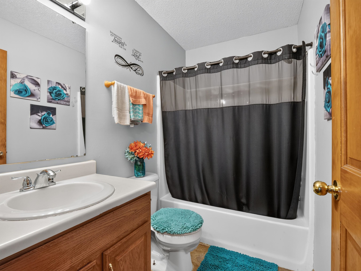
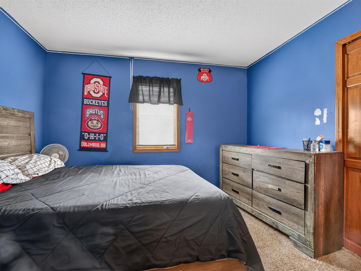
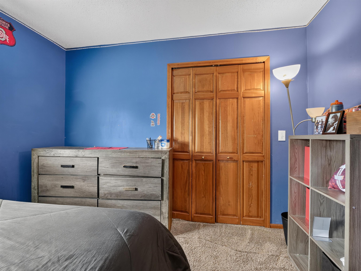
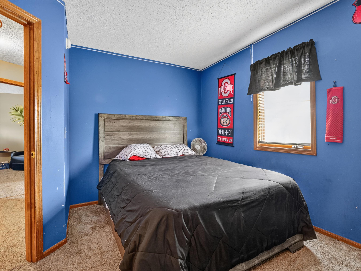
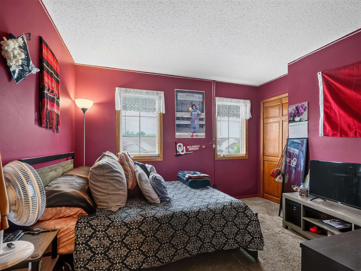
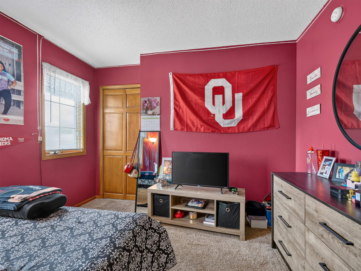
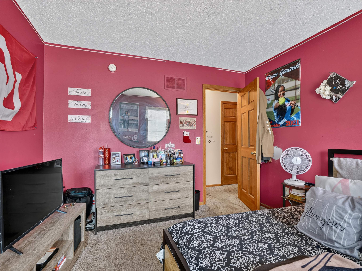
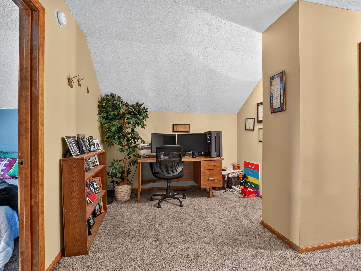
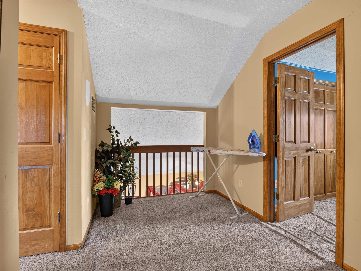
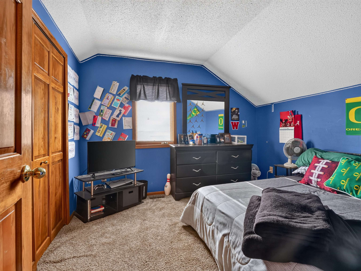
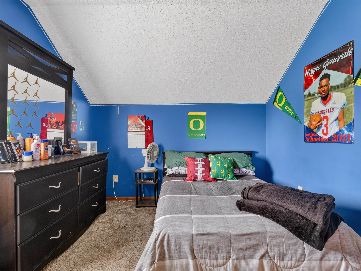
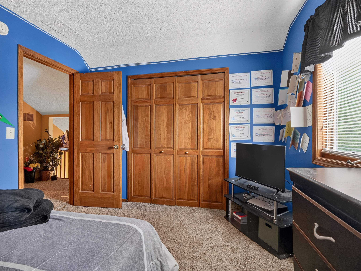
Open House, Sunday, Oct. 4 1-3 p.m.Welcome home to this well-kept 4-bedroom, 2.5-bath, with loft home offering comfortable living spaces and thoughtful updates throughout. The kitchen features stainless steel appliances, a convenient walk-in pantry, and vinyl plank flooring that continues into the breakfast nook. The spacious 2-car garage includes a bump-out, providing valuable additional storage or workspace. Step outside to enjoy the nice patio and deck overlooking a backyard that opens to a common area, creating a more open and enjoyable outdoor setting. The landscaping has been updated within the last five years and adds to the home's inviting curb appeal. Additional updates include a roof from 2016, approximately 4-year-old furnace, and a new water heater in 2026. The attic is partially floored, offering additional storage space. With four bedrooms, 2.5 baths, a functional layout, and a well-maintained interior and exterior, this home is ready for its next owner!
Open House, Sunday, October 4 from 1-3 p.m. Welcome home to this well-kept 4-bedroom, 2.5-bath, with loft home offering comfortable living spaces and thoughtful updates throughout. The kitchen features stainless steel appliances, a convenient walk-in pantry, and vinyl plank flooring that continues into the breakfast nook. The spacious 2-car garage includes a bump-out, providing valuable additional storage or workspace. Step outside to enjoy the nice patio and deck overlooking a backyard that opens to a common area, creating a more open and enjoyable outdoor setting. The landscaping has been updated within the last five years and adds to the home's inviting curb appeal. Additional updates include a roof from 2016, approximately 4-year-old furnace, and a new water heater in 2026. The attic is partially floored, offering additional storage space. With four bedrooms, 2.5 baths, a functional layout, and a well-maintained interior and exterior, this home is ready for its next owner!
Drive south from Coliseum Blvd via US-27 S/Clinton St through downtown Fort Wayne. Turn right on Paulding Rd, left on S Calhoun St/Tillman Rd, then left on Winchester Rd. Turn right on Hempford Dr and left onto 815 Hempford Pl.
Alarm System-Security, Attic Pull Down Stairs, Cable Available, Ceiling Fan(s), Ceilings-Vaulted, Deck Open, Disposal, Dryer Hook Up Electric, Garage Door Opener, Landscaped, Pantry-Walk In, Patio Open, Range/Oven Hook Up Gas, Storm Doors
Sale IncludesDishwasher, Microwave, Refrigerator, Washer, Window Treatments, Dryer-Electric, Freezer, Range-Gas, Water Heater Gas
| MLS # | 202640229 |
|---|---|
| Date Listed | 2026-09-28 |
| Status | Active |
| Property Type | Residential |
| Property SubType | Site-Built Home |
| Square Feet | 1,944 sqft |
| New Construction | No |
| Style | Two Story |
| Type | Site-Built Home |
| Bedrooms | 4 |
| Bathrooms | 3 (2 Full, 1 Half) |
| Annual Taxes | $2,155.66 |
| Year Taxes Payable | 2025 |
| Year Built | 2001 |
| Days on Market | 5 |
| Homestead Year | No |
| Design | Traditional |
|---|---|
| Cooling | Central Air |
| Heating | Gas, Forced Air |
| Garage | Attached |
| Main Level Laundry | Yes |
| Living Room | 14 × 12 | Main Level |
| Family Room | 20 × 12 | Main Level |
| Kitchen | 13 × 12 | Main Level |
| Breakfast Area | 13 × 11 | Main Level |
| Master Bedroom | 15 × 12 | Upper Level |
| 2nd Bedroom | 11 × 11 | Upper Level |
| 3rd Bedroom | 11 × 11 | Upper Level |
| 4th Bedroom | 14 × 11 | Upper Level |
| Loft | 14 × 9 | Upper Level |
| Full Baths | 2 Upper |
| Half Baths | 1 Main |
| Construction | Site-Built Home |
|---|---|
| Exterior | Brick,Vinyl |
| Lot Size | 11,761 sq ft |
| Acreage | 0.27 Acres |
| Lot Dimensions | 110x107 |
| Sewer | City |
| Water | City |
| Fence | None |
| Area | Allen County |
|---|---|
| County | Allen |
| Subdivision | Winchester Ridge |
| Township | Wayne |
| City | Fort Wayne |
| State | IN |
| Zip | 46819 |
| School District | Fort Wayne Community |
|---|---|
| Elementary | Maplewood |
| Middle School | Miami |
| High School | Wayne |
| Financing Terms | Cash, Conventional, FHA, VA |
|---|---|
| Assoc. Dues | $165.00 Annually |
| Assoc. Restrictions | Yes |

MLS# 202640229
Listing Provided Courtesy of Lesley Douglass
Coldwell Banker Real Estate Gr
Cell: 260-241-3500
Listing updated October 1, 2026 at 5:15 pm
Last checked 10 minutes ago
IDX information provided by the Indiana Regional MLS. IDX information is provided exclusively for consumers’ personal, non-commercial use and may not be used for any purpose other than to identify prospective properties consumers may be interested in purchasing. Data is deemed reliable but is not guaranteed accurate by the MLS.