Property Description
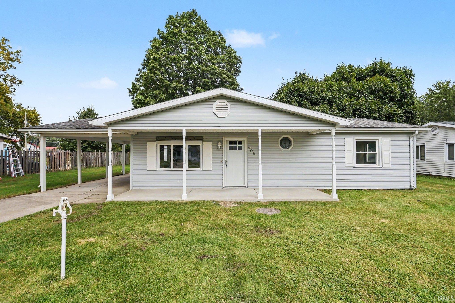
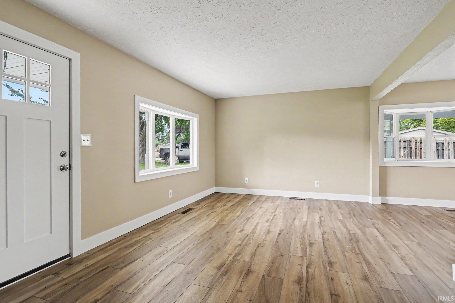
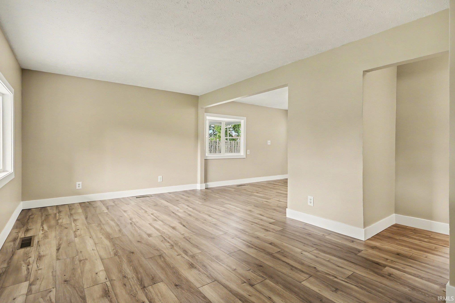
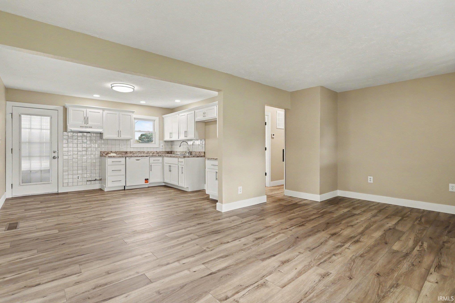
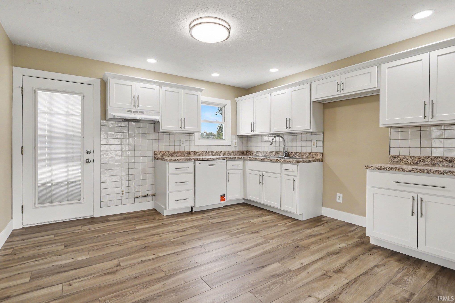
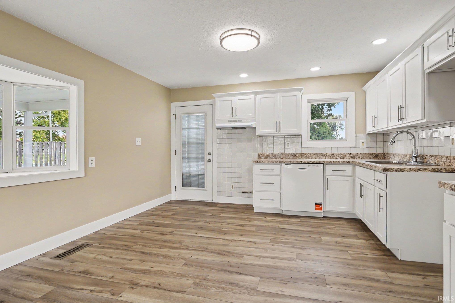
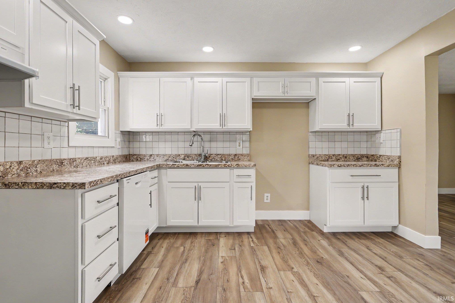
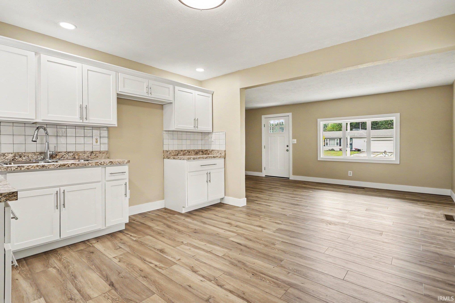
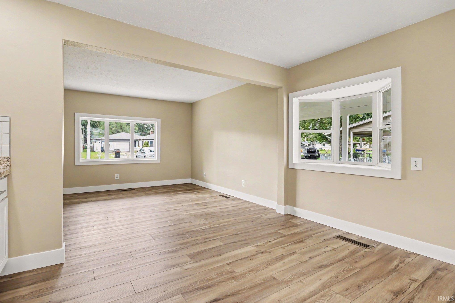
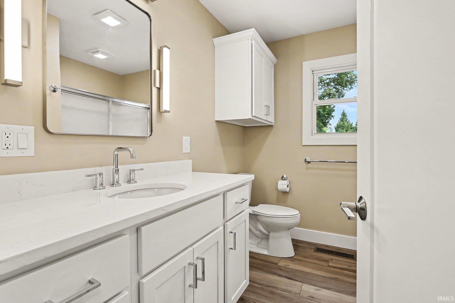
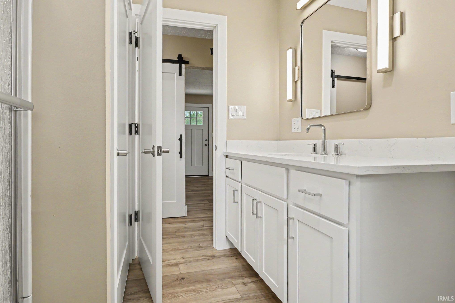
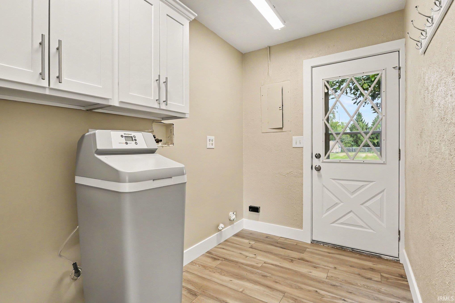
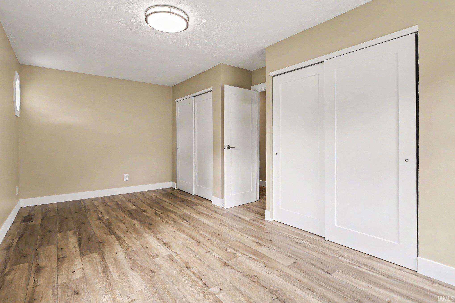
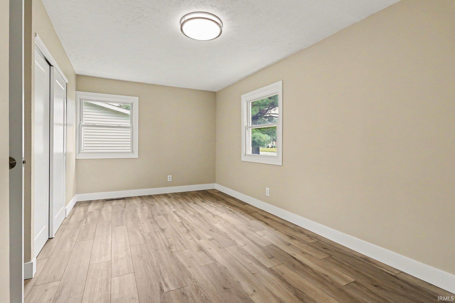
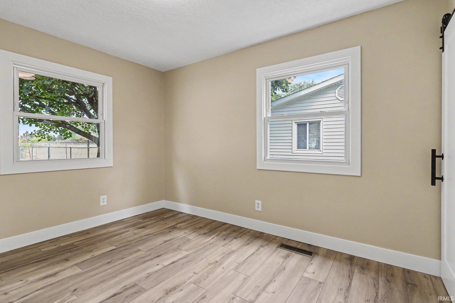
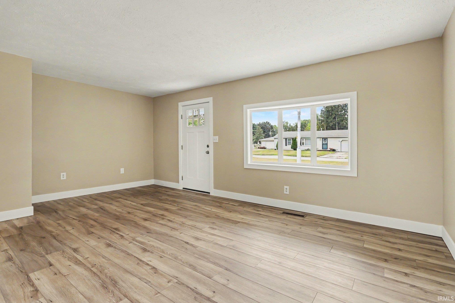
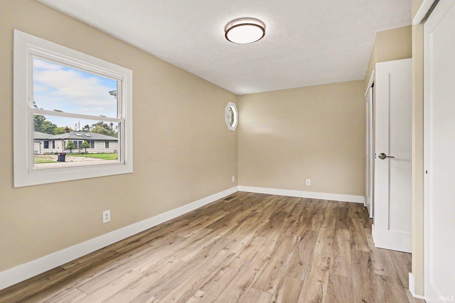
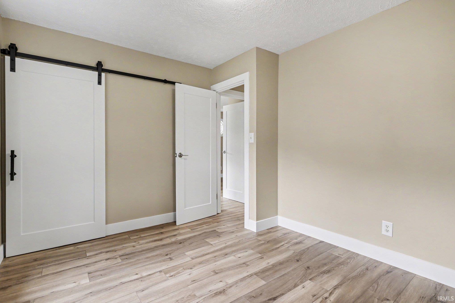
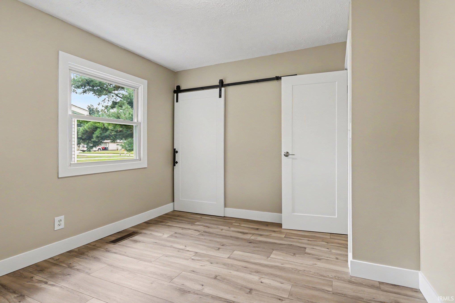
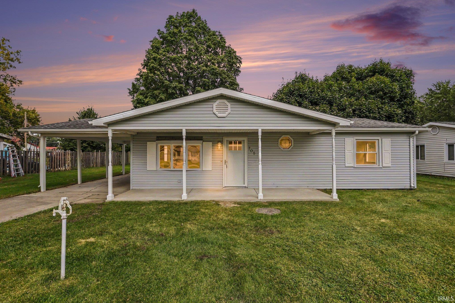
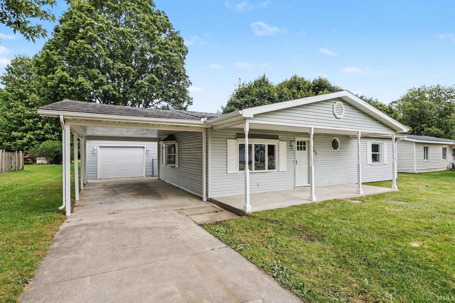
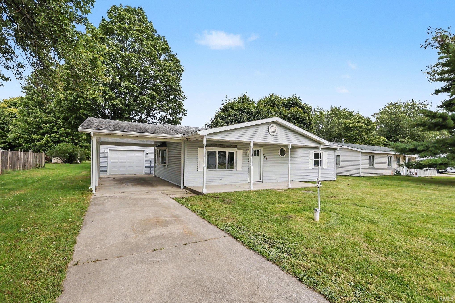
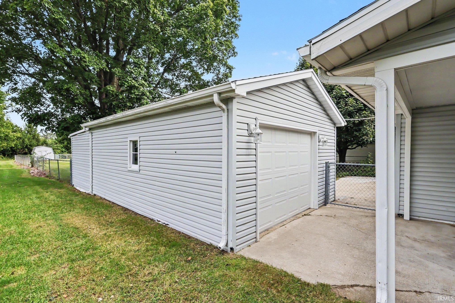
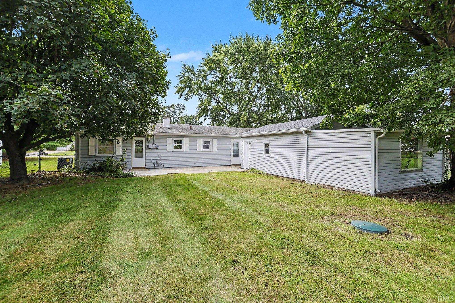
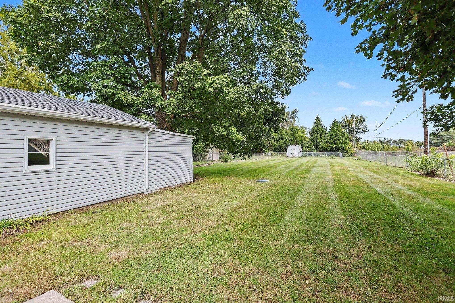
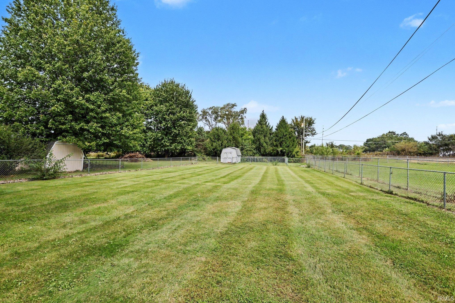
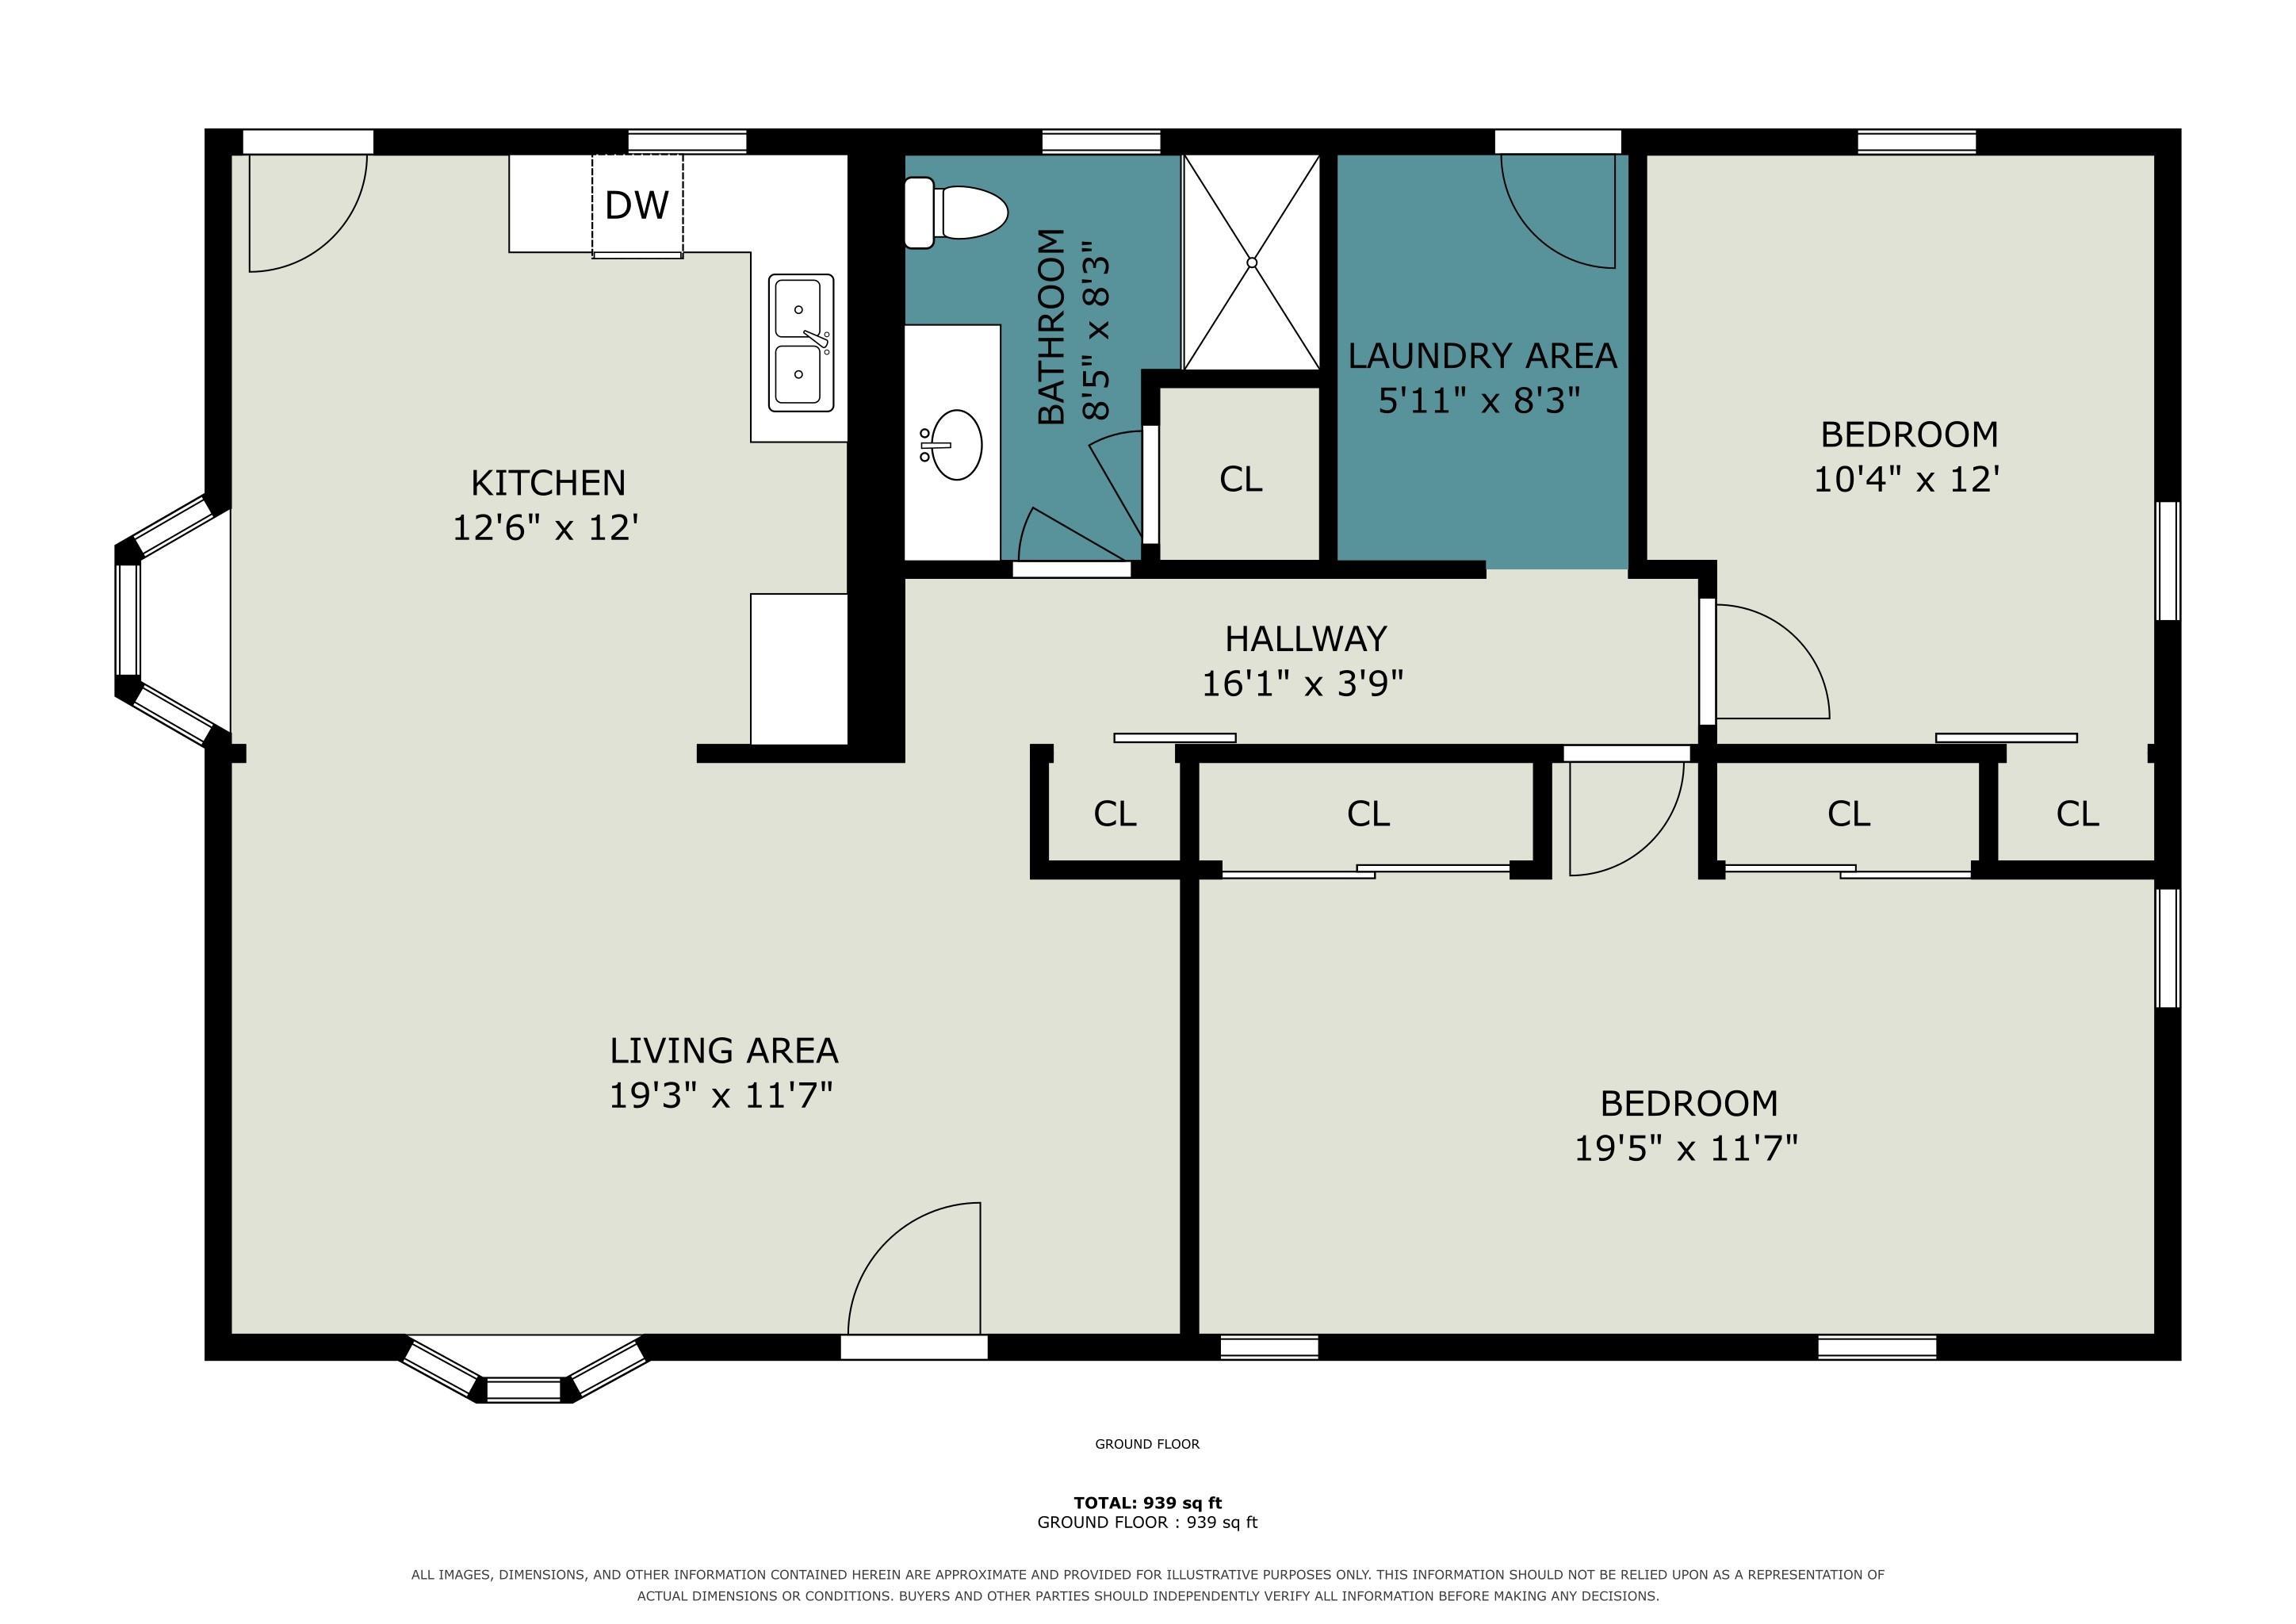
This fully updated ranch offers a comfortable and functional layout with an open, flowing floor plan and plenty of features to appreciate. Inside, you’ll find all-new premium vinyl plank flooring throughout, creating a fresh, cohesive feel in the living spaces. The beautiful white kitchen features a tile backsplash and abundant counter space for meal preparation. Convenient main-level laundry adds to the home’s everyday functionality. Outside, enjoying the neighborhood activitites on the front porch and fenced-in yard, perfect for relaxing, entertaining, or enjoying some outdoor space. An attached 2-car garage provides convenient parking and additional storage. Located in the award-winning Penn-Harris-Madison School District, this home also offers easy access to shopping, dining, and the US 20 Bypass.
Directions
Lincolnway to Beech, S to Superior, E on Superior
Amenities
Cable Available, Countertops-Laminate, Dryer Hook Up Electric, Eat-In Kitchen, Open Floor Plan, Porch Covered, Range/Oven Hook Up Gas, Main Floor Laundry, Washer Hook-Up
Sale Includes
Dishwasher, Water Heater Tankless, Water Softener-Owned
Property
| MLS # |
202640231 |
| Date Listed |
2026-09-28 |
| Status |
Active |
| Property Type |
Residential |
| Property SubType |
Site-Built Home |
| Square Feet |
864 sqft |
| New Construction |
No |
| Style |
One Story |
| Type |
Site-Built Home |
| Bedrooms |
2 |
| Bathrooms |
1 |
| Annual Taxes |
$2,507.80 |
| Year Taxes Payable |
2026 |
| Year Built |
1960 |
| Virtual Tour |
propertypanorama.com » |
| Days on Market |
6 |
| Homestead Year |
No |
Additional
| Cooling |
Wall AC |
| Heating |
Gas, Forced Air |
| Garage |
Detached |
| Main Level Laundry |
Yes |
Room Dimensions
| Living Room |
19 × 12 |
Main Level |
| Kitchen |
13 × 12 |
Main Level |
| Master Bedroom |
20 × 12 |
Main Level |
| 2nd Bedroom |
12 × 10 |
Main Level |
Bathroom Locations
External Features
| Construction |
Site-Built Home |
| Exterior |
Vinyl |
| Lot Size |
22,200 sq ft |
| Acreage |
0.51 Acres |
| Lot Dimensions |
74X300 |
| Sewer |
Septic |
| Water |
Well |
| Fence |
None |
Location
| Area |
St. Joseph County |
| County |
St. Joseph |
| Subdivision |
None |
| Township |
Penn |
| City |
Osceola |
| State |
IN |
| Zip |
46561 |
Schools
| School District |
Penn-Harris-Madison School Corp. |
| Elementary |
Moran |
| Middle School |
Grissom |
| High School |
Penn |
Financial
| Financing Terms |
Cash, Conventional, FHA, VA |
| Assoc. Dues |
$0.00 Not Applicable |
IDX information provided by the Indiana Regional MLS.
IDX information is provided exclusively for consumers’ personal, non-commercial use and may not be used for any purpose other than to identify prospective properties consumers may be interested in purchasing. Data is deemed reliable but is not guaranteed accurate by the MLS.