Property Description
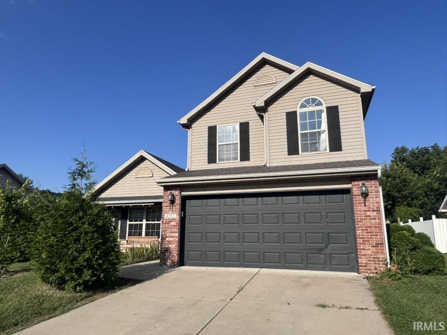
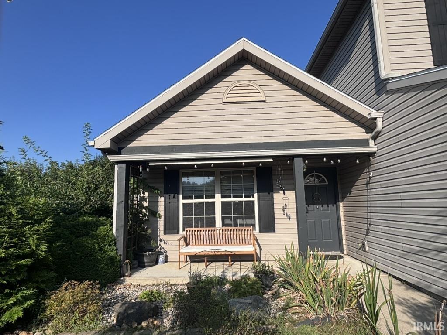
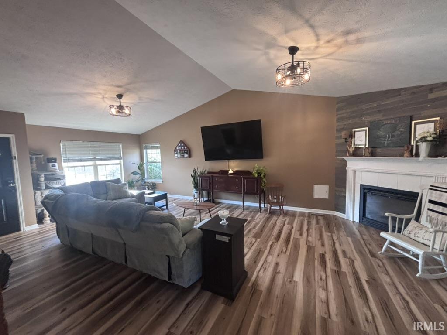
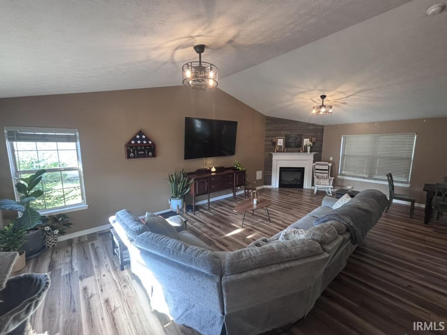
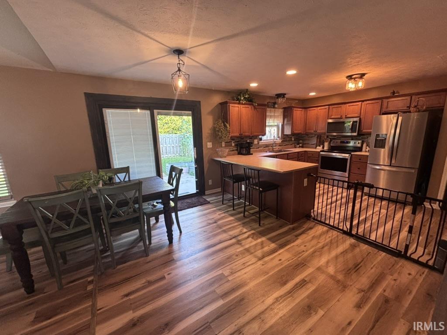
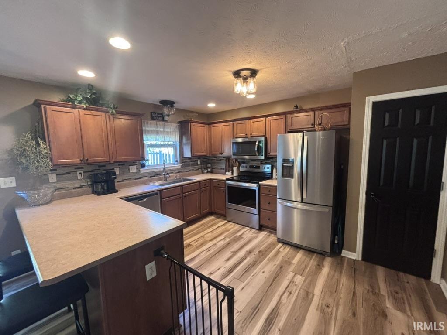
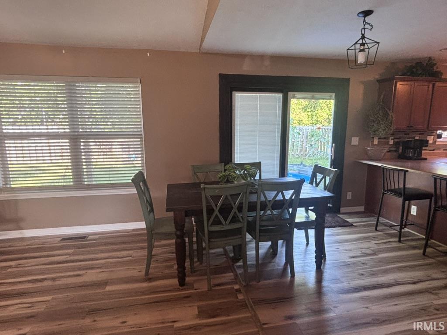
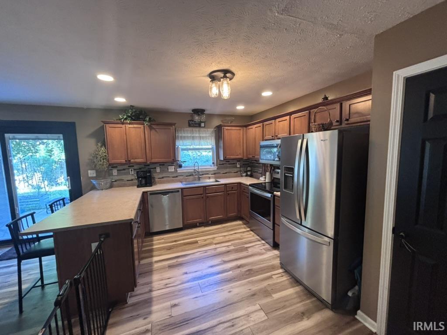
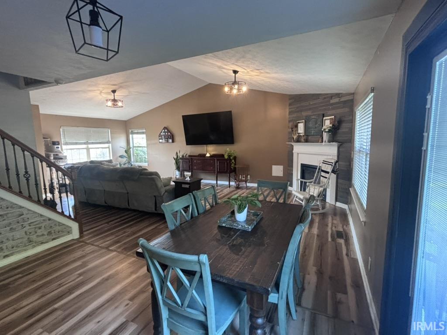
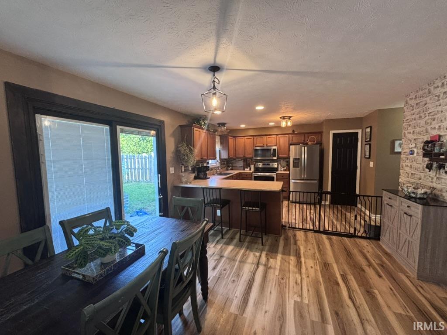
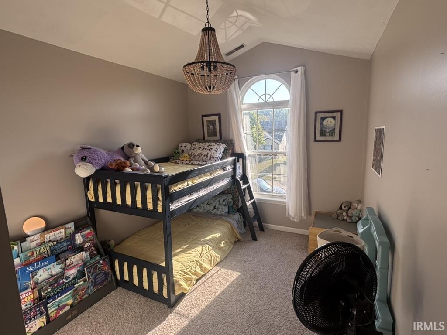
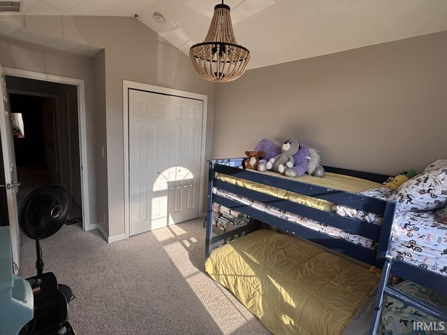
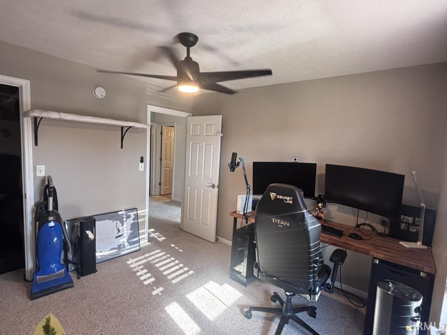
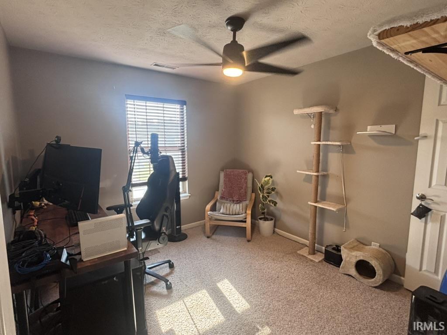
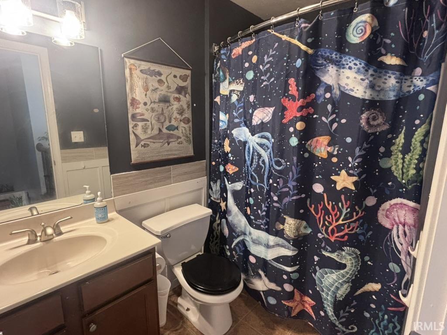
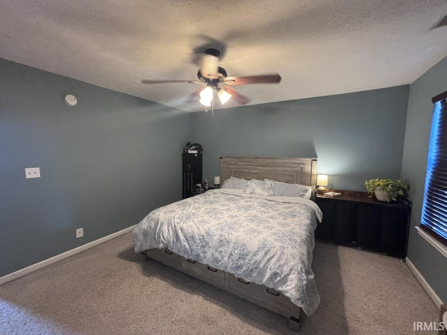
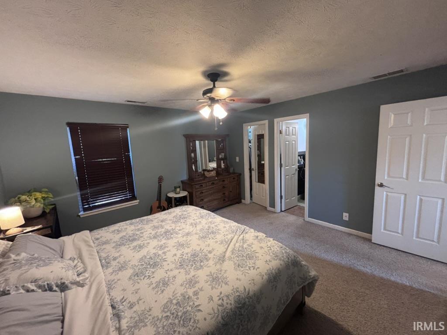
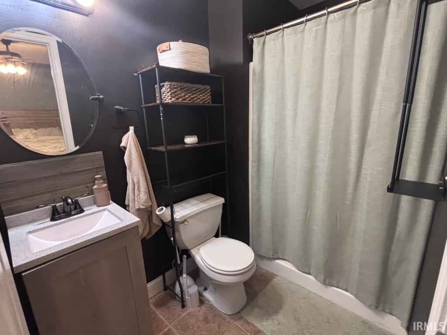
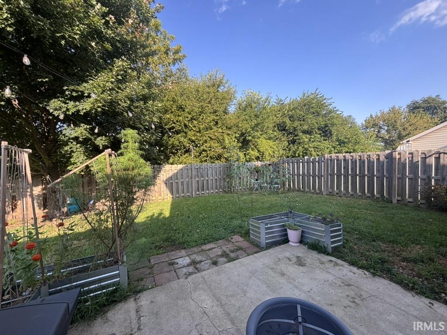
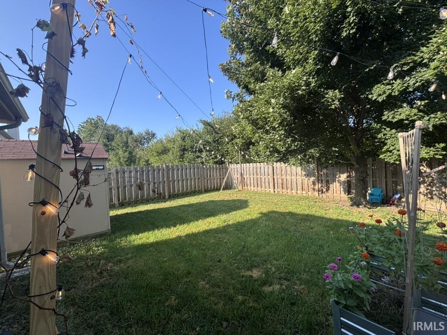
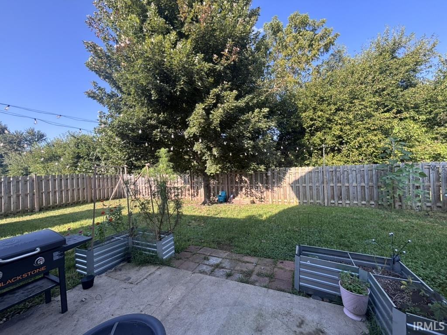
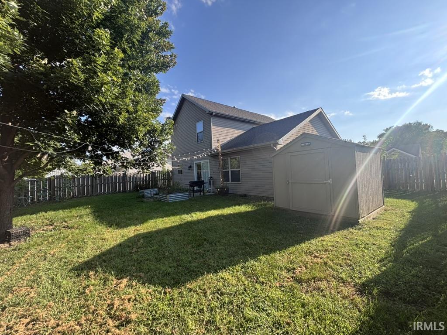
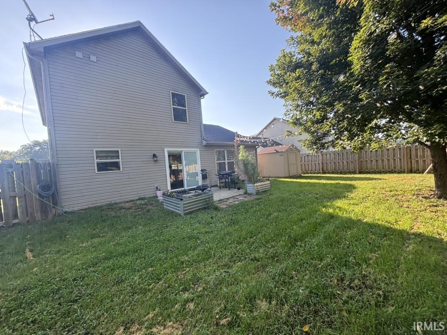
Welcome to this charming 3-bedroom, 2.5-bath home in the desirable Fiddlesticks neighborhood! Featuring a sought-after open-concept main floor, this home offers a comfortable layout perfect for both everyday living and entertaining. The spacious main level seamlessly connects the living, dining, and kitchen areas, creating a warm and inviting space for gathering with family and friends. Upstairs, you'll find three generously sized bedrooms, including a primary suite with its own private bath. A convenient half bath on the main level adds functionality for guests. Step outside and discover one of the home's standout features-a fantastic backyard that backs up to mature trees, providing privacy and a peaceful natural setting. Whether you're enjoying your morning coffee, hosting a summer gathering, or simply relaxing after a long day, this backyard offers a wonderful retreat.Located in the popular Fiddlesticks neighborhood, this home combines a desirable floor plan, great outdoor space, and a location you'll love. An open-concept main floor with a wooded backyard is a hard-to-find combination-don't miss your opportunity to make this one yours!
Directions
heading north on state rd 231 take a right onto Veterans Memorial Pkwy W. take another right onto South 9th St. turn right onto E 400 South. Take a left onto Fiddlesticks Dr and the home is on the right.
Amenities
Cable Available, Ceiling Fan(s), Ceilings-Vaulted, Countertops-Laminate, Detector-Smoke, Dryer Hook Up Electric, Garage Door Opener, Open Floor Plan, Range/Oven Hook Up Elec, Stand Up Shower, Main Floor Laundry, Washer Hook-Up
Sale Includes
Dishwasher, Refrigerator, Oven-Electric, Range-Electric
Property
| MLS # |
202640248 |
| Date Listed |
2026-09-29 |
| Status |
Active |
| Property Type |
Residential |
| Property SubType |
Site-Built Home |
| Square Feet |
1,525 sqft |
| New Construction |
No |
| Style |
Two Story |
| Type |
Site-Built Home |
| Bedrooms |
3 |
| Bathrooms |
3 (2 Full, 1 Half) |
| Annual Taxes |
$1,359.54 |
| Year Taxes Payable |
2025 pay 2026 |
| Year Built |
2005 |
| Virtual Tour |
propertypanorama.com » |
| Days on Market |
4 |
| Homestead Year |
No |
Additional
| Cooling |
Central Air |
| Heating |
Forced Air |
| Garage |
Attached |
| Main Level Laundry |
Yes |
Room Dimensions
| Living Room |
27 × 16 |
Main Level |
| Dining Room |
13 × 11 |
Main Level |
| Kitchen |
13 × 12 |
Main Level |
| Master Bedroom |
14 × 13 |
Upper Level |
| 2nd Bedroom |
13 × 10 |
Upper Level |
| 3rd Bedroom |
11 × 10 |
Upper Level |
Bathroom Locations
| Full Baths |
2 Upper |
| Half Baths |
1 Main |
External Features
| Construction |
Site-Built Home |
| Exterior |
Brick,Vinyl |
| Lot Size |
8,276 sq ft |
| Acreage |
0.19 Acres |
| Lot Dimensions |
125x67 |
| Sewer |
City |
| Water |
City |
| Fence |
None |
Location
| Area |
Tippecanoe County |
| County |
Tippecanoe |
| Subdivision |
Fiddlesticks |
| Township |
Wea |
| City |
Lafayette |
| State |
IN |
| Zip |
47909 |
Schools
| School District |
Tippecanoe School Corp. |
| Elementary |
Wea Ridge |
| Middle School |
Wea Ridge |
| High School |
Mc Cutcheon |
Financial
| Financing Terms |
Cash, Conventional, FHA, VA |
| Assoc. Dues |
$95.00 Annually |
IDX information provided by the Indiana Regional MLS.
IDX information is provided exclusively for consumers’ personal, non-commercial use and may not be used for any purpose other than to identify prospective properties consumers may be interested in purchasing. Data is deemed reliable but is not guaranteed accurate by the MLS.