Property Description
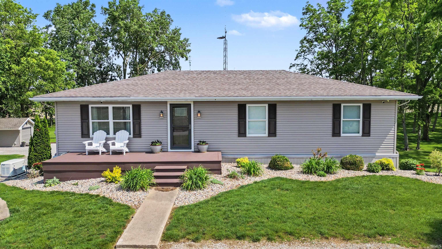
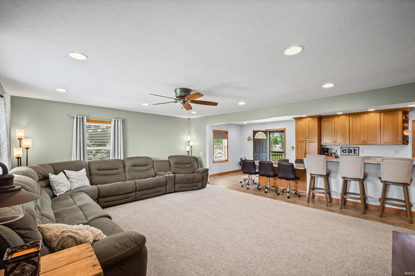
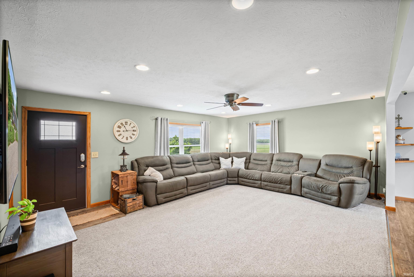
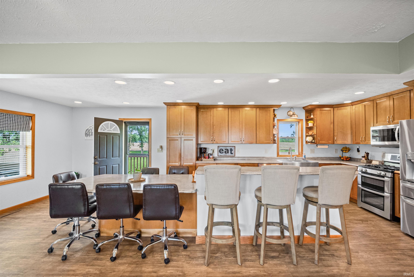
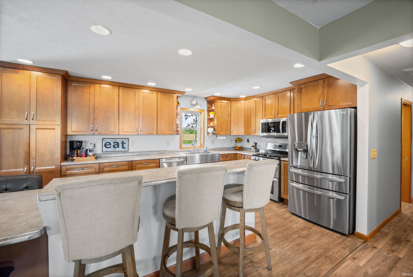
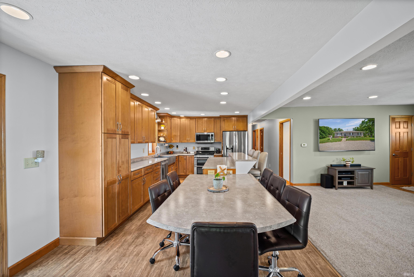
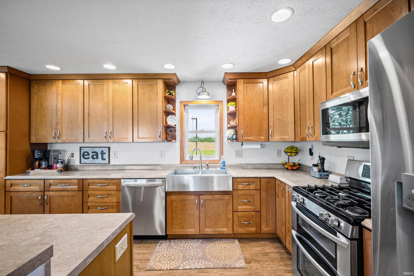
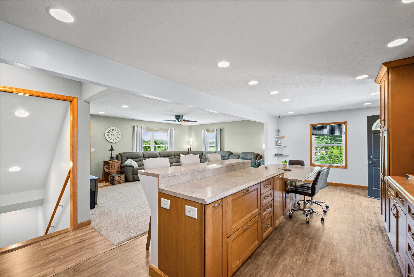
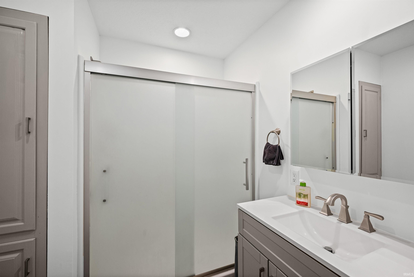
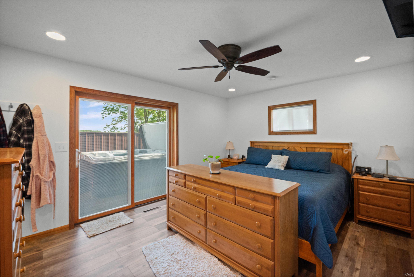
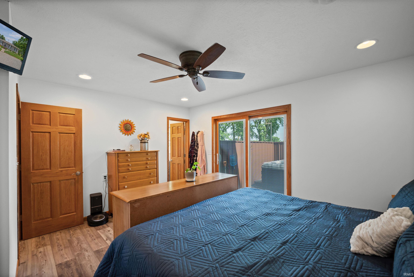
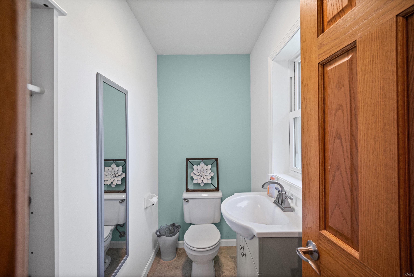
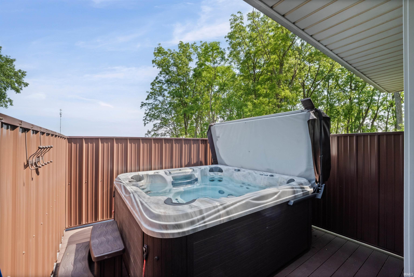
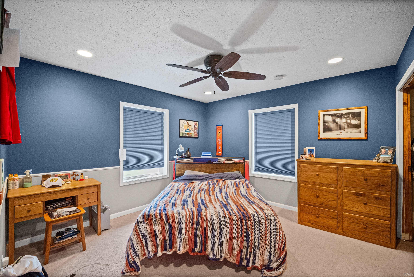
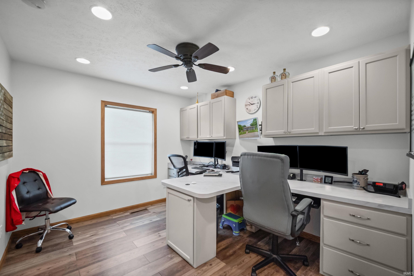
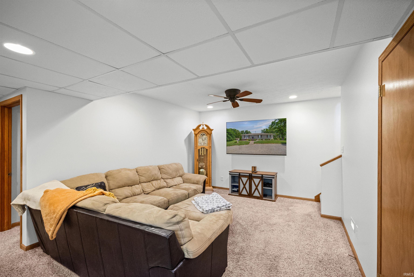
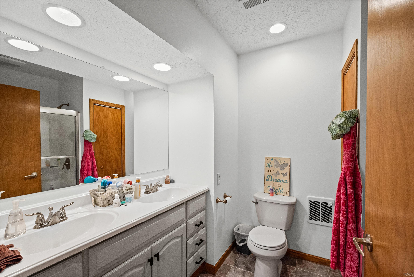
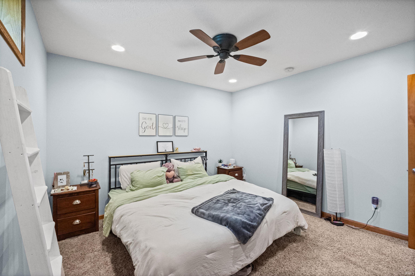
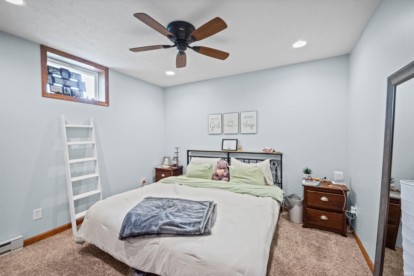
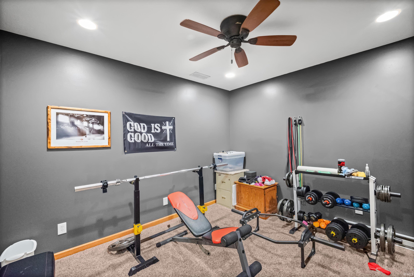
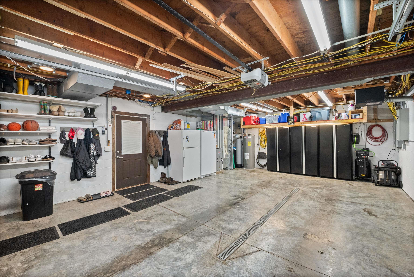
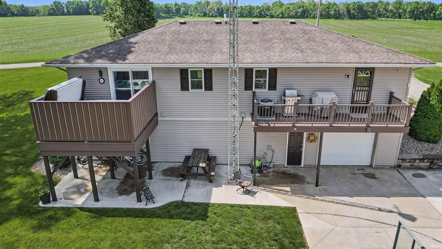
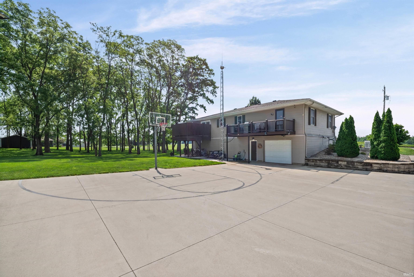
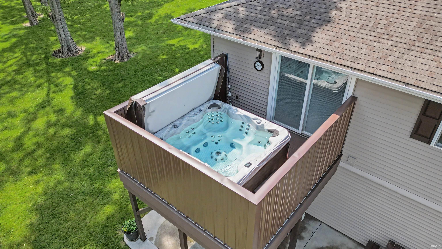
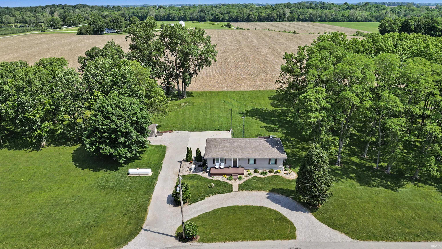
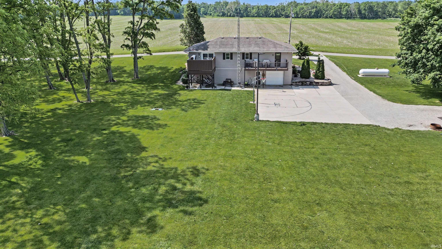
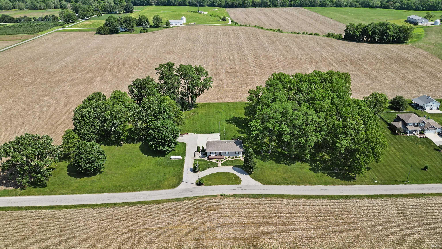
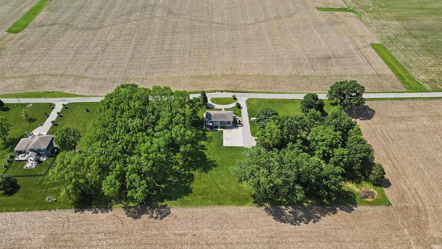
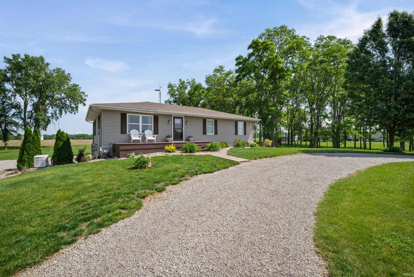
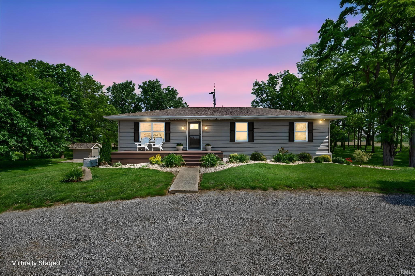
Tucked away on 3 beautiful acres in Rossville, this well-maintained 5-bedroom, 2.5-bath home offers the space, updates, and privacy you've been looking for. With over 2,200 square feet of living space, there's plenty of room to spread out both inside and out. The remodeled kitchen serves as the heart of the home, featuring updated finishes and a functional layout that's ready for everyday living or entertaining. Major mechanical updates provide peace of mind, including the HVAC system, furnace, and water heater, all approximately 5 years old. The home is also equipped with a whole-home generator, providing added convenience and confidence year-round. Step outside and enjoy the composite decking, also updated within the last 5 years, offering low-maintenance outdoor living with views of the surrounding property. The private deck just off the primary bedroom creates the perfect retreat, complete with a hot tub that stays with the home—an ideal spot to unwind at the end of the day. Whether you're looking for room to garden, play, entertain, or simply enjoy the outdoors, the usable 3-acre setting provides endless possibilities while still offering convenient access to Rossville, Lafayette, and surrounding areas. Homes with this combination of acreage, updates, and living space don't come along often. Schedule your showing today!
Directions
From Lafayette, take US-52 East toward Rossville. Turn left onto County Road 600 W, then right onto County Road 950 N. Continue west to the property located on the south side of the road at 5666 W CR 950 N.
Amenities
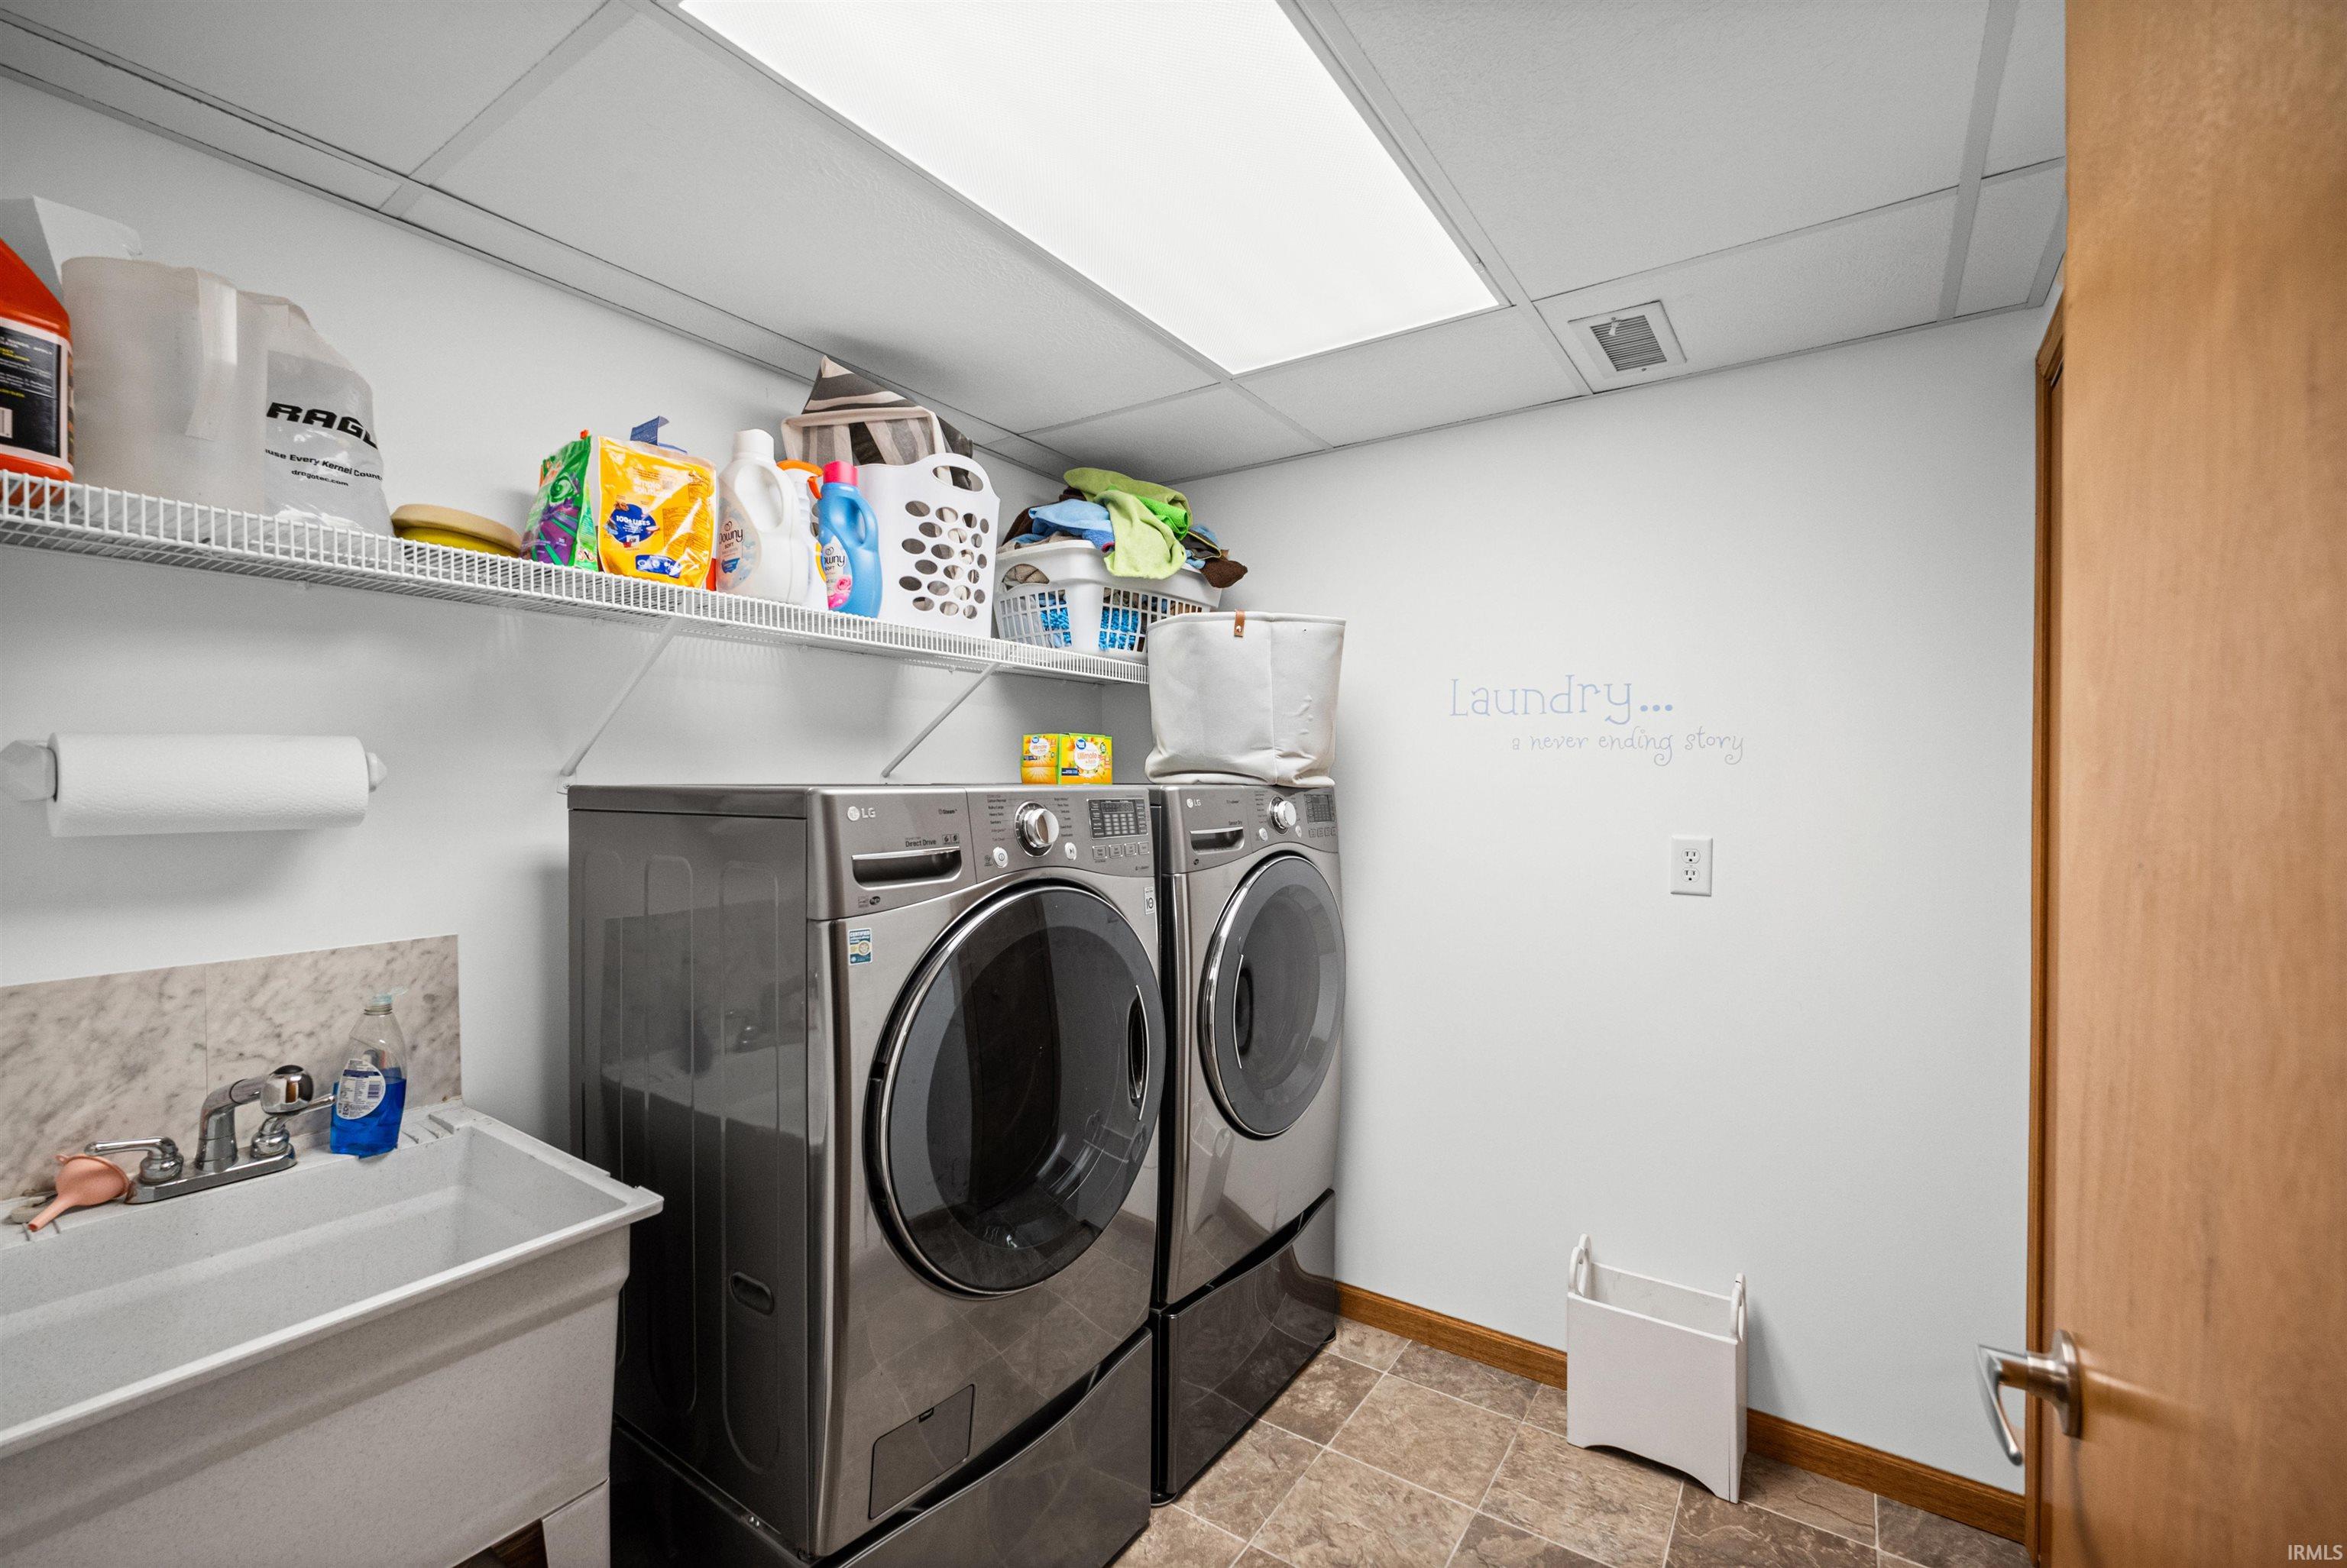
1st Bdrm En Suite, Cable Ready, Ceiling Fan(s), Closet(s) Walk-in, Court-Basketball, Deck Open, Dryer Hook Up Electric, Eat-In Kitchen, Garage Door Opener, Generator-Whole House, Kitchen Island, Open Floor Plan, Patio Open, Range/Oven Hook Up Elec, Range/Oven Hook Up Gas, Main Level Bedroom Suite
Sale Includes
Dishwasher, Microwave, Refrigerator, Washer, Window Treatments, Dryer-Electric, Kitchen Exhaust Hood, Range-Gas, Water Heater Electric, Window Treatment-Blinds
Property
| MLS # |
202640254 |
| Date Listed |
2026-09-29 |
| Status |
Active |
| Property Type |
Residential |
| Property SubType |
Site-Built Home |
| Square Feet |
2,440 sqft |
| New Construction |
No |
| Style |
One Story |
| Type |
Site-Built Home |
| Basement |
Yes |
| Bedrooms |
5 |
| Bathrooms |
3 (2 Full, 1 Half) |
| Annual Taxes |
$1,965.88 |
| Year Taxes Payable |
2026 |
| Year Built |
1979 |
| Virtual Tour |
propertypanorama.com » |
| Days on Market |
4 |
| Homestead Year |
No |
Additional
| Cooling |
Central Air |
| Heating |
Gas, Propane, Forced Air |
| Garage |
Basement |
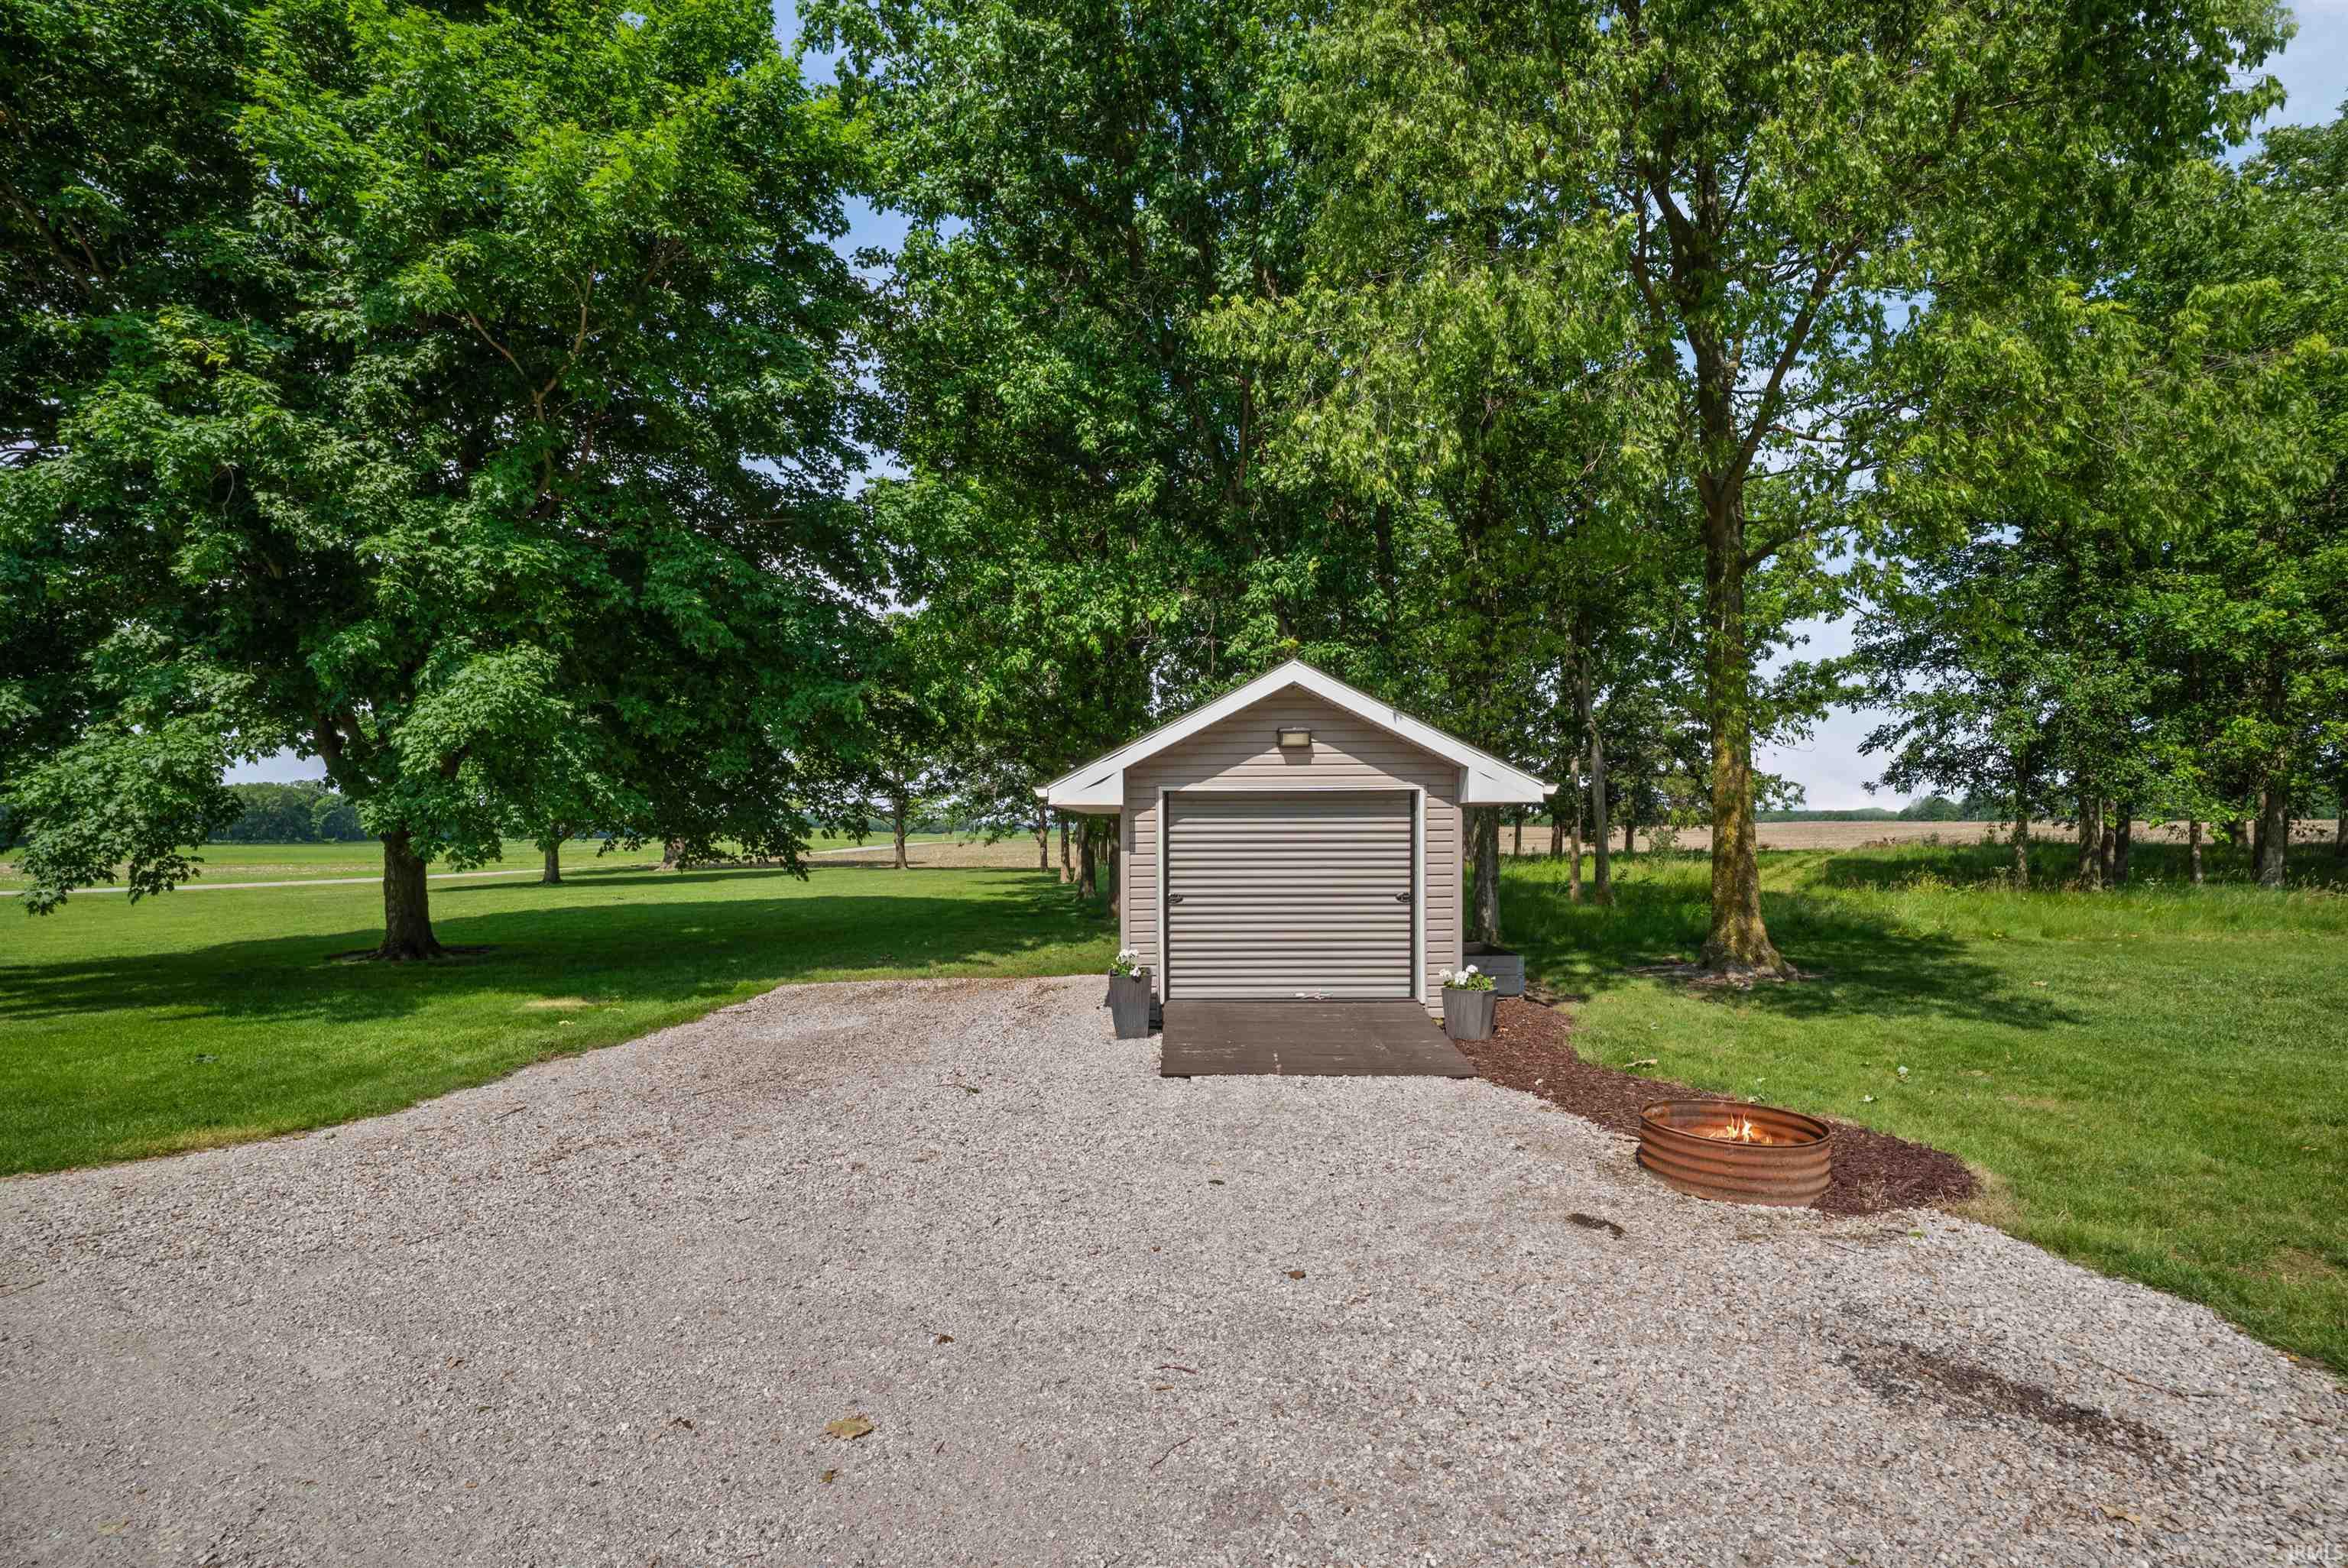
| Outbuilding |
Shed |
Room Dimensions
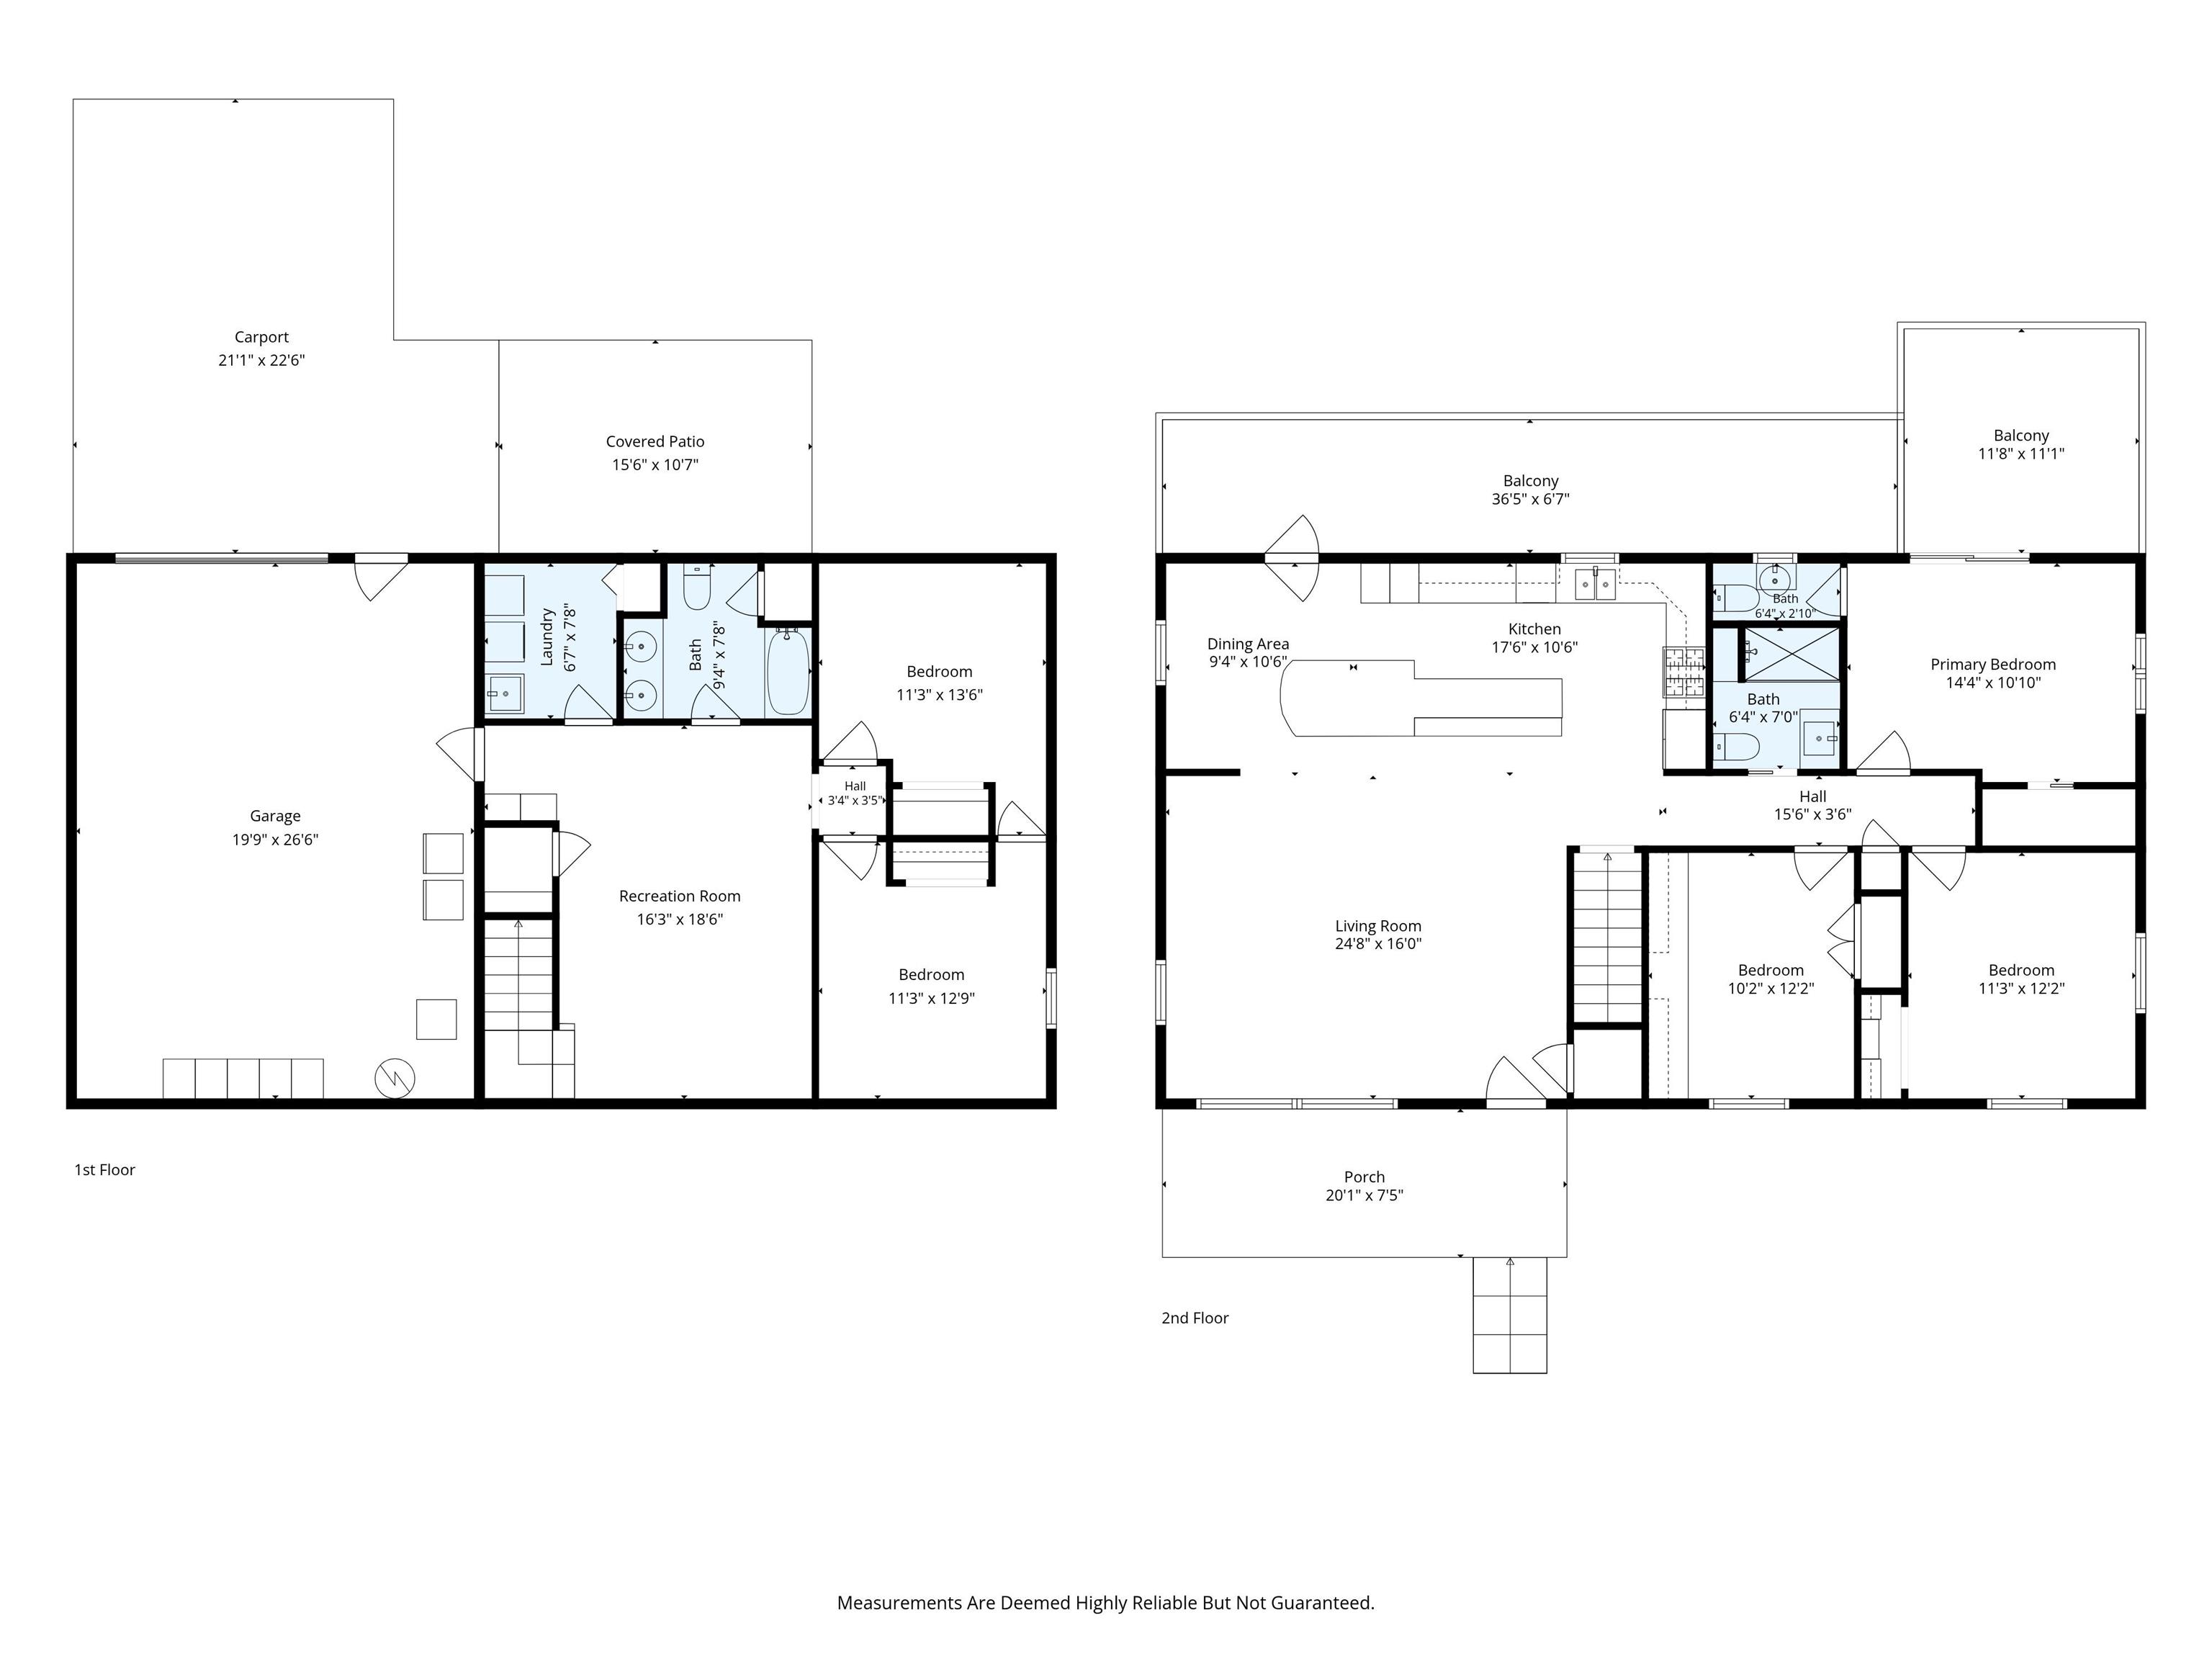
| Living Room |
16 × 25 |
Main Level |
| Dining Room |
9 × 10 |
Main Level |
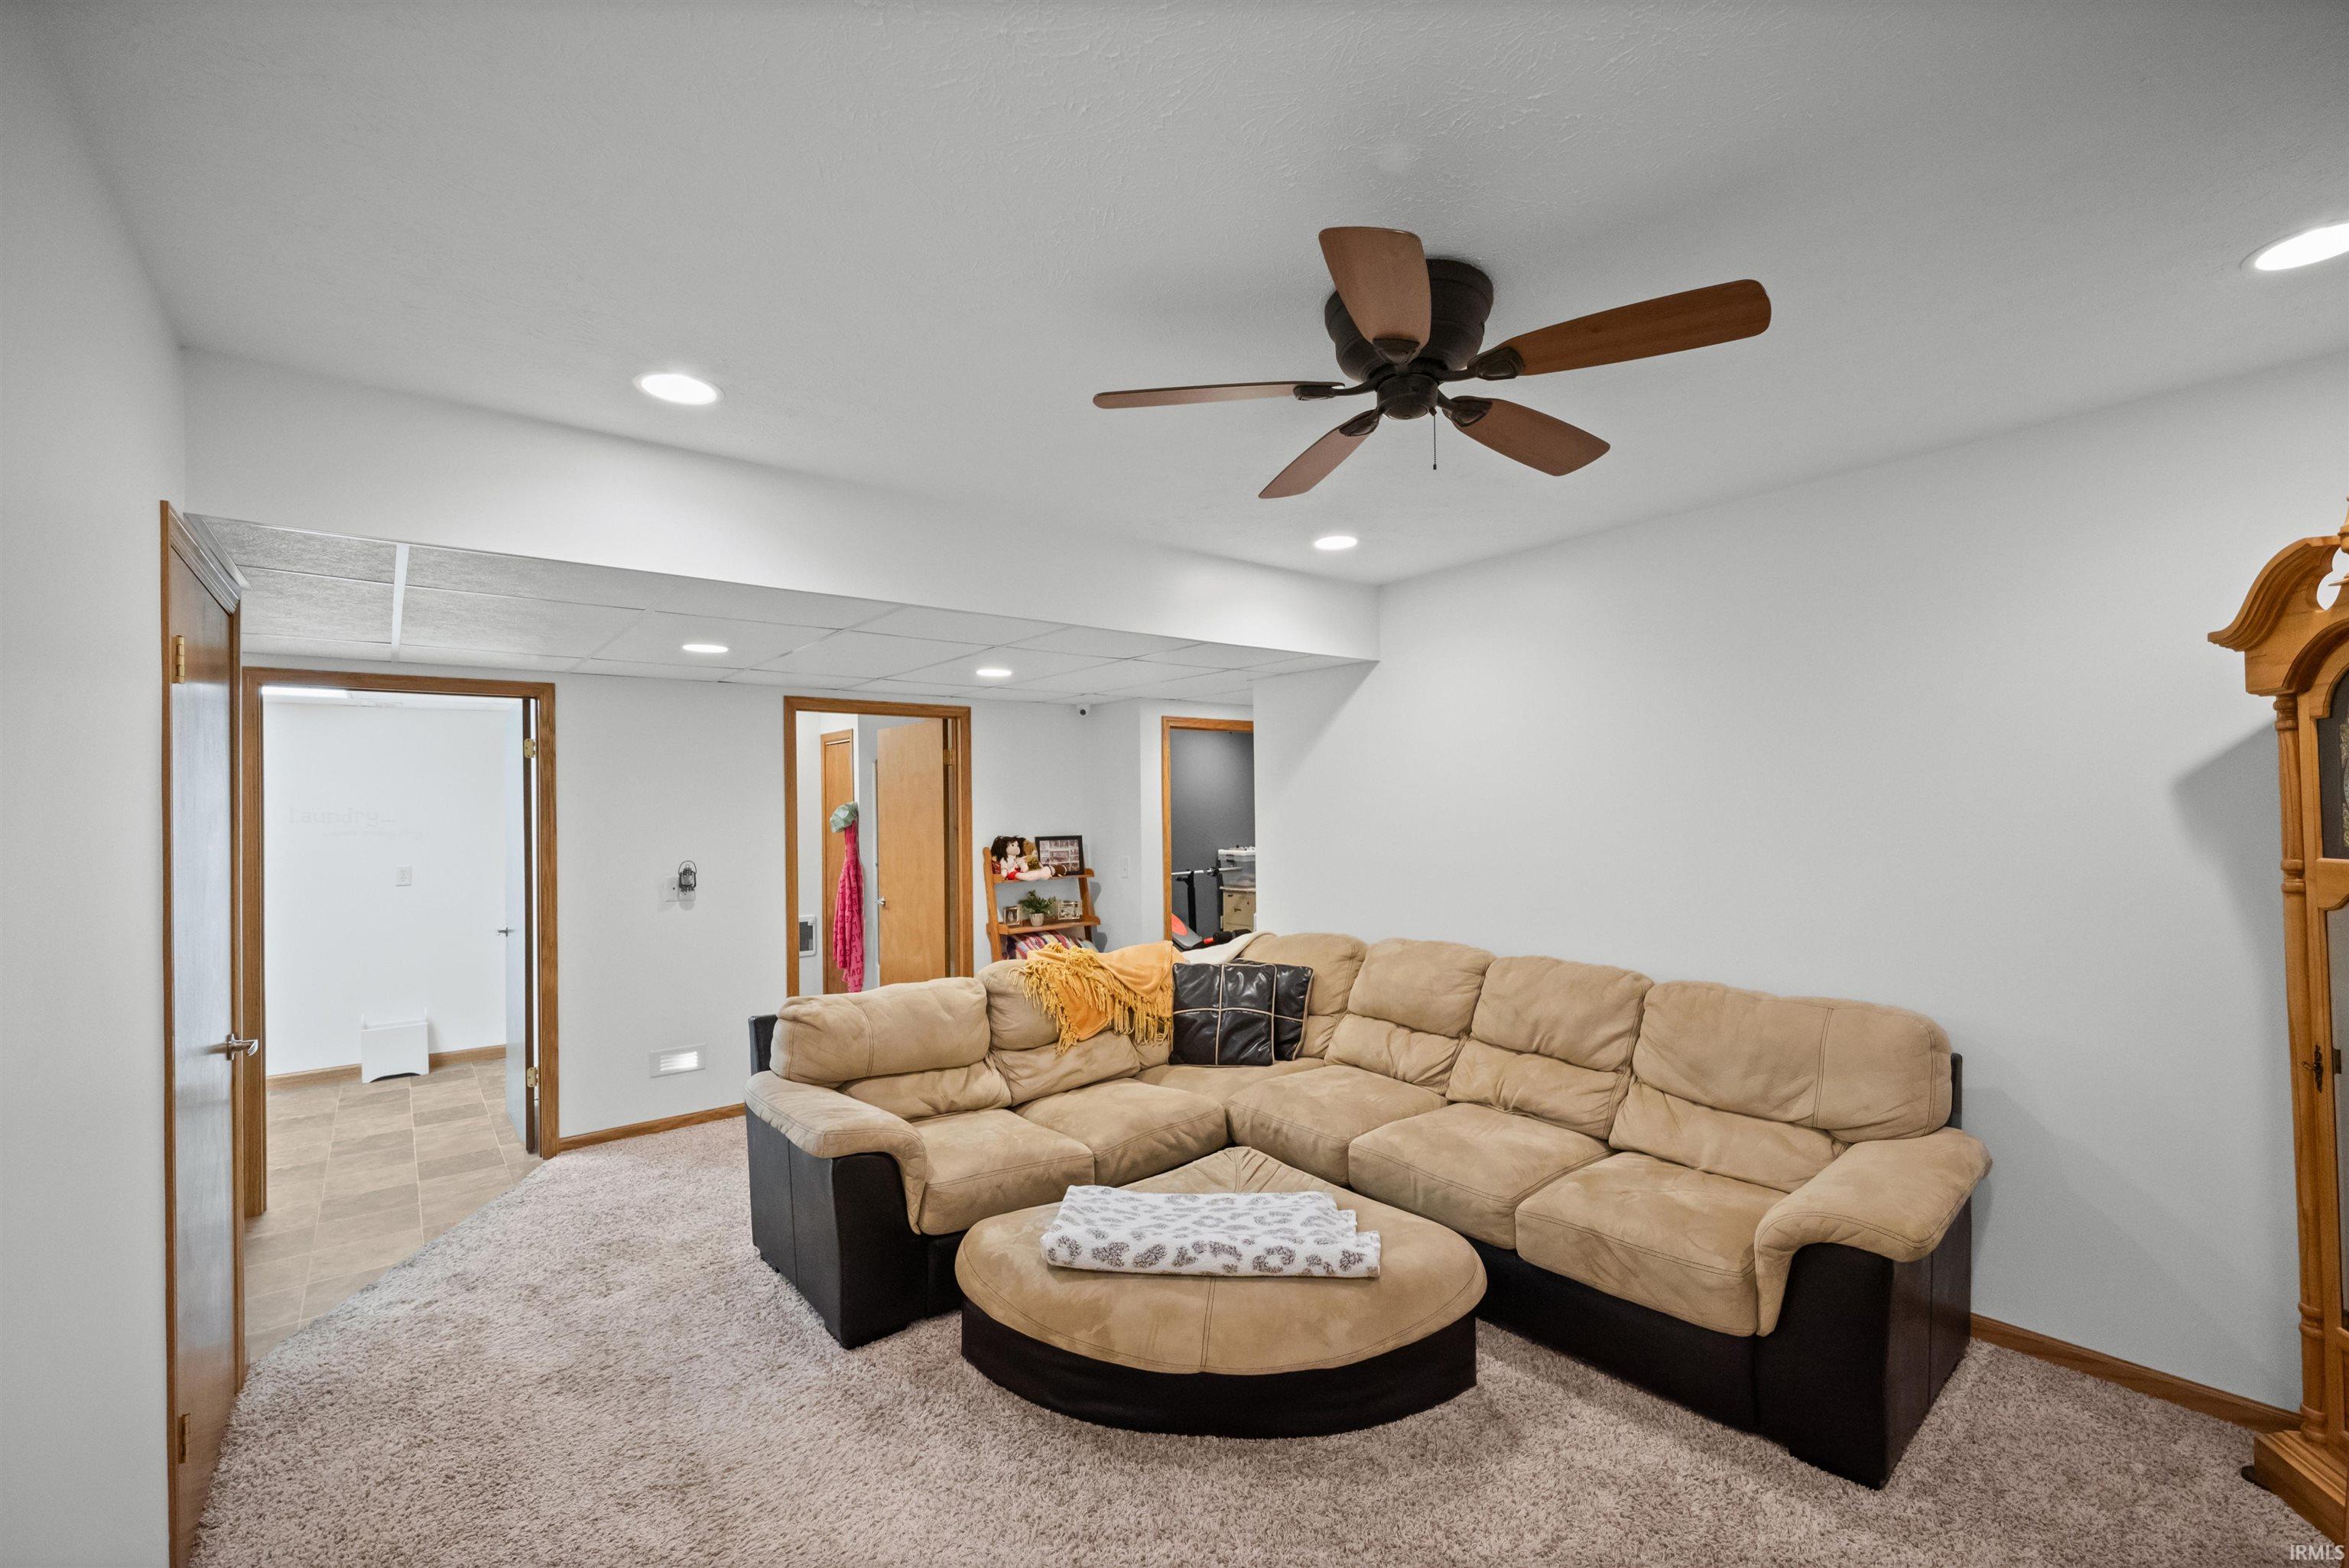
| Family Room |
16 × 19 |
Basement Level |
| Kitchen |
11 × 18 |
Main Level |
| Master Bedroom |
11 × 14 |
Main Level |
| 2nd Bedroom |
11 × 12 |
Main Level |
| 3rd Bedroom |
10 × 12 |
Main Level |
| 4th Bedroom |
11 × 14 |
Basement Level |
| 5th Bedroom |
11 × 13 |
Basement Level |
Bathroom Locations
| Full Baths |
1 Main, 1 Lower |
| Half Baths |
1 Main |
External Features
| Construction |
Site-Built Home |
| Exterior |
Vinyl |
| Lot Size |
130,680 sq ft |
| Acreage |
3.00 Acres |
| Lot Dimensions |
330x358 |
| Out Buildings |
Shed |
| Sewer |
Septic |
| Water |
Well |
| Fence |
None |
Location
| Area |
Clinton County |
| Location |
Rural |
| County |
Clinton |
| Subdivision |
None |
| Township |
Ross |
| City |
Rossville |
| State |
IN |
| Zip |
46065 |
Schools
| School District |
Rossville Cons. S.D. |
| Elementary |
Rossville |
| Middle School |
Rossville |
| High School |
Rossville |
Financial
| Financing Terms |
Cash, Conventional, FHA, USDA, VA |
| Assoc. Dues |
$0.00 Not Applicable |