Property Description
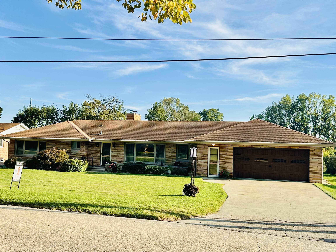
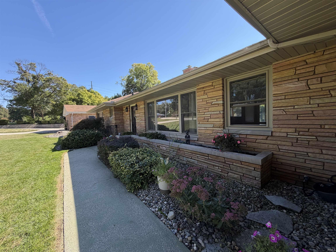
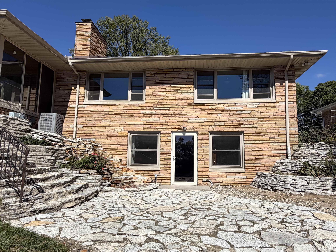
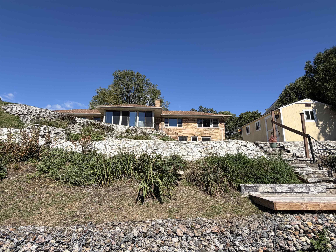
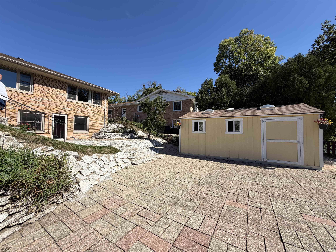
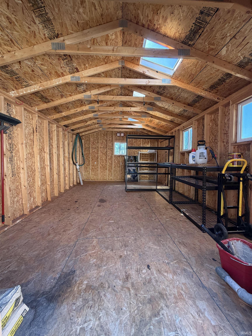
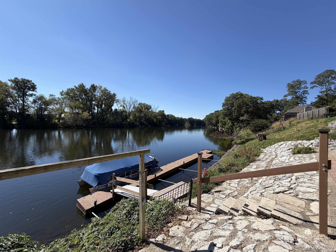
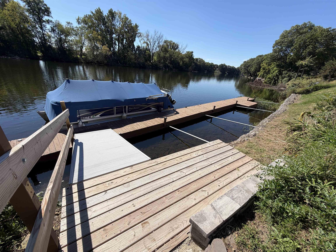
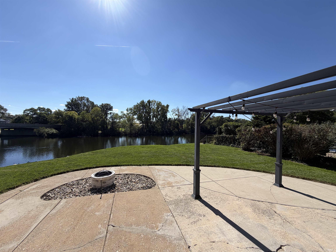
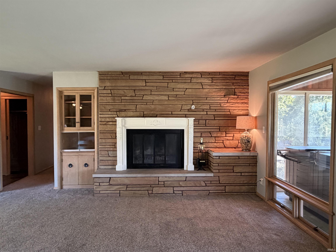
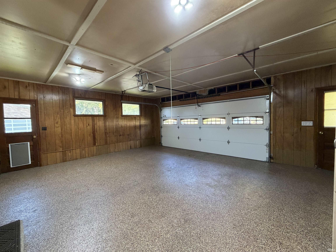
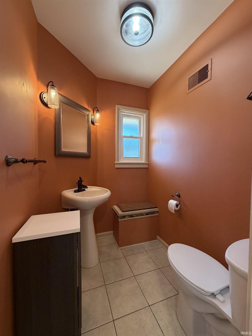
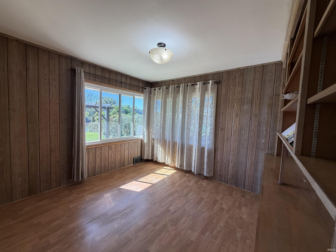
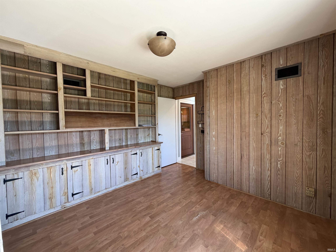
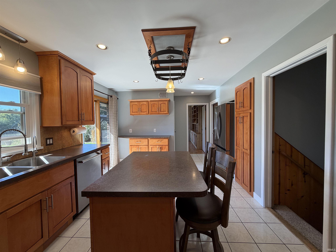
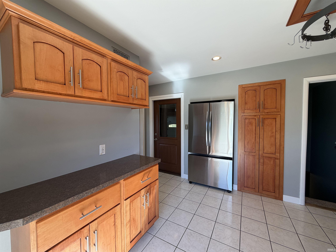
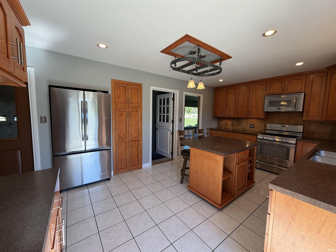
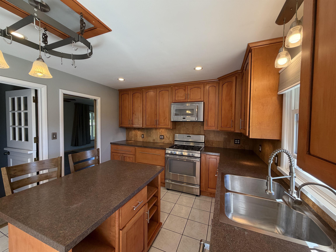
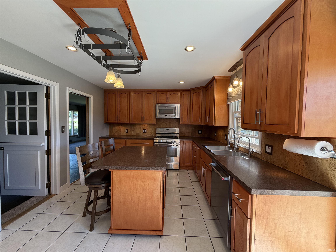
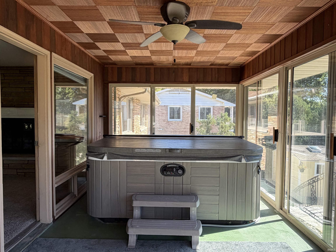
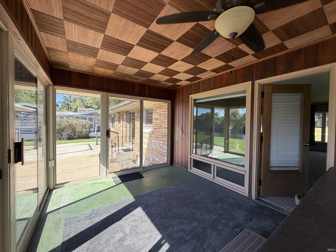
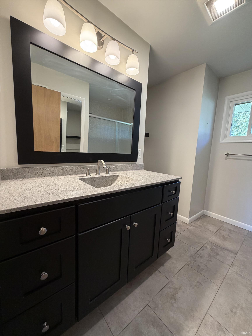
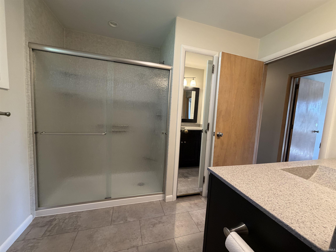
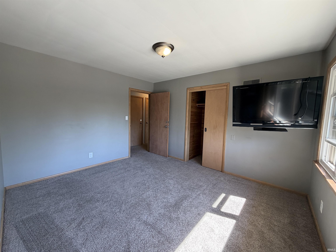
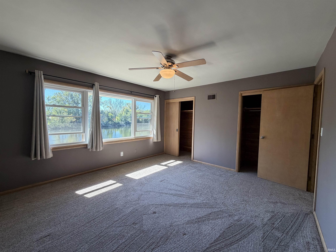
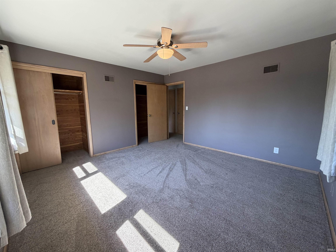
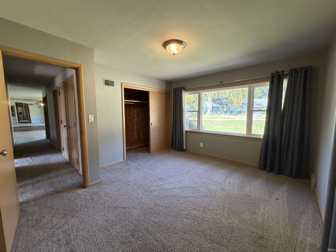
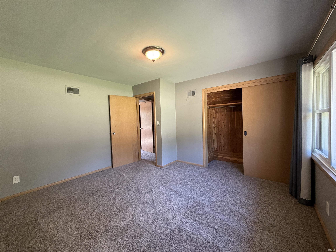
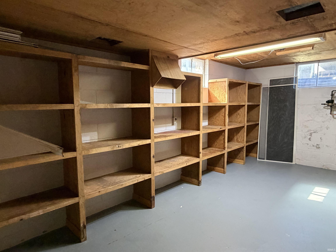
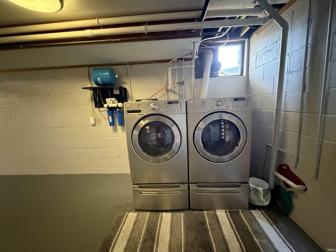
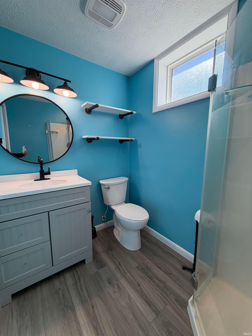
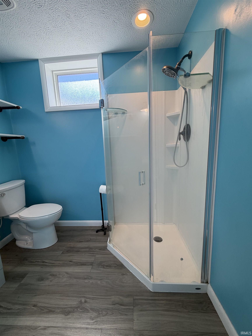
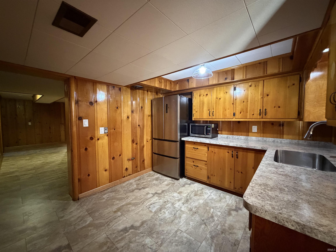
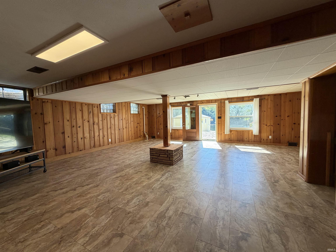
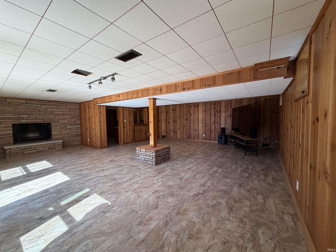
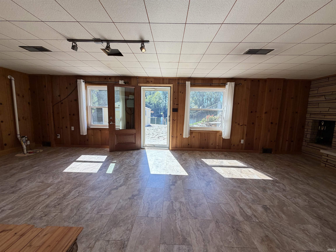
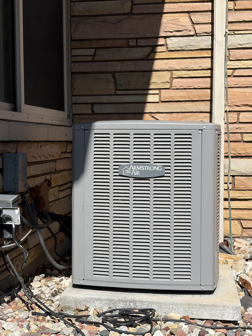
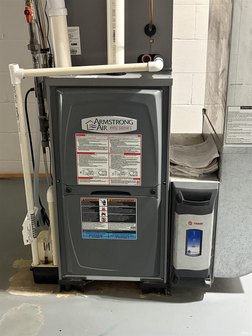
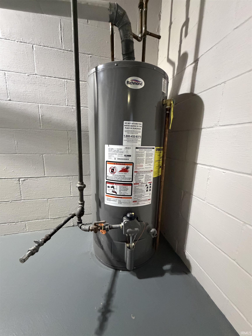
Nothing to do but move in & enjoy the beautiful views! Meticulously cared for home with many updates in the last 7 years including: windows, 2 full bathrooms, carpet, R/O system, shed, garage door and openers, furnace & a/c, breaker box updated, basement kitchen counters, garbage disposal (yes, a 2nd kitchen!), main level fridge, most exterior doors and a new deck landing with floating pier that can house 3 pontoons-best part: no more pier removal at the end of the season! Designated home office right off the garage and half bath. Relax at the end of a hard day in the hot tub in the 3 season room. Don't miss the huge cedar closet! All appliances remain and comes with a 1 year home warranty for your peace of mind.
Directions
ST Rd 19 (Nappanee St) north of the bridge to Rainbow Bend, turn west.
Amenities
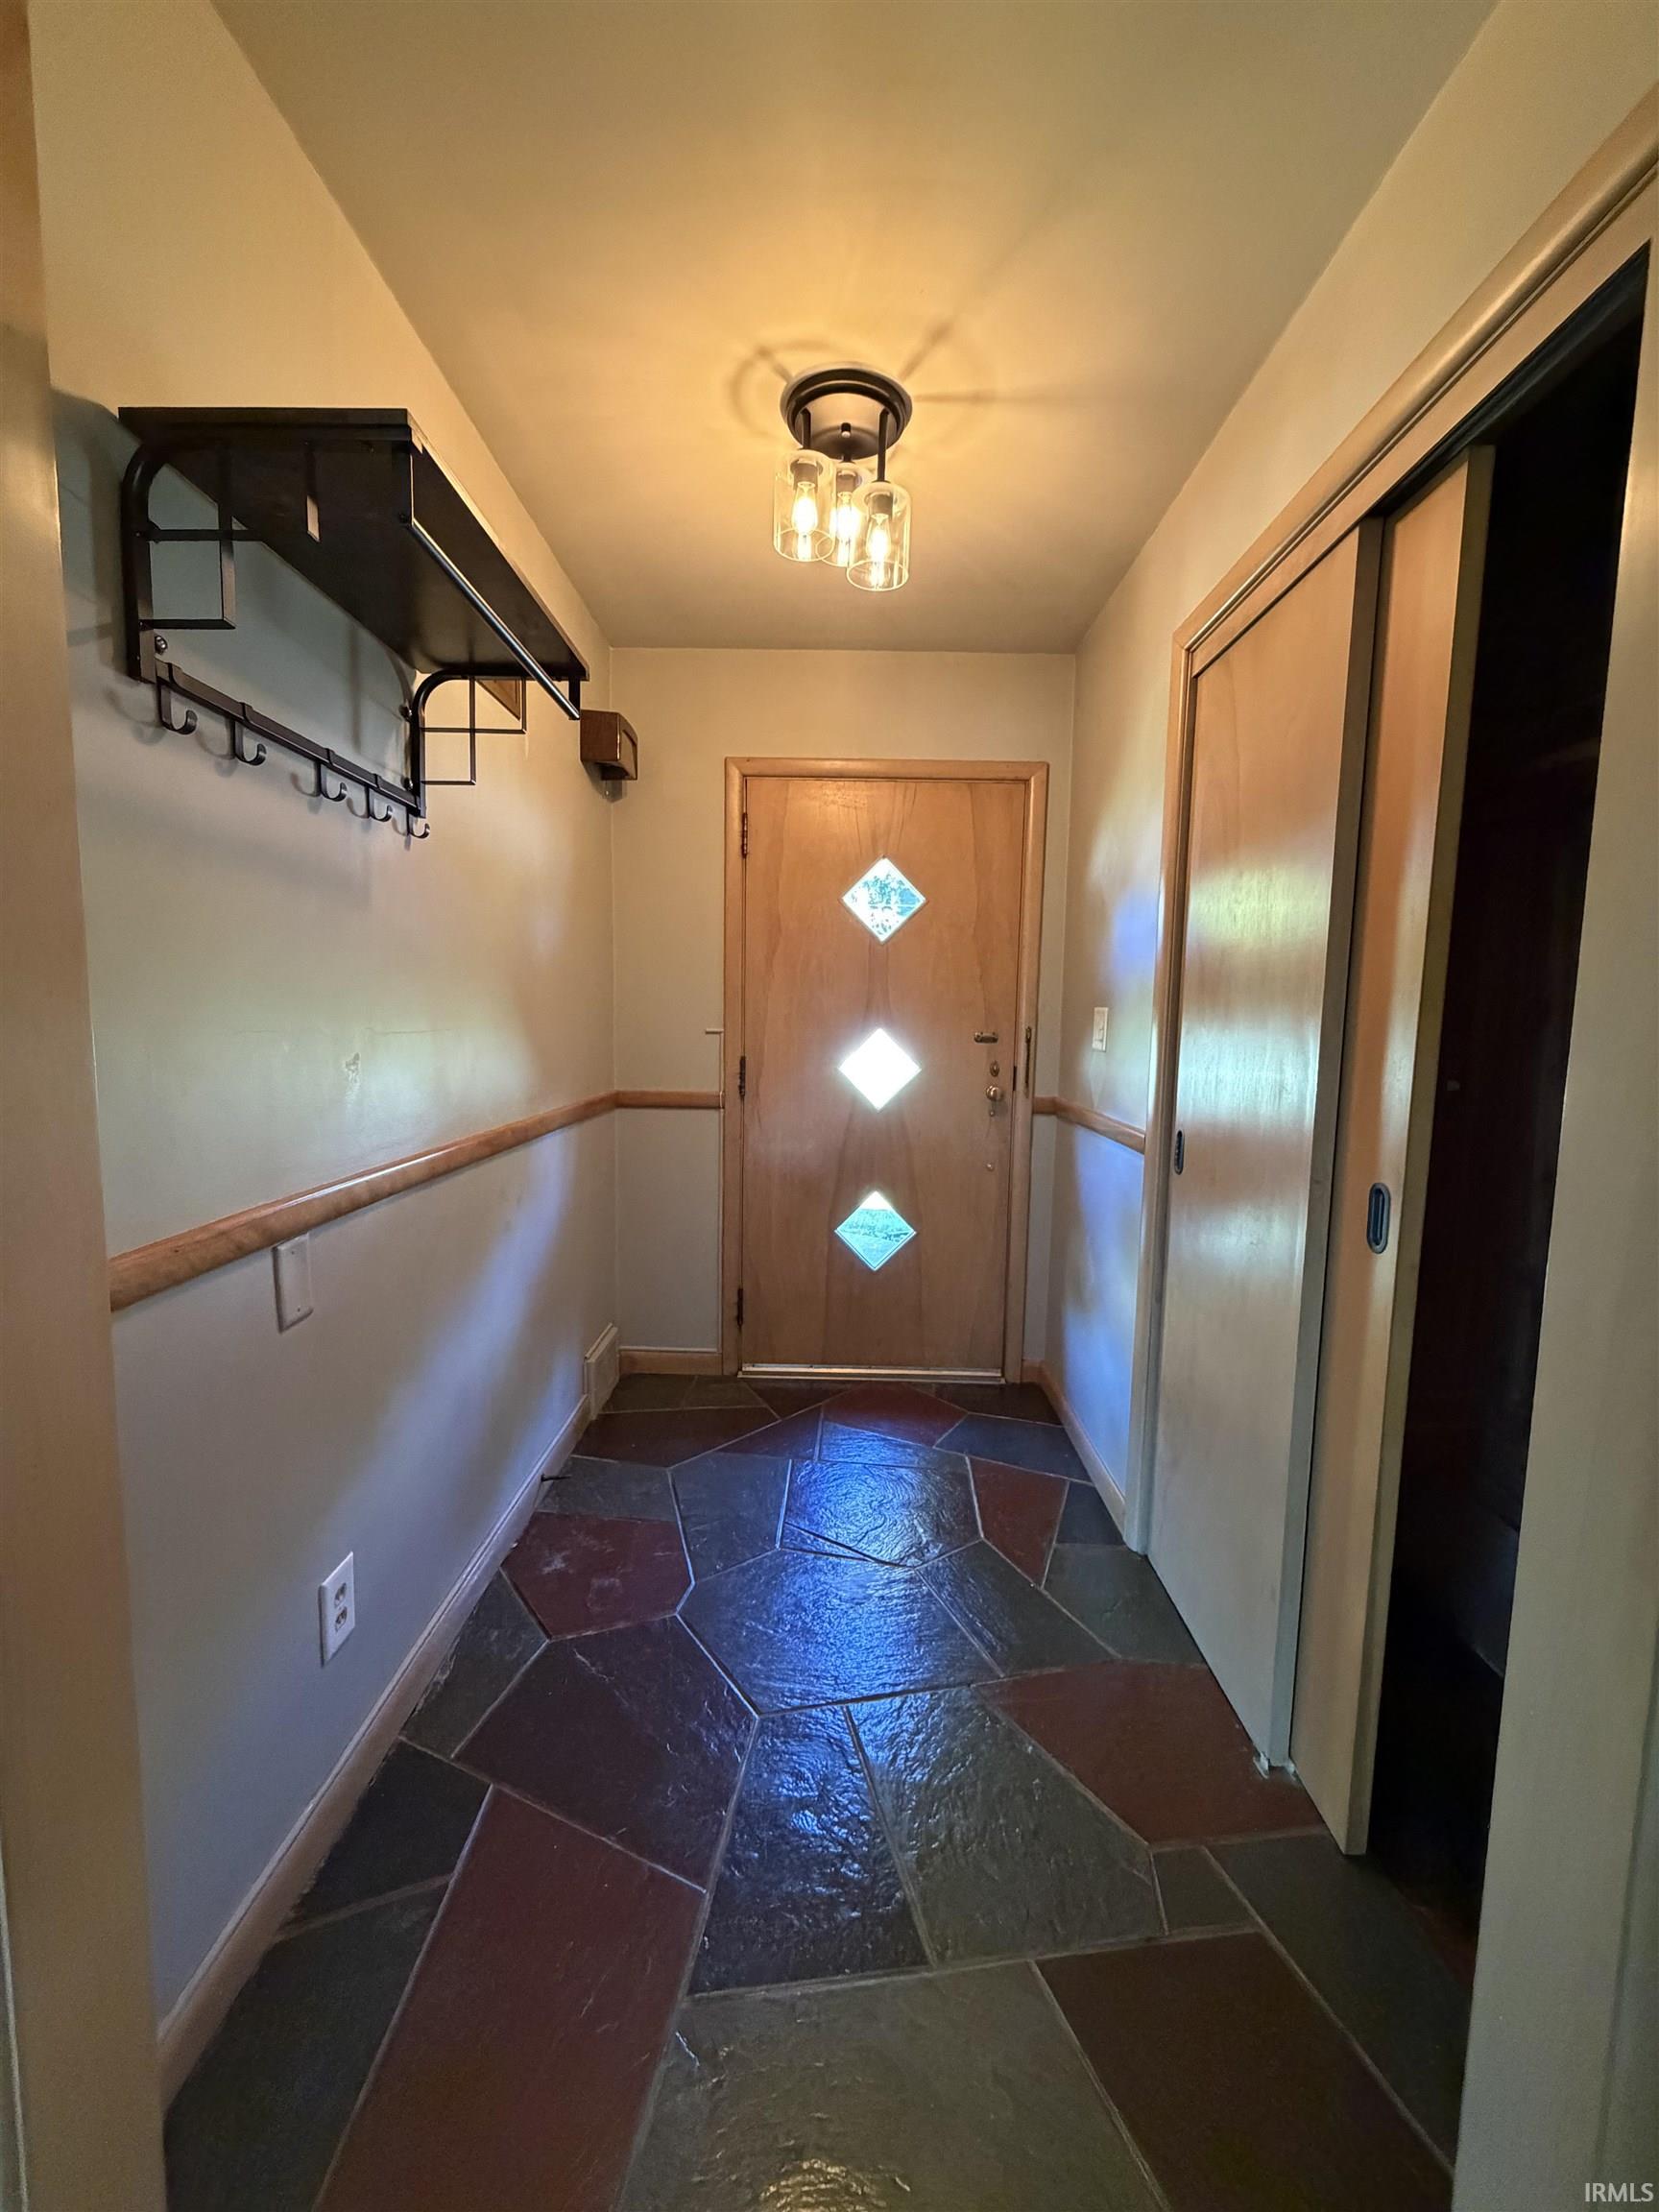
Built-In Bookcase, Cable Available, Ceiling Fan(s), Closet(s) Cedar, Eat-In Kitchen, Firepit, Foyer Entry, Garage Door Opener, Home Warranty Included, Irrigation System, Kitchen Island, Laundry-Chute, Patio Open, Porch Enclosed, Range/Oven Hook Up Gas
Sale Includes
Dishwasher, Microwave, Refrigerator, Range-Gas
Property
| MLS # |
202640256 |
| Date Listed |
2026-09-28 |
| Status |
Active |
| Property Type |
Residential |
| Property SubType |
Site-Built Home |
| Finished Square Feet |
3,196 sqft |
| Total Square Feet |
3,820 sqft |
| New Construction |
No |
| Style |
One Story |
| Type |
Site-Built Home |
| Basement |
Yes |
| Bedrooms |
3 |
| Bathrooms |
3 (2 Full, 1 Half) |
| Annual Taxes |
$3,224.18 |
| Year Taxes Payable |
2026 |
| Year Built |
1954 |
| Virtual Tour |
propertypanorama.com » |
| Days on Market |
6 |
| Homestead Year |
No |
Additional
| Cooling |
Central Air |
| Heating |
Gas, Forced Air |
| Garage |
Attached |
| Outbuilding |
Shed |
Room Dimensions
| Living Room |
24 × 18 |
Main Level |
| Dining Room |
13 × 9 |
Main Level |
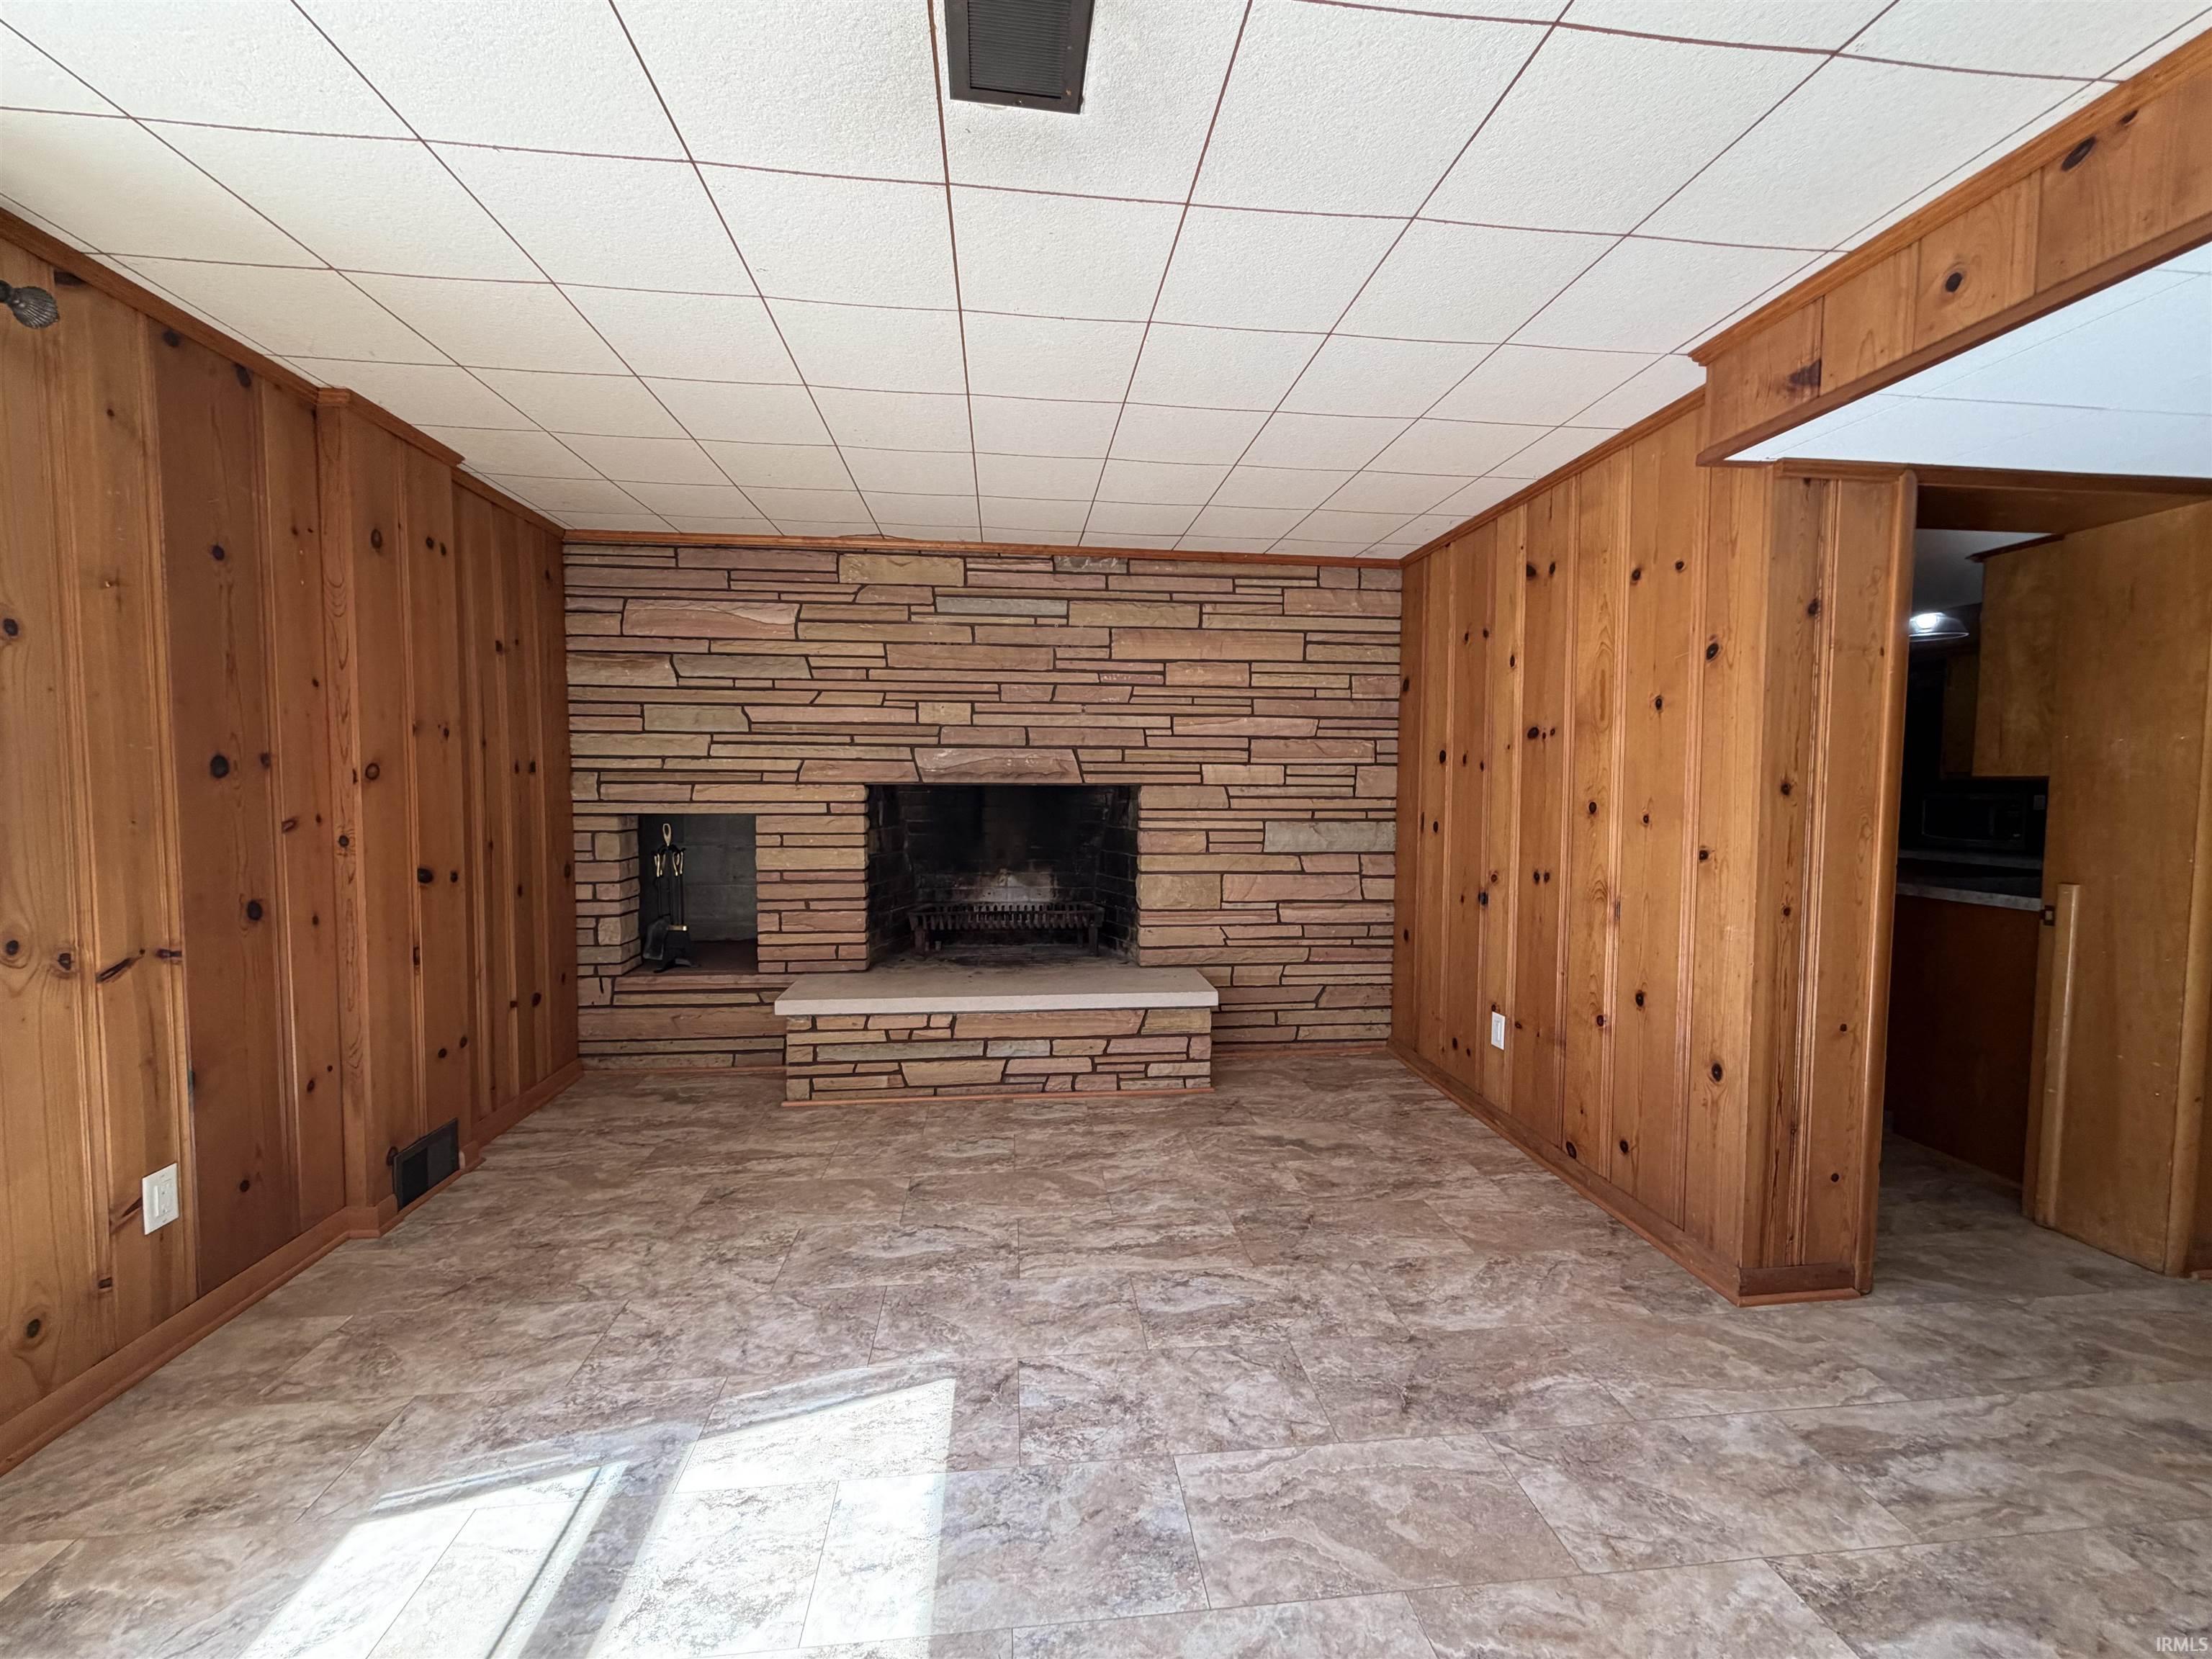
| Family Room |
27 × 11 |
Lower Level |
| Kitchen |
11 × 17 |
Main Level |
| Den |
12 × 11 |
Main Level |
| Master Bedroom |
13 × 13 |
Main Level |
| 2nd Bedroom |
13 × 11 |
Main Level |
| 3rd Bedroom |
13 × 12 |
Main Level |
| Recreation Room |
21 × 14 |
Lower Level |
| Extra Room |
11 × 11 |
Lower Level |
Bathroom Locations
| Full Baths |
1 Main, 1 Lower |
| Half Baths |
1 Main |
External Features
| Construction |
Site-Built Home |
| Exterior |
Brick |
| Lot Size |
13,242 sq ft |
| Acreage |
0.30 Acres |
| Lot Dimensions |
106X125 |
| Out Buildings |
Shed |
| Sewer |
City |
| Water |
City |
| Fence |
None |
Location
| Area |
Elkhart County |
| Location |
City/Town/Suburb |
| County |
Elkhart |
| Subdivision |
None |
| Township |
Cleveland |
| City |
Elkhart |
| State |
IN |
| Zip |
46514 |
Schools
| School District |
Elkhart Community Schools |
| Elementary |
Mary Daly |
| Middle School |
West Side |
| High School |
Elkhart |
Financial
| Financing Terms |
Cash, Conventional, FHA, VA |
| Assoc. Dues |
$0.00 Not Applicable |
IDX information provided by the Indiana Regional MLS.
IDX information is provided exclusively for consumers’ personal, non-commercial use and may not be used for any purpose other than to identify prospective properties consumers may be interested in purchasing. Data is deemed reliable but is not guaranteed accurate by the MLS.