Property Description
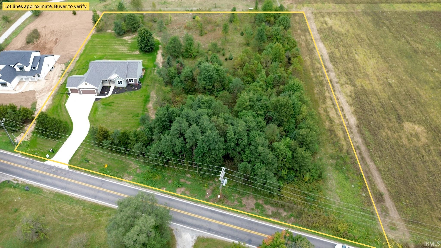
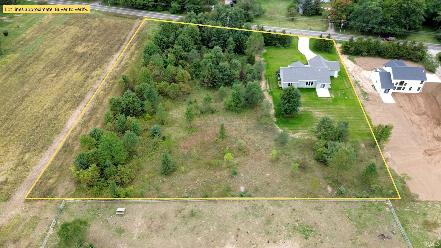
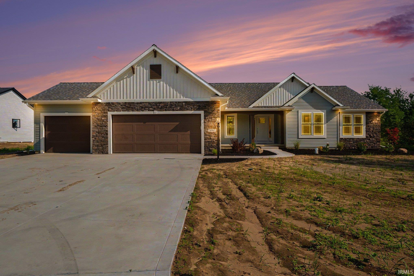
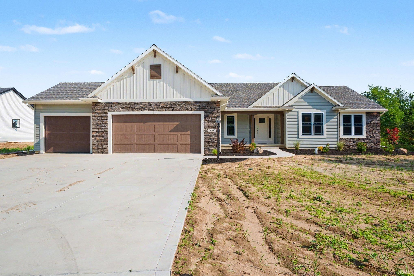
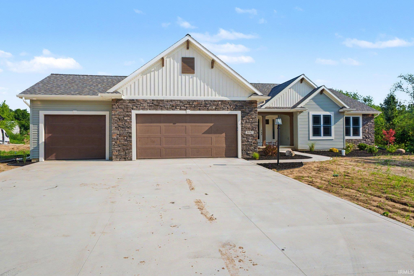
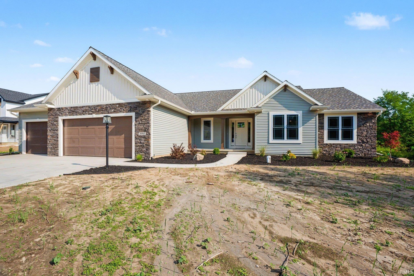
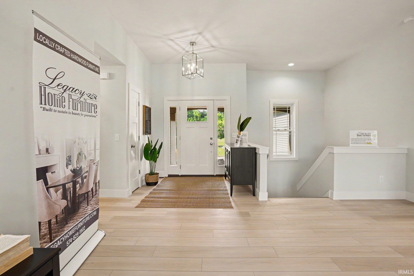
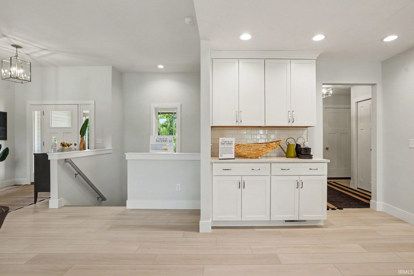
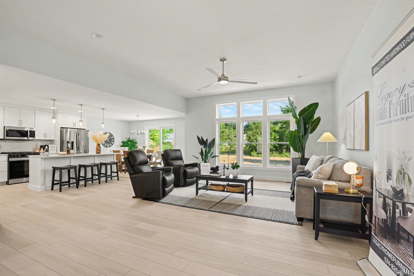
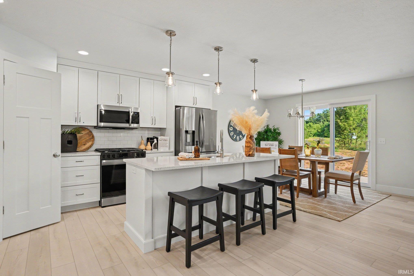
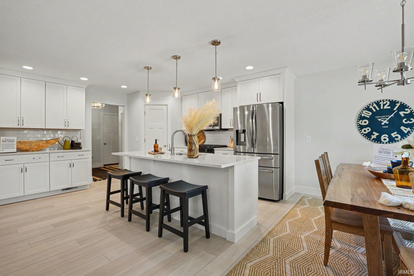
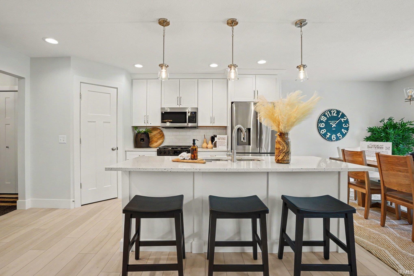
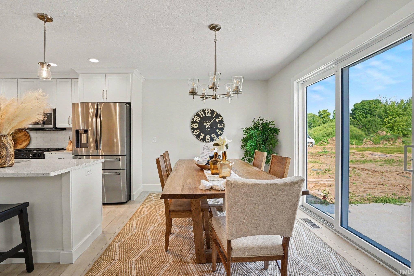
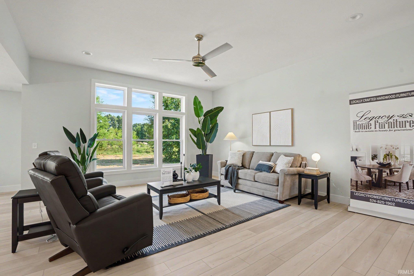
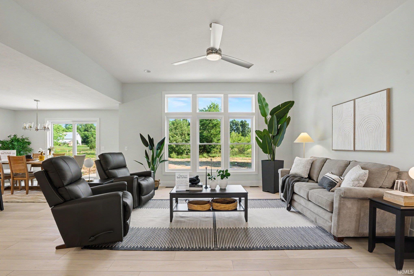
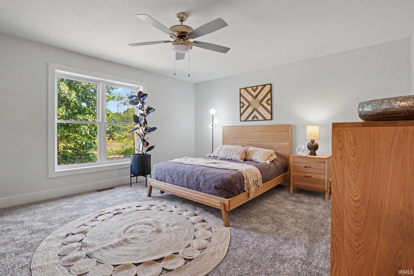
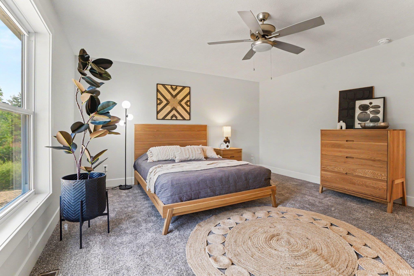
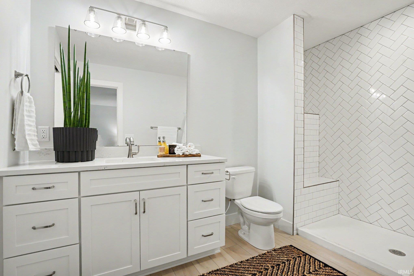
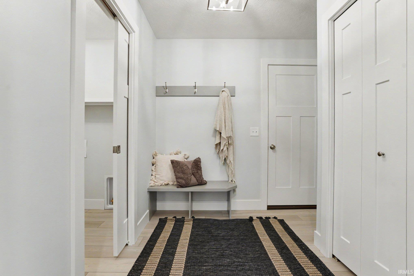
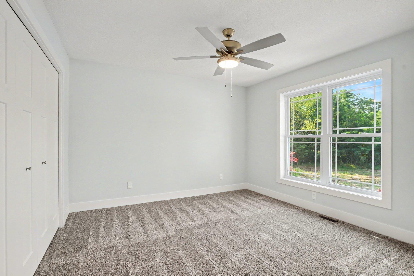
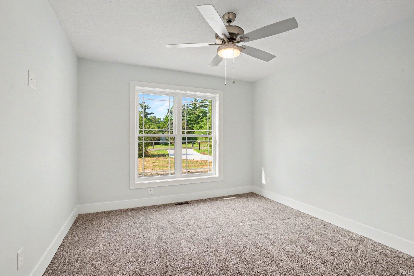
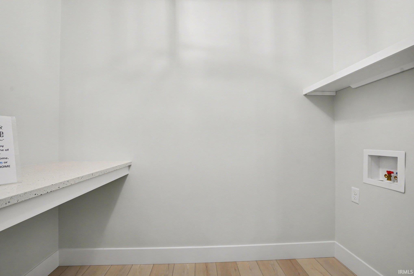
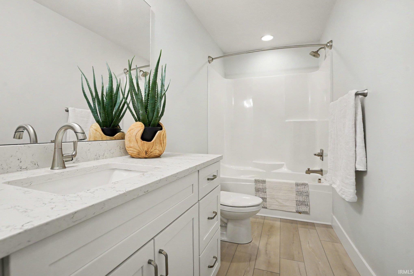
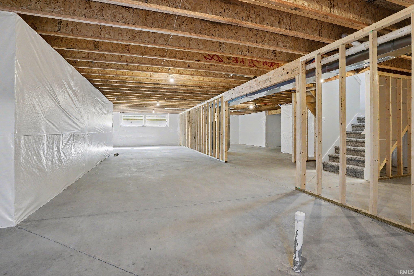
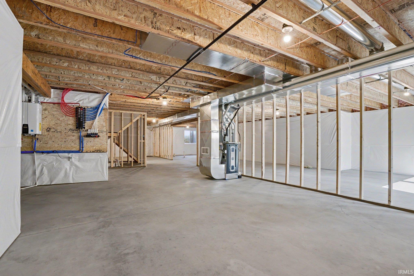
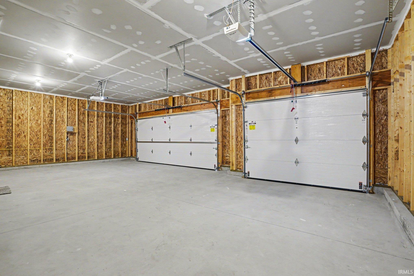
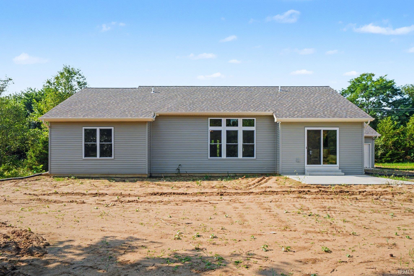
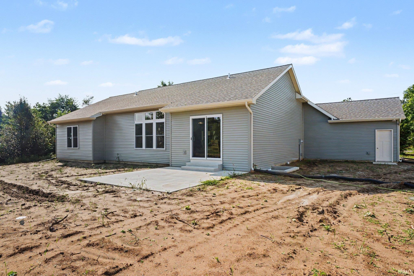
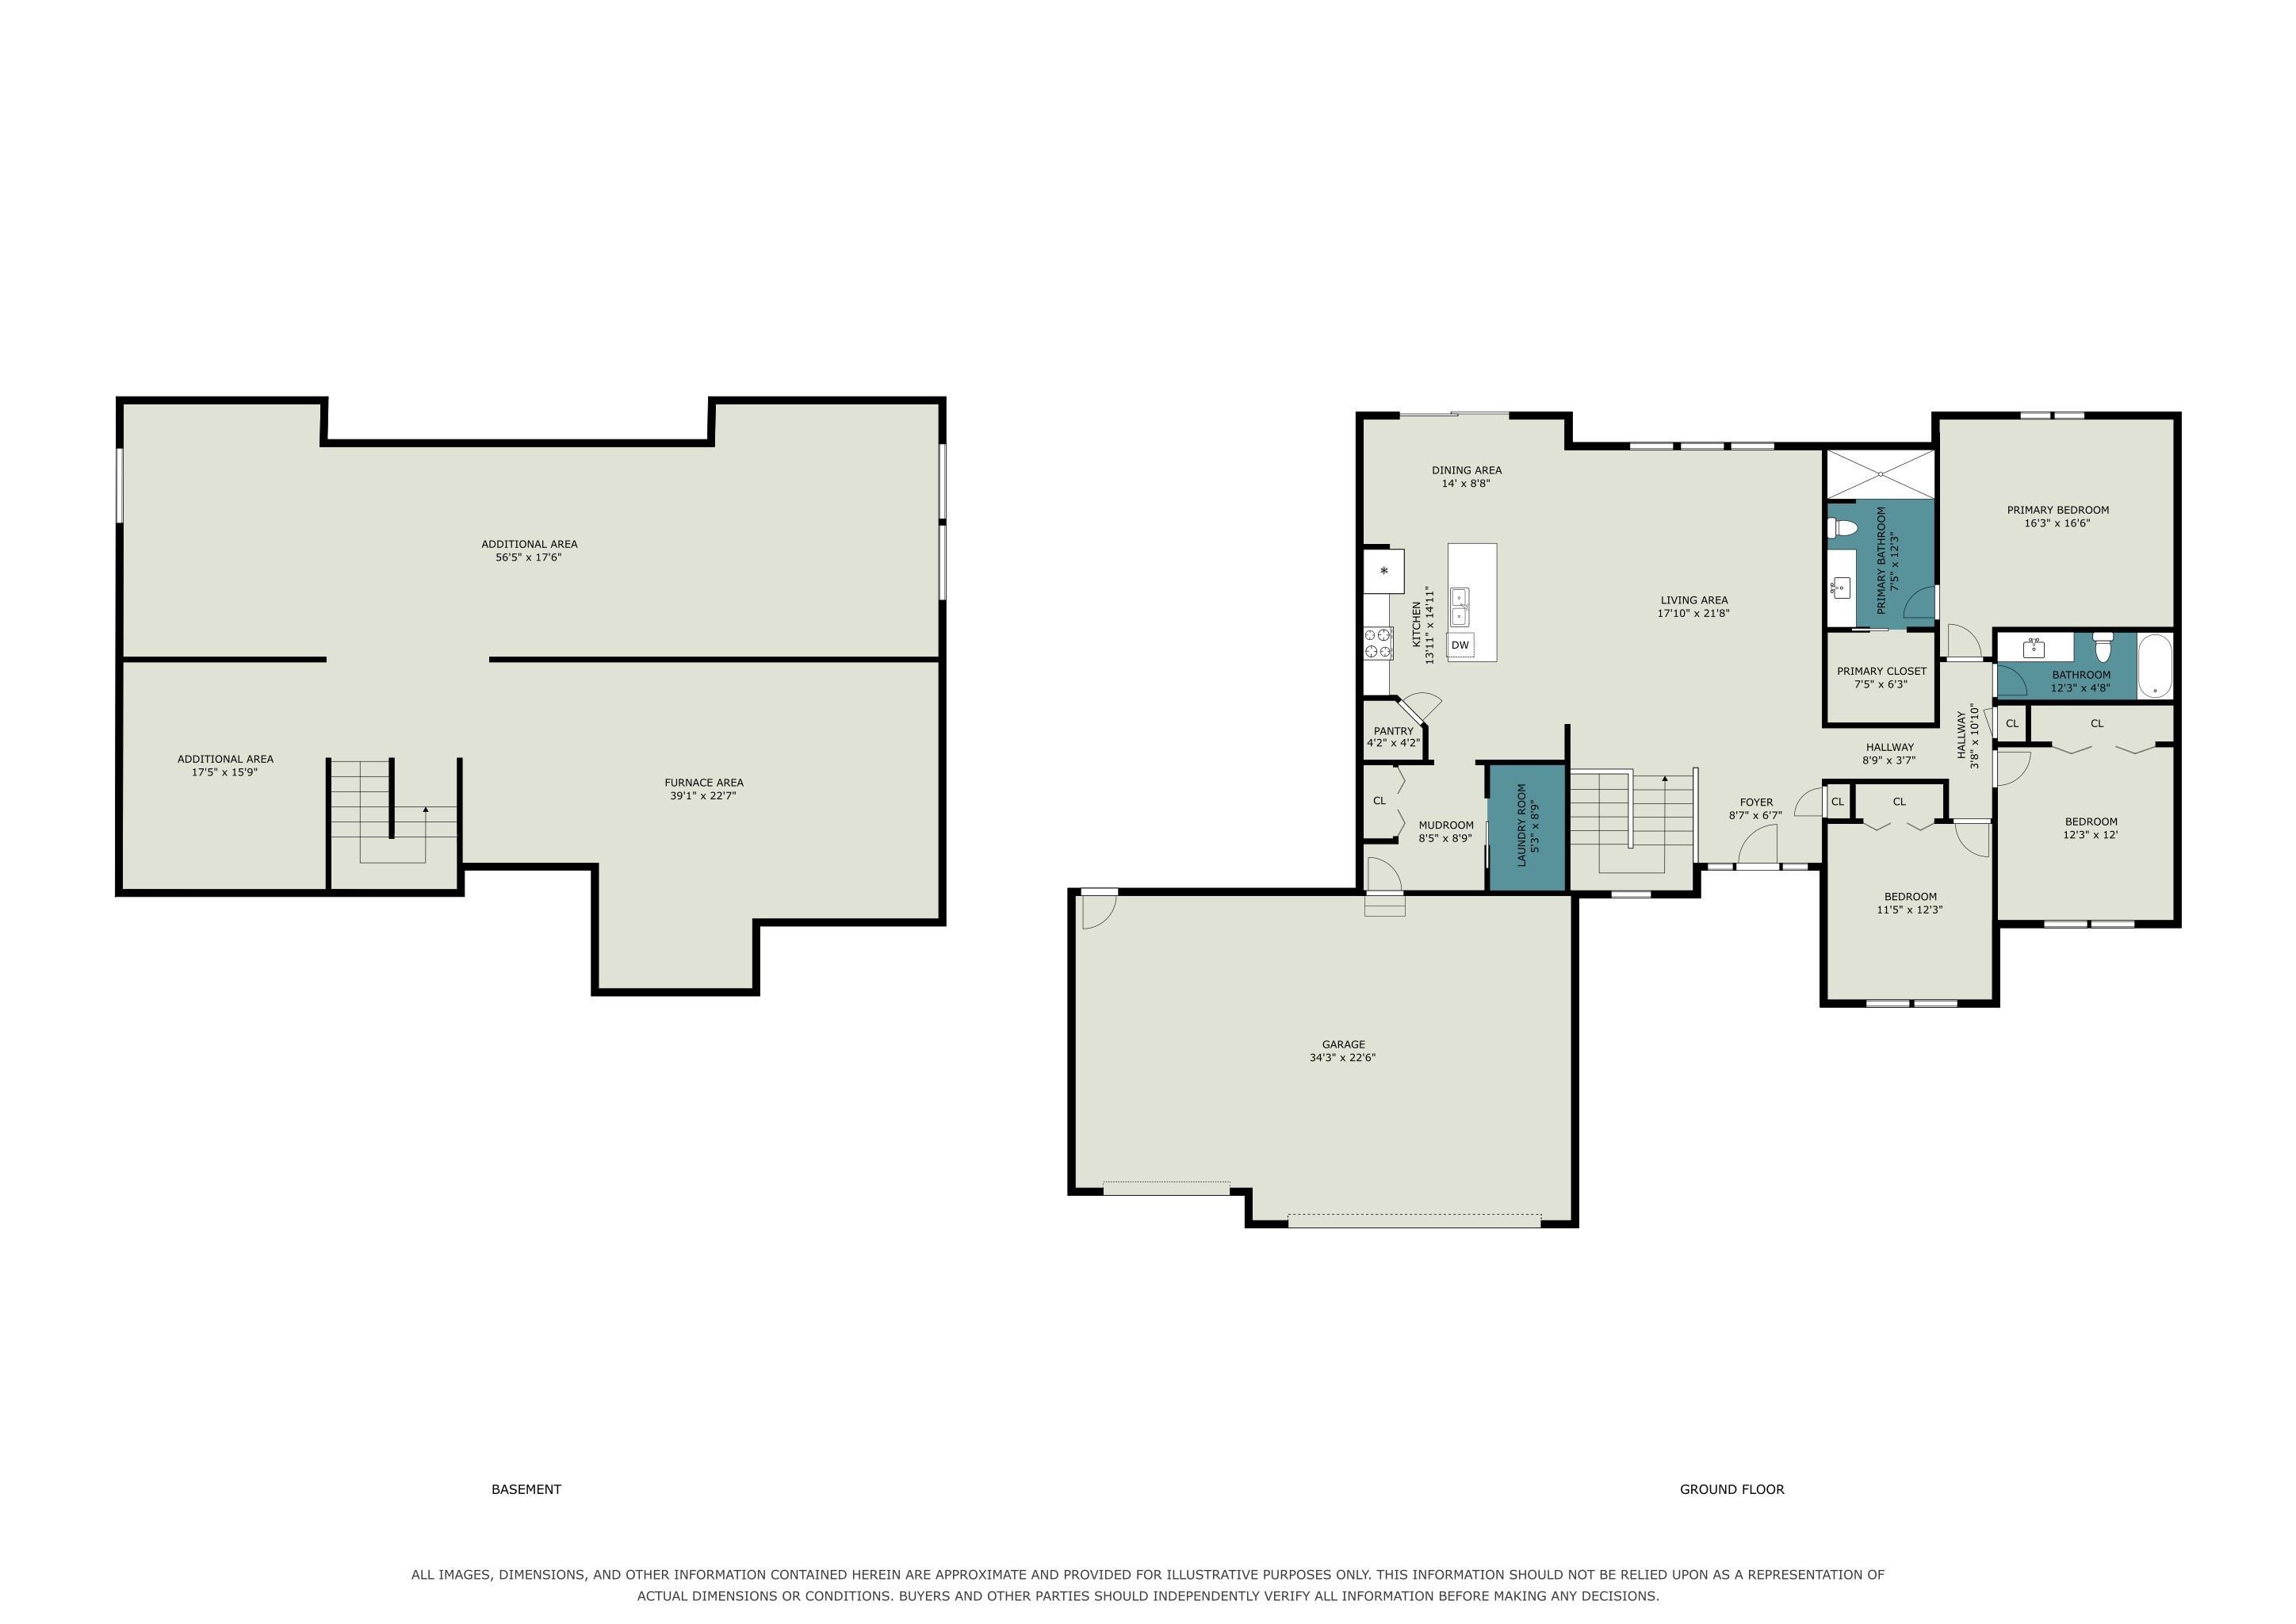
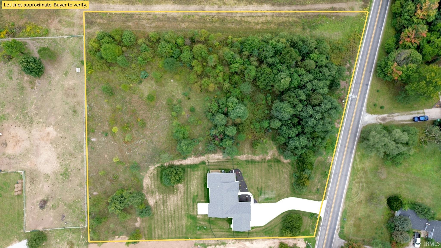
New construction ranch with 2.8± acres near Granger yet tucked away in a country setting! The timeless exterior makes a strong first impression with stone accents, board & batten siding, a covered front porch, and a 3-car garage. Inside, the open-concept great room features 10' ceilings with transom windows offering plenty of natural light and flows naturally into the kitchen and dining area. The kitchen is appointed with quartz countertops, a tiled backsplash, Samsung stainless-steel appliances, an island with bar seating, and a walk-in pantry. The primary suite offers a large walk-in closet and a custom tiled walk-in shower with bench and built-in shelf. Two additional bedrooms, dedicated laundry room, and drop zone complete the main floor. The unfinished basement—plumbed for full bath—presents a tremendous opportunity to nearly double your living space by adding a rec room, home theater, extra bedrooms, or whatever fits your lifestyle.
Directions
East of the intersection of Ash and CR 10
Amenities
1st Bdrm En Suite, Bar, Cable Ready, Ceiling-9+, Ceiling Fan(s), Closet(s) Walk-in, Countertops-Stone, Dryer Hook Up Gas/Elec, Eat-In Kitchen, Foyer Entry, Garage Door Opener, Kitchen Island, Landscaped, Open Floor Plan, Pantry-Walk In, Porch Covered, Range/Oven Hook Up Gas, Rough-In Bath, Stand Up Shower, Tub/Shower Combination, Main Level Bedroom Suite, Great Room, Main Floor Laundry, Sump Pump
Sale Includes
Dishwasher, Microwave, Refrigerator, Range-Gas, Sump Pump, Water Heater Gas
Property
| MLS # |
202640271 |
| Date Listed |
2026-09-29 |
| Status |
Active |
| Property Type |
Residential |
| Property SubType |
Site-Built Home |
| Finished Square Feet |
1,837 sqft |
| Total Square Feet |
3,674 sqft |
| New Construction |
Spec |
| Style |
One Story |
| Type |
Site-Built Home |
| Basement |
Yes |
| Bedrooms |
3 |
| Bathrooms |
2 |
| Year Taxes Payable |
25 pay 26 |
| Year Built |
2026 |
| Builder Name |
Team Construction |
| Virtual Tour |
propertypanorama.com » |
| Days on Market |
3 |
| Homestead Year |
No |
Additional
| Design |
Ranch,Traditional |
| Cooling |
Central Air |
| Heating |
Gas, Forced Air |
| Garage |
Attached |
| Main Level Laundry |
Yes |
Room Dimensions
| Master Bedroom |
16 × 14 |
Main Level |
| 2nd Bedroom |
12 × 12 |
Main Level |
| 3rd Bedroom |
12 × 11 |
Main Level |
Bathroom Locations
External Features
| Construction |
Site-Built Home |
| Exterior |
Stone,Vinyl |
| Lot Size |
123,231 sq ft |
| Acreage |
2.83 Acres |
| Lot Dimensions |
irreg |
| Sewer |
Septic |
| Water |
Well |
| Fence |
None |
Location
| Area |
Elkhart County |
| Location |
Rural |
| County |
Elkhart |
| Subdivision |
None |
| Township |
Cleveland |
| City |
Granger |
| State |
IN |
| Zip |
46530 |
Schools
| School District |
Elkhart Community Schools |
| Elementary |
Cleveland |
| Middle School |
West Side |
| High School |
Elkhart |
Financial
| Financing Terms |
Cash, Conventional, VA |
| Assoc. Dues |
$0.00 Not Applicable |