Property Description
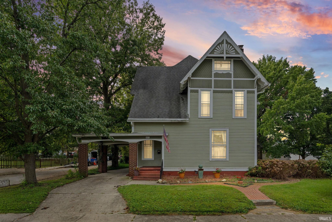
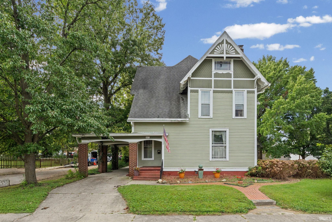
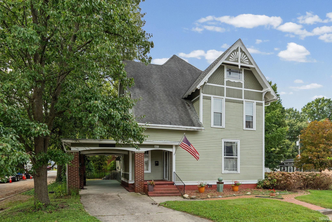
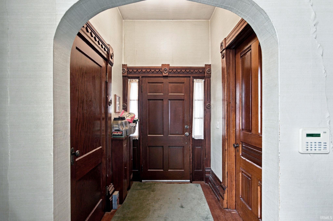
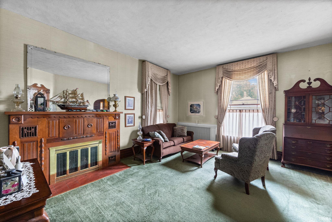
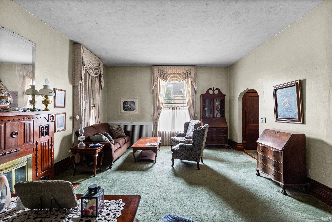
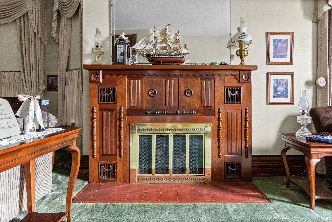
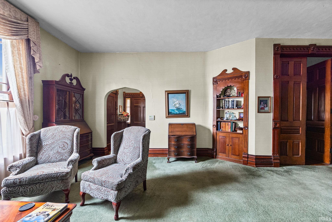
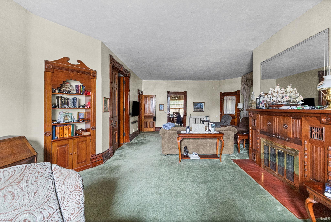
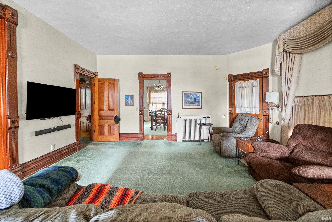
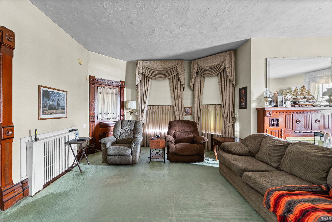
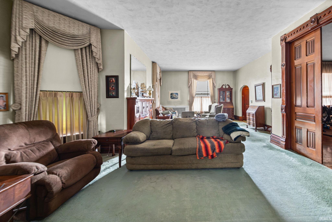
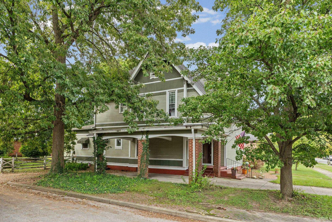
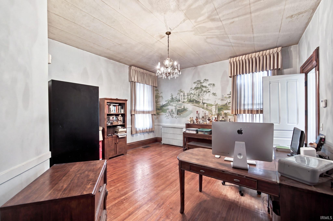
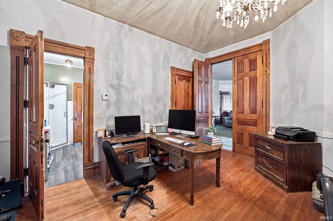
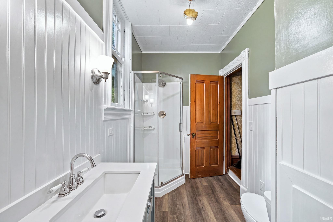
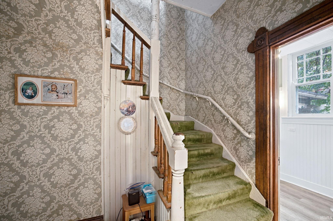
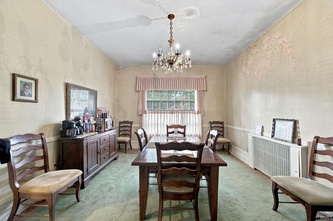
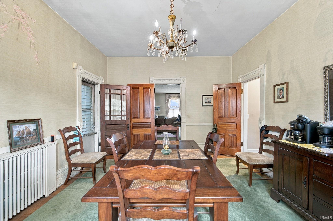
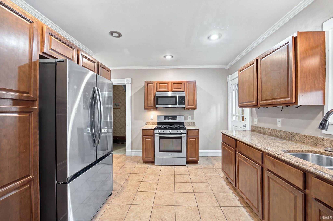
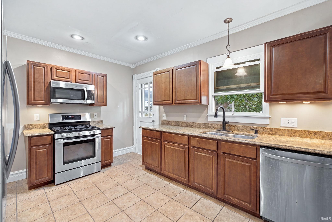
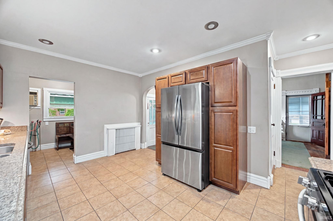
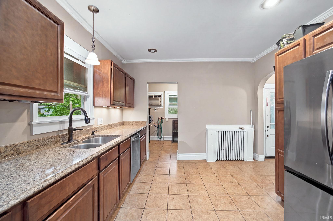
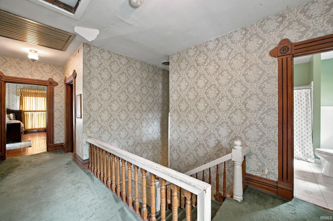
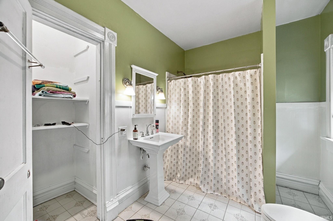
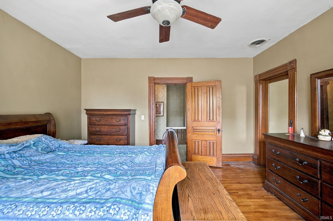
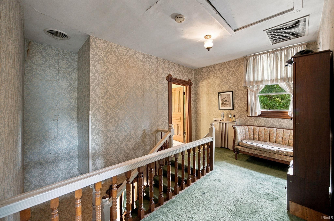
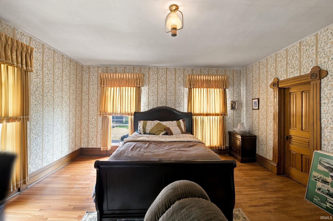
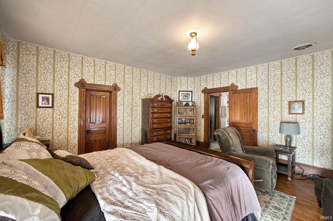
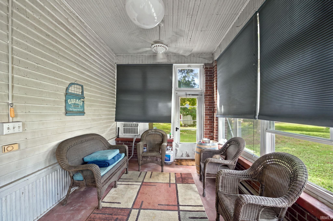
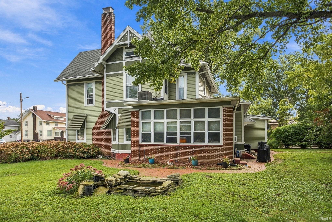
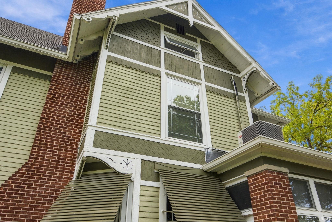
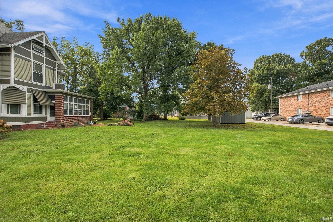
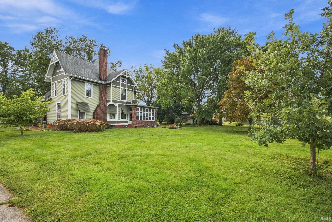
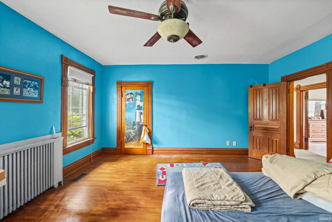
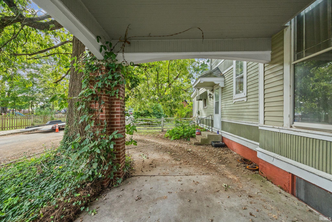
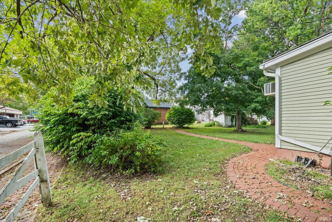
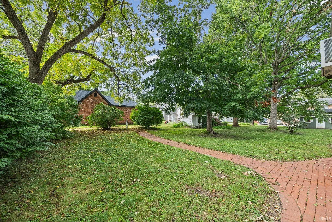
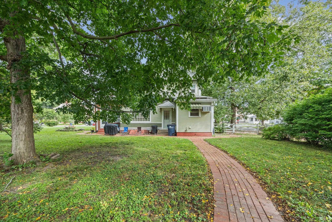
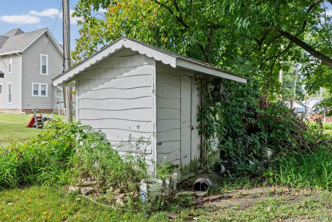
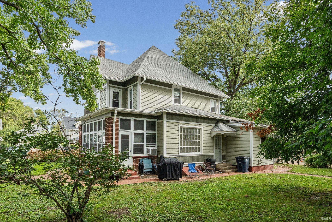
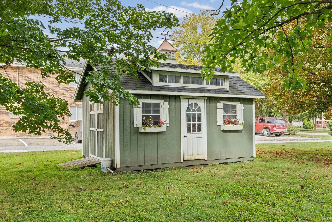
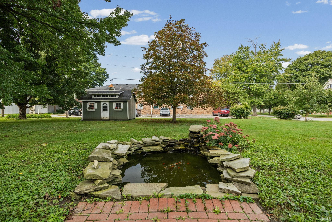
Character galore in this home! Natural woodwork throughout. So much charm in this historic home. You will enjoy all the room that this home offers inside and out. 3 large bedrooms and an office. 2 full baths. Original hardwood flooring throughout (and possibly under the carpet). Newer vinyl windows upstairs. Furnace and AC new in 2017. 2 sheds outside as well as a nice c, overed area for those rainy day exits from the car! Enjoy the sounds of the koi pond with a waterfall (has goldfish in it now). 2 large lots that means you will own a corner lot with 1/2 a block on each street. There are laundry hook-ups on the main floor and in the basement. You will love the gas log fireplace between the living room and sitting room. So much opportunity here, and you need to see it for yourself!
Directions
Please use GPS
Amenities
Built-In Bookcase, Cable Available, Cable Ready, Ceiling-9+, Closet(s) Walk-in, Countertops-Solid Surf, Disposal, Dryer Hook Up Electric, Dryer Hook Up Gas, Foyer Entry, Natural Woodwork, Porch Covered, Range/Oven Hk Up Gas/Elec, Storm Doors, Utility Sink, Stand Up Shower, Formal Dining Room, Main Floor Laundry, Sump Pump, Washer Hook-Up
Sale Includes
Window Treatments, Dryer-Electric, Window Treatment-Blinds
Property
| MLS # |
202640278 |
| Date Listed |
2026-09-28 |
| Status |
Active |
| Property Type |
Residential |
| Property SubType |
Site-Built Home |
| Finished Square Feet |
2,857 sqft |
| Total Square Feet |
4,474 sqft |
| New Construction |
No |
| Style |
Two Story |
| Type |
Site-Built Home |
| Basement |
Yes |
| Bedrooms |
3 |
| Bathrooms |
2 |
| Annual Taxes |
$3,128.00 |
| Year Taxes Payable |
2026 to 2027 |
| Year Built |
1900 |
| Virtual Tour |
propertypanorama.com » |
| Days on Market |
4 |
| Homestead Year |
No |
Additional
| Design |
Victorian |
| Cooling |
Wall AC |
| Heating |
Gas, Radiant |
| Hardwood Floors |
Yes |
| Outbuilding |
Shed, Shed |
Room Dimensions
| Living Room |
32 × 19 |
Main Level |
| Kitchen |
17 × 13 |
Main Level |
| Breakfast Area |
10 × 7 |
Main Level |
| Den |
17 × 17 |
Main Level |
| Master Bedroom |
17 × 16 |
Upper Level |
| 2nd Bedroom |
14 × 15 |
Upper Level |
| 3rd Bedroom |
16 × 16 |
Upper Level |
| Extra Room |
20 × 10 |
Main Level |
Bathroom Locations
| Full Baths |
1 Main, 1 Upper |
External Features
| Construction |
Site-Built Home |
| Exterior |
Wood |
| Lot Size |
17,424 sq ft |
| Acreage |
0.40 Acres |
| Lot Dimensions |
132x132 |
| Parking |
Yes |
| Out Buildings |
Shed |
| Sewer |
City |
| Water |
City |
| Fence |
Partial,Wood |
Location
| Area |
Clinton County |
| Location |
City/Town/Suburb |
| County |
Clinton |
| Subdivision |
None |
| Township |
Center |
| City |
Frankfort |
| State |
IN |
| Zip |
46041 |
Schools
| School District |
Community Schools of Frankfort |
| Elementary |
Blue Ridge / Green Meadows |
| Middle School |
Frankfort |
| High School |
Frankfort |
Financial
| Financing Terms |
Cash, Conventional |
| Assoc. Dues |
$0.00 Not Applicable |
IDX information provided by the Indiana Regional MLS.
IDX information is provided exclusively for consumers’ personal, non-commercial use and may not be used for any purpose other than to identify prospective properties consumers may be interested in purchasing. Data is deemed reliable but is not guaranteed accurate by the MLS.