- amilakis@gmail.com
- Direct (765) 418-4771
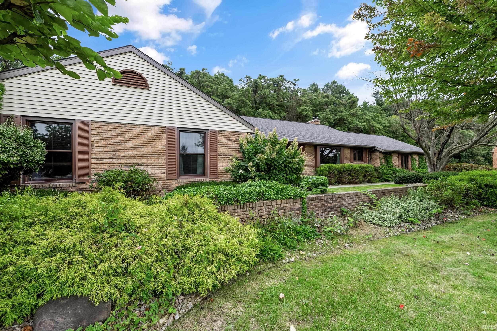
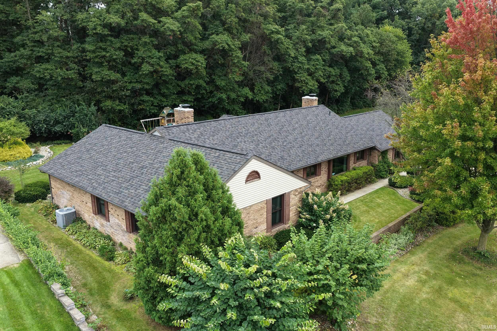
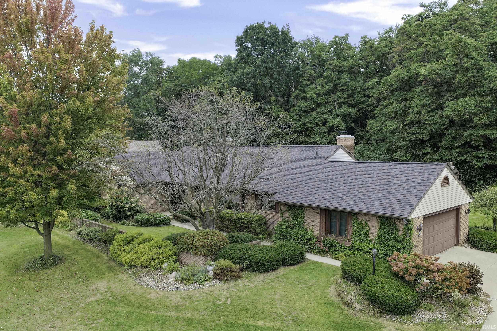

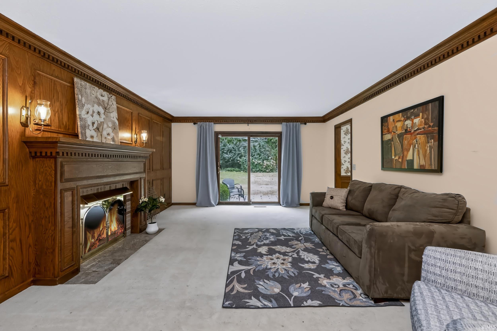

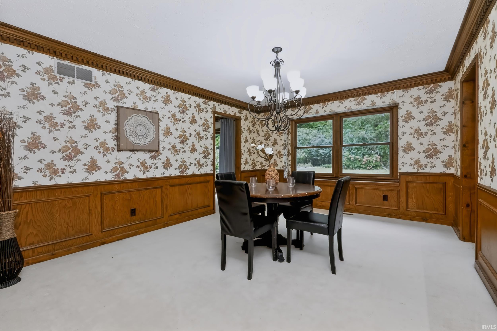
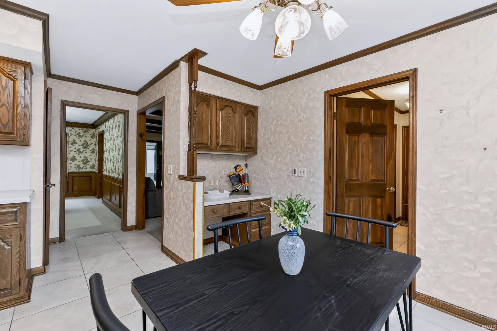
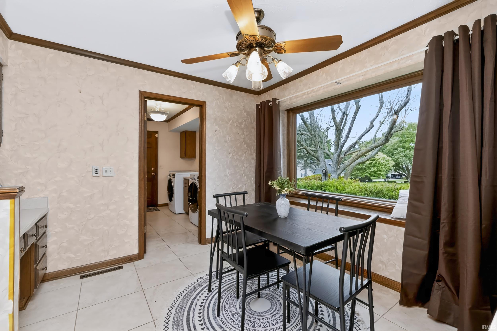
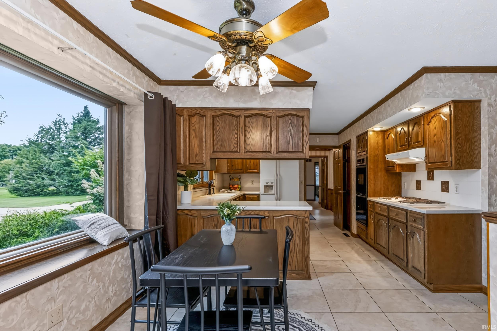

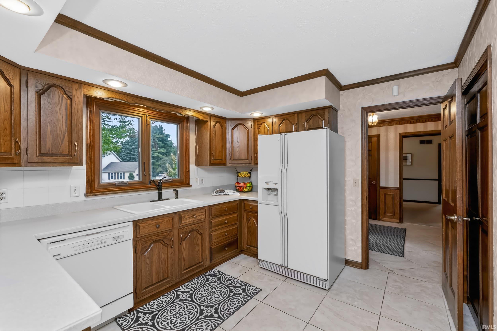

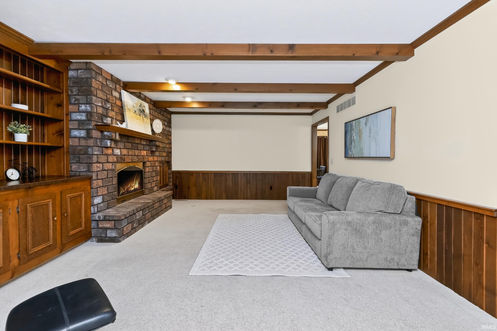

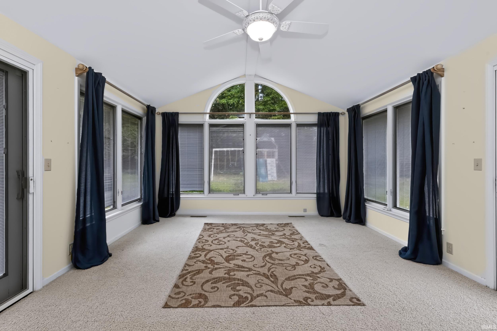
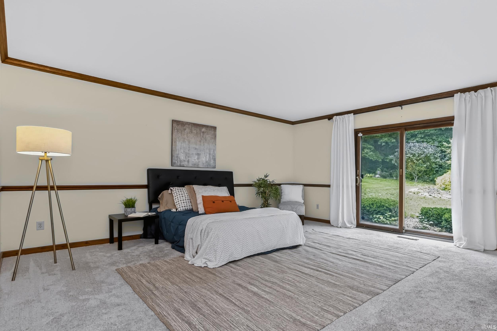


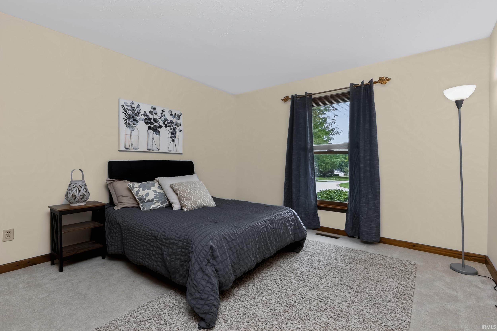


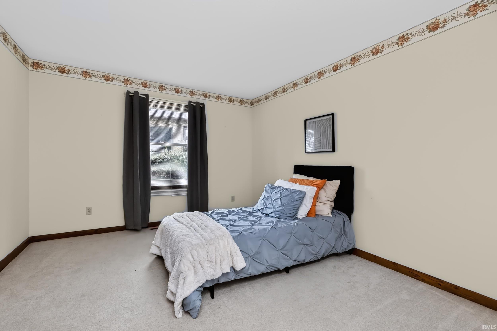
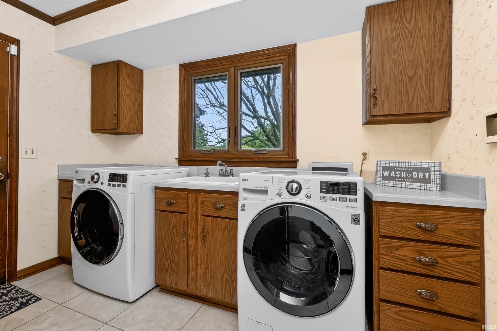
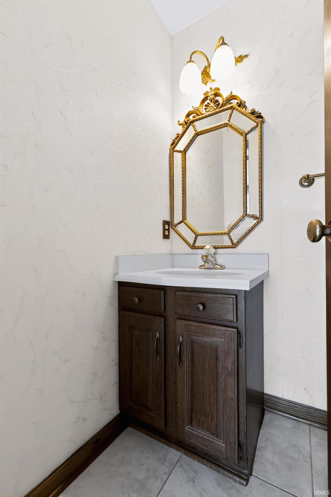
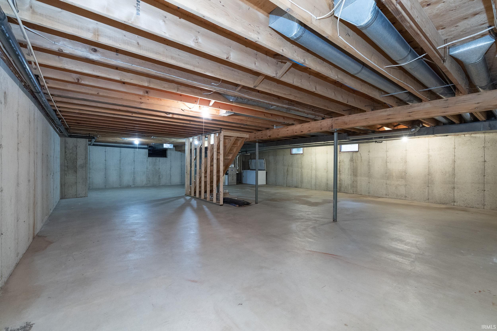


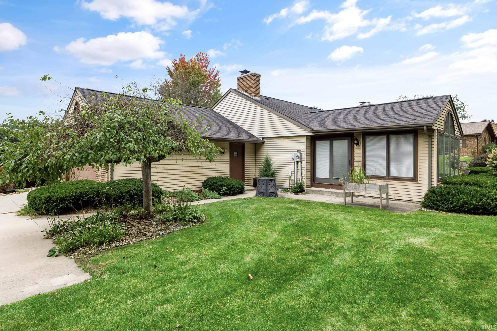
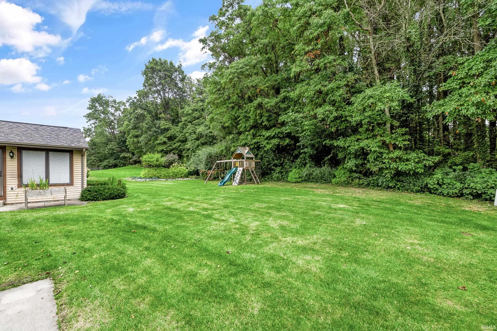
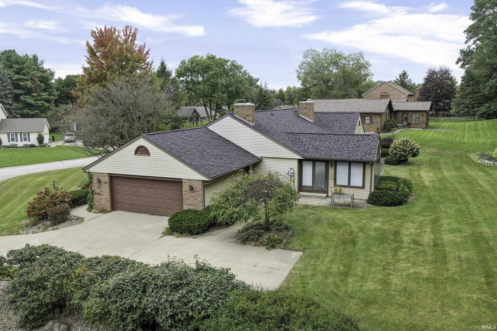


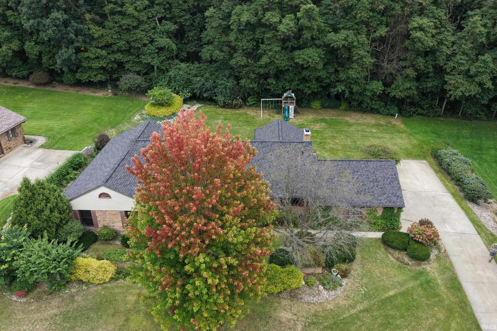


Stately 4 bedroom, 2.5 bath ranch on a quiet Williamsburg cul-de-sac! This sprawling home offers over 2,700 square feet on the main level and features a gracious entry, formal living and family rooms, and a sun-filled sunroom, with two fireplaces adding warmth. Spacious eat-in kitchen with ample cabinet space and a formal dining room. Generous bedrooms include an exceptional primary suite with en-suite bath and sliding glass door to a private patio. Main-floor laundry for convenience. Peace of mind from newer systems: 2022 roof, 2019 furnace and 2020 a/c. Outside, enjoy a large cement patio, mature landscaping, and a private rear yard backing to trees. Large 2-car garage. The unfinished basement provides incredible storage or room to expand your living space. Space, privacy, and single-level living in an established neighborhood!
From Auten, North on Ironwood, East on Williamsburg Drive, South on High Meadow Drive, Follow around until it turns into Pheasant Run Drive to property
| MLS # | 202640284 |
|---|---|
| Date Listed | 2026-09-29 |
| Status | Active |
| Property Type | Residential |
| Property SubType | Site-Built Home |
| Finished Square Feet | 2,740 sqft |
| Total Square Feet | 3,878 sqft |
| New Construction | No |
| Style | One Story |
| Type | Site-Built Home |
| Basement | Yes |
| Bedrooms | 4 |
| Bathrooms | 3 (2 Full, 1 Half) |
| Annual Taxes | $4,217.46 |
| Year Taxes Payable | 2025 pay 2026 |
| Year Built | 1980 |
| Virtual Tour | propertypanorama.com » |
| Days on Market | 4 |
| Homestead Year | No |
| Cooling | Central Air |
|---|---|
| Heating | Gas, Forced Air |
| Garage | Attached |
| Main Level Laundry | Yes |
| Master Bedroom | 17 × 16 | Main Level |
| 2nd Bedroom | 16 × 14 | Main Level |
| 3rd Bedroom | 14 × 11 | Main Level |
| 4th Bedroom | 12 × 12 | Main Level |
| Full Baths | 2 Main |
| Half Baths | 1 Main |
| Construction | Site-Built Home |
|---|---|
| Exterior | Brick |
| Lot Size | 19,166 sq ft |
| Acreage | 0.44 Acres |
| Lot Dimensions | 140x137 |
| Sewer | Septic |
| Water | Well |
| Fence | None |
| Area | St. Joseph County |
|---|---|
| County | St. Joseph |
| Subdivision | Williamsburg |
| Township | Clay |
| City | Granger |
| State | IN |
| Zip | 46530 |
| School District | South Bend Community School Corp. |
|---|---|
| Elementary | Darden Primary Center |
| Middle School | Clay International Academy |
| High School | Adams |
| Assoc. Dues | $0.00 Not Applicable |
|---|

MLS# 202640284
Listing Provided Courtesy of Nicholas Molnar
Realst8.com LLC
Listing updated October 2, 2026 at 7:00 am
Last checked 10 minutes ago
IDX information provided by the Indiana Regional MLS. IDX information is provided exclusively for consumers’ personal, non-commercial use and may not be used for any purpose other than to identify prospective properties consumers may be interested in purchasing. Data is deemed reliable but is not guaranteed accurate by the MLS.