Property Description
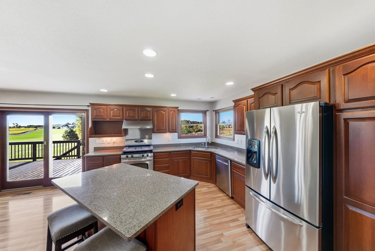
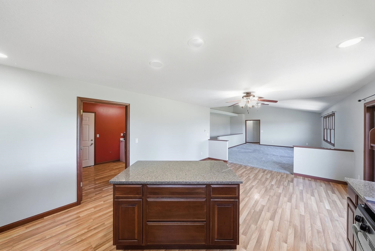
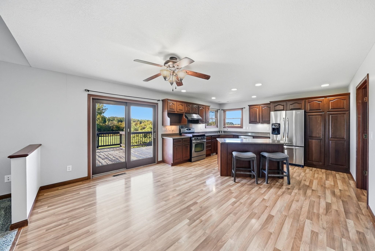
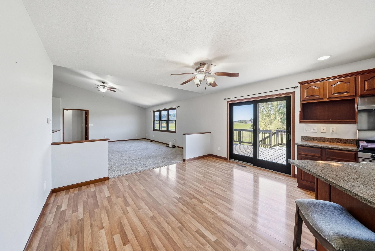
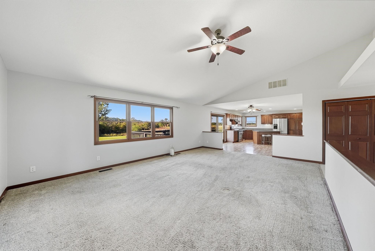
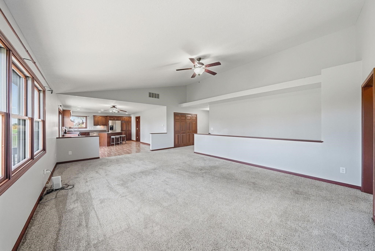
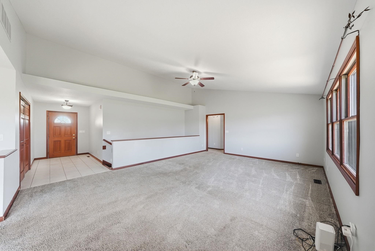
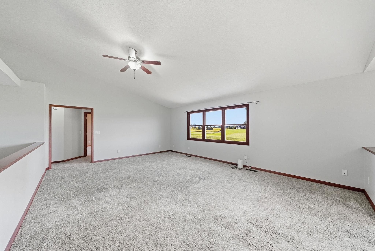
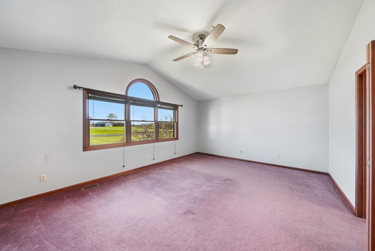
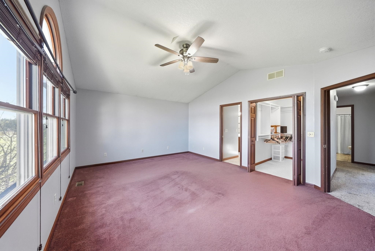
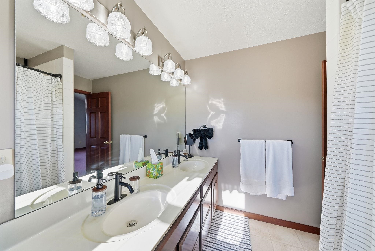
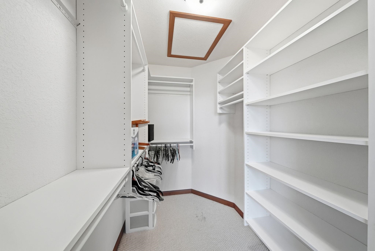
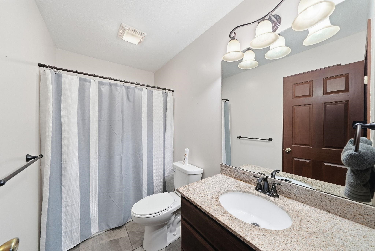
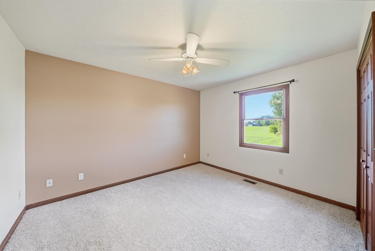
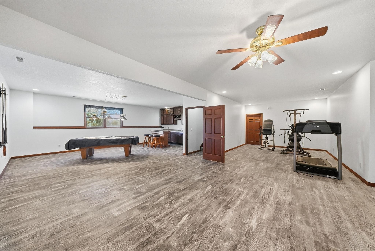
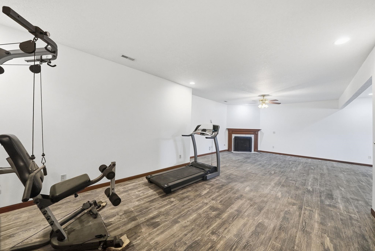
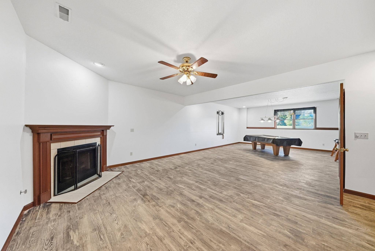
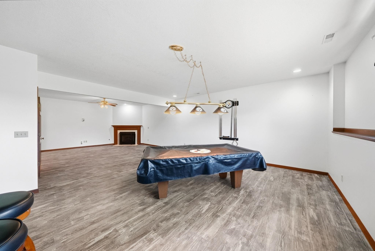
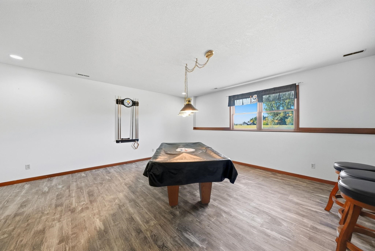
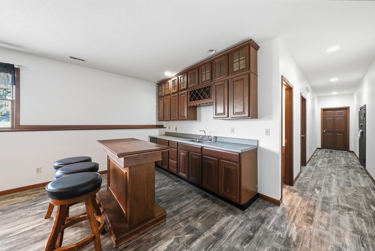
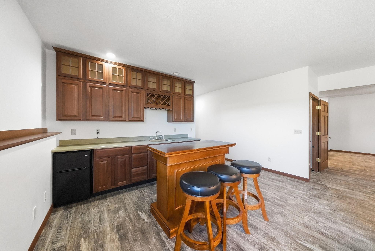
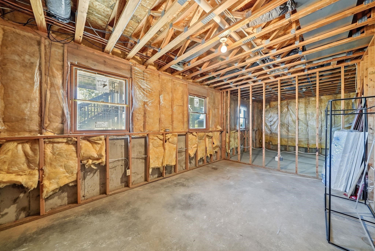
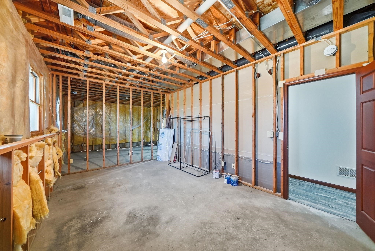
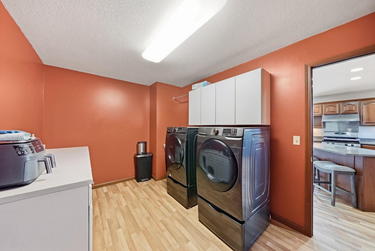
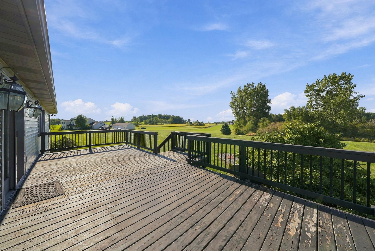
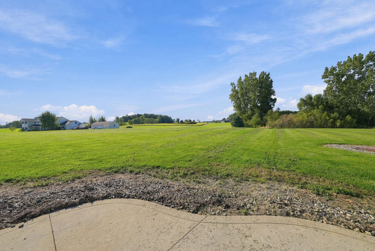
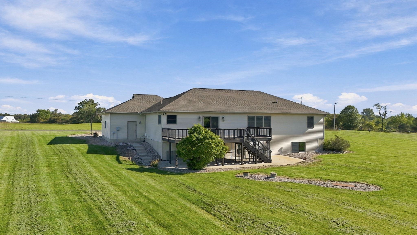
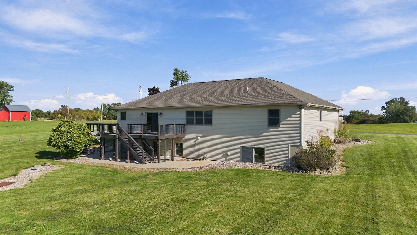
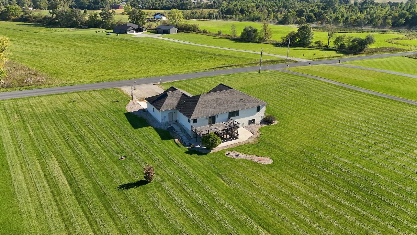
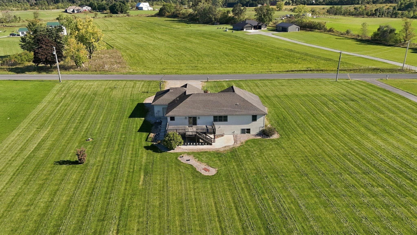
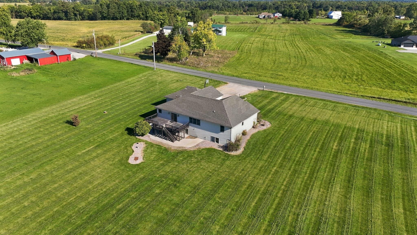
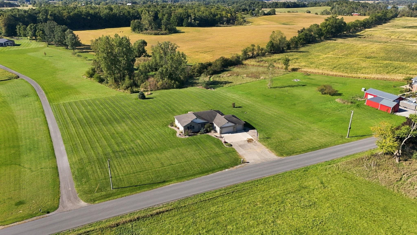
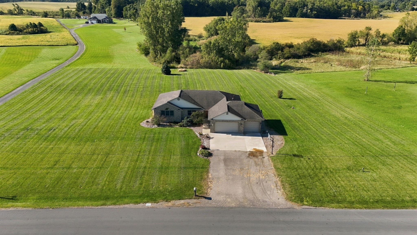
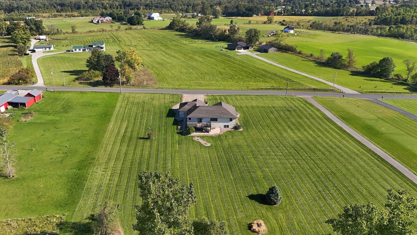
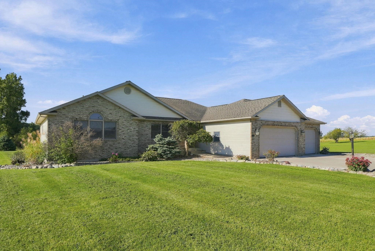
Enjoy peaceful country living with room to spread out on just over 2 acres! This spacious 3 bedroom, 3 full bath home offers generously sized bedrooms and a functional layout with plenty of space for everyday living. The living room features vaulted ceilings, creating a bright and open feel, while the kitchen offers granite countertops, a center island, and plenty of workspace. A large mudroom/laundry room provides convenient everyday storage and organization. The primary suite features a walk-in closet and private bath with double sinks and a garden tub/shower. The full basement offers excellent additional space for storage, recreation, or a workshop, with the potential for two additional bedrooms, plus a built-in safe. The 3-car attached garage features tall ceilings, providing flexibility for larger vehicles, extra storage, or workspace. Recent mechanical updates include a new furnace installed in 2026, new water softener in 2026, A/C replaced in 2017, and a tankless water heater approximately 4 years old, offering added efficiency and peace of mind.
Directions
E on Maumee St, Right on Metz Rd to property on Right
Amenities
Ceiling Fan(s), Closet(s) Walk-in, Disposal, Dryer Hook Up Gas/Elec, Eat-In Kitchen, Garden Tub
Sale Includes
Dishwasher, Refrigerator, Washer, Dryer-Electric, Range-Gas
Property
| MLS # |
202640287 |
| Date Listed |
2026-09-29 |
| Status |
Active |
| Property Type |
Residential |
| Property SubType |
Site-Built Home |
| Finished Square Feet |
3,186 sqft |
| Total Square Feet |
3,802 sqft |
| New Construction |
No |
| Style |
One Story |
| Type |
Site-Built Home |
| Basement |
Yes |
| Bedrooms |
3 |
| Bathrooms |
3 |
| Annual Taxes |
$1,465.30 |
| Year Taxes Payable |
2026 |
| Year Built |
1999 |
| Virtual Tour |
listing.arthomephoto.com » |
| Days on Market |
4 |
| Homestead Year |
No |
Additional
| Cooling |
Central Air |
| Heating |
Propane, Forced Air, Propane Tank Rented |
| Garage |
Attached |
| Main Level Laundry |
Yes |
Room Dimensions
| Living Room |
22 × 15 |
Main Level |
| Family Room |
36 × 16 |
Basement Level |
| Kitchen |
21 × 15 |
Main Level |
| Master Bedroom |
18 × 14 |
Main Level |
| 2nd Bedroom |
16 × 14 |
Main Level |
| 3rd Bedroom |
11 × 12 |
Main Level |
| Recreation Room |
16 × 13 |
Basement Level |
| Extra Room |
9 × 16 |
Basement Level |
Bathroom Locations
| Full Baths |
2 Main, 1 Lower |
External Features
| Construction |
Site-Built Home |
| Exterior |
Brick,Vinyl |
| Lot Size |
96,268 sq ft |
| Acreage |
2.21 Acres |
| Lot Dimensions |
Irregular |
| Sewer |
Septic |
| Water |
Well |
| Fence |
None |
Location
| Area |
Steuben County |
| County |
Steuben |
| Subdivision |
None |
| Township |
Scott |
| City |
Angola |
| State |
IN |
| Zip |
46703 |
Schools
| School District |
MSD of Steuben County |
| Elementary |
Ryan Park |
| Middle School |
Angola |
| High School |
Angola |
Financial
| Assoc. Dues |
$0.00 Not Applicable |
IDX information provided by the Indiana Regional MLS.
IDX information is provided exclusively for consumers’ personal, non-commercial use and may not be used for any purpose other than to identify prospective properties consumers may be interested in purchasing. Data is deemed reliable but is not guaranteed accurate by the MLS.