Property Description
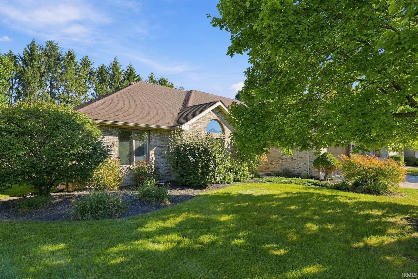
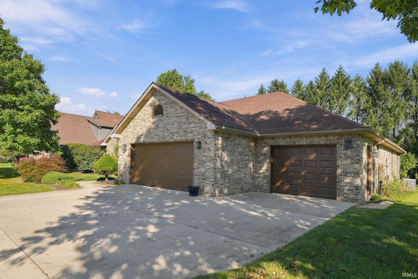
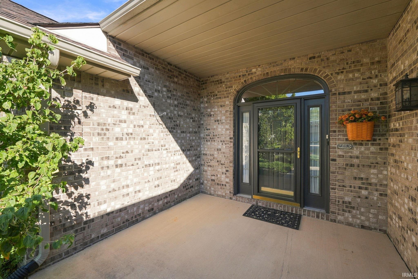
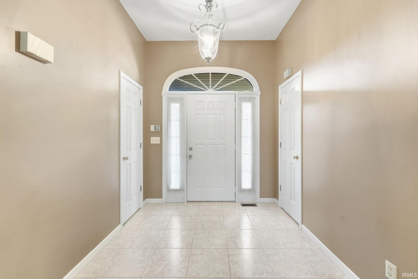
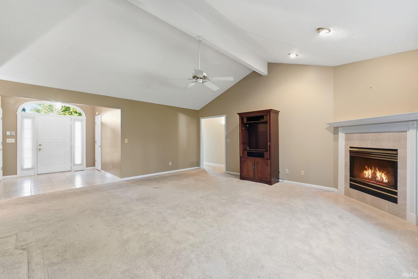
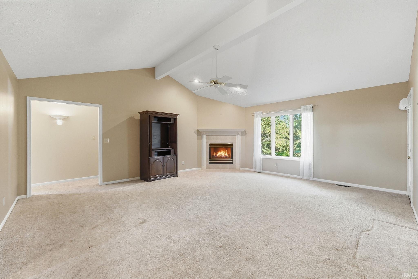
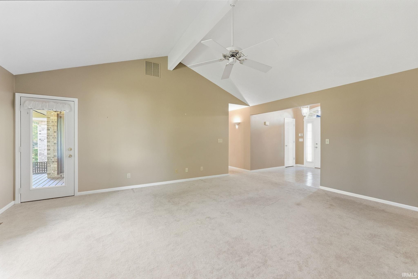
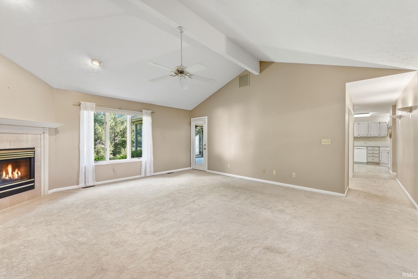
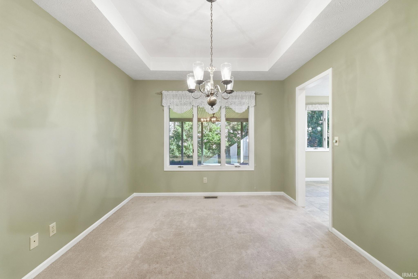
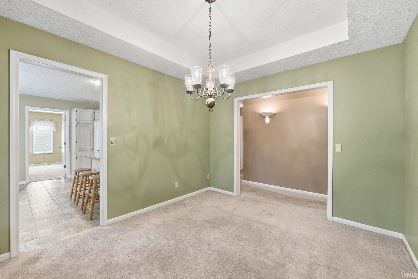
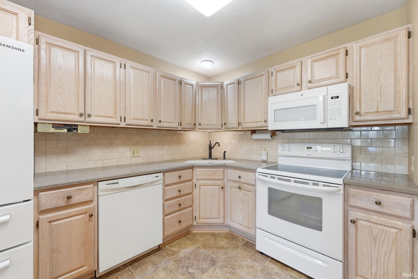
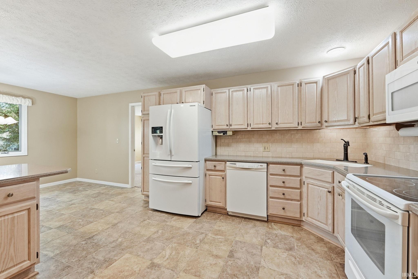
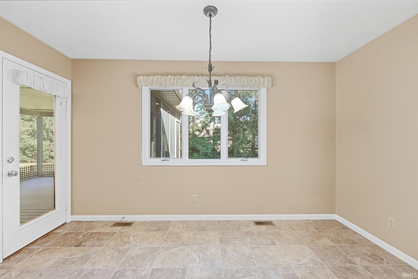
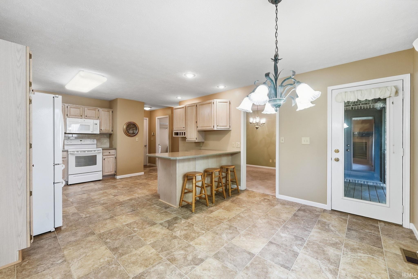
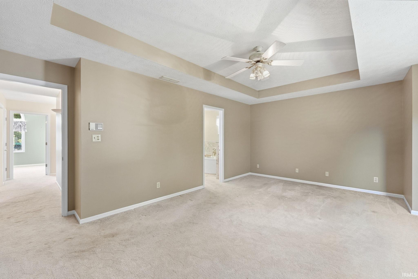
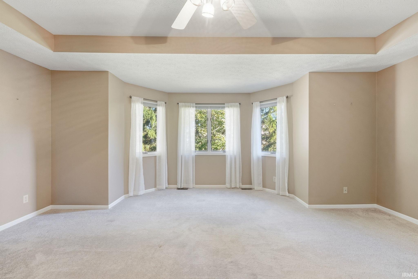
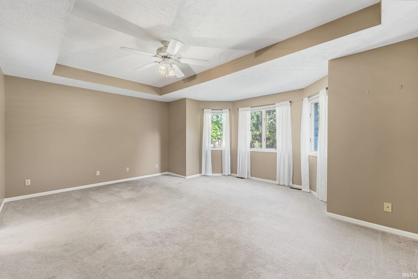
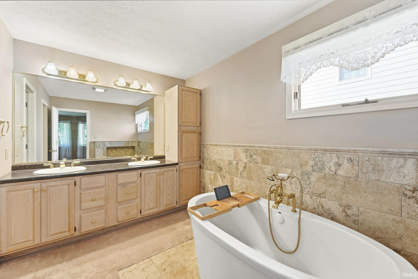
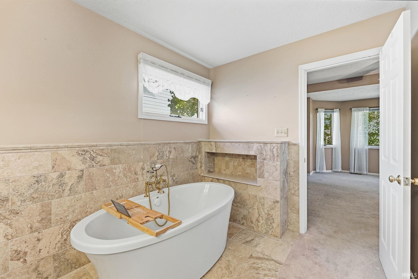
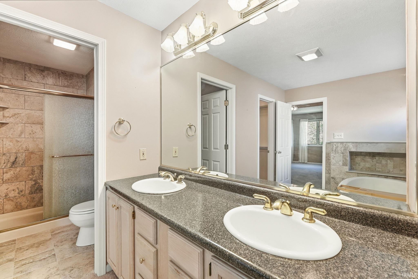
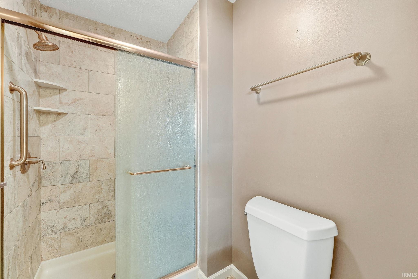
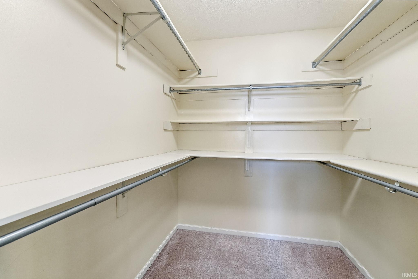
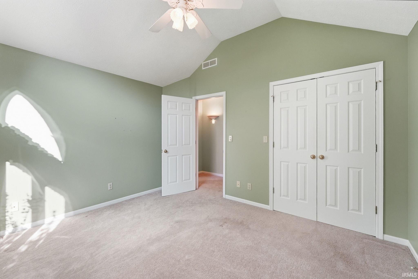
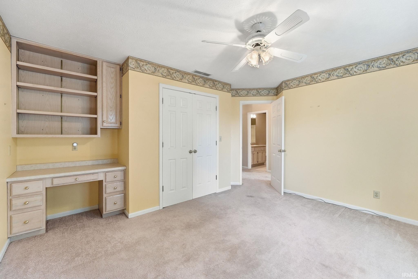
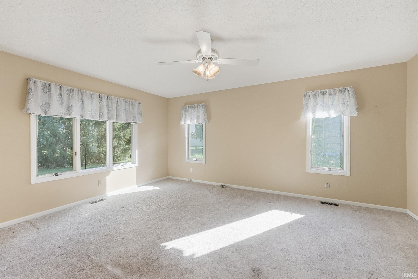
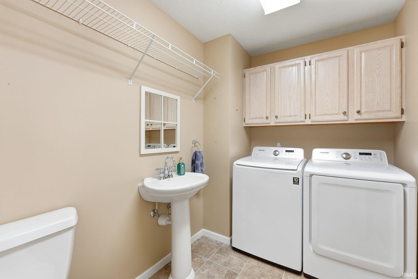
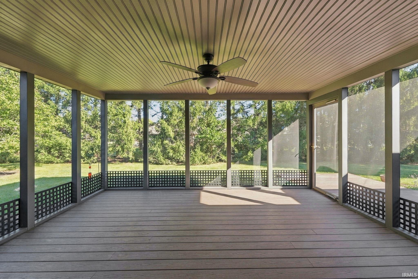
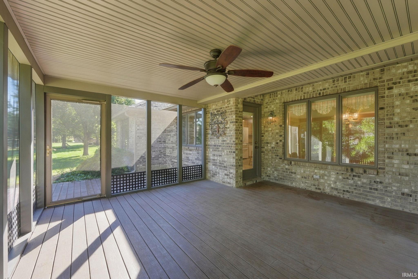
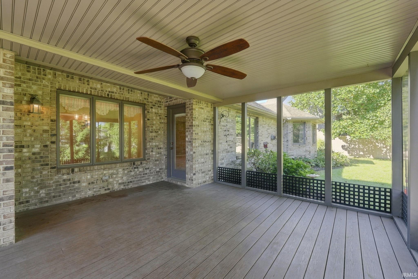
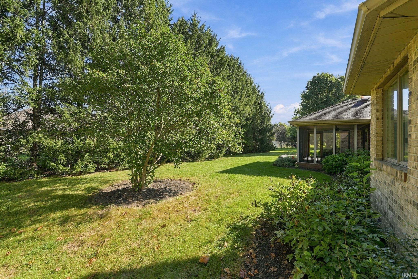
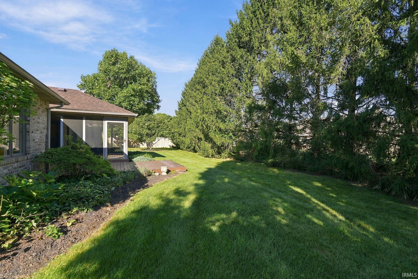
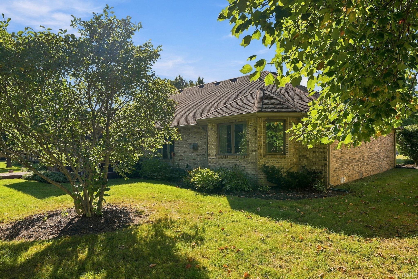
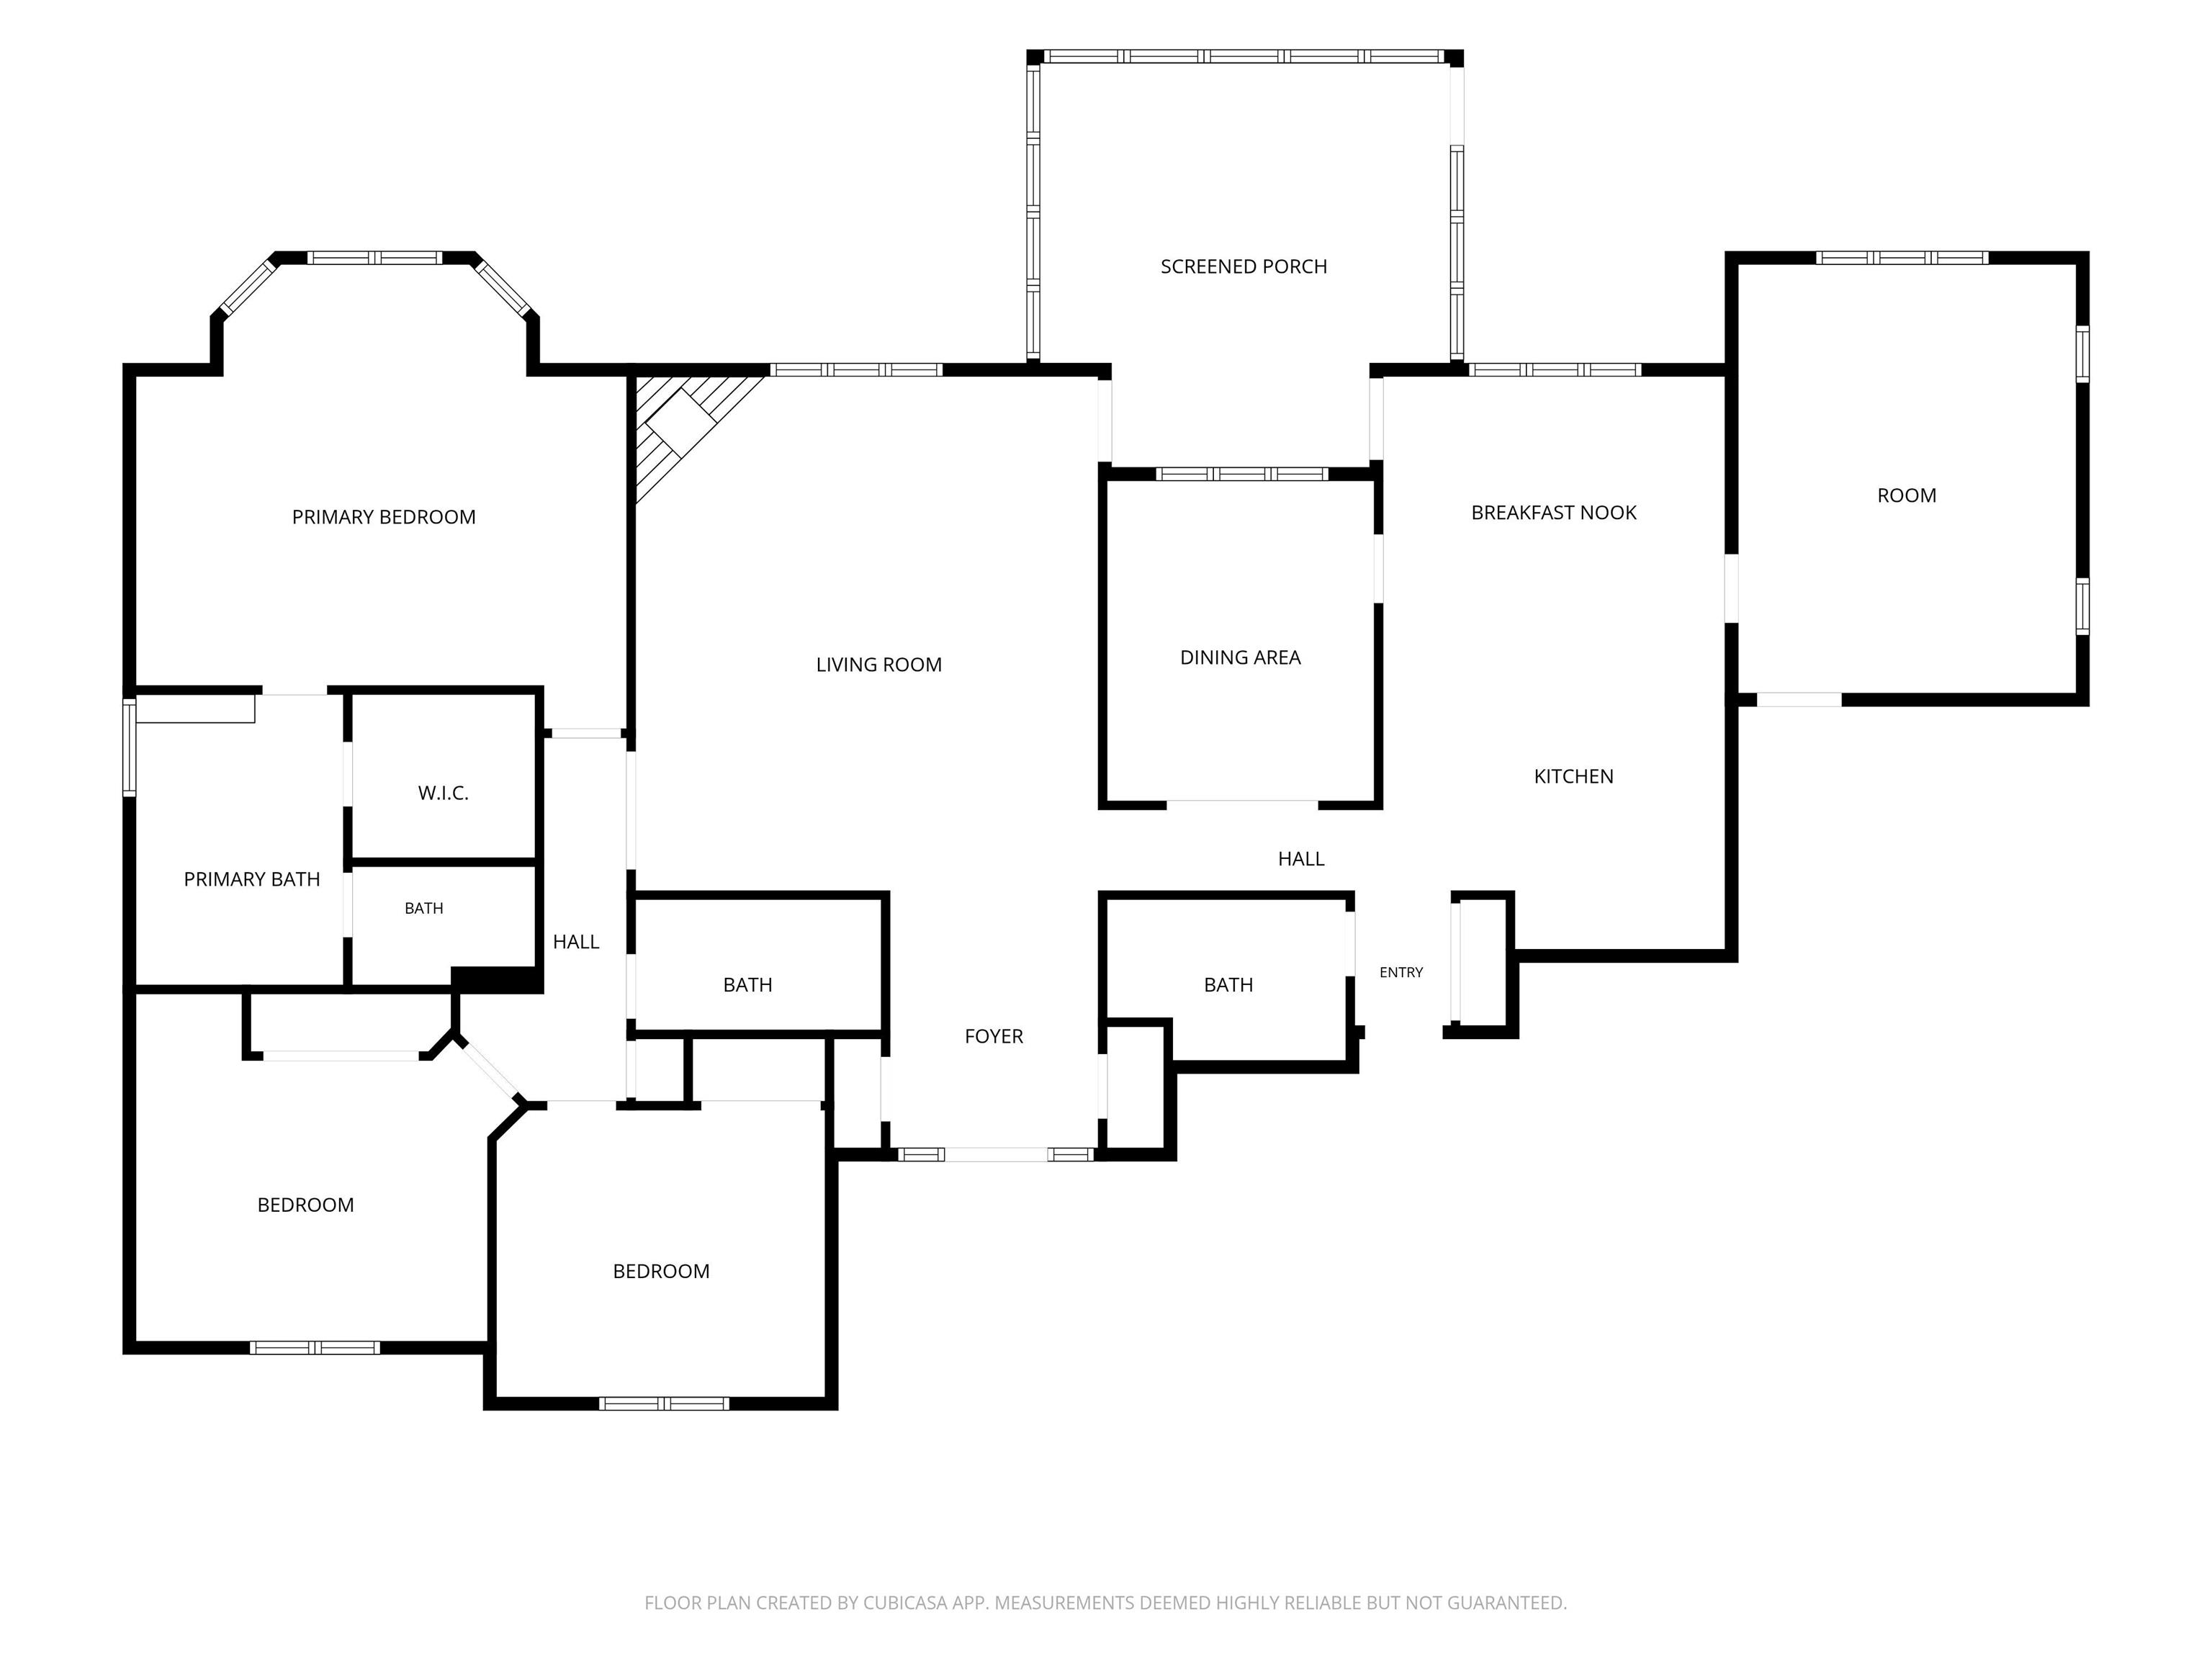
Welcome to this spacious 4 - bedroom brick ranch nestled in the desirable Deerbrook Village neighborhood. A welcoming foyer with two coat closets opens to a large living room featuring a gas-log fireplace and formal dining room - perfect for entertaining. The spacious eat-in kitchen offers a convenient layout for cooking and serving, attractive appliances, solid surface countertops, and an ample pantry area. Just off the kitchen is a laundry room with half bath. The primary suite features a soaking tub, walk-in shower, double-sink vanity, and a large walk-in closet. Two additional bedrooms are located in this wing, while the fourth bedroom is situated off the kitchen and is currently being used as a comfortable TV room. Enjoy relaxing evenings on the 16 by 16 foot screened back porch, which offers access from both the kitchen and great room. A spacious adjoining deck provides additional space for grilling and outdoor relaxation. The oversized three car garage includes a dedicated work area for hobbies, projects, or extra storage. Located in a quiet neighborhood close to a walking trail and conveniently situated between Muncie and Yorktown. Yorktown Schools. Offered at $389,000.
Directions
W on River Rd to Deerbrook Village, N. on Prairie Trace to Sun Point Dr., W. to home
Amenities
1st Bdrm En Suite, Built-in Desk, Cable Available, Ceiling-9+, Ceiling-Tray, Closet(s) Walk-in, Dryer Hook Up Electric, Eat-In Kitchen, Foyer Entry, Garage Door Opener, Jet/Garden Tub, Landscaped, Porch Screened, Range/Oven Hook Up Elec, Utility Sink, Water Heater Rental, Stand Up Shower, Tub and Separate Shower, Tub/Shower Combination, Workshop, Main Level Bedroom Suite, Formal Dining Room, Main Floor Laundry, Washer Hook-Up
Sale Includes
Dishwasher, Microwave, Refrigerator, Washer, Dryer-Electric, Range-Electric, Water Softener-Owned, Water Heater - Rental
Property
| MLS # |
202640290 |
| Date Listed |
2026-09-29 |
| Status |
Active |
| Property Type |
Residential |
| Property SubType |
Site-Built Home |
| Finished Square Feet |
2,408 sqft |
| Total Square Feet |
3,396 sqft |
| New Construction |
No |
| Style |
One Story |
| Type |
Site-Built Home |
| Bedrooms |
4 |
| Bathrooms |
3 (2 Full, 1 Half) |
| Annual Taxes |
$2,957.00 |
| Year Taxes Payable |
2026 |
| Year Built |
1994 |
| Virtual Tour |
propertypanorama.com » |
| Days on Market |
5 |
| Homestead Year |
No |
Additional
| Design |
Ranch |
| Cooling |
Central Air |
| Heating |
Gas, Forced Air |
| Garage |
Attached |
| Main Level Laundry |
Yes |
Room Dimensions
| Living Room |
20 × 18 |
Main Level |
| Dining Room |
12 × 10 |
Main Level |
| Kitchen |
20 × 14 |
Main Level |
| Master Bedroom |
19 × 16 |
Main Level |
| 2nd Bedroom |
14 × 11 |
Main Level |
| 3rd Bedroom |
13 × 11 |
Main Level |
| 4th Bedroom |
17 × 13 |
Main Level |
Bathroom Locations
| Full Baths |
2 Main |
| Half Baths |
1 Main |
External Features
| Construction |
Site-Built Home |
| Exterior |
Brick |
| Lot Size |
12,632 sq ft |
| Acreage |
0.29 Acres |
| Lot Dimensions |
95x135 |
| Sewer |
City |
| Water |
City |
| Fence |
None |
Location
| Area |
Delaware County |
| Location |
City/Town/Suburb |
| County |
Delaware |
| Subdivision |
Deerbrook Village |
| Township |
Mt Pleasant |
| City |
Muncie |
| State |
IN |
| Zip |
47304 |
Schools
| School District |
Yorktown Community Schools |
| Elementary |
Pleasant View K-2 Yorktown 3-5 |
| Middle School |
Yorktown |
| High School |
Yorktown |
Financial
| Financing Terms |
Cash, Conventional, FHA, VA |
| Assoc. Dues |
$140.00 Annually |