Property Description
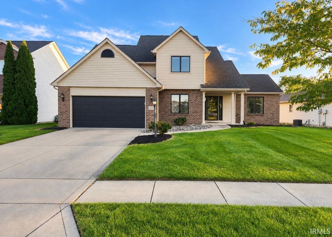
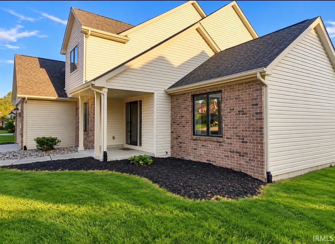
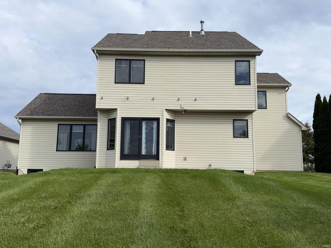
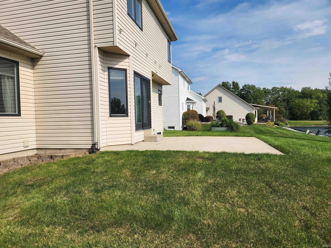
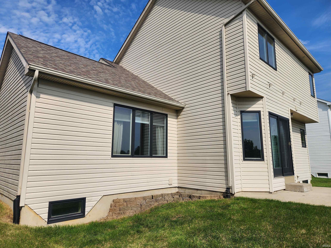
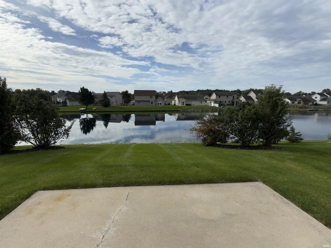
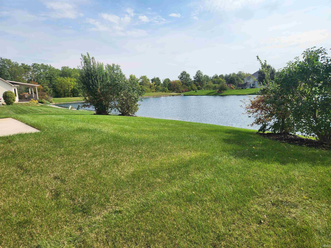
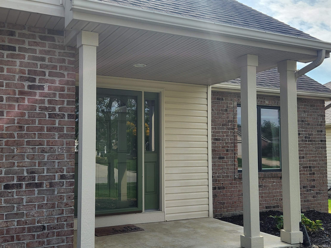
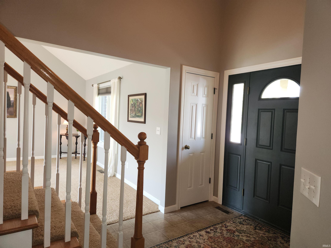
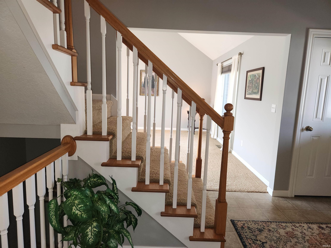
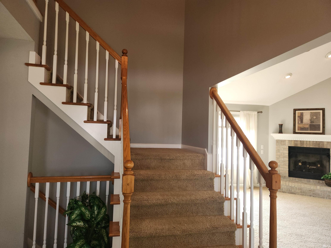
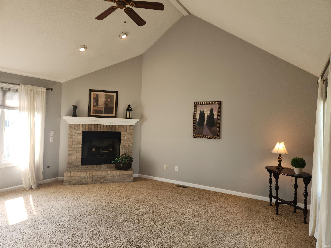
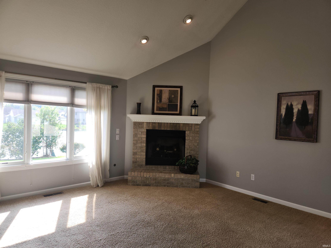
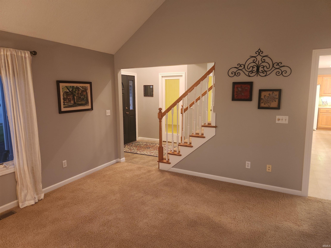
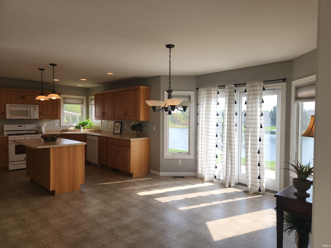
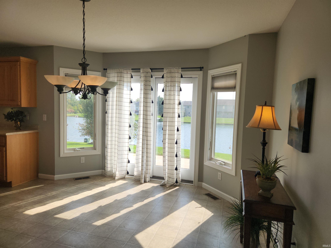
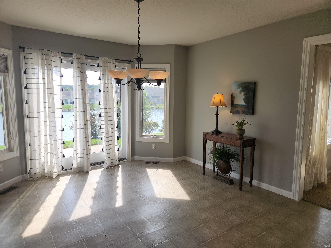
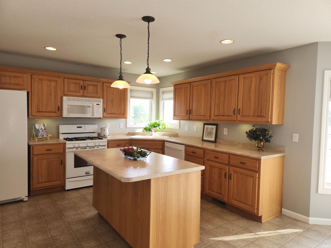
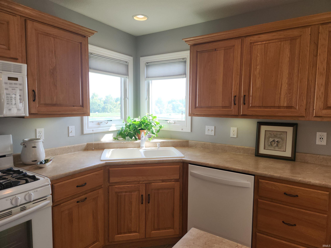
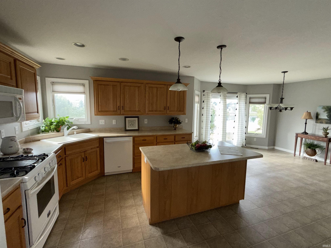
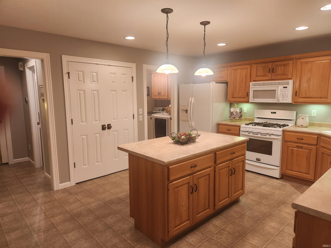
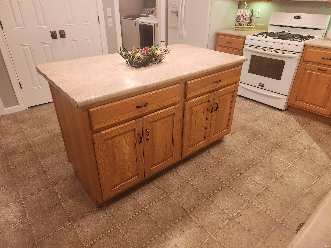
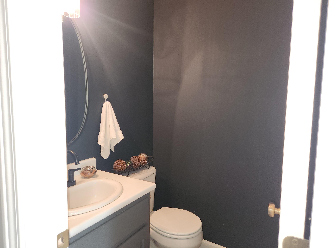
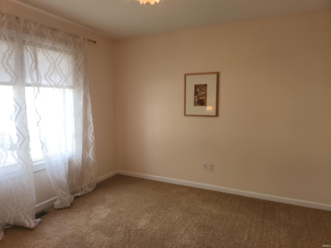
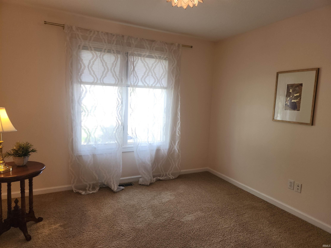
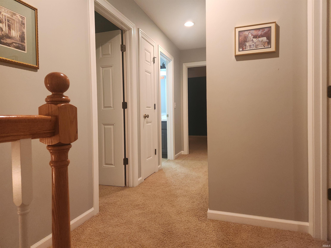
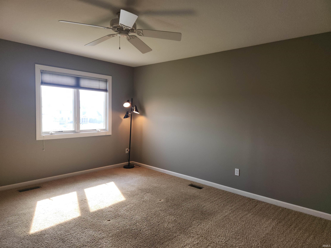
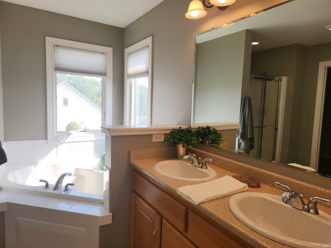
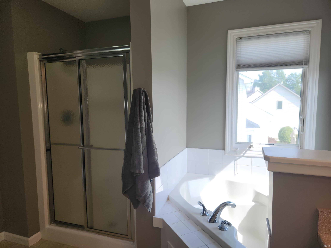
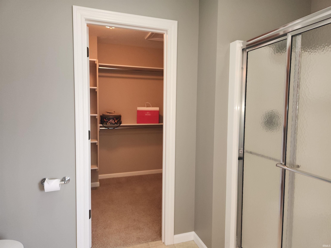
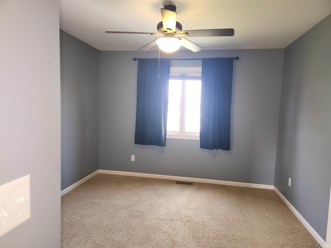
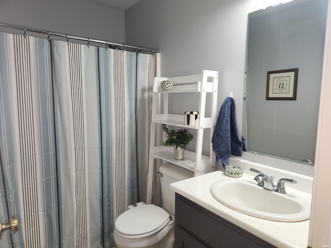
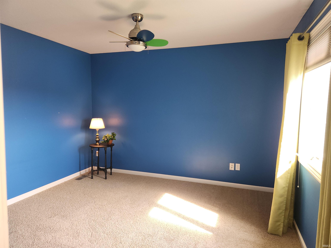
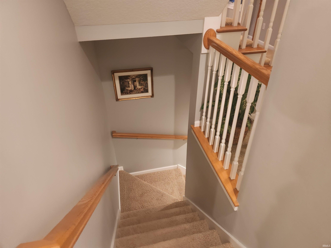
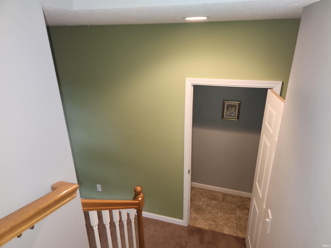
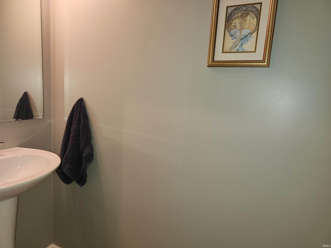
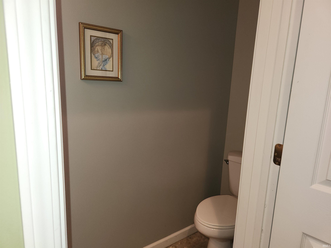
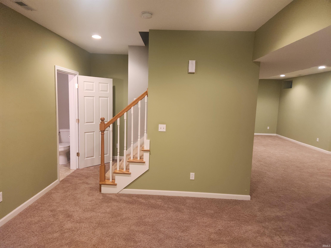
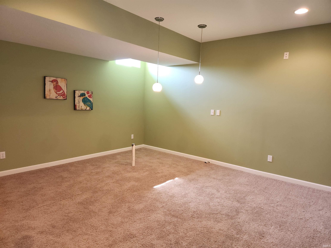
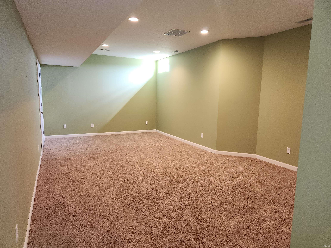
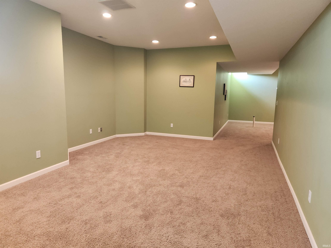
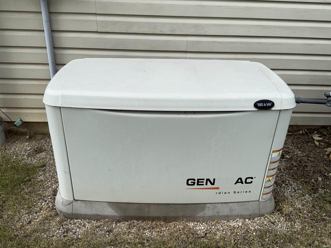
Open Sunday, Oct 4th, 1:00 - 3:00. Sharp, one-owner two-story home with a finished basement, custom built by Granite Ridge, and ideally situated on a pond-view cul-de-sac lot in desirable Wescott Ridge. The spacious foyer welcomes you into the home with a private den/home office conveniently located to the left. To the right, the floor plan opens into a beautiful Great Room featuring a gas-log fireplace, soaring cathedral ceiling, and an abundance of windows overlooking the pond setting. The expansive open-concept kitchen is designed for both everyday living and entertaining, offering high-quality Grabill cabinetry, a large center island, pantry, generous eating nook, and all appliances remaining. The open design creates an easy flow between the kitchen and Great Room. Upstairs, the spacious owner's suite offers plenty of room to relax and features a private en suite bath with soaking tub, stand-up shower, and walk-in closet. Two additional generously sized bedrooms, each with ceiling fans, share the upper-level bath. Quality construction is evident throughout, including higher quality Andersen 400 Series windows. The finished basement adds valuable living space with 8-foot ceilings, a spacious recreation room, dedicated workout area, half bath, and mechanical room. The basement is also plumbed and ready for a future wet bar. Additional recent improvements include a new roof and generator making this well-maintained one-owner home an exceptional opportunity in Wescott Ridge. Enjoy the peaceful pond setting, cul-de-sac location, spacious floor plan, quality finishes, and abundant living space this Granite Ridge-built home has to offer.
Directions
West of Bass Rd to Wescott Ridge, left on Wescott Dr, left on Forsythia, home on the right.
Amenities
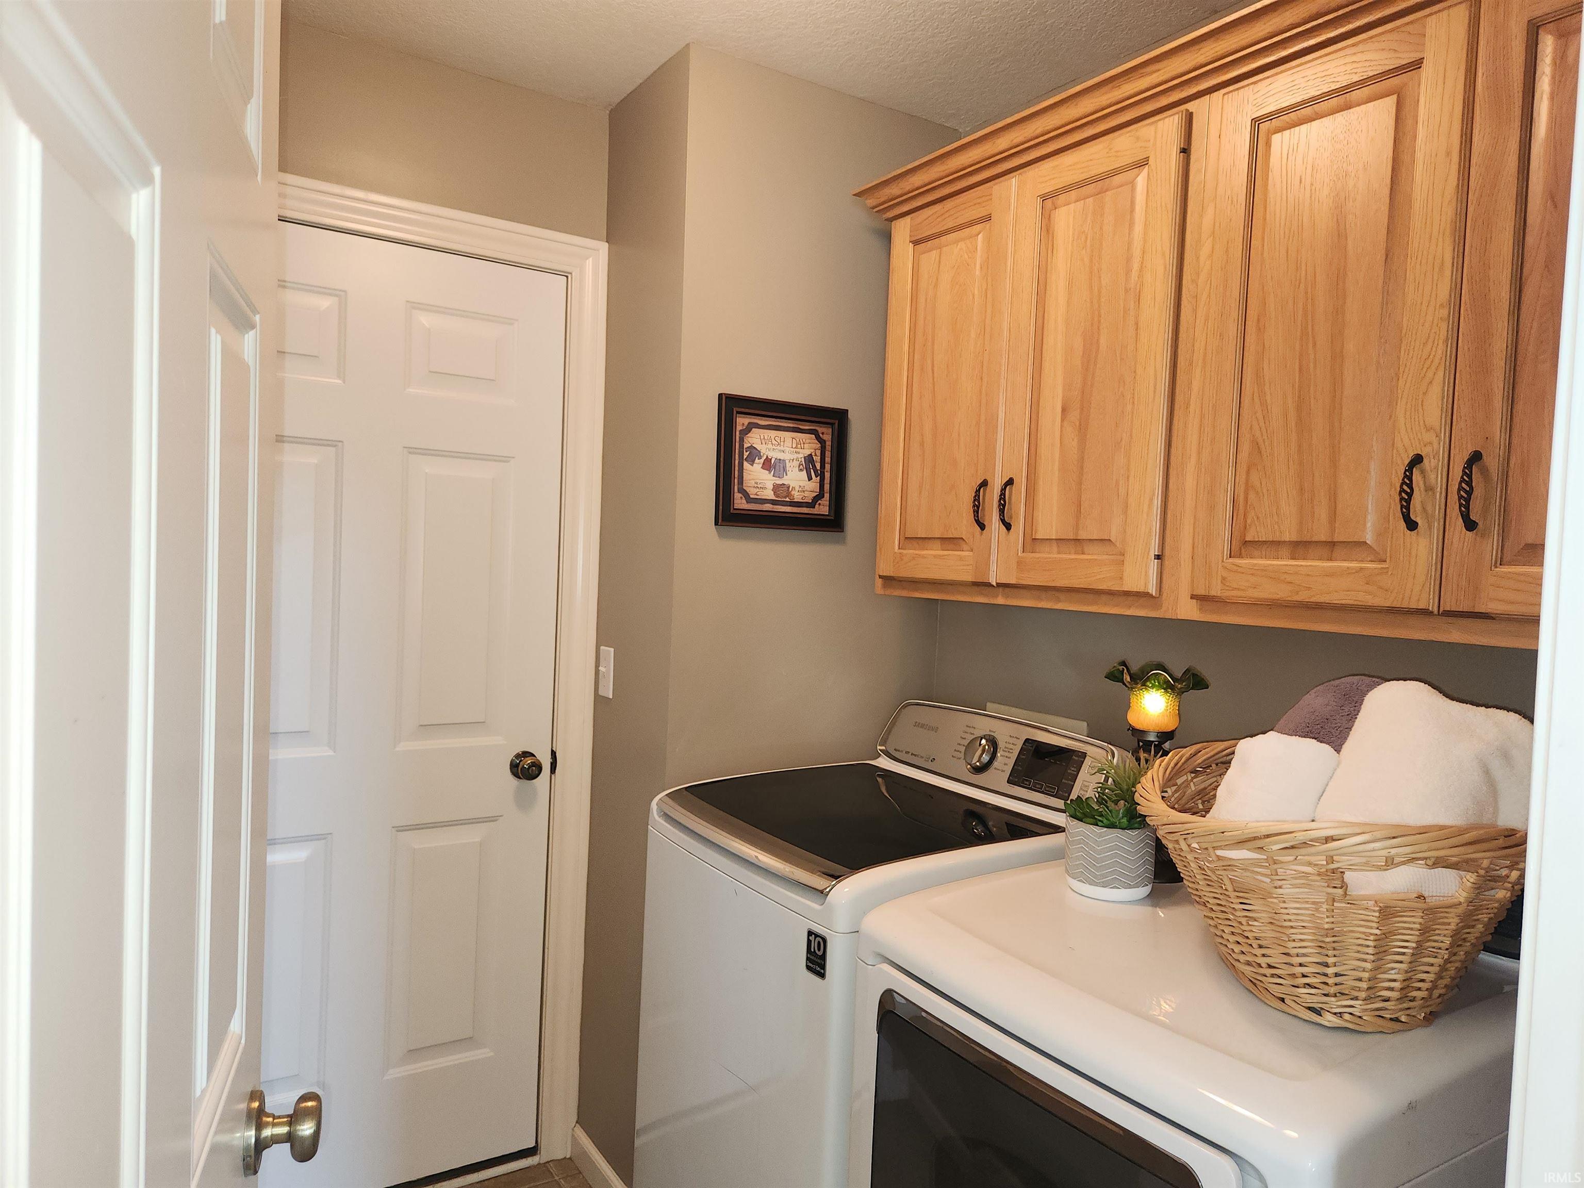
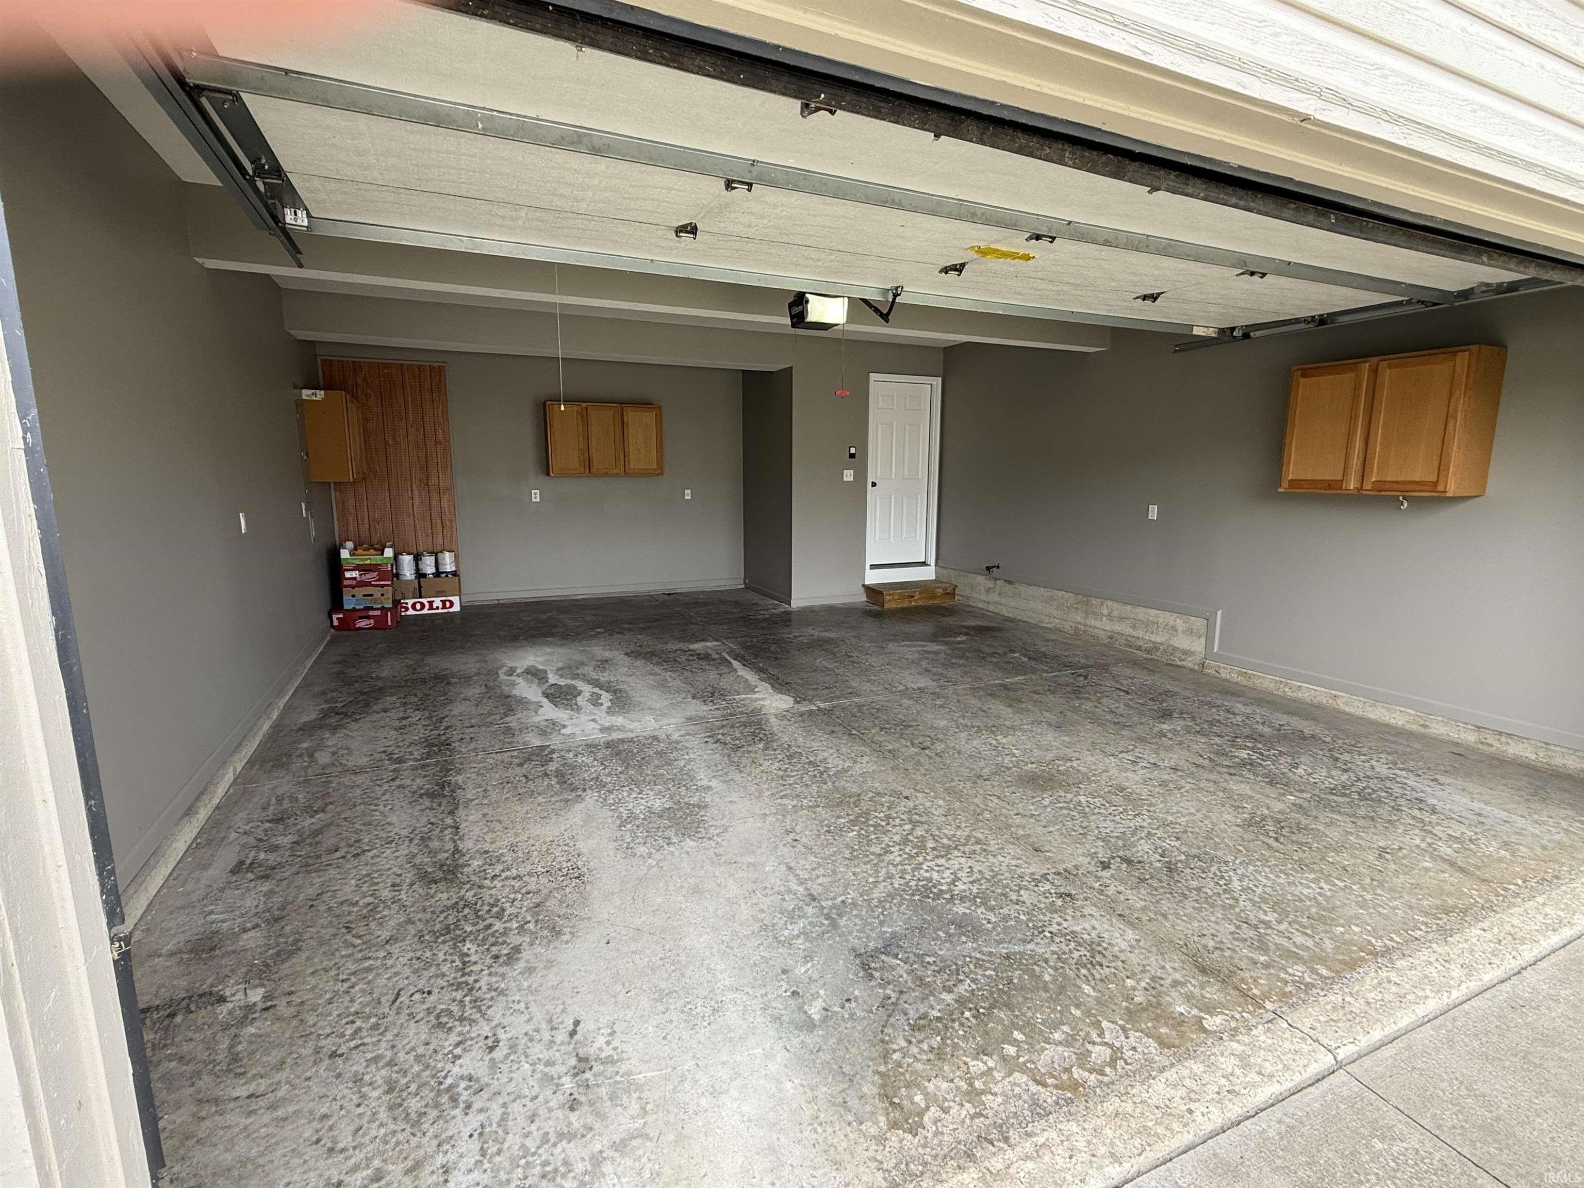
1st Bdrm En Suite, Attic Storage, Breakfast Bar, Cable Ready, Ceiling-Cathedral, Ceiling Fan(s), Closet(s) Walk-in, Disposal, Dryer Hook Up Gas/Elec, Foyer Entry, Garage Door Opener, Generator Built-In, Kitchen Island, Patio Open, Pocket Doors, Porch Covered, Range/Oven Hk Up Gas/Elec, Twin Sink Vanity, Stand Up Shower, Main Floor Laundry, Sump Pump, Washer Hook-Up, Garage Utilities
Sale Includes
Dishwasher, Microwave, Refrigerator, Washer, Window Treatments, Dryer-Electric, Sump Pump, Water Heater Gas, Water Softener-Owned
Property
| MLS # |
202640291 |
| Date Listed |
2026-09-29 |
| Status |
Active |
| Property Type |
Residential |
| Property SubType |
Site-Built Home |
| Finished Square Feet |
2,536 sqft |
| Total Square Feet |
2,646 sqft |
| New Construction |
No |
| Style |
Two Story |
| Type |
Site-Built Home |
| Basement |
Yes |
| Bedrooms |
3 |
| Bathrooms |
4 (2 Full, 2 Half) |
| Annual Taxes |
$4,011.00 |
| Year Taxes Payable |
2026 |
| Year Built |
2004 |
| Days on Market |
4 |
| Homestead Year |
No |
Additional
| Design |
Traditional |
| Cooling |
Central Air |
| Heating |
Gas, Forced Air |
| Garage |
Attached |
| Main Level Laundry |
Yes |
Room Dimensions
| Living Room |
18 × 15 |
Main Level |
| Kitchen |
13 × 12 |
Main Level |
| Breakfast Area |
15 × 13 |
Main Level |
| Den |
11 × 11 |
Main Level |
| Master Bedroom |
15 × 13 |
Upper Level |
| 2nd Bedroom |
12 × 11 |
Upper Level |
| 3rd Bedroom |
12 × 10 |
Upper Level |
| Recreation Room |
15 × 16 |
Lower Level |
| Extra Room |
24 × 12 |
Lower Level |
Bathroom Locations
| Full Baths |
2 Upper |
| Half Baths |
1 Main, 1 Lower |
External Features
| Construction |
Site-Built Home |
| Exterior |
Brick,Vinyl |
| Lot Size |
9,100 sq ft |
| Acreage |
0.21 Acres |
| Lot Dimensions |
70X130 |
| Parking |
Yes |
| Sewer |
Public |
| Water |
City |
| Fence |
None |
Location
| Area |
Allen County |
| Location |
City/Town/Suburb |
| County |
Allen |
| Subdivision |
Wescott Ridge |
| Township |
Aboite |
| City |
Fort Wayne |
| State |
IN |
| Zip |
46818 |
Schools
| School District |
MSD of Southwest Allen Cnty |
| Elementary |
Whispering Meadows |
| Middle School |
Woodside |
| High School |
Homestead |
Financial
| Financing Terms |
Cash, Conventional, FHA, VA |
| Assoc. Dues |
$275.00 Annually |
| Assoc. Restrictions |
Yes |