- amilakis@gmail.com
- Direct (765) 418-4771
13644 Aslan Passage
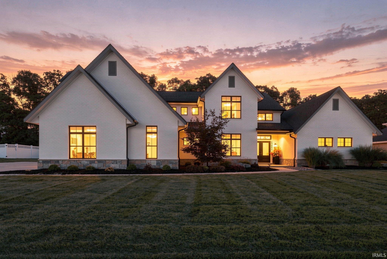

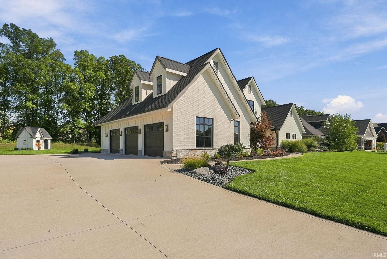
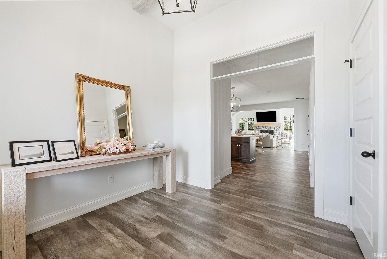

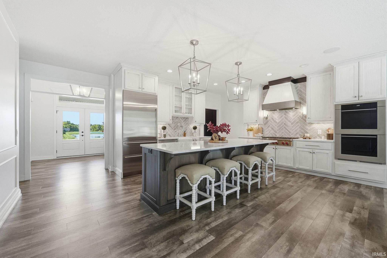
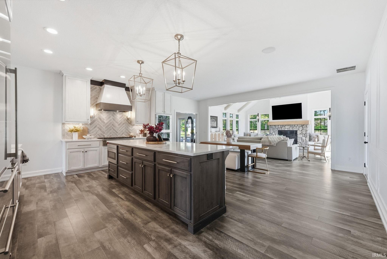
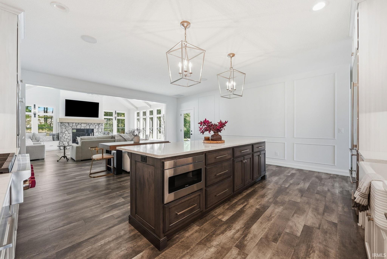
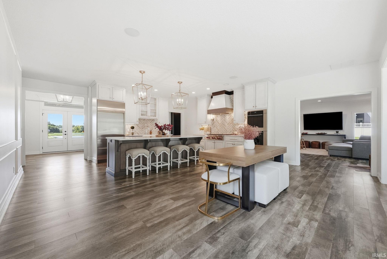
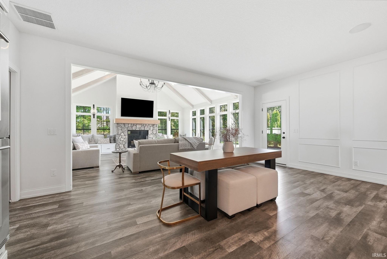

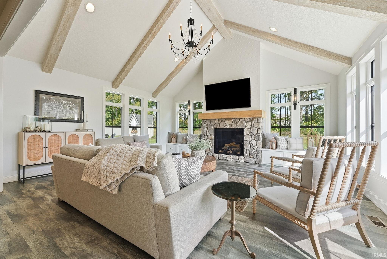
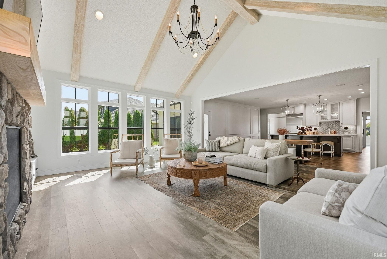
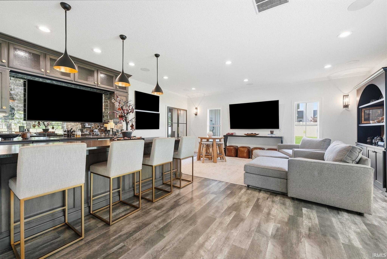
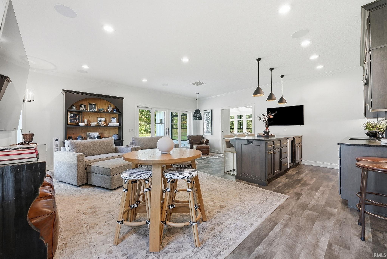

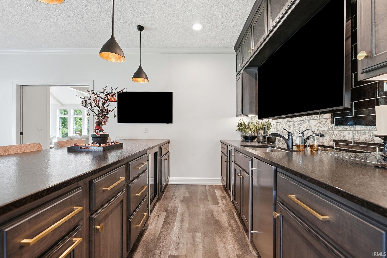

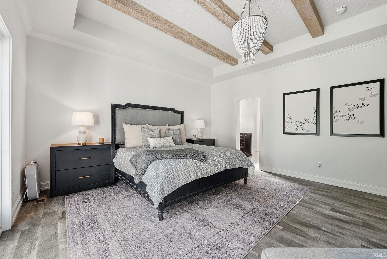
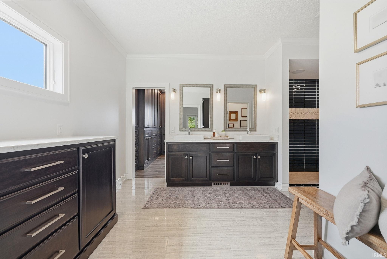
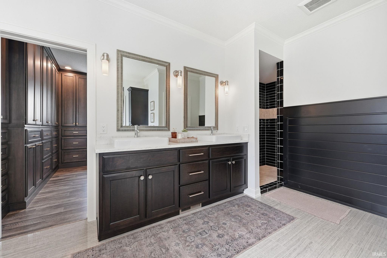
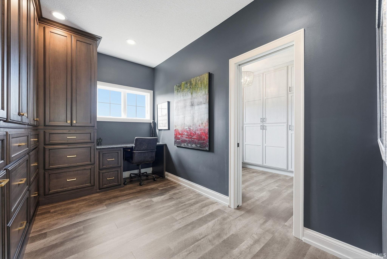
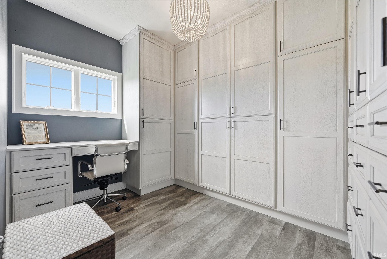
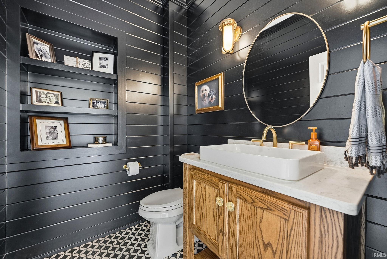

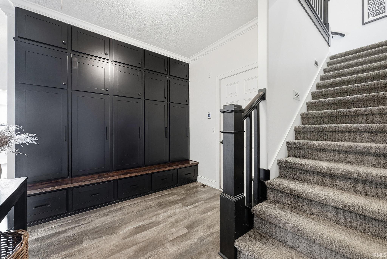
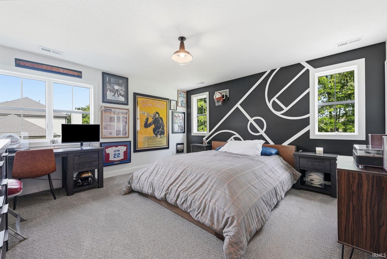


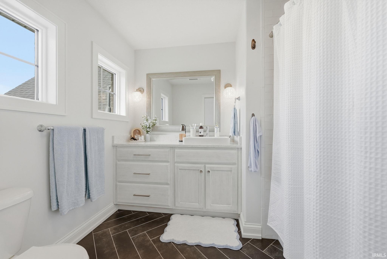
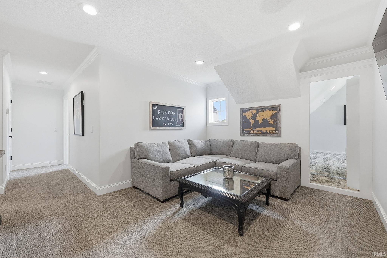
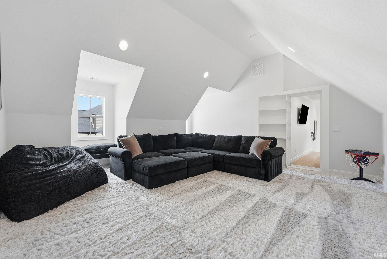
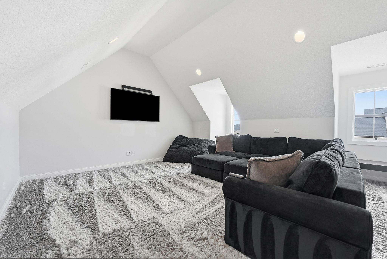
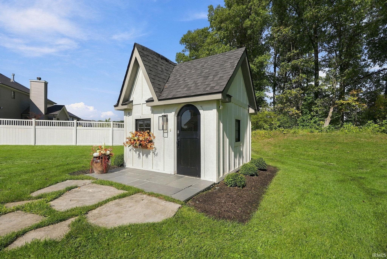
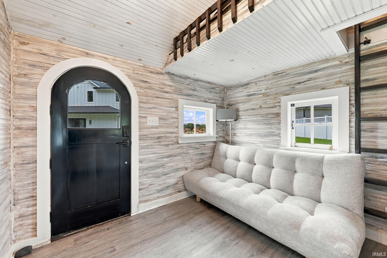
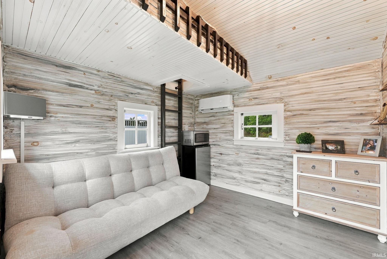
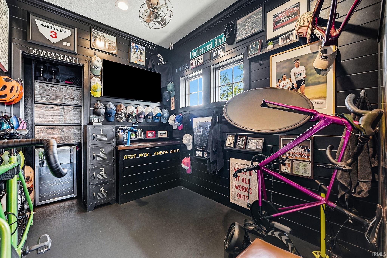

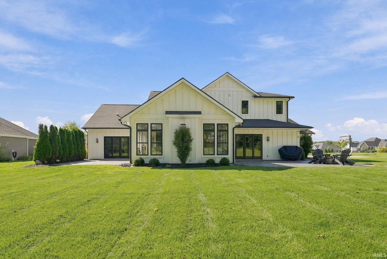
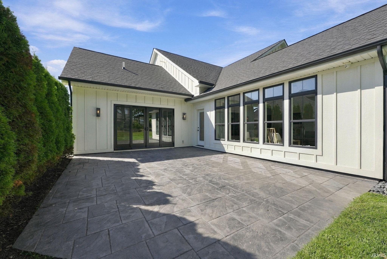
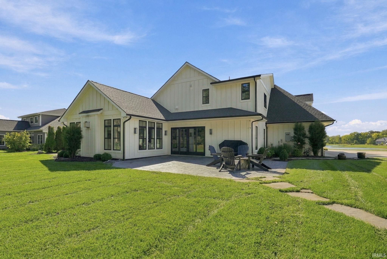
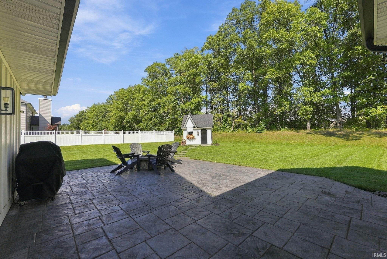

Welcome home to this exquisite, meticulously maintained custom built home in the prestigious Aslan Passage community. Step inside and discover this intentionally designed home where luxury meets tranquility. This immaculate 3-4 bedroom, 3 1/2-bathroom home boasts an expansive open concept layout. At the heart of the of the home is the enormous Chefs Dream Kitchen which features top of the line appliances including a subzero refrigerator and Wolf built-in double oven, quartz countertops, large island and a nicely situated Dining Room. You will love the Great Room with vaulted beamed ceilings, walls of windows and is anchored by the beautiful stone fireplace for those cozy nights. Off the Great Room is the Show Stopping Family/Flex Room surrounded by windows, a generously sized wet bar with a built-in ice maker and wine cooler this room also features a walk in liquor cabinet and access to an oversized stamped concrete patio! The Primary Bedroom En Suite is on the main level and has access to another stamped concrete patio. Upstairs you will find 2 additional Bedroom En Suites, the unique Loft with a Faux Bookshelf leading to a potential 4th Bedroom or Office. The Backyard is a true extension of the home featuring a Finished Playhouse with electric/heating/cooling, perfect for relaxing. You will love the finished Hobby Room in the Garage that is heated! If you are looking for the perfect home for entertaining or relaxing, this is it! All of this in the much sought after NWAC School system, close to shopping, dining and amenities that make this area so desirable!
Hathaway to Aslan Passage, Home on Right Side
| MLS # | 202640296 |
|---|---|
| Date Listed | 2026-09-29 |
| Status | Pending |
| Property Type | Residential |
| Property SubType | Site-Built Home |
| Square Feet | 3,898 sqft |
| New Construction | No |
| Style | Two Story |
| Type | Site-Built Home |
| Bedrooms | 3 |
| Bathrooms | 4 (3 Full, 1 Half) |
| Annual Taxes | $5,705.00 |
| Year Taxes Payable | 2026 |
| Year Built | 2018 |
| Virtual Tour | propertypanorama.com » |
| Days on Market | 3 |
| Homestead Year | No |
| Design | Traditional |
|---|---|
| Cooling | Central Air |
| Heating | Gas, Forced Air |
| Garage | Attached |
| Main Level Laundry | Yes |
| Outbuilding | Outbuilding |
| Living Room | 19 × 25 | Main Level |
| Dining Room | 10 × 25 | Main Level |
| Family Room | 22 × 22 | Main Level |
| Kitchen | 16 × 25 | Main Level |
| Master Bedroom | 16 × 18 | Main Level |
| 2nd Bedroom | 19 × 13 | Upper Level |
| 3rd Bedroom | 15 × 15 | Upper Level |
| Recreation Room | 19 × 19 | Upper Level |
| Loft | 11 × 15 | Upper Level |
| Extra Room | 13 × 8 | Main Level |
| Full Baths | 1 Main, 2 Upper |
| Half Baths | 1 Main |
| Construction | Site-Built Home |
|---|---|
| Exterior | Brick,Cedar |
| Lot Size | 20,909 sq ft |
| Acreage | 0.48 Acres |
| Lot Dimensions | 120 x 175 |
| Out Buildings | Outbuilding |
| Sewer | City |
| Water | City |
| Fence | None |
| Area | Allen County |
|---|---|
| County | Allen |
| Subdivision | Aslan Passage |
| Township | Perry |
| City | Fort Wayne |
| State | IN |
| Zip | 46845 |
| School District | Northwest Allen County |
|---|---|
| Elementary | Perry Hill |
| Middle School | Maple Creek |
| High School | Carroll |
| Assoc. Dues | $1,500.00 Annually |
|---|

MLS# 202640296
Listing Provided Courtesy of Molly Blume
Blume Real Estate & Appraisals
Listing updated October 2, 2026 at 8:00 pm
Last checked 8 minutes ago
IDX information provided by the Indiana Regional MLS. IDX information is provided exclusively for consumers’ personal, non-commercial use and may not be used for any purpose other than to identify prospective properties consumers may be interested in purchasing. Data is deemed reliable but is not guaranteed accurate by the MLS.