Property Description
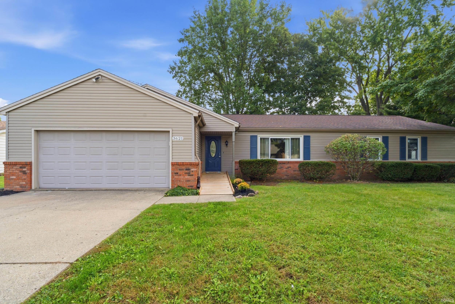
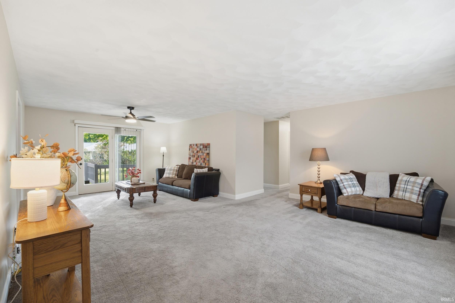
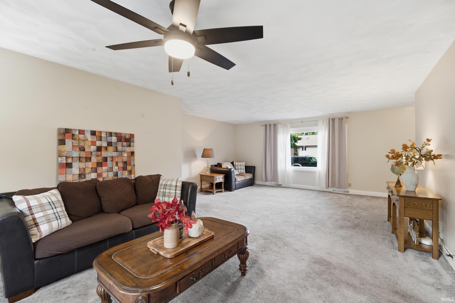
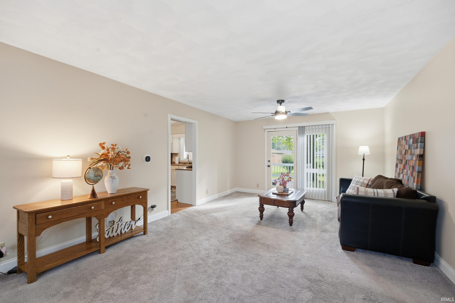
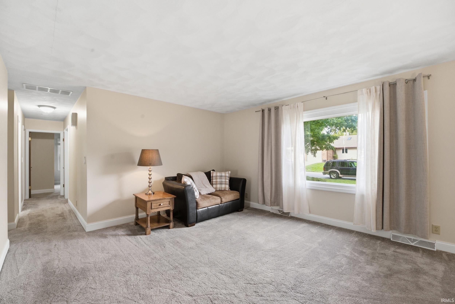
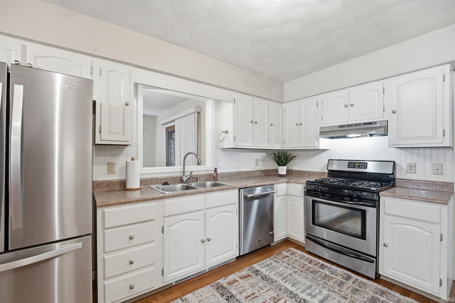
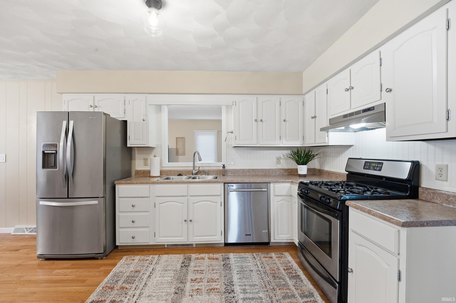
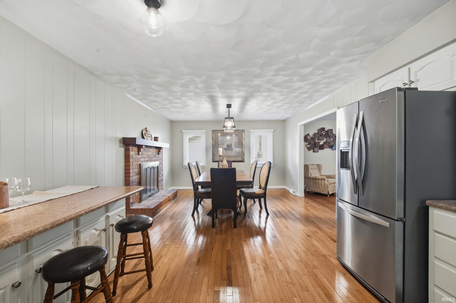
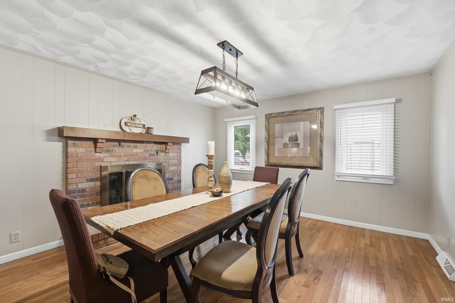
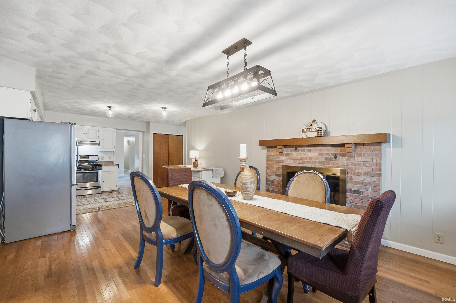
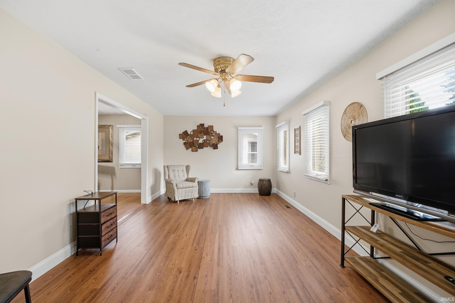
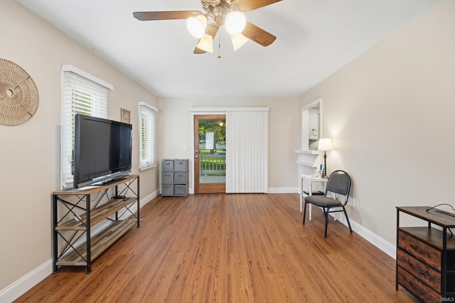
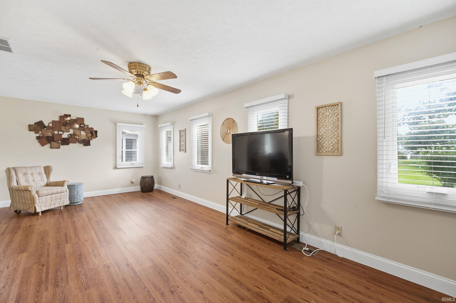
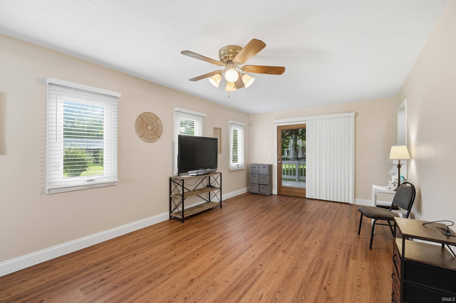
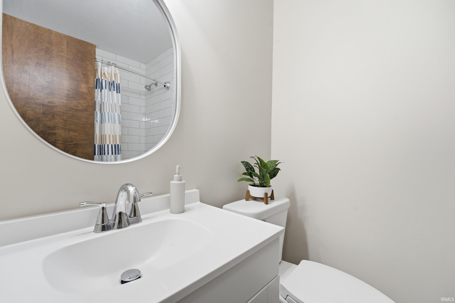
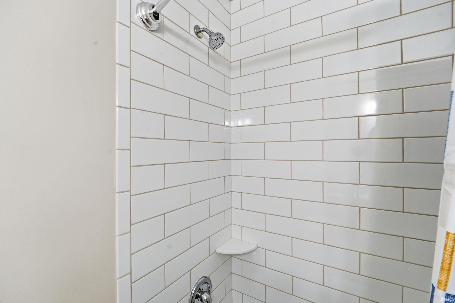
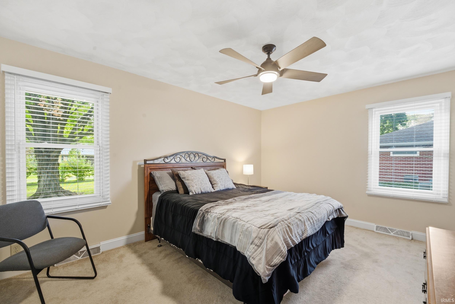
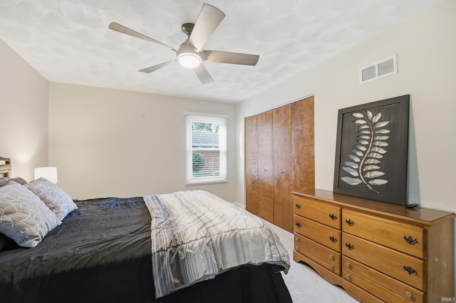
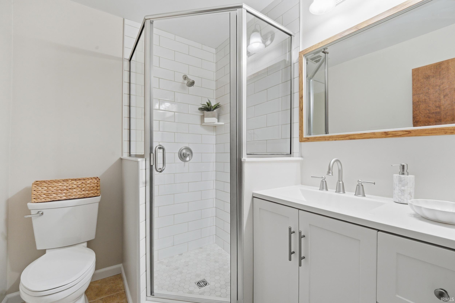
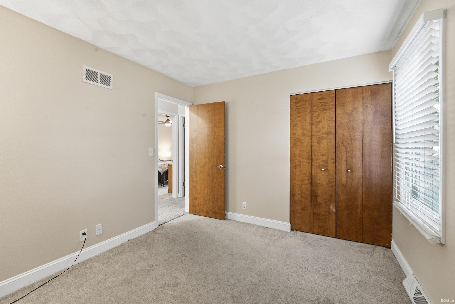
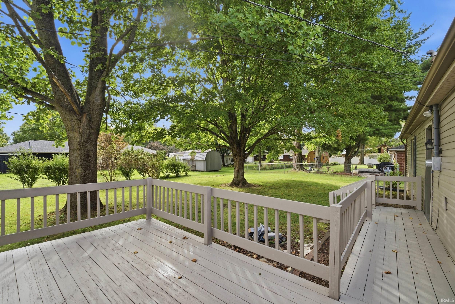
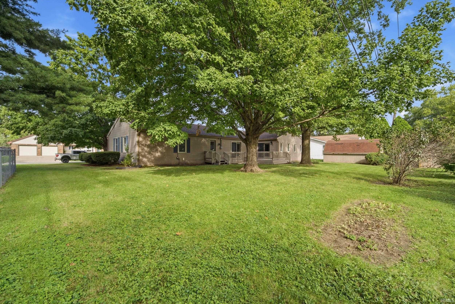
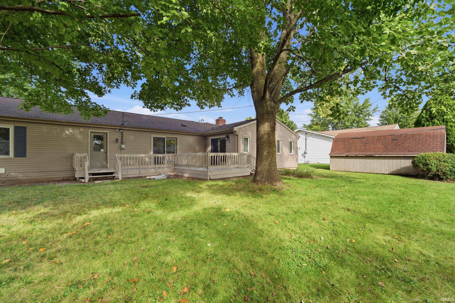
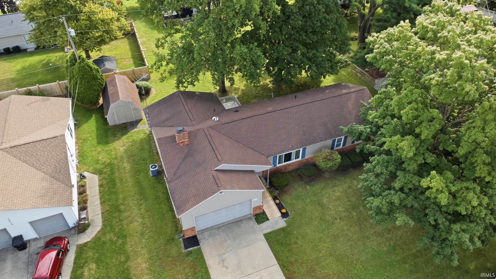
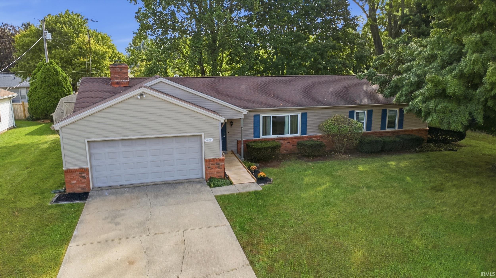
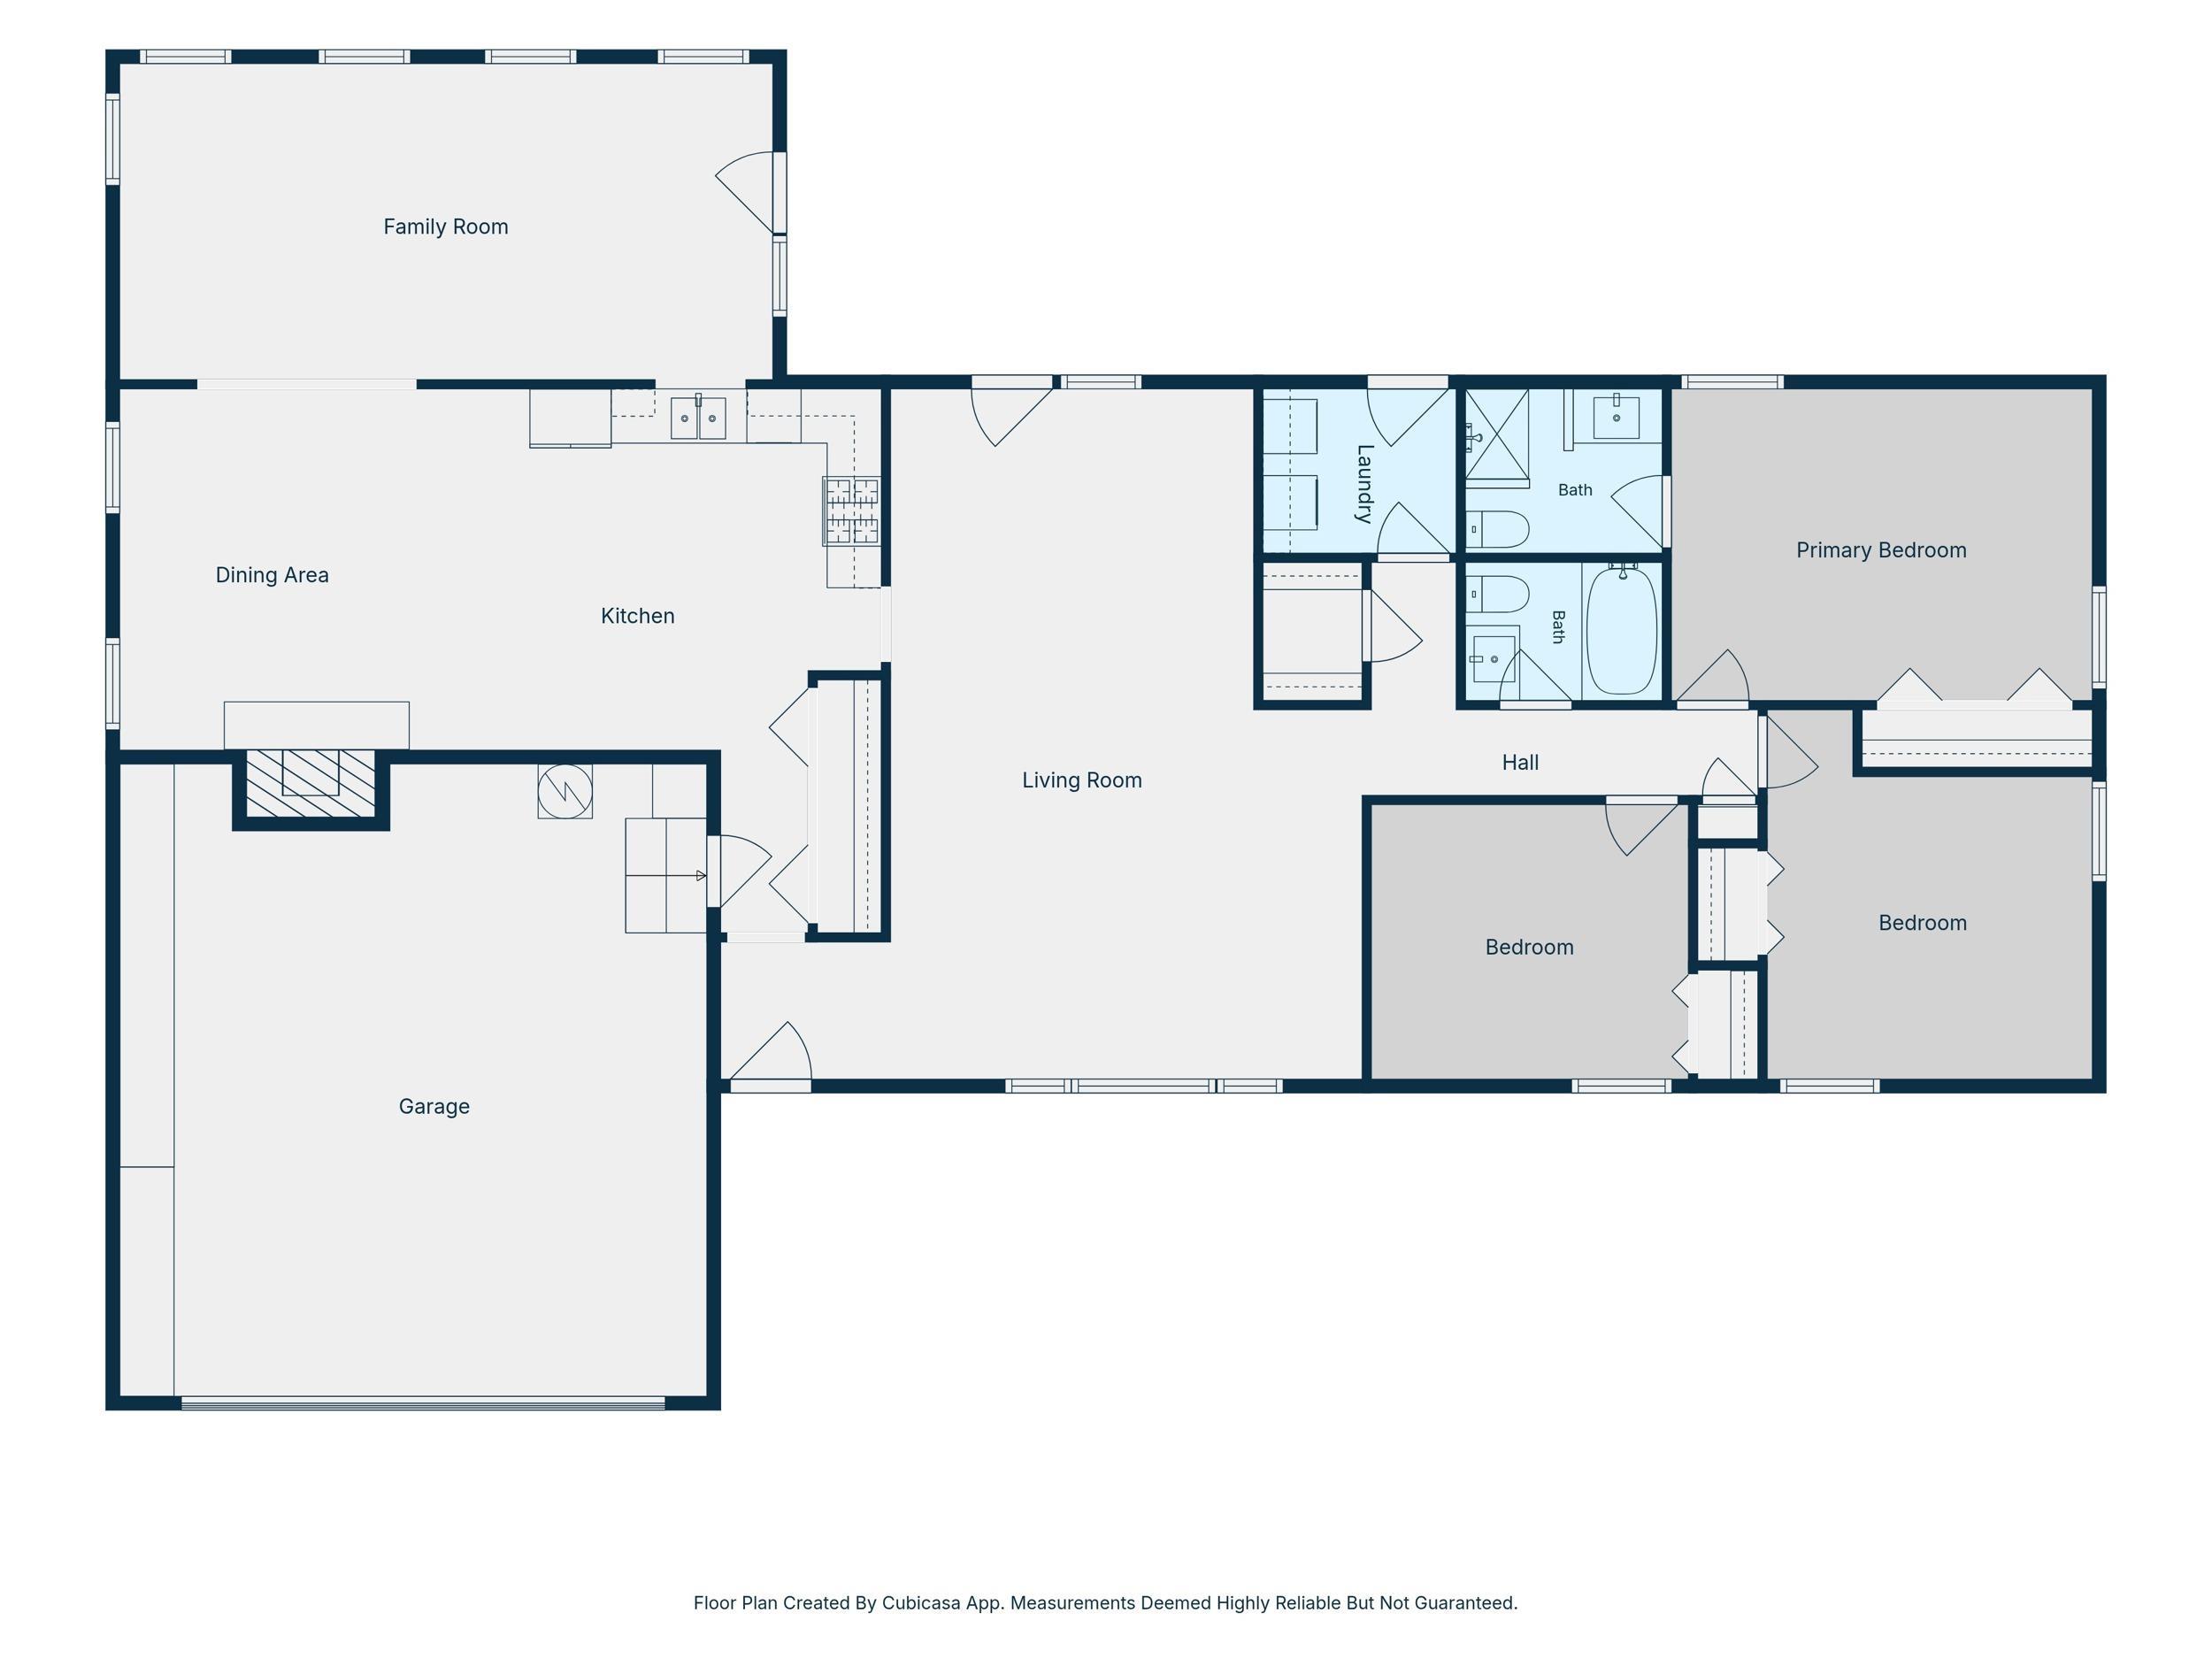
Welcome to this spacious ranch, beautifully situated on a quiet cul-de-sac! With nearly 2,000 sq ft of living space, this home features 3 bedrooms and 2 full baths. The layout flows seamlessly from the living room through the dining room and into the bright sunroom/family room - perfect for everyday living and entertaining. This home has been freshly painted throughout with all new baseboards. Both bathrooms have just been fully remodeled with new vanities and beautiful tiled showers. Windows in the sunroom, breakfast room and living room are less than 8 years old, providing energy efficiency and abundant natural light. Step outside to a private deck overlooking the nice, spacious backyard - ideal for relaxing or hosting gatherings. Don't miss this opportunity.
Directions
Brady Lane to Winter St. R on Spring Rd, R on Spring Ct.
Amenities
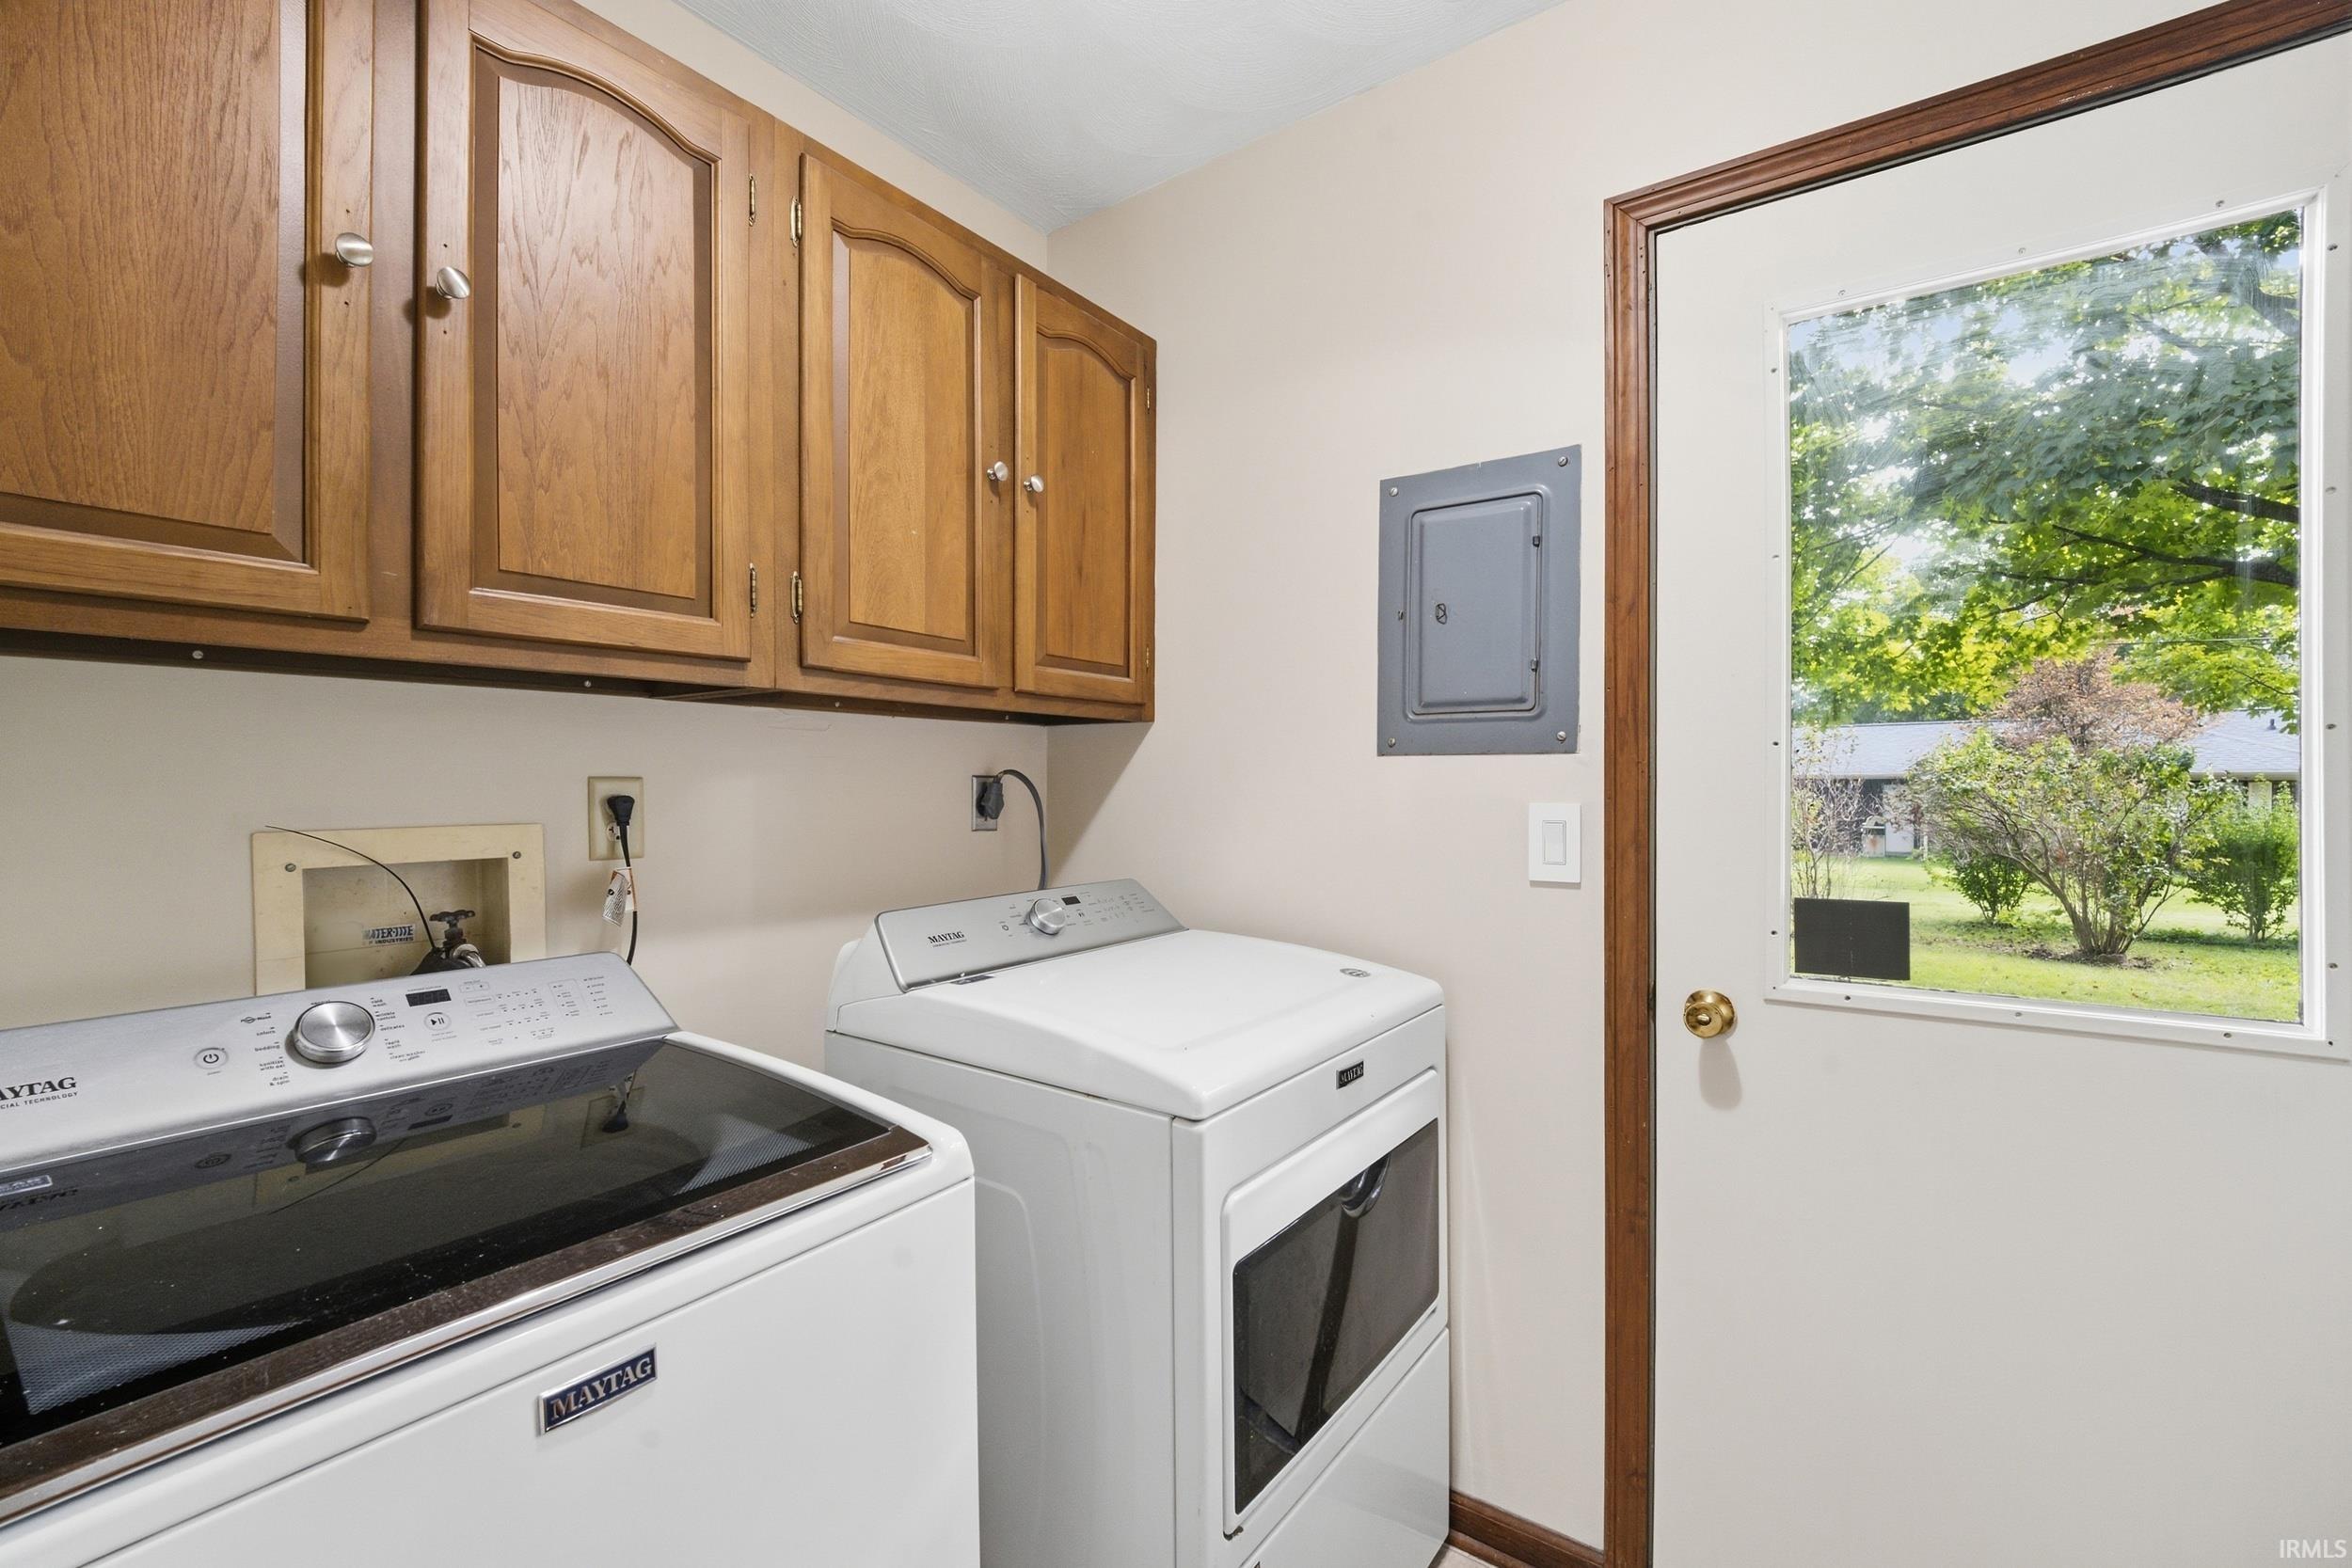
Cable Available, Ceiling Fan(s), Eat-In Kitchen, Garage Door Opener, Kitchen Island, Range/Oven Hook Up Gas, Stand Up Shower, Tub/Shower Combination, Main Level Bedroom Suite, Garage Utilities
Sale Includes
Dishwasher, Microwave, Refrigerator, Washer, Dryer-Electric, Kitchen Exhaust Hood, Range-Gas, Water Heater Gas, Water Softener-Owned, Window Treatment-Blinds
Property
| MLS # |
202640299 |
| Date Listed |
2026-09-29 |
| Status |
Active |
| Property Type |
Residential |
| Property SubType |
Site-Built Home |
| Square Feet |
1,984 sqft |
| New Construction |
No |
| Style |
One Story |
| Type |
Site-Built Home |
| Bedrooms |
3 |
| Bathrooms |
2 |
| Annual Taxes |
$2,353.00 |
| Year Taxes Payable |
2026 |
| Year Built |
1975 |
| Virtual Tour |
propertypanorama.com » |
| Days on Market |
3 |
| Homestead Year |
No |
Additional
| Design |
Ranch |
| Cooling |
Central Air |
| Heating |
Gas, Forced Air |
| Garage |
Attached |
| Hardwood Floors |
Yes |
| Main Level Laundry |
Yes |
| Outbuilding |
Shed |
Room Dimensions
| Living Room |
17 × 13 |
Main Level |
| Dining Room |
13 × 12 |
Main Level |
| Family Room |
23 × 12 |
Main Level |
| Kitchen |
17 × 13 |
Main Level |
| Breakfast Area |
13 × 12 |
Main Level |
| Master Bedroom |
15 × 11 |
Main Level |
| 2nd Bedroom |
13 × 11 |
Main Level |
| 3rd Bedroom |
12 × 11 |
Main Level |
Bathroom Locations
External Features
| Construction |
Site-Built Home |
| Exterior |
Brick,Vinyl |
| Lot Size |
12,632 sq ft |
| Acreage |
0.29 Acres |
| Lot Dimensions |
110X115 |
| Parking |
Yes |
| Out Buildings |
Shed |
| Sewer |
City |
| Water |
City |
| Fence |
None |
Location
| Area |
Tippecanoe County |
| Location |
City/Town/Suburb |
| County |
Tippecanoe |
| Subdivision |
Wood Ridge / Woodridge |
| Township |
Wea |
| City |
Lafayette |
| State |
IN |
| Zip |
47909 |
Schools
| School District |
Tippecanoe School Corp. |
| Elementary |
Woodland |
| Middle School |
Wea Ridge |
| High School |
Mc Cutcheon |
Financial
| Financing Terms |
Cash, Conventional, FHA, USDA, VA |
| Assoc. Dues |
$0.00 Not Applicable |
IDX information provided by the Indiana Regional MLS.
IDX information is provided exclusively for consumers’ personal, non-commercial use and may not be used for any purpose other than to identify prospective properties consumers may be interested in purchasing. Data is deemed reliable but is not guaranteed accurate by the MLS.