Property Description
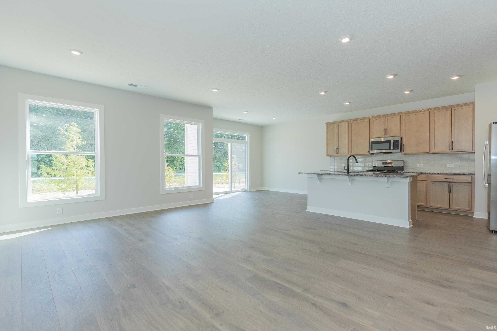
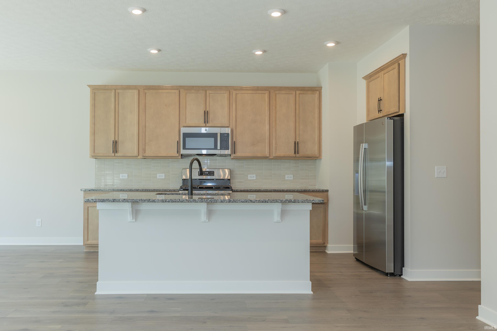
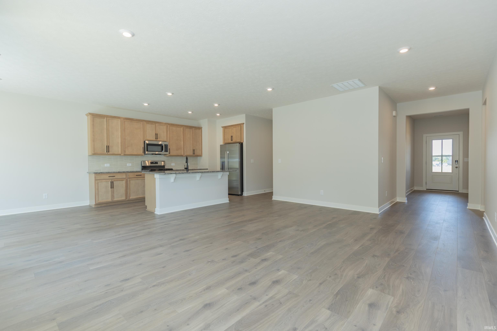
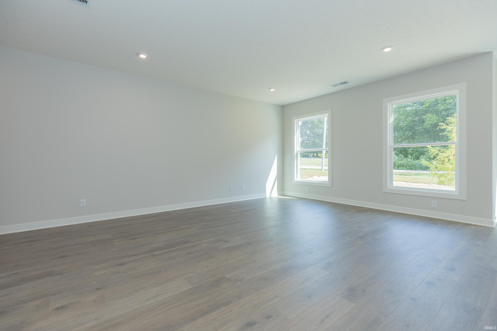
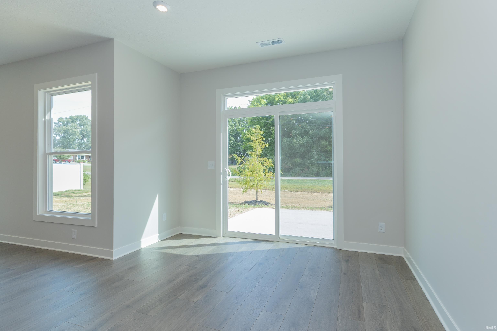
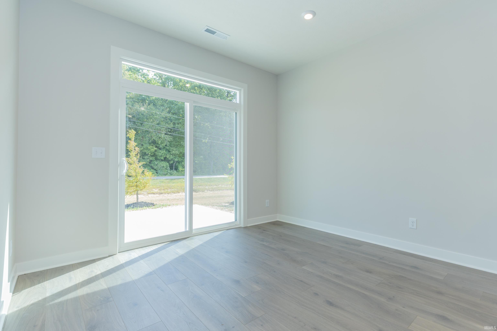
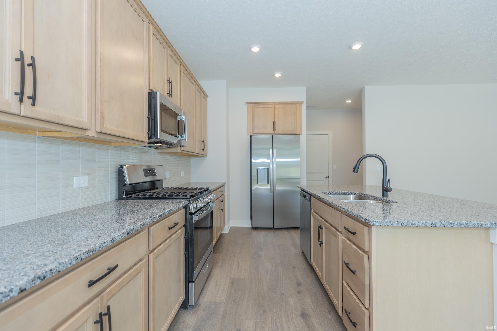
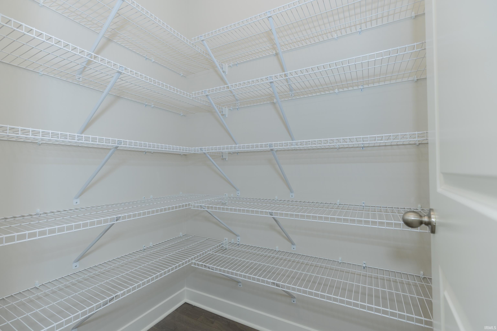
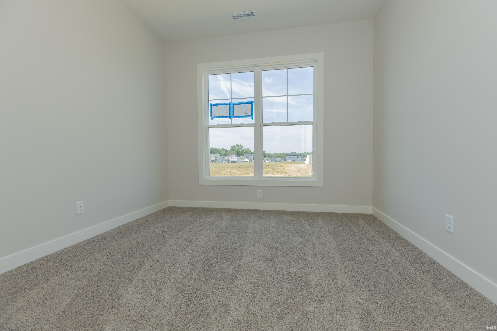
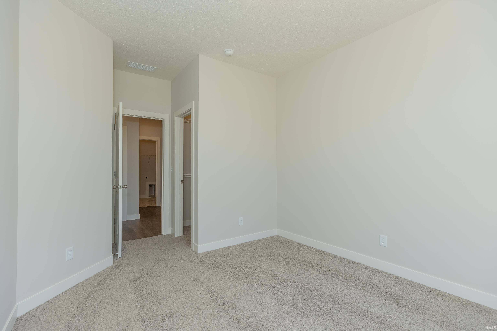
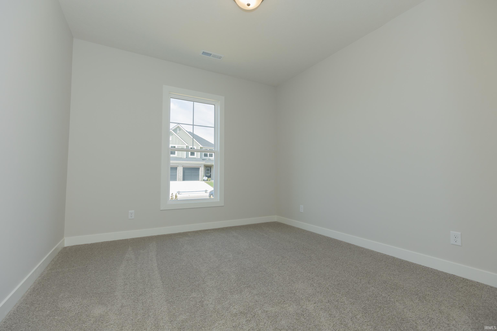
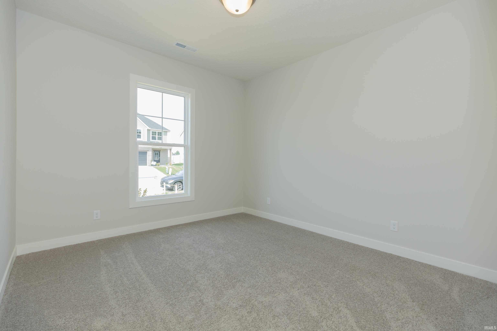
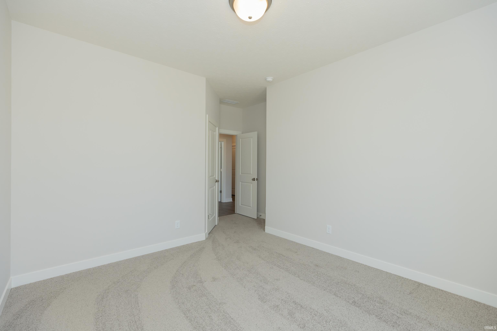
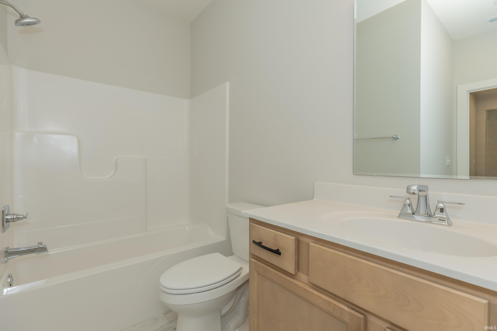
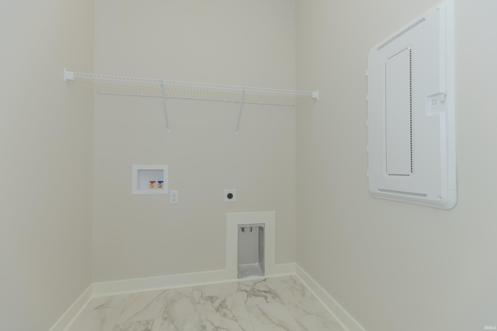
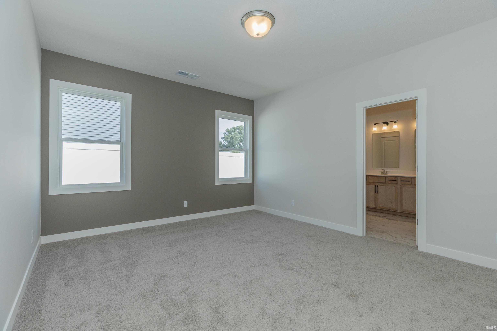
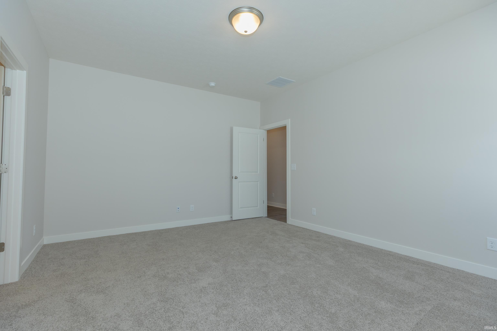
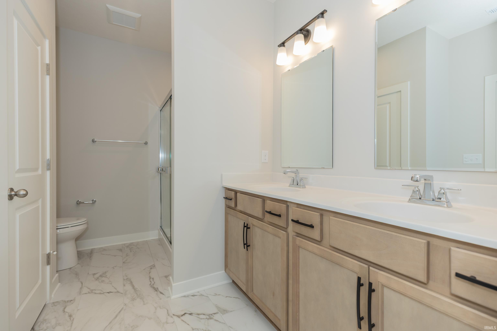
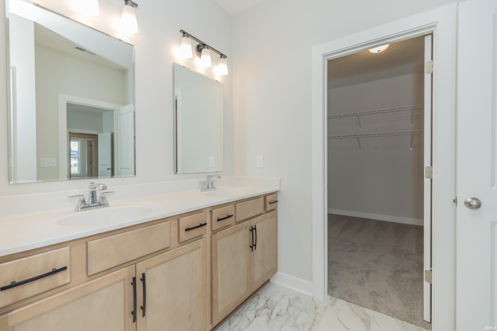
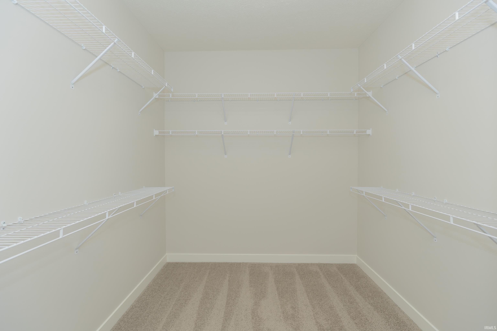
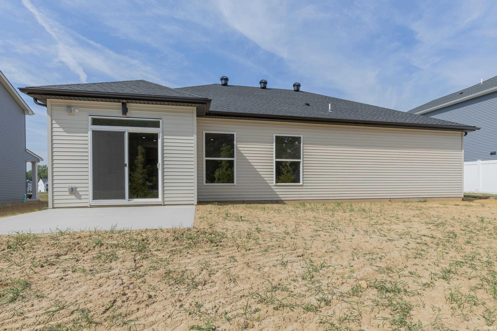
You’ve been doing the math for a while. Running the numbers, wondering if it was really possible. It is. And this is where it starts. The Teton is a single-story ranch that feels bigger than it looks. The kitchen opens straight into the dining area and family room, so cooking doesn’t isolate you. There’s an island, a walk-in pantry with actual space, and stainless steel appliances. The owner’s suite is private and quiet, with a walk-in closet and an ensuite bath. Two secondary bedrooms each have their own walk-in closets and share the secondary bath. The laundry is exactly where it should be, where the clothes actually live. The two-car garage is attached. Everything is already done. The floors, the finishes, the fixtures. Nothing is a project. RevWood Select flooring throughout main living areas. Jagoe TechSmart and EnergySmart components are included. Prices may be changed at any time without further notice.
Directions
From Hwy 57, West on Kansas Rd., North on Seib Rd., West on Lamey Ln., South on Goshen Dr., Home on the left.
Amenities
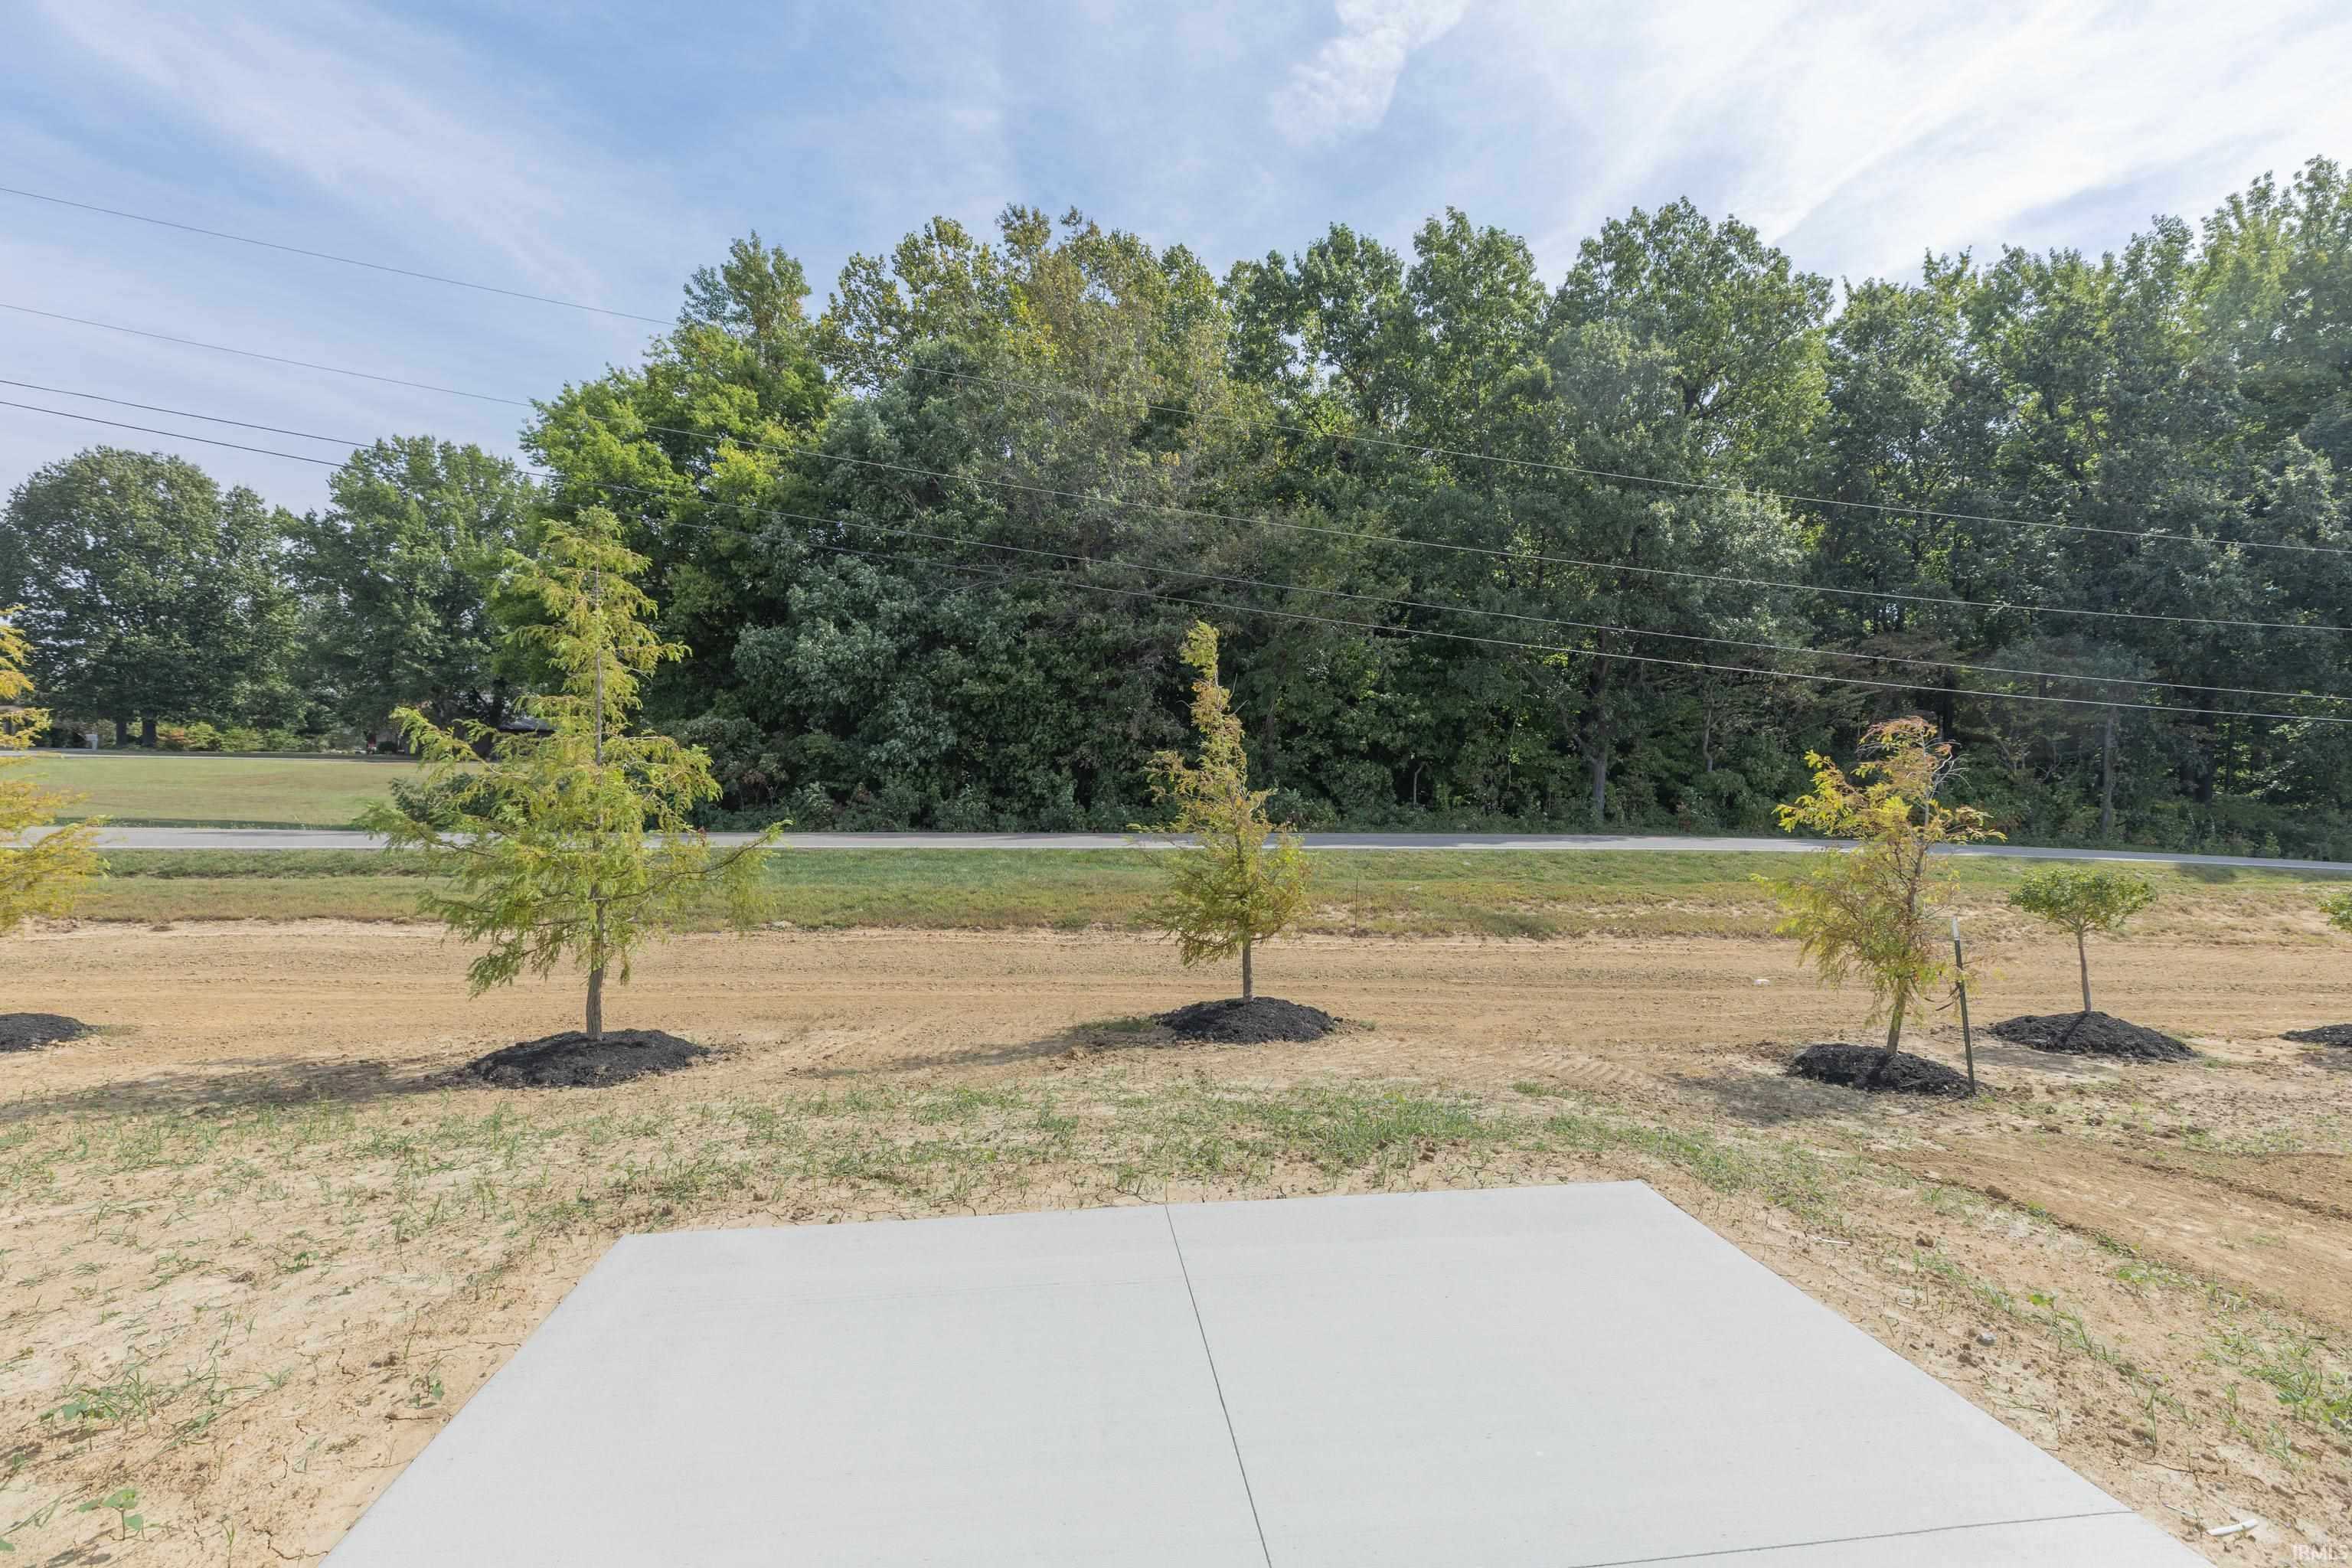
Cable Available, Cable Ready, Ceiling-9+, Closet(s) Walk-in, Countertops-Stone, Detector-Carbon Monoxide, Detector-Smoke, Disposal, Dryer Hook Up Electric, Eat-In Kitchen, Foyer Entry, Garage Door Opener, Kitchen Island, Landscaped, Open Floor Plan, Patio Open, Porch Covered, Porch Open, Twin Sink Vanity, Great Room, Main Floor Laundry
Sale Includes
Dishwasher, Microwave, Refrigerator, Dryer-Electric, Range-Gas, Water Heater Tankless
Property
| MLS # |
202640300 |
| Date Listed |
2026-09-29 |
| Status |
Active |
| Property Type |
Residential |
| Property SubType |
Site-Built Home |
| Square Feet |
1,742 sqft |
| New Construction |
No |
| Style |
One Story |
| Type |
Site-Built Home |
| Bedrooms |
3 |
| Bathrooms |
2 |
| Year Taxes Payable |
2026 |
| Year Built |
2026 |
| Virtual Tour |
propertypanorama.com » |
| Days on Market |
4 |
| Homestead Year |
No |
Additional
| Design |
Ranch |
| Cooling |
Central Air |
| Heating |
Gas, Forced Air |
| Garage |
Attached |
| Hardwood Floors |
Yes |
| Main Level Laundry |
Yes |
Room Dimensions
| Living Room |
19 × 14 |
Main Level |
| Dining Room |
12 × 9 |
Main Level |
| Master Bedroom |
13 × 15 |
Main Level |
| 2nd Bedroom |
11 × 11 |
Main Level |
| 3rd Bedroom |
11 × 10 |
Main Level |
| Extra Room |
11 × 5 |
Main Level |
Bathroom Locations
External Features
| Construction |
Site-Built Home |
| Exterior |
Aluminum,Brick,Vinyl |
| Lot Size |
8,276 sq ft |
| Acreage |
0.19 Acres |
| Lot Dimensions |
65x125 |
| Sewer |
City |
| Water |
City |
| Fence |
None |
Location
| Area |
Vanderburgh County |
| Location |
Rural, Rural Subdivision |
| County |
Vanderburgh |
| Subdivision |
McCutchan Trace |
| Township |
Scott |
| City |
Evansville |
| State |
IN |
| Zip |
47725 |
Schools
| School District |
Evansville-Vanderburgh School Corp. |
| Elementary |
McCutchanville |
| Middle School |
North |
| High School |
North |
Financial
| Financing Terms |
Cash, Conventional, FHA, VA |
| Assoc. Dues |
$0.00 Not Applicable |