Property Description
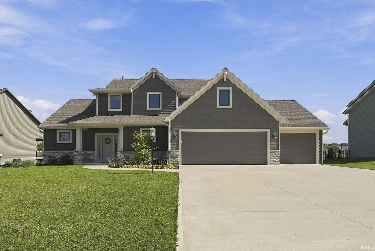
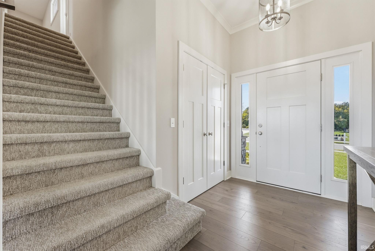
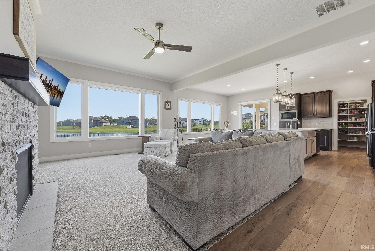
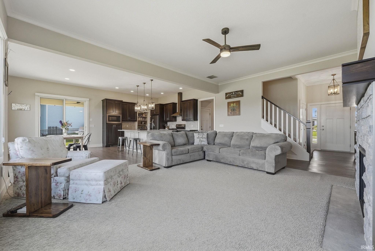
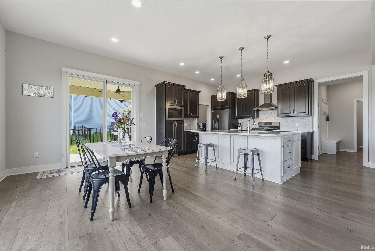
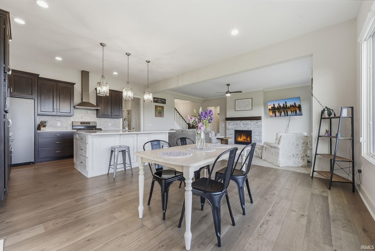
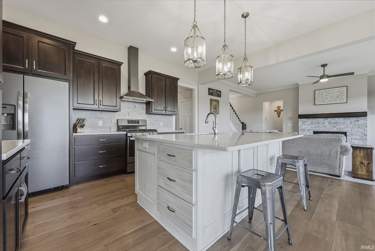
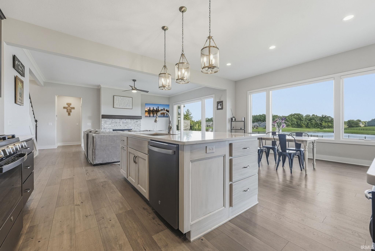
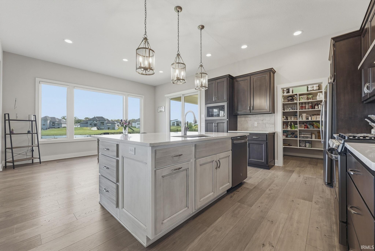
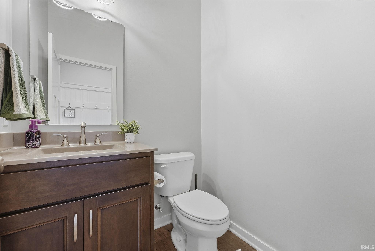
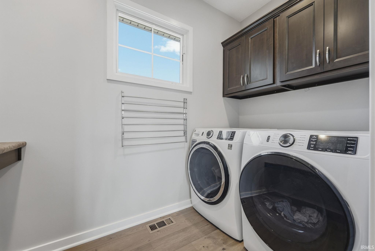
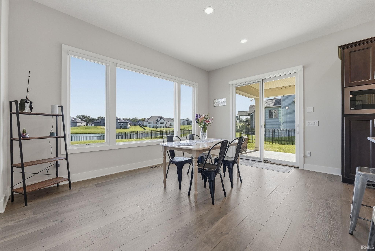
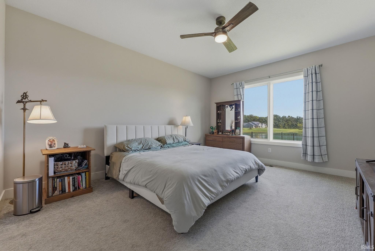
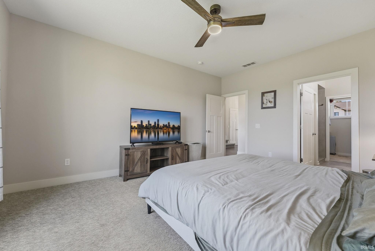
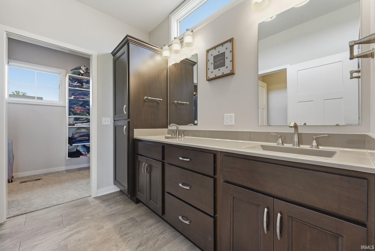
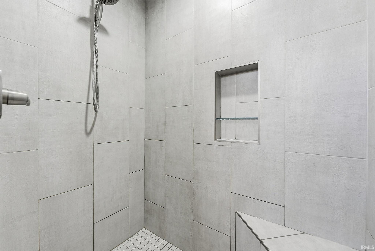
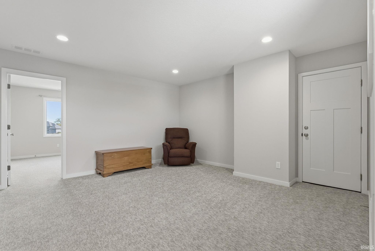
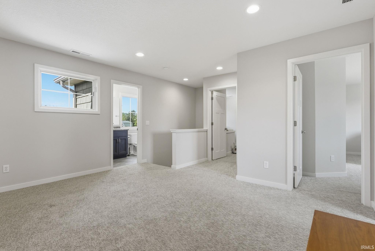
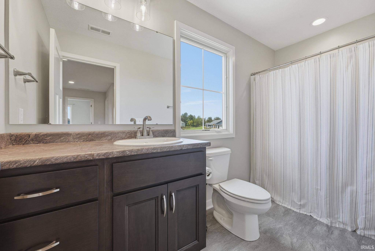
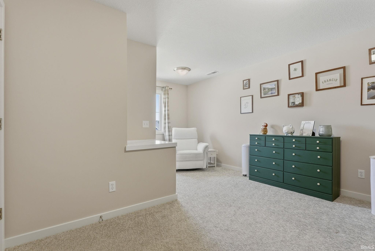
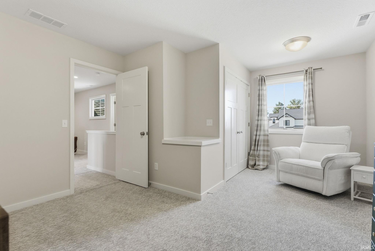
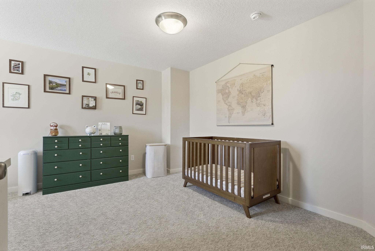
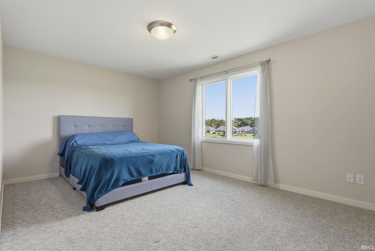
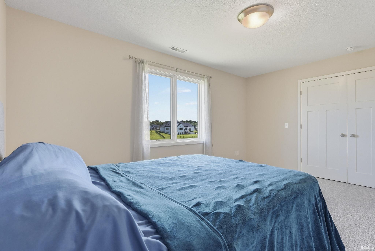
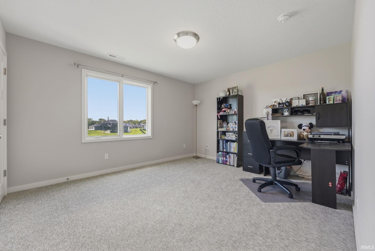
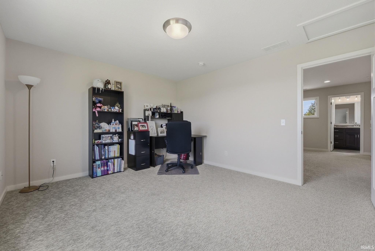
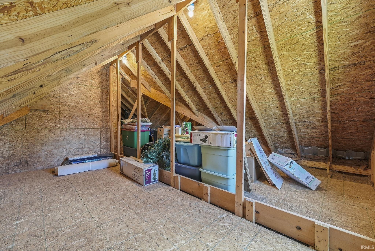
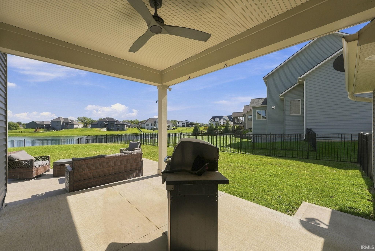
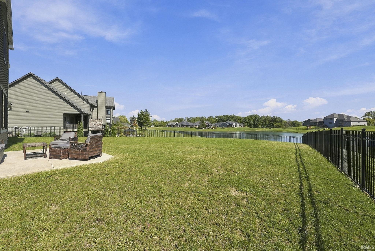
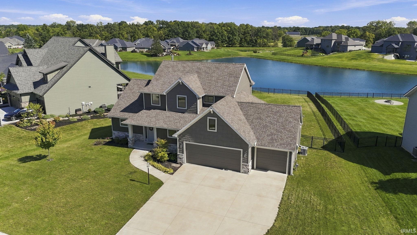
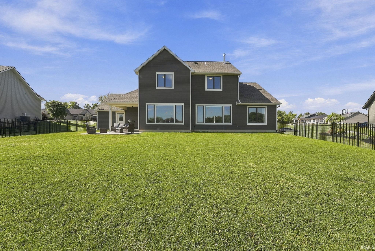
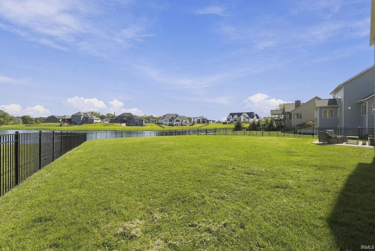
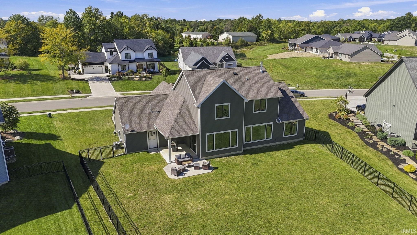
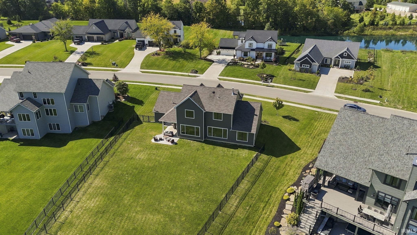
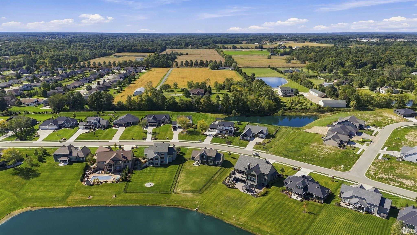
** Open House on Sunday, October 4th from 1:00 pm - 3:00 pm *** Welcome to this beautiful two-story Bob Buescher home located in the desirable Tullymore Run addition. The inviting foyer opens to a spacious, light-filled living area featuring a cozy, gas log fireplace, 10 ft ceilings and large windows overlooking the expansive backyard and pond. The open dining area flows effortlessly into the well-appointed kitchen, complete with a large island and walk-in pantry. The main-level primary suite offers a private retreat with an ensuite bath featuring dual vanities and a beautifully tiled walk-in shower a walk-in closet. A convenient half bath and laundry room complete the main level. Upstairs, you'll find three additional bedrooms, a full bath, and a versatile extra area with access to a walk-in attic, providing plenty of additional storage. An attached three-car garage adds plenty of room for vehicles and storage. Outside, the covered patio creates the perfect spot to relax while taking in the peaceful pond views. The spacious, fenced backyard extends toward the water, offering plenty of room to enjoy the outdoors. With its thoughtful floor plan, spacious living areas, beautiful views, and desirable location, this home is ready to welcome its next owners. Schedule your private showing today!
Directions
Tonkel to Garman Rd, east on Garman past Amstutz to Tullymore Run Addition, turn right on Tullymore Ln and then right on Letterbrick Run, home will be on the left.
Amenities
Attic Pull Down Stairs, Ceiling-9+, Ceiling Fan(s), Countertops-Solid Surf, Crown Molding, Disposal, Kitchen Island, Pantry-Walk In
Sale Includes
Dishwasher, Microwave, Refrigerator, Window Treatments, Range-Gas, Water Softener-Owned
Property
| MLS # |
202640311 |
| Date Listed |
2026-09-29 |
| Status |
Active |
| Property Type |
Residential |
| Property SubType |
Site-Built Home |
| Square Feet |
2,479 sqft |
| New Construction |
No |
| Style |
Two Story |
| Type |
Site-Built Home |
| Bedrooms |
4 |
| Bathrooms |
3 (2 Full, 1 Half) |
| Annual Taxes |
$4,086.92 |
| Year Taxes Payable |
2026 |
| Year Built |
2020 |
| Virtual Tour |
propertypanorama.com » |
| Days on Market |
4 |
| Homestead Year |
No |
Additional
| Cooling |
Central Air |
| Heating |
Gas, Forced Air |
| Garage |
Attached |
| Main Level Laundry |
Yes |
Room Dimensions
| Living Room |
21 × 16 |
Main Level |
| Dining Room |
16 × 12 |
Main Level |
| Kitchen |
16 × 11 |
Main Level |
| Master Bedroom |
16 × 13 |
Main Level |
| 2nd Bedroom |
14 × 12 |
Upper Level |
| 3rd Bedroom |
16 × 11 |
Upper Level |
| 4th Bedroom |
18 × 13 |
Upper Level |
| Recreation Room |
15 × 15 |
Upper Level |
Bathroom Locations
| Full Baths |
1 Main, 1 Upper |
| Half Baths |
1 Main |
External Features
| Construction |
Site-Built Home |
| Exterior |
Stone,Vinyl |
| Lot Size |
19,543 sq ft |
| Acreage |
0.45 Acres |
| Lot Dimensions |
135x200x59x200 |
| Sewer |
City |
| Water |
City |
| Fence |
Metal |
Location
| Area |
Allen County |
| County |
Allen |
| Subdivision |
Tullymore Run |
| Township |
Cedar Creek |
| City |
Leo |
| State |
IN |
| Zip |
46765 |
Schools
| School District |
East Allen County |
| Elementary |
Leo |
| Middle School |
Leo |
| High School |
Leo |
Financial
| Financing Terms |
Cash, Conventional, FHA, VA |
| Assoc. Dues |
$968.00 Annually |
IDX information provided by the Indiana Regional MLS.
IDX information is provided exclusively for consumers’ personal, non-commercial use and may not be used for any purpose other than to identify prospective properties consumers may be interested in purchasing. Data is deemed reliable but is not guaranteed accurate by the MLS.