Property Description
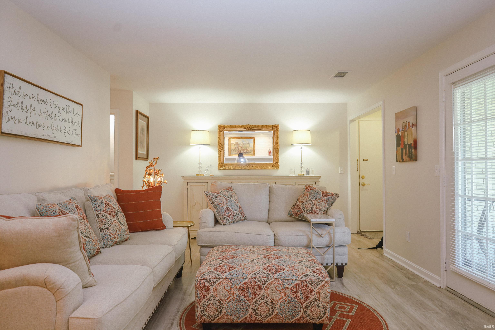
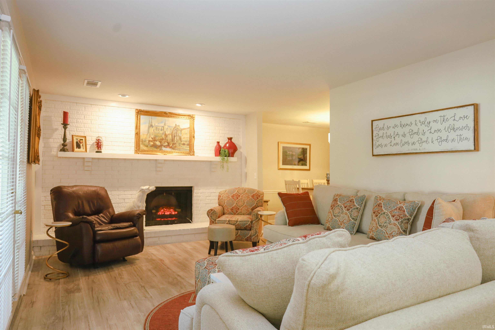
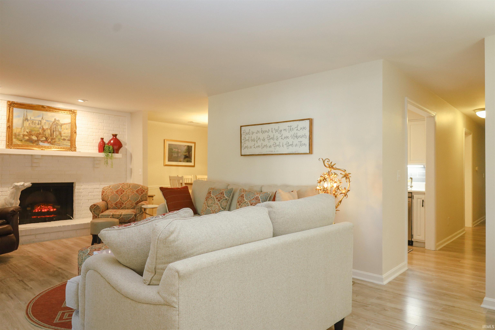
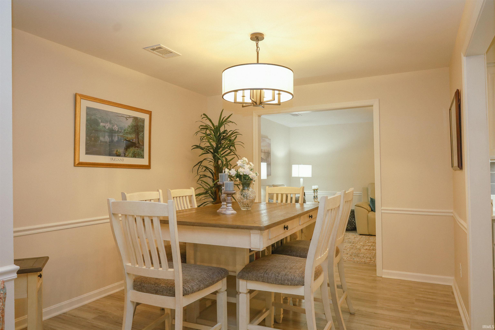
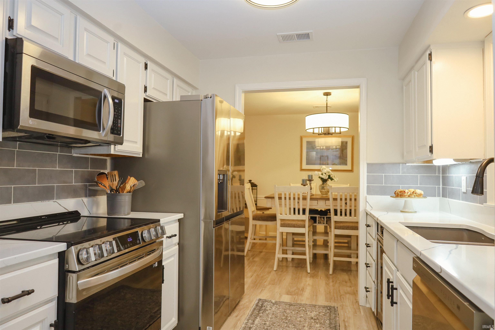
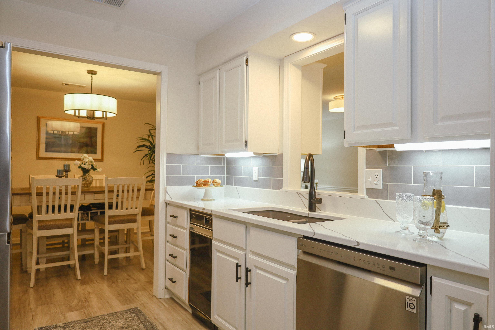
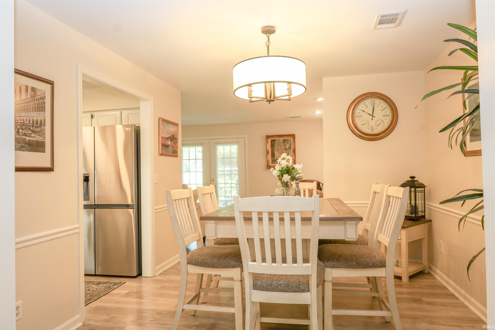
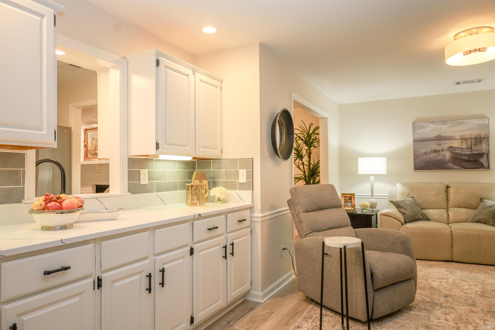
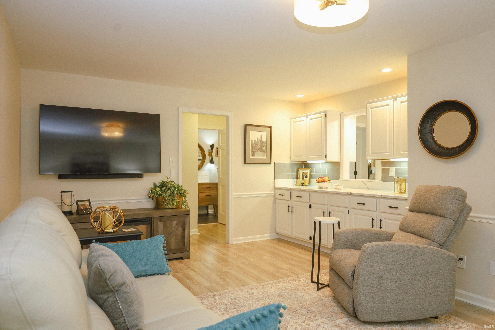
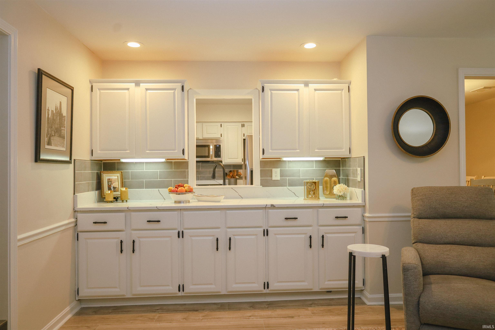
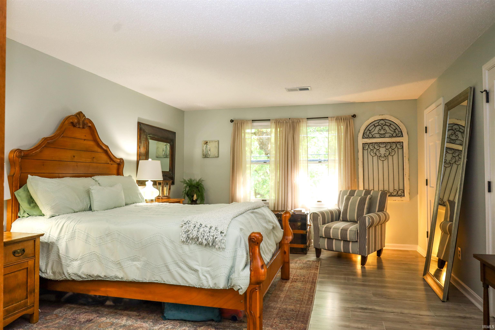
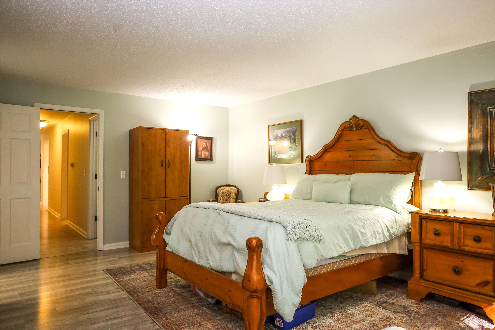
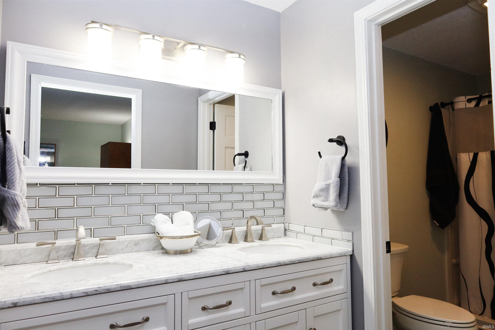
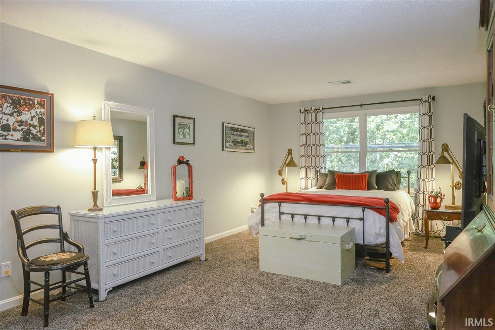
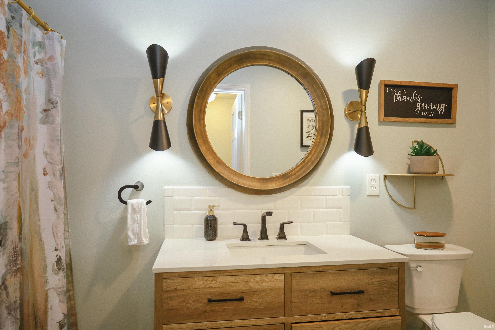
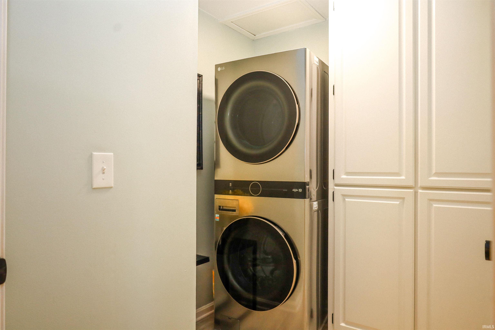
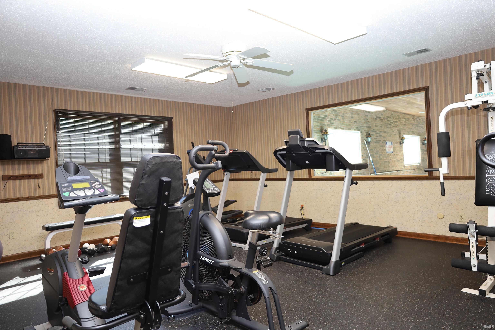
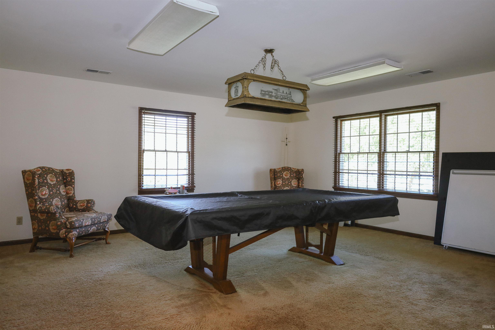
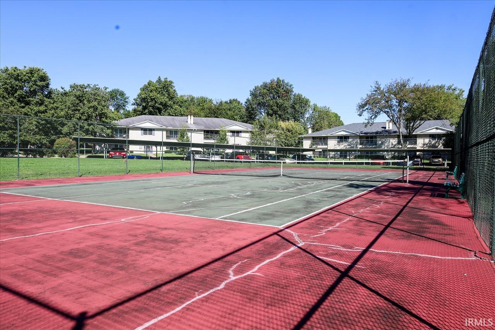
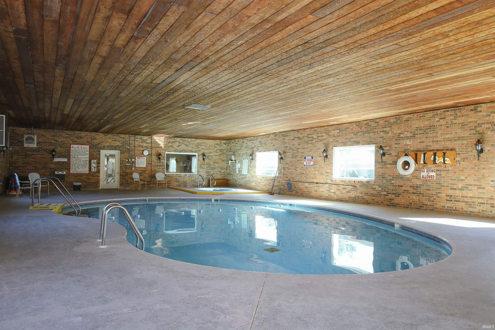
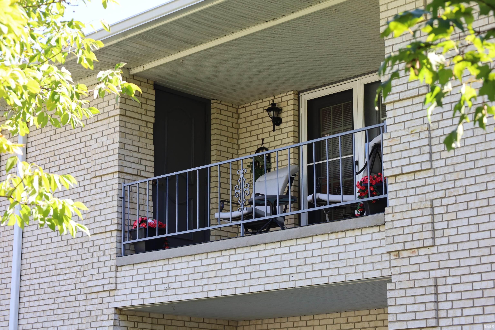
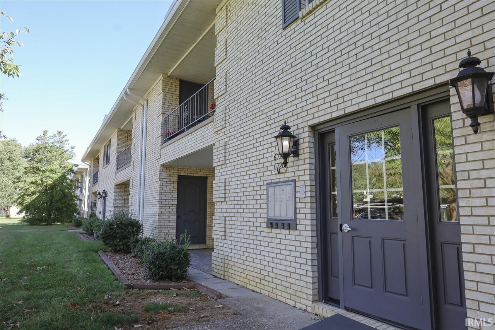
It is my pleasure to welcome you to a beautifully updated classy way of living!!! There is not a surface in this condo that has not been redone, refurbished, replaced....all in beautiful very neutral taste! And all in the past 24 - 36 months! This 1800 Sq Ft second story unit has two Bedrooms, 2 Full Baths, a beautiful updated kitchen, Dining Room area and most spacious Living Room as well. there is a separate Laundry Room and a lottttttt of storage space throughout! This unit is in close proximity to the Community Building which offers to all owners an indoor all year round accessibility to a swimming pool, an exercise room, and a Meeting Room with complete kitchen for big events or parties. There are two covered reserved parking spaces for this condo home. Just bring your furniture, furnishings, and clothes and move right in....absolutely no projects need to be done! It is all complete and just waiting for you to enjoy!
Directions
Across from Shell Station where Washington Ave turns into Newburgh Road
Amenities
Ceiling Fan(s), Closet(s) Walk-in, Countertops-Solid Surf, Detector-Smoke, Disposal, Dryer Hook Up Electric, Foyer Entry, Pantry-Walk In, Patio Covered, Range/Oven Hook Up Elec, Wet Bar, Tub/Shower Combination, Main Floor Laundry
Sale Includes
Dishwasher, Refrigerator, Window Treatments, Cooktop-Electric, Kitchen Exhaust Hood, Oven-Electric, Range-Electric, Water Heater Electric
Property
| MLS # |
202640313 |
| Date Listed |
2026-09-29 |
| Status |
Active |
| Property Type |
Residential |
| Property SubType |
Condo/Villa |
| Square Feet |
1,868 sqft |
| New Construction |
No |
| Style |
One Story |
| Type |
Condo/Villa |
| Bedrooms |
2 |
| Bathrooms |
2 |
| Annual Taxes |
$1,398.84 |
| Year Taxes Payable |
2026 |
| Year Built |
1979 |
| Virtual Tour |
propertypanorama.com » |
| Days on Market |
3 |
| Homestead Year |
No |
Additional
| Cooling |
Central Air |
| Heating |
Electric |
| Main Level Laundry |
Yes |
Room Dimensions
| Living Room |
24 × 12 |
Main Level |
| Dining Room |
12 × 10 |
Main Level |
| Family Room |
19 × 14 |
Main Level |
| Kitchen |
9 × 8 |
Main Level |
| Master Bedroom |
19 × 13 |
Main Level |
| 2nd Bedroom |
19 × 12 |
Main Level |
Bathroom Locations
External Features
| Construction |
Condo/Villa |
| Exterior |
Brick |
| Lot Dimensions |
400 x 1500 est. |
| Sewer |
Public |
| Water |
Public |
| Fence |
None |
Location
| Area |
Vanderburgh County |
| County |
Vanderburgh |
| Subdivision |
La Charmant Condos |
| Township |
Knight |
| City |
Evansville |
| State |
IN |
| Zip |
47715 |
Schools
| School District |
Evansville-Vanderburgh School Corp. |
| Elementary |
Hebron |
| Middle School |
Plaza Park |
| High School |
William Henry Harrison |
Financial
| Financing Terms |
Cash, Conventional, Other |
| Assoc. Dues |
$443.00 Monthly |
IDX information provided by the Indiana Regional MLS.
IDX information is provided exclusively for consumers’ personal, non-commercial use and may not be used for any purpose other than to identify prospective properties consumers may be interested in purchasing. Data is deemed reliable but is not guaranteed accurate by the MLS.