Property Description
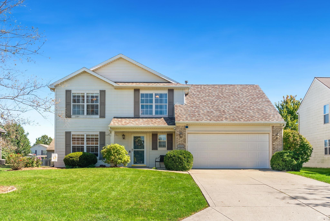
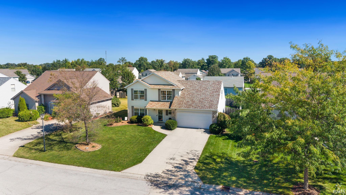
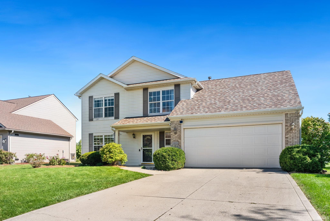
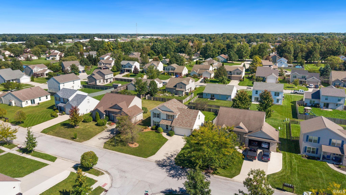
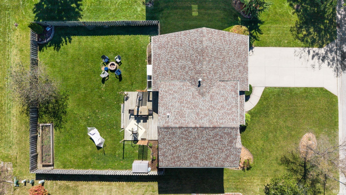
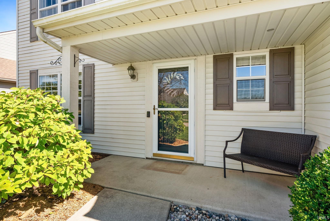
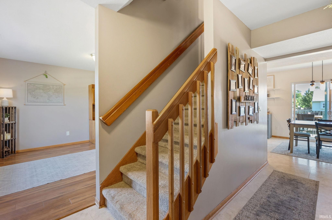
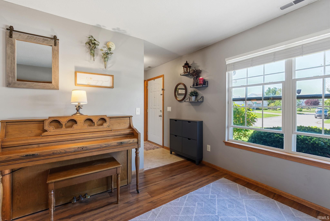
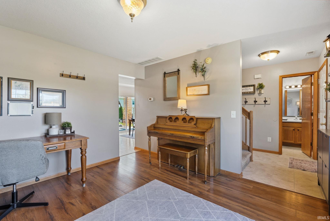
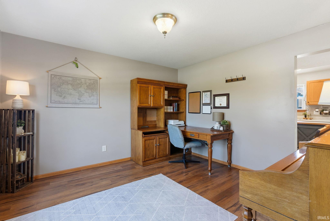
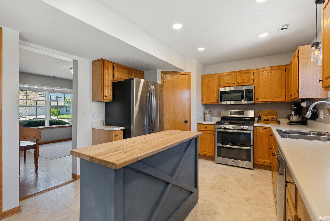
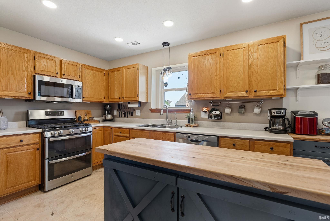
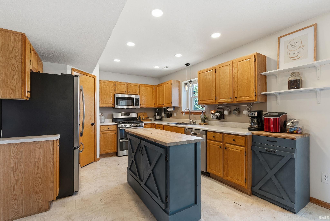
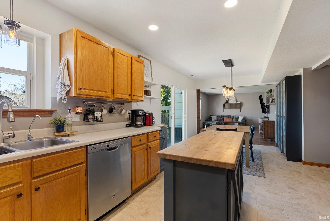
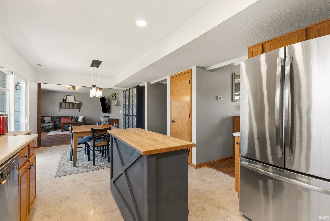
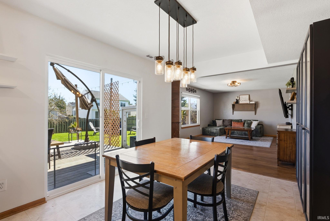
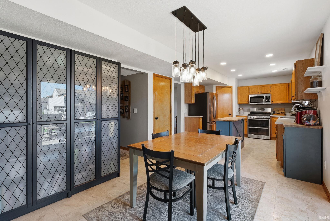
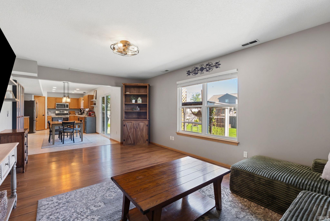
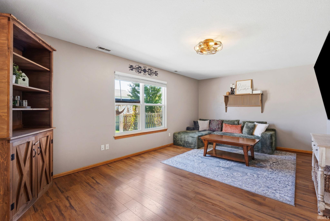
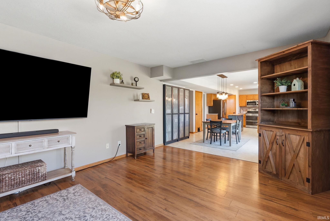
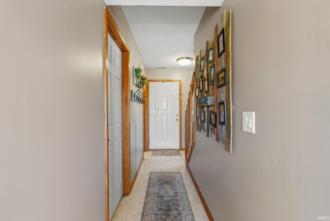
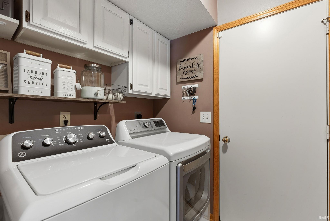
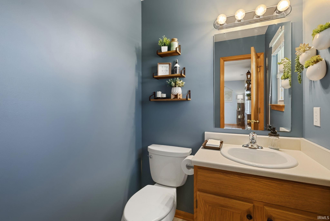
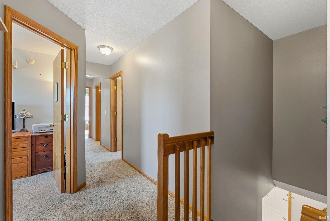
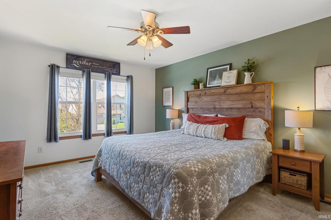
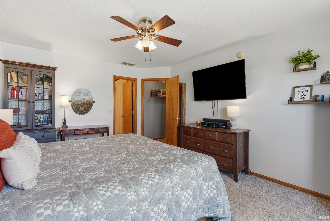
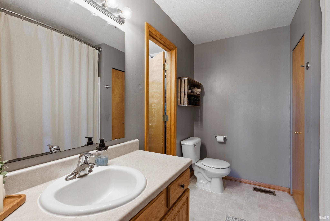
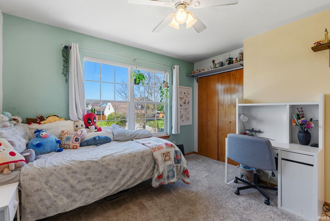
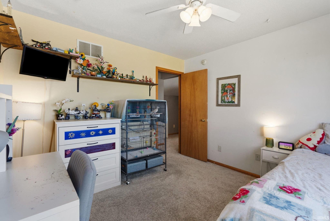
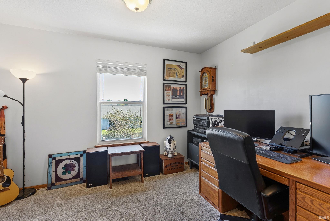
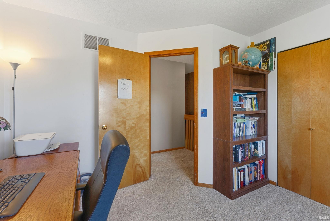
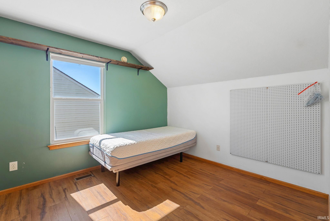
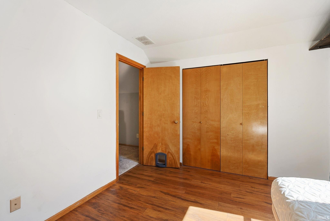
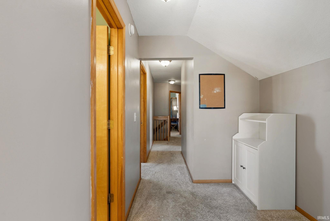
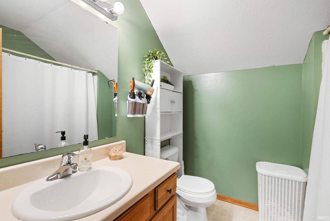
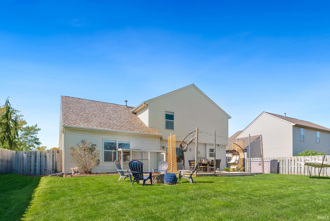
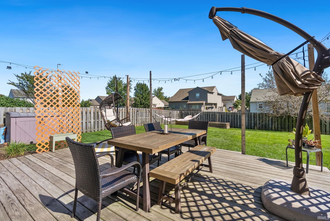
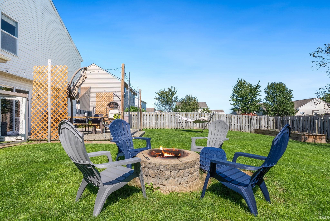
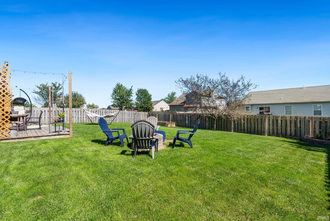
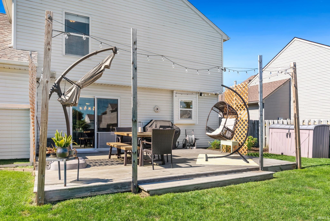
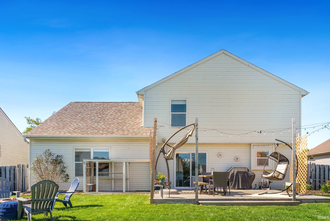
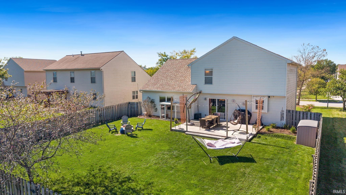
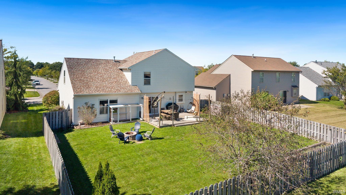
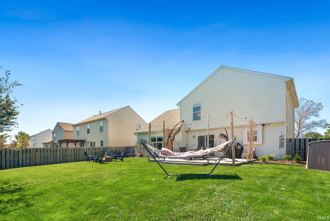
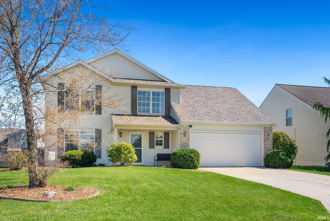
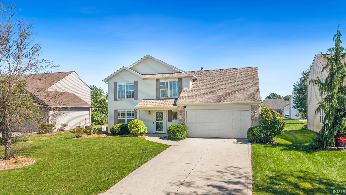
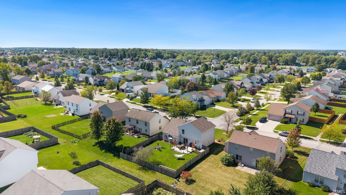
Start Showing Date: 10/3/2026 Welcome home to Timberon in Northwest Fort Wayne! This spacious two-story home offers 4 bedrooms, 2.5 baths, multiple living areas and an open-concept layout designed for comfortable everyday living and entertaining. The family room, dining area and kitchen flow together, creating an inviting gathering space at the heart of the home. Additional living space provides plenty of flexibility for relaxing, entertaining, a home office or whatever fits your lifestyle. Upstairs, you'll find all four bedrooms, including a spacious master suite featuring a private en suite bathroom and walk-in closet. A conveniently located main-level laundry room adds to the home's functional layout. Outside, the large, flat lot and fenced backyard create your own private backyard oasis. Enjoy warm Indiana days and evenings from the spacious deck with plenty of room for outdoor dining, entertaining, and recreation. The attached 2-car garage and driveway provide ample parking. Located in the Timberon neighborhood of Northwest Allen County, this home offers excellent convenience to shopping, restaurants, entertainment and everyday necessities. Convenient access to I-69 makes getting around Fort Wayne and Northeast Indiana easy, while Fort Wayne International Airport and multiple area hospitals are also within easy reach. This Timberon home combines space, functionality and a convenient Northwest Fort Wayne location.
Directions
From Lima Rd/St Rd 3 turn onto Carroll Rd, turn Left onto Maywin Dr, the home will be on the Left.
Amenities
1st Bdrm En Suite, Closet(s) Walk-in, Deck Open, Disposal, Foyer Entry, Garage Door Opener, Kitchen Island, Near Walking Trail, Open Floor Plan, Porch Covered, Porch Open, Tub/Shower Combination, Main Floor Laundry
Sale Includes
Dishwasher, Microwave, Refrigerator, Washer, Window Treatments, Dryer-Electric, Range-Gas, Water Heater Gas
Property
| MLS # |
202640316 |
| Date Listed |
2026-09-29 |
| Status |
Listed Coming Soon |
| Property Type |
Residential |
| Property SubType |
Site-Built Home |
| Square Feet |
1,879 sqft |
| New Construction |
No |
| Style |
Two Story |
| Type |
Site-Built Home |
| Bedrooms |
4 |
| Bathrooms |
3 (2 Full, 1 Half) |
| Annual Taxes |
$2,447.62 |
| Year Taxes Payable |
2026 |
| Year Built |
2003 |
| Days on Market |
4 |
| Homestead Year |
No |
Additional
| Design |
Traditional |
| Cooling |
Central Air |
| Heating |
Gas, Forced Air |
| Garage |
Attached |
| Main Level Laundry |
Yes |
Room Dimensions
| Living Room |
12 × 12 |
Main Level |
| Family Room |
20 × 12 |
Main Level |
| Kitchen |
12 × 12 |
Main Level |
| Breakfast Area |
13 × 11 |
Main Level |
| Master Bedroom |
16 × 12 |
Upper Level |
| 2nd Bedroom |
11 × 11 |
Upper Level |
| 3rd Bedroom |
11 × 11 |
Upper Level |
| 4th Bedroom |
12 × 10 |
Upper Level |
Bathroom Locations
| Full Baths |
2 Upper |
| Half Baths |
1 Main |
External Features
| Construction |
Site-Built Home |
| Exterior |
Vinyl |
| Lot Size |
8,125 sq ft |
| Acreage |
0.19 Acres |
| Lot Dimensions |
65 X 125 |
| Sewer |
City |
| Water |
City |
| Fence |
Privacy,Wood |
Location
| Area |
Allen County |
| Location |
City/Town/Suburb |
| County |
Allen |
| Subdivision |
Timberon |
| Township |
Perry |
| City |
Fort Wayne |
| State |
IN |
| Zip |
46818 |
Schools
| School District |
Northwest Allen County |
| Elementary |
Hickory Center |
| Middle School |
Carroll |
| High School |
Carroll |
Financial
| Financing Terms |
Cash, Conventional, FHA, VA |
| Assoc. Dues |
$185.00 Annually |
IDX information provided by the Indiana Regional MLS.
IDX information is provided exclusively for consumers’ personal, non-commercial use and may not be used for any purpose other than to identify prospective properties consumers may be interested in purchasing. Data is deemed reliable but is not guaranteed accurate by the MLS.