Property Description
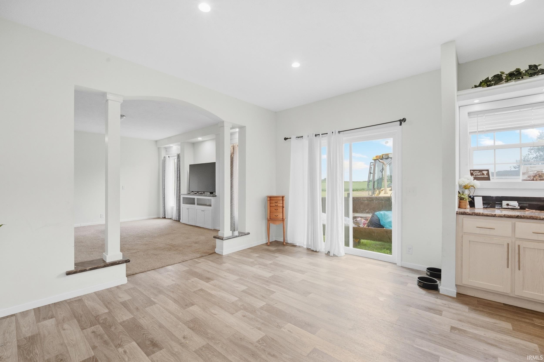
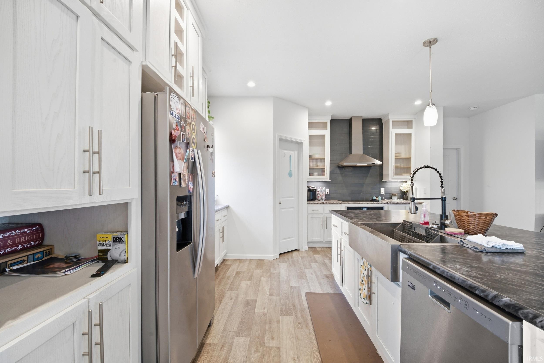
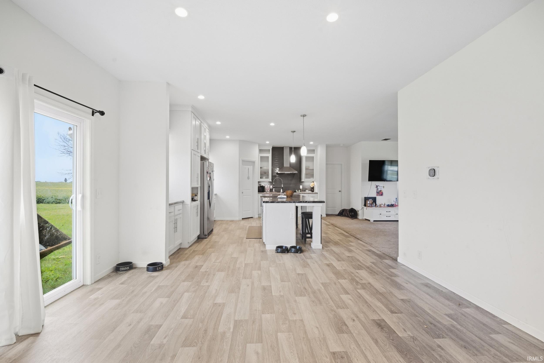
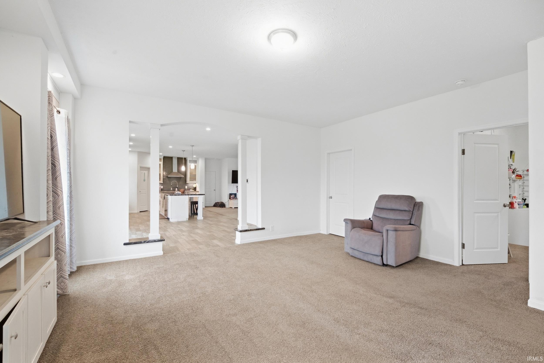
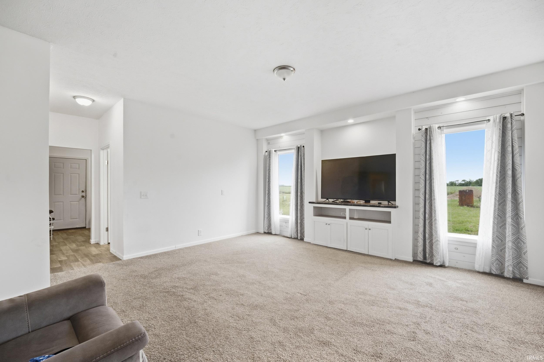
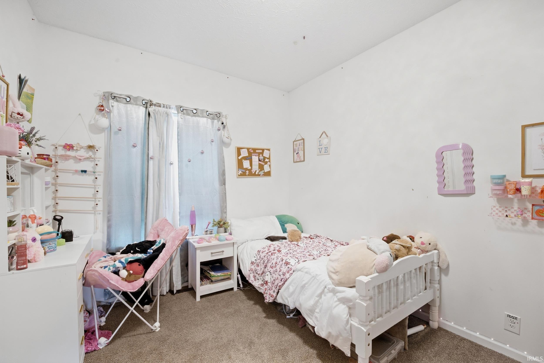
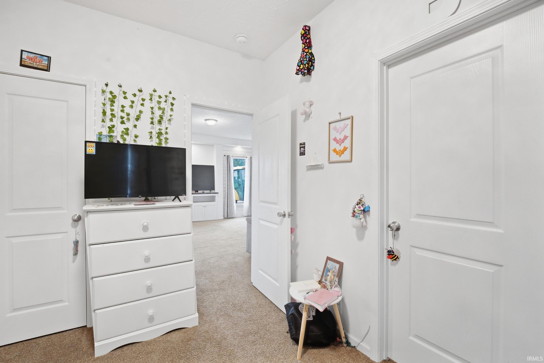
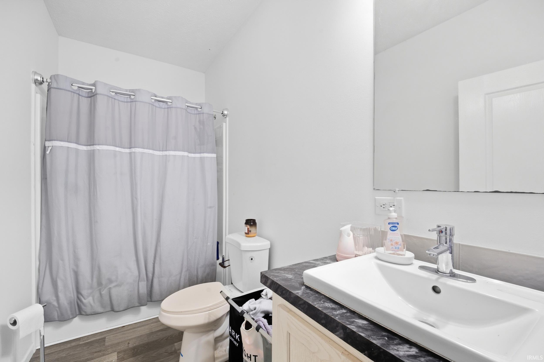
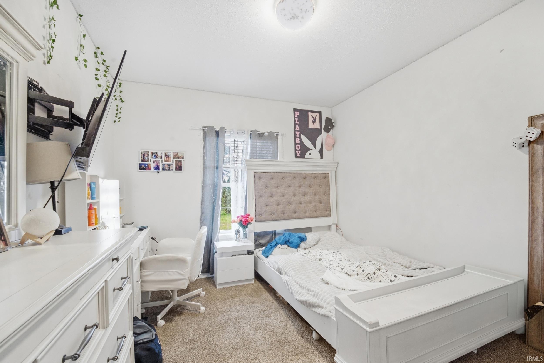
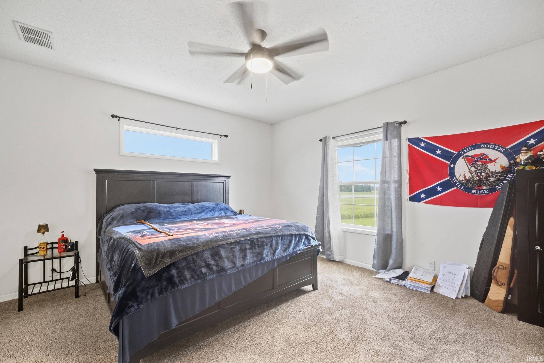
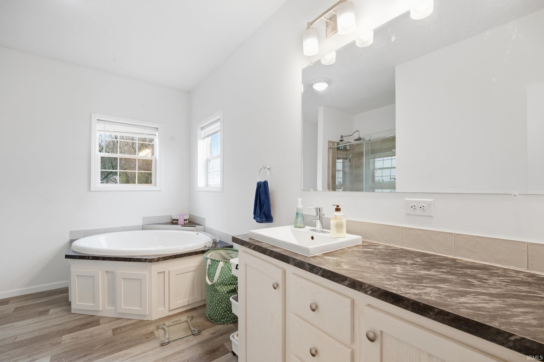
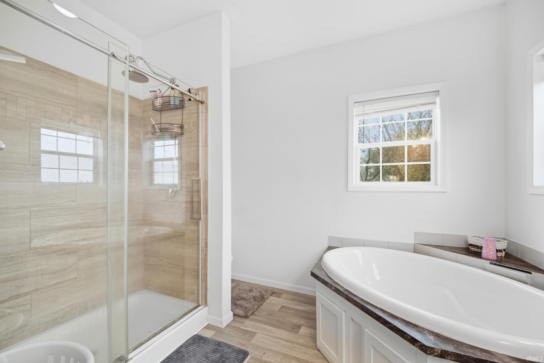
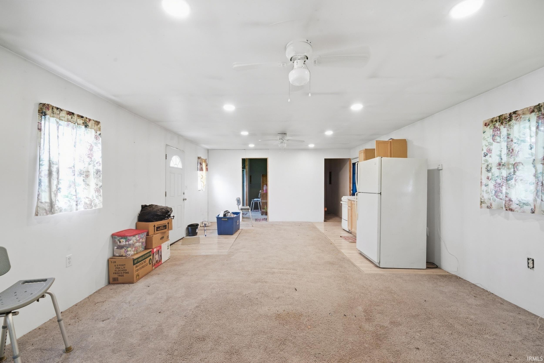
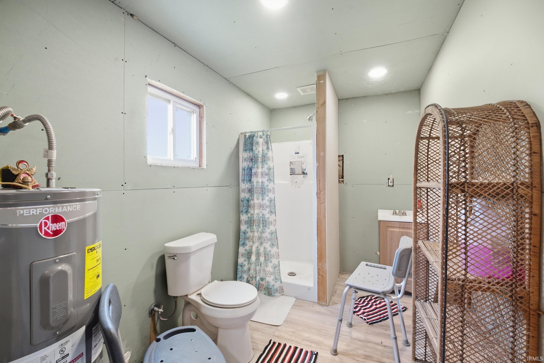
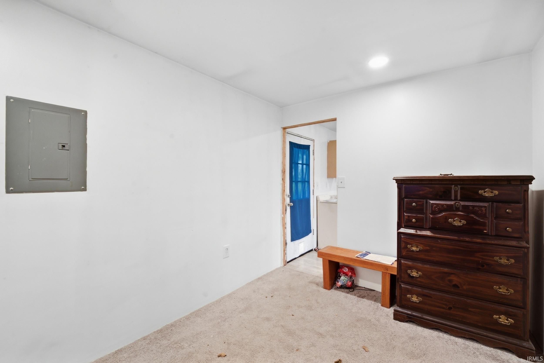
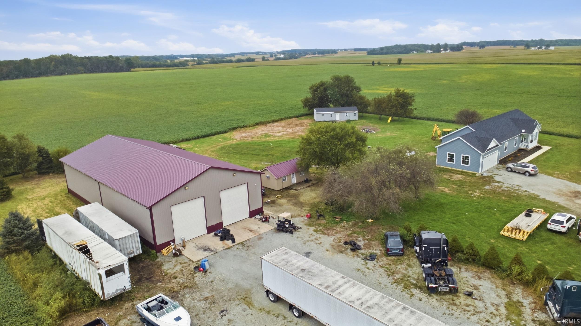
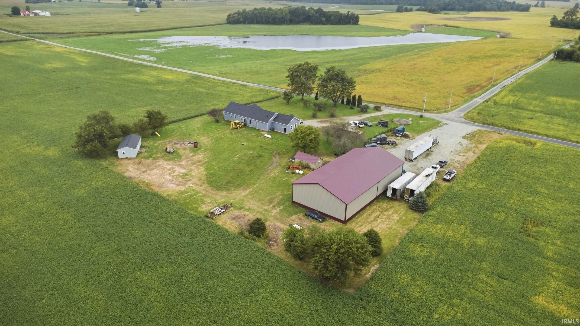
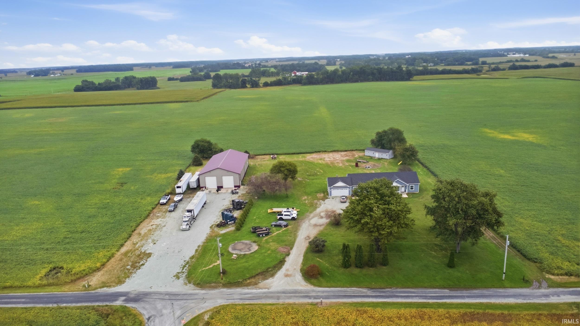
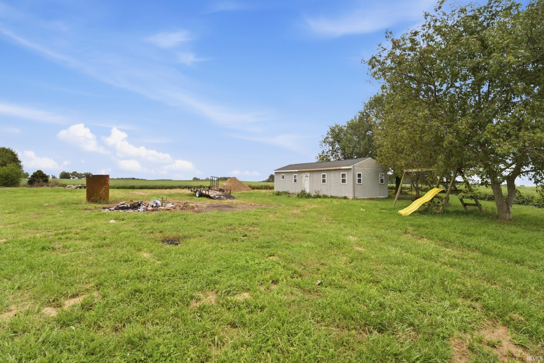
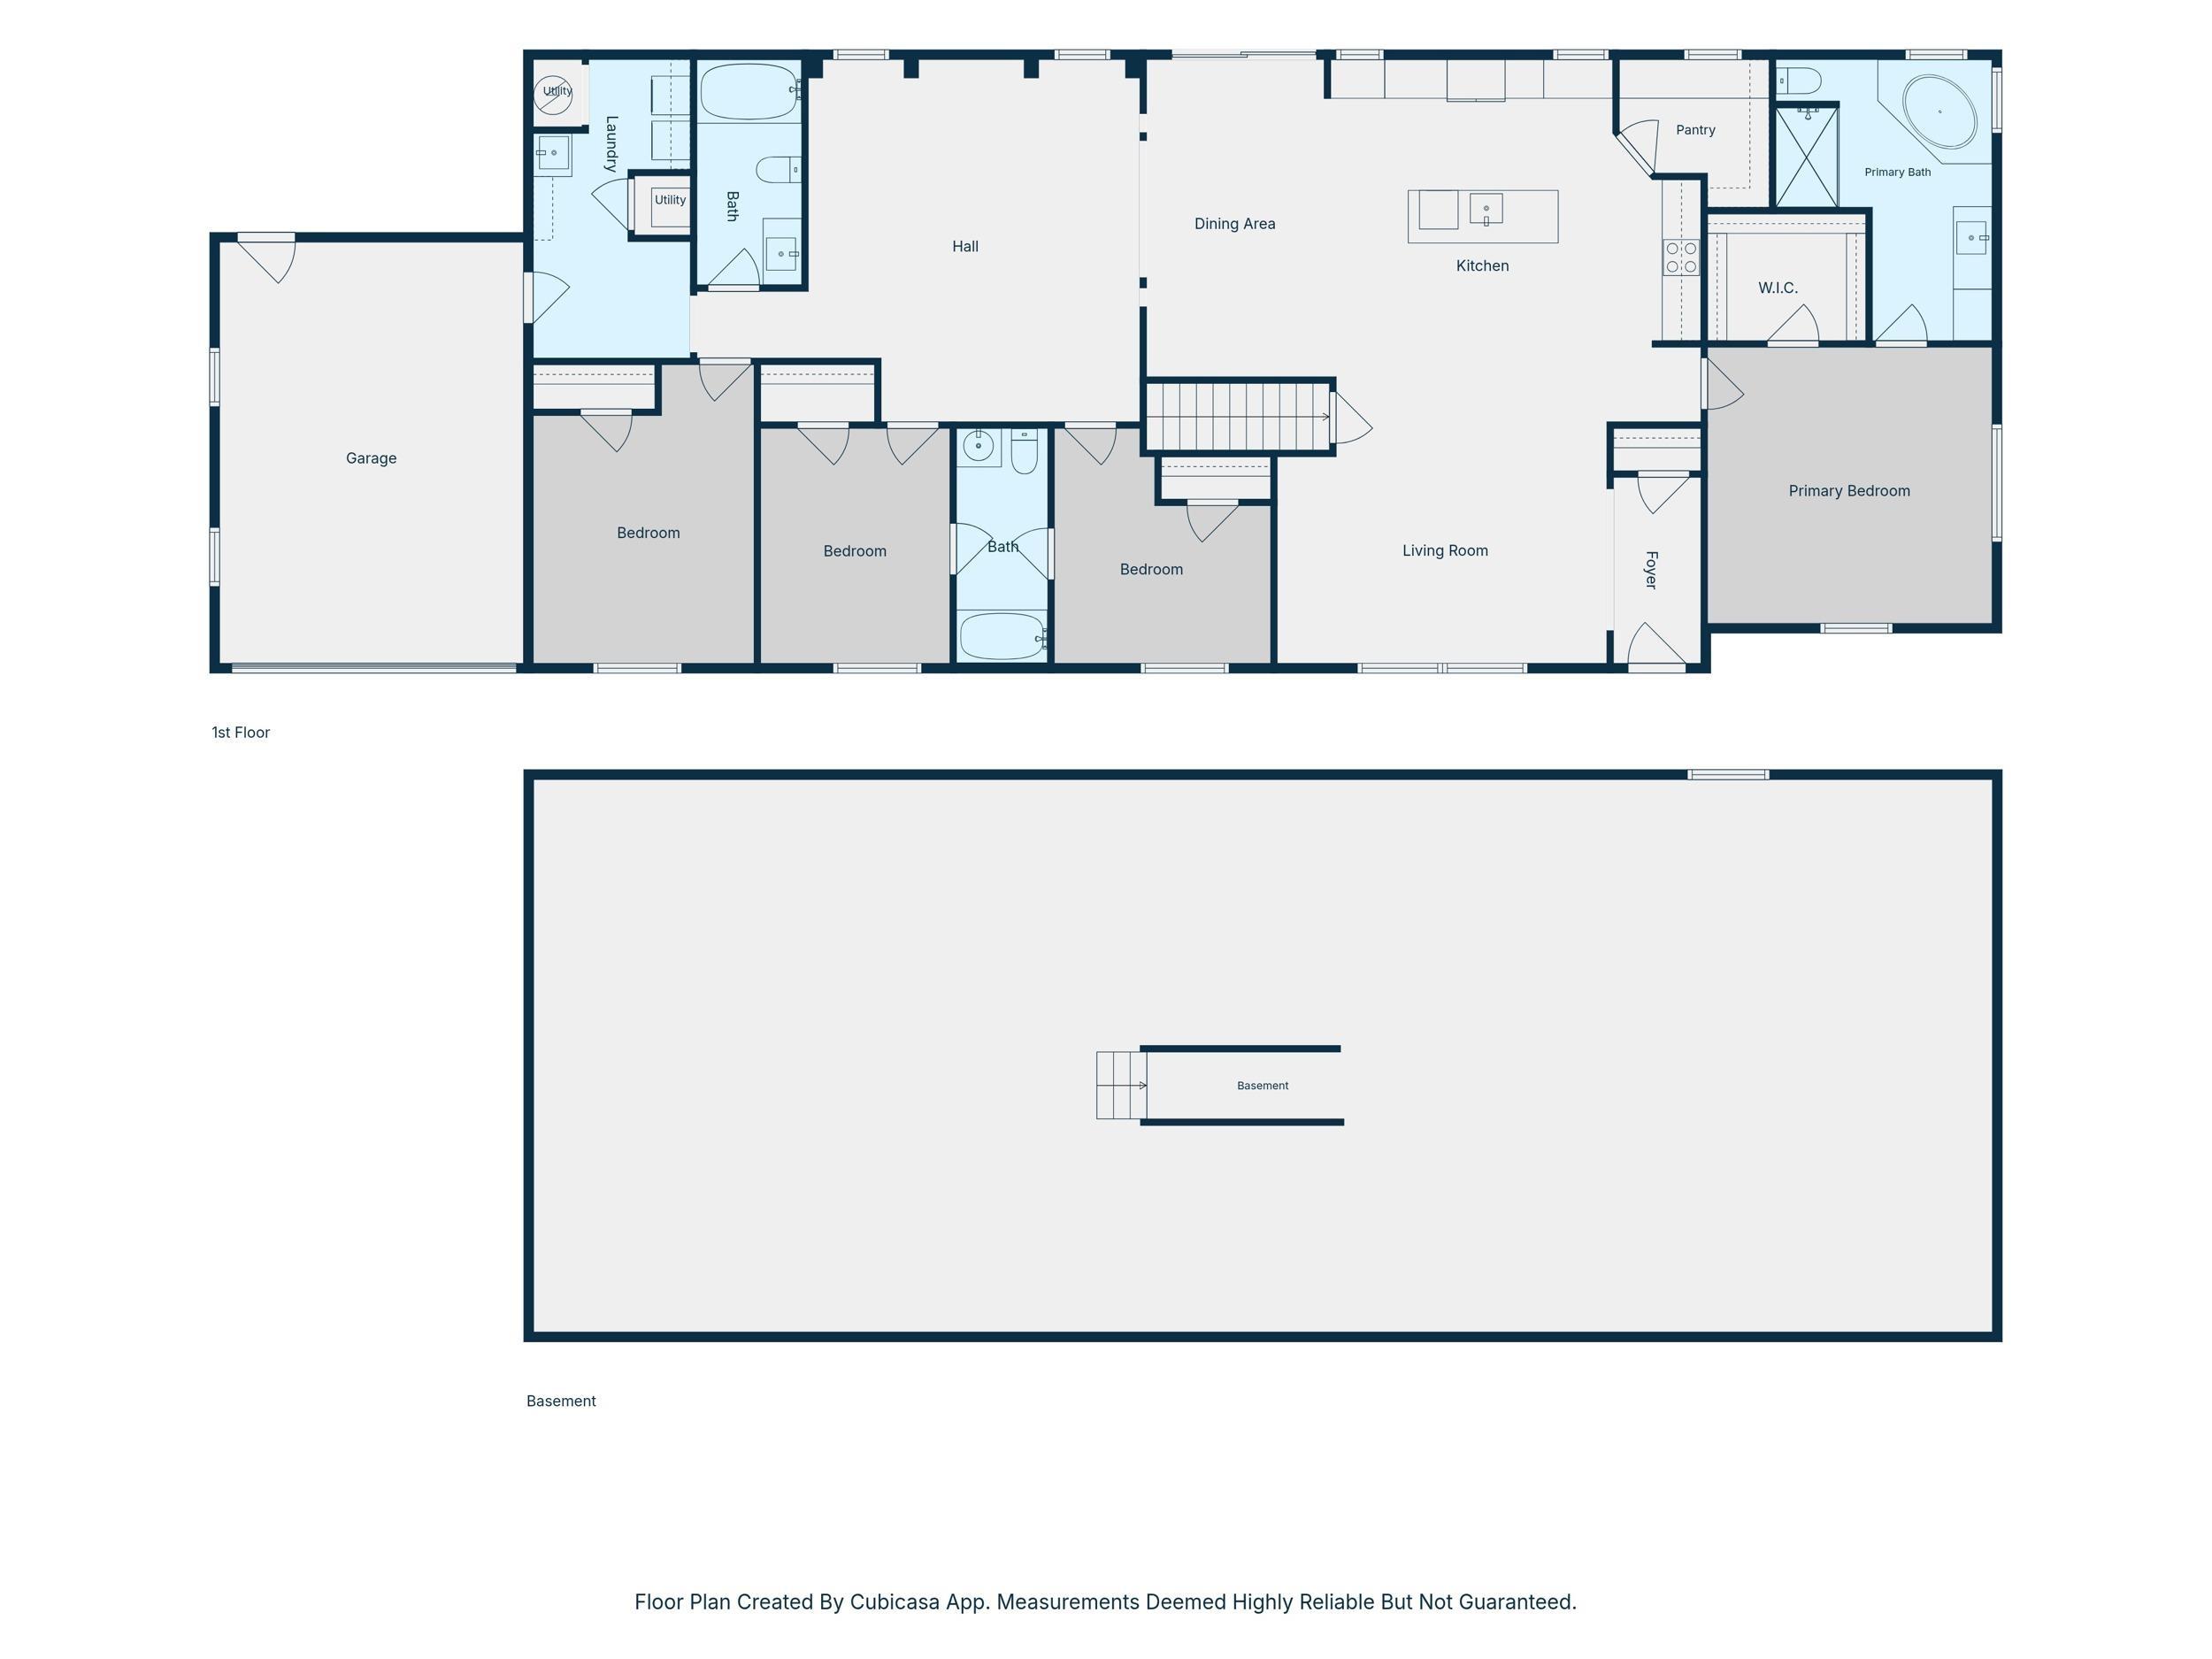
Acreage, a Guest House & a 5,000 Sq Ft Pole Barn! This unique property offers the space, privacy, and versatility you’ve been looking for, all situated on 3 beautiful acres surrounded by open fields with no close neighbors. The main home features 4 bedrooms and 3 full bathrooms with 2,280 sq ft of comfortable living space. The inviting kitchen offers plenty of space for cooking and entertaining, with a convenient sitting room and dining area just off the kitchen. The spacious bedrooms provide plenty of room for family and guests, including a generous primary ensuite with a private bathroom featuring a separate soaking tub and shower. Two additional bedrooms share a convenient Jack-and-Jill bathroom. An attached 1-car garage adds everyday convenience and storage. The property also includes a 640 sq ft, 1-bedroom, 1-bath guest house, complete with its own kitchen—perfect for guests, extended family, an office, or additional living space. Outside, the possibilities continue with an impressive 5,000 sq ft pole barn, offering incredible space for storage, hobbies, equipment, a workshop, or recreational use. A separate storage shed provides even more room for tools and outdoor items. With open fields surrounding the property, you’ll enjoy plenty of privacy while still having the convenience of a well-appointed home and multiple additional structures. Come see all this property has to offer!
Directions
Heading North on state road 25 turn right onto E County Rd 875 N. turn right onto N County Rd 700 E and the home will be on the left.
Amenities
1st Bdrm En Suite, Attic Pull Down Stairs, Attic Storage, Breakfast Bar, Ceiling-9+, Ceiling Fan(s), Central Vacuum System, Closet(s) Walk-in, Countertops-Laminate, Detector-Carbon Monoxide, Detector-Smoke, Dryer Hook Up Gas/Elec, Foyer Entry, Garden Tub, Kitchen Island, Laundry-Chute, Open Floor Plan, Pantry-Walk In, Porch Covered, Porch Open, Range/Oven Hook Up Elec, Six Panel Doors, Utility Sink, Wiring-Smart Home, RV Parking, Stand Up Shower, Tub and Separate Shower, Workshop, Great Room, Main Floor Laundry, Sump Pump, Washer Hook-Up, Garage Utilities
Sale Includes
Dishwasher, Microwave, Refrigerator, Washer, Dryer-Electric, Range-Electric, Water Softener-Owned
Property
| MLS # |
202640323 |
| Date Listed |
2026-09-29 |
| Status |
Active |
| Property Type |
Residential |
| Property SubType |
Manuf. Home/Mobile Home |
| Square Feet |
2,280 sqft |
| New Construction |
No |
| Style |
One Story |
| Type |
Manuf. Home/Mobile Home |
| Bedrooms |
4 |
| Bathrooms |
3 |
| Annual Taxes |
$3,618.92 |
| Year Taxes Payable |
2025 pay 2026 |
| Year Built |
2022 |
| Virtual Tour |
propertypanorama.com » |
| Days on Market |
4 |
| Homestead Year |
No |
Additional
| Cooling |
Central Air |
| Heating |
Forced Air |
| Main Level Laundry |
Yes |
| Outbuilding |
Barn, Shed |
Room Dimensions
| Living Room |
17 × 11 |
Main Level |
| Family Room |
17 × 17 |
Main Level |
| Kitchen |
29 × 14 |
Main Level |
| Master Bedroom |
14 × 14 |
Main Level |
| 2nd Bedroom |
14 × 11 |
Main Level |
| 3rd Bedroom |
12 × 10 |
Main Level |
| 4th Bedroom |
11 × 11 |
Main Level |
Bathroom Locations
External Features
| Construction |
Manuf. Home/Mobile Home |
| Exterior |
Vinyl |
| Lot Size |
130,680 sq ft |
| Acreage |
3.00 Acres |
| Lot Dimensions |
399x332 |
| Out Buildings |
Barn |
| Sewer |
Septic |
| Water |
Well |
| Fence |
None |
Location
| Area |
Cass County |
| County |
Cass |
| Subdivision |
None |
| Township |
Adams |
| City |
Twelve Mile |
| State |
IN |
| Zip |
46988 |
Schools
| School District |
Caston S.D. |
| Elementary |
Caston |
| Middle School |
Caston Jr/Sr |
| High School |
Caston Jr/Sr |
Financial
| Financing Terms |
Cash, Conventional, FHA, USDA, VA |
| Assoc. Dues |
$0.00 Not Applicable |