- amilakis@gmail.com
- Direct (765) 418-4771
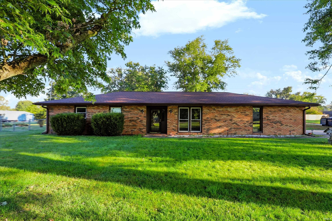
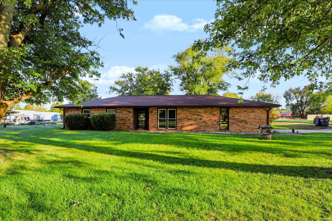
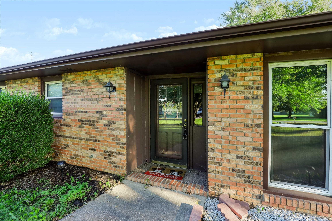
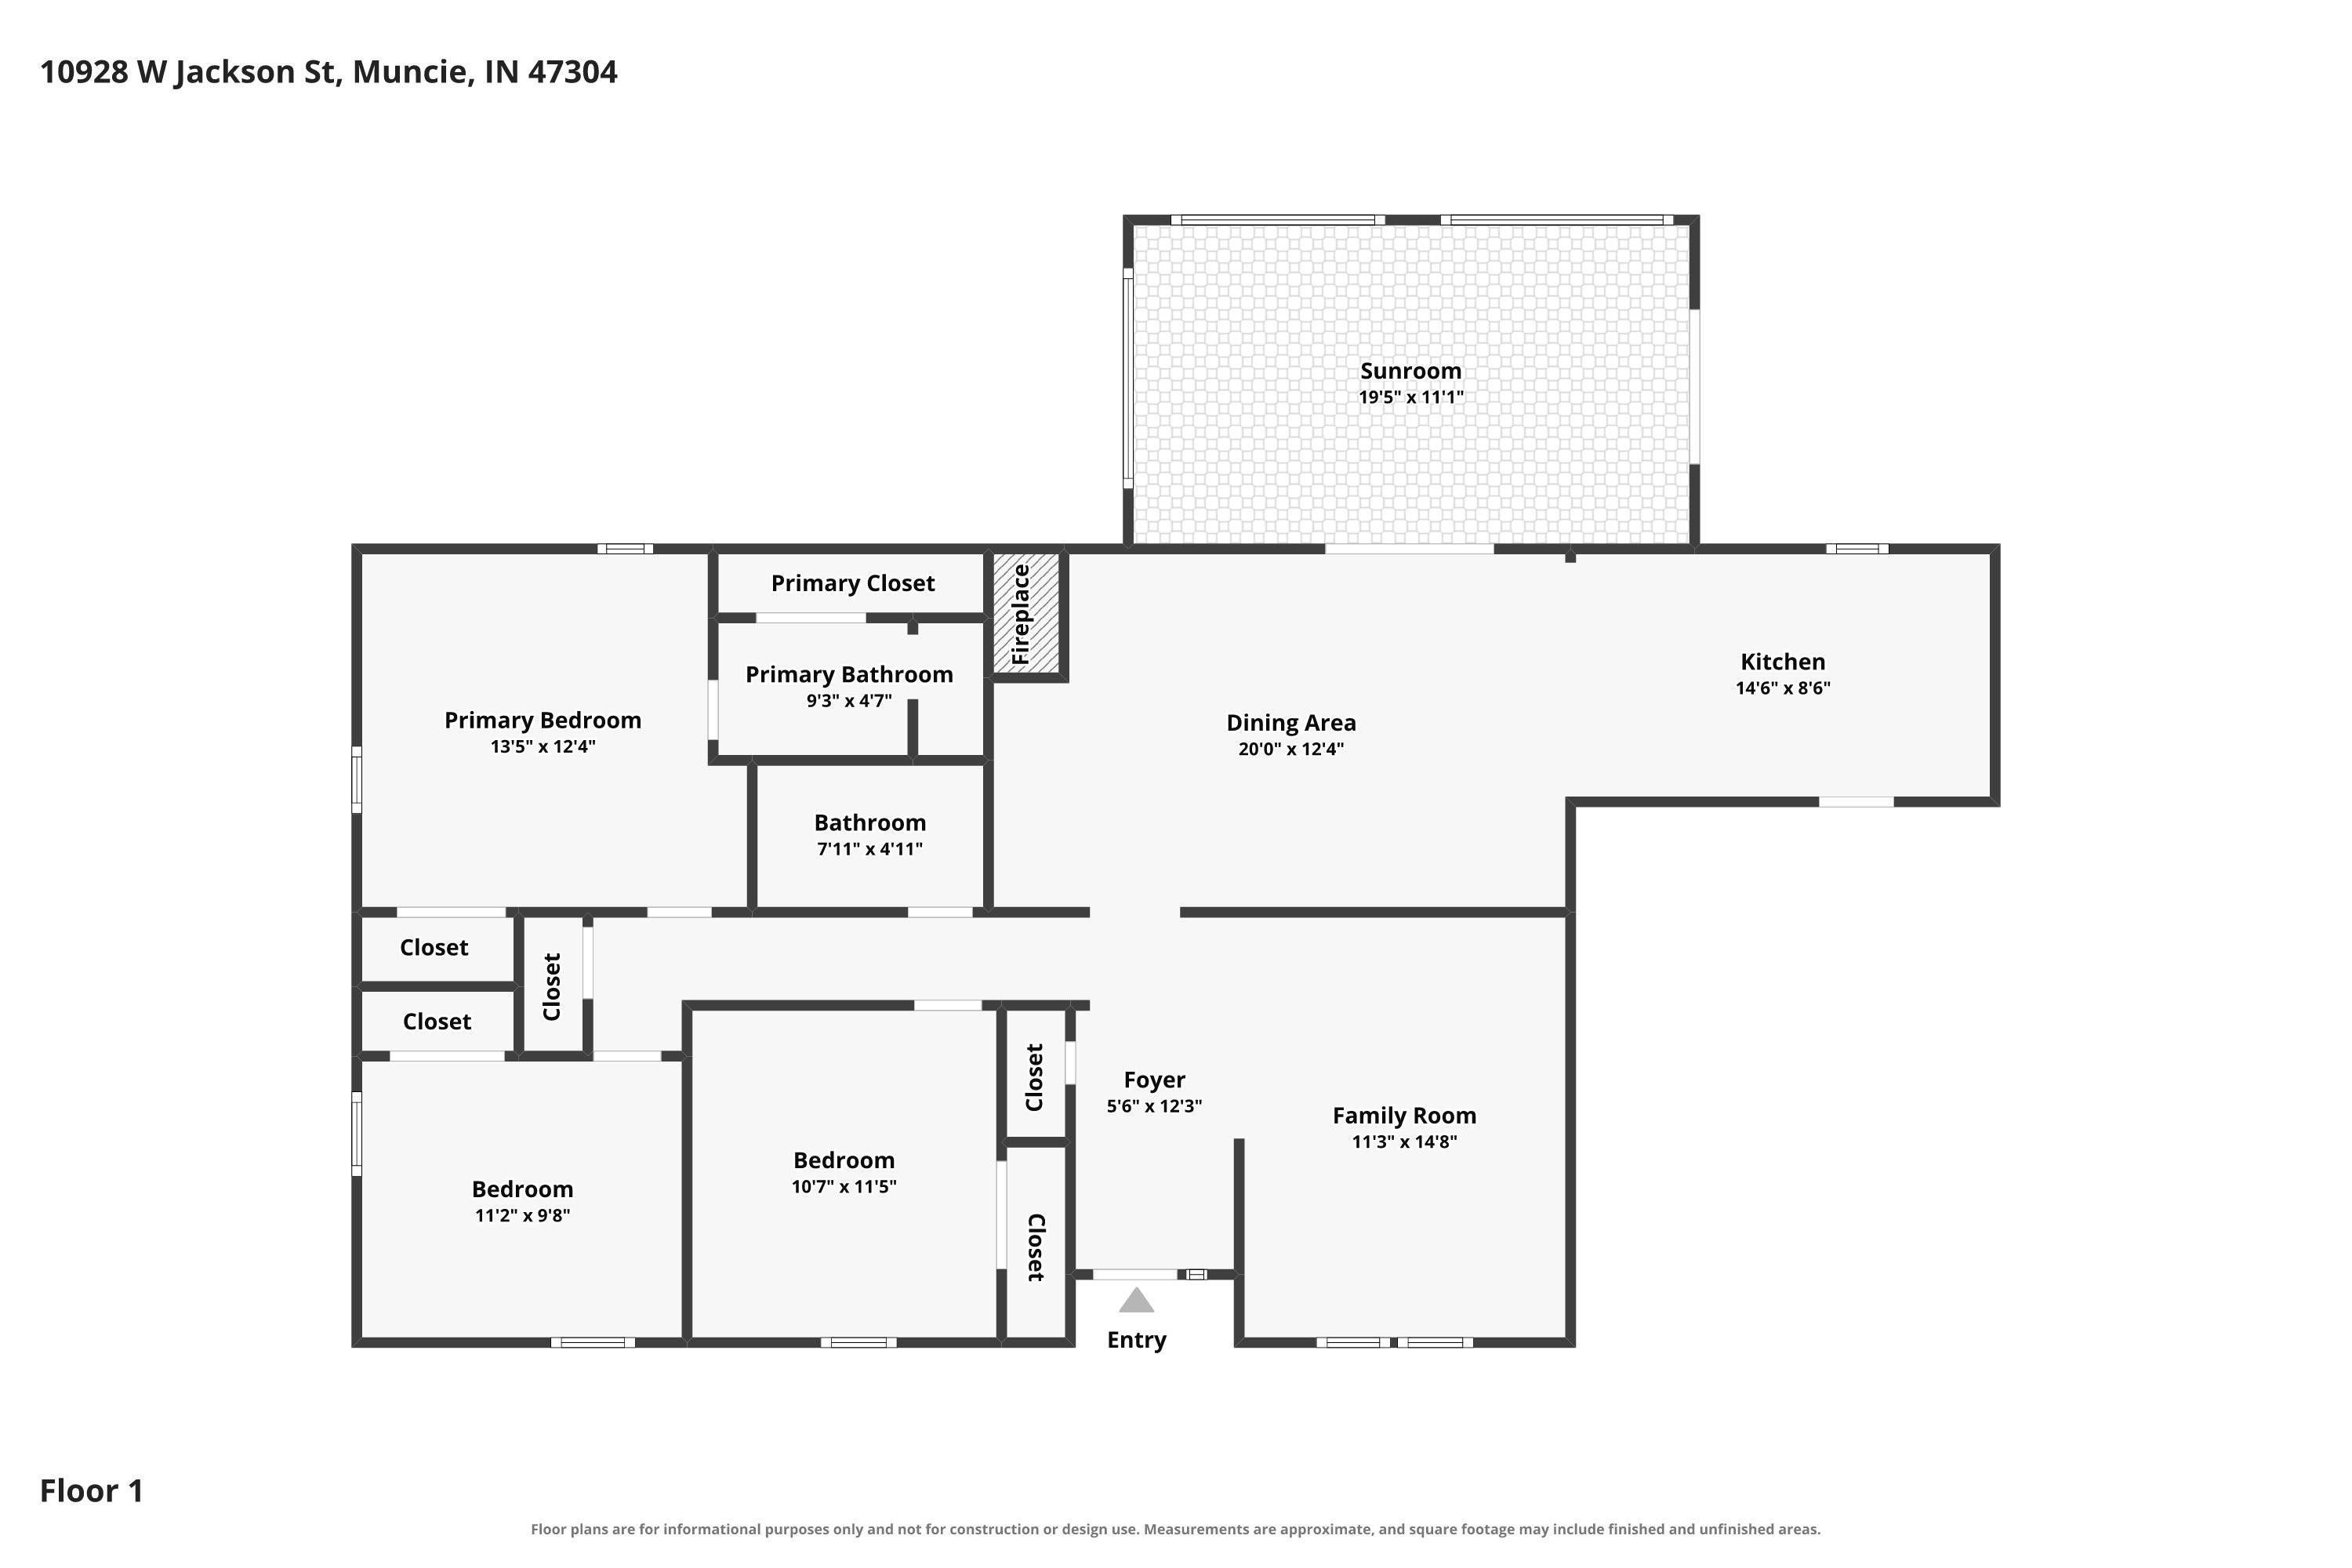
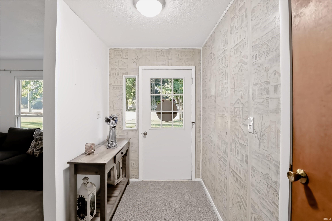
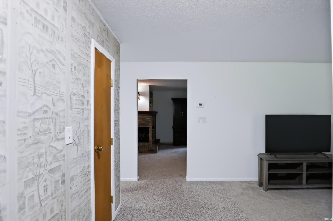
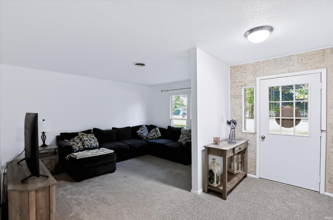
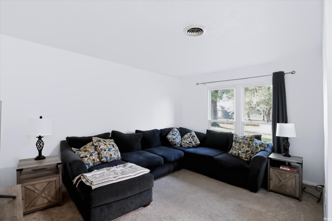
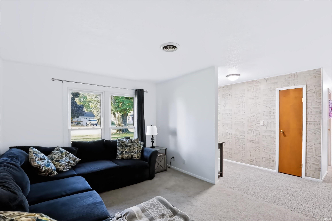
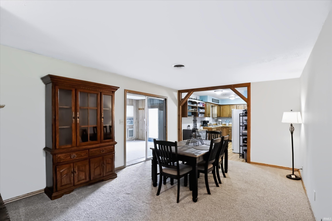
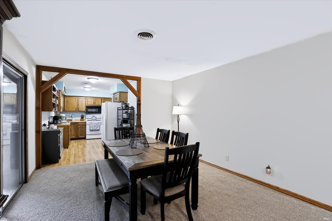
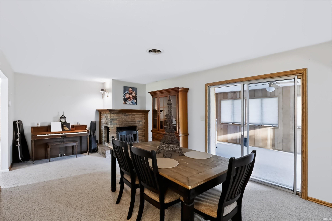
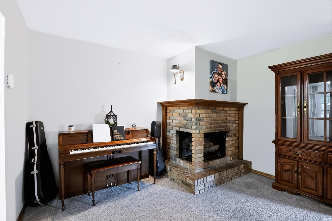

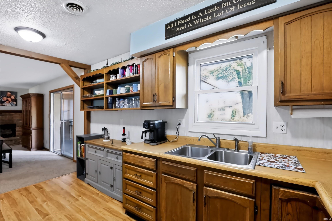
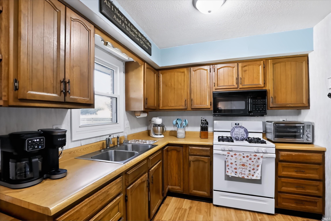
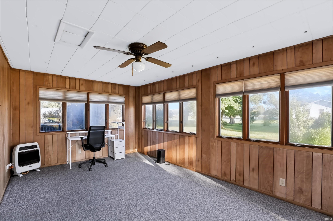
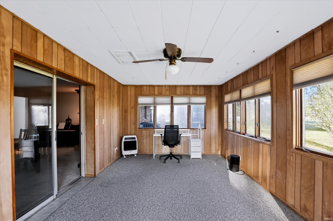
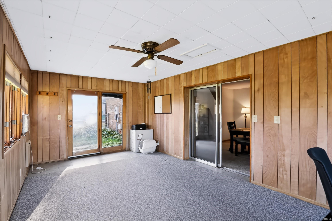
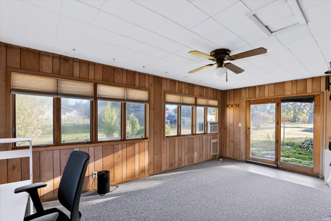
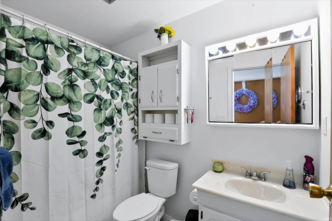
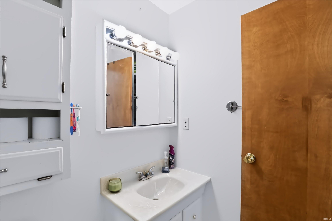
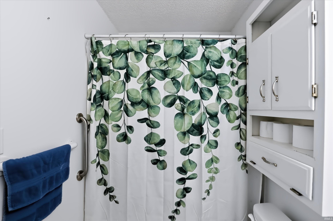
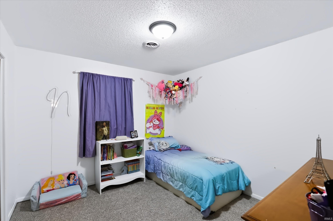
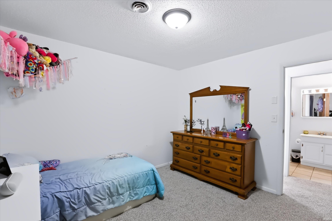
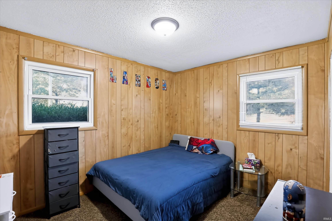
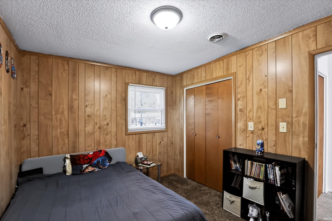
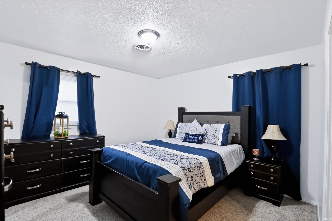
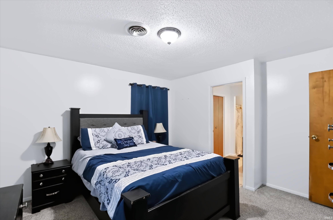
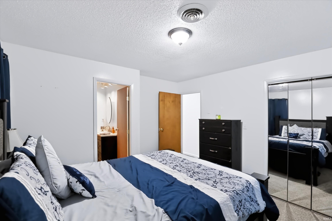
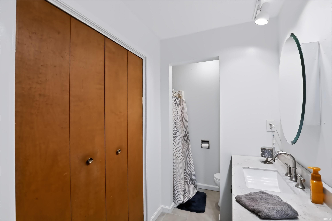
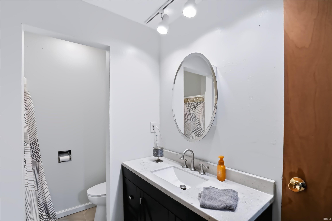
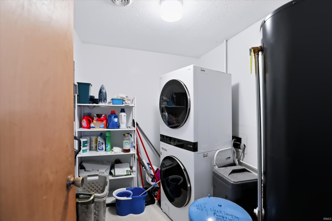
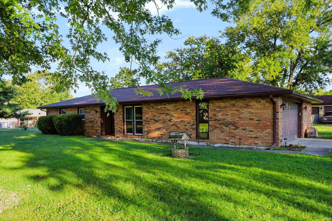
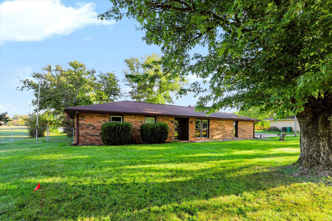
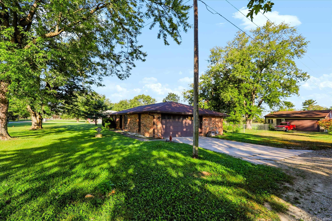
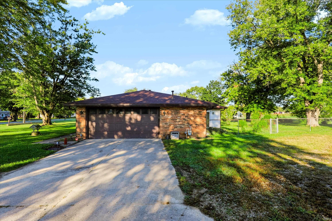
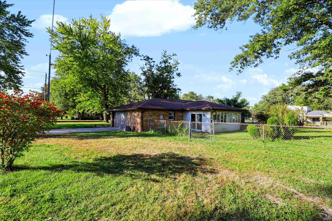
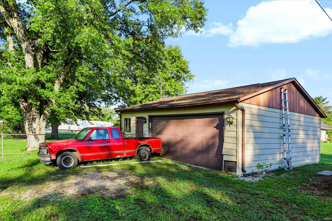
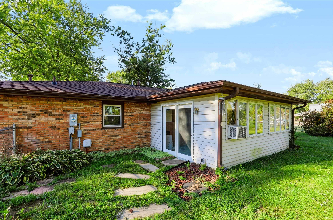
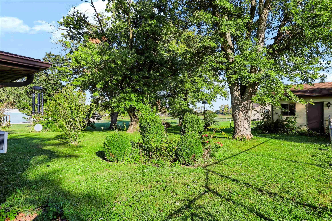
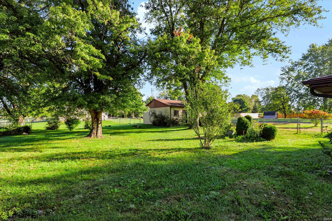
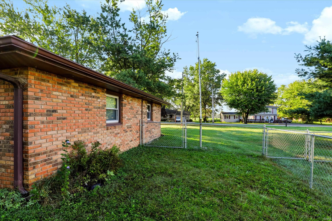
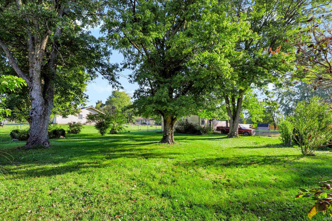


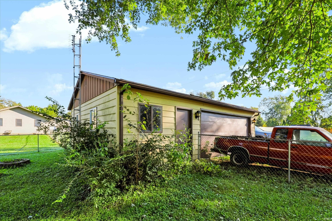
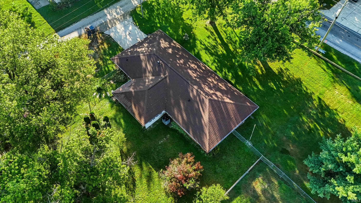
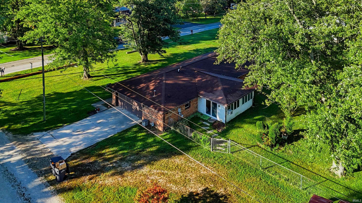
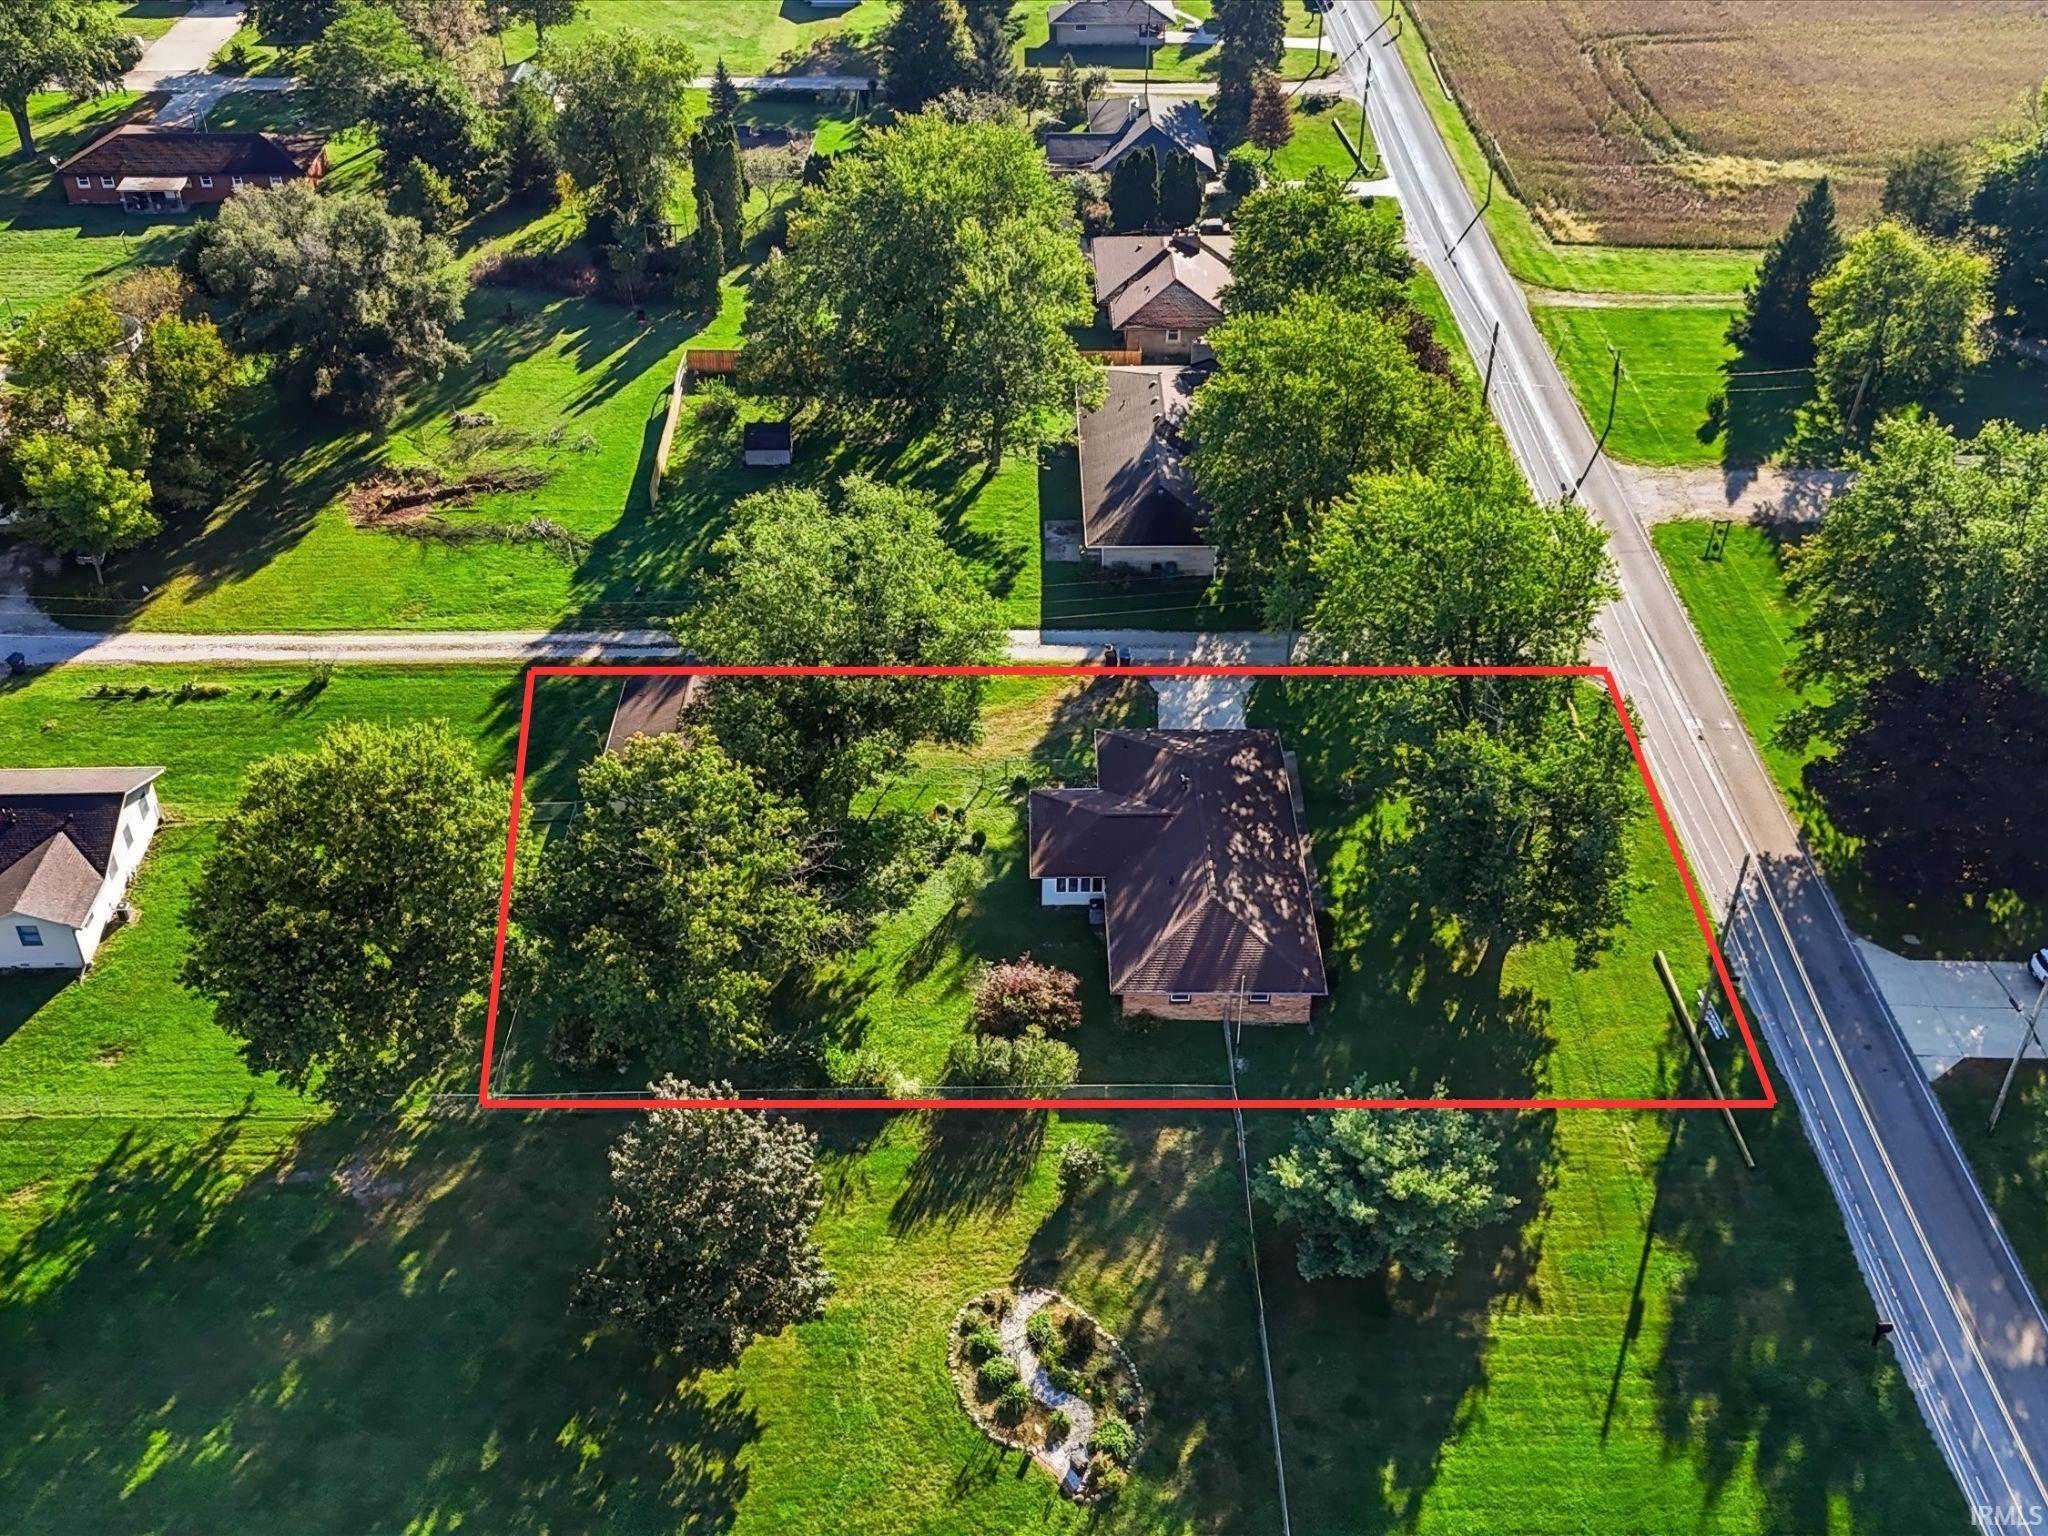
Set on just over half an acre in the Yorktown Community School district, this all-brick ranch offers nearly 1,900 square feet of single-level living with a setting that feels spacious and established. The home features 3 bedrooms, 2 full baths, a welcoming living room, a generous dining/family room combination, and a gas-log fireplace that adds warmth and character. An enclosed 19x11 sunroom extends the living space and provides a comfortable spot to relax while overlooking the mature yard. Outside, the 0.54-acre lot offers plenty of room to enjoy the outdoors, while the combination of attached and detached garage space provides exceptional flexibility for vehicles, storage, hobbies, or a workshop. The home also features central air, forced-air gas heat, private well and septic, and no HOA. With its classic brick exterior, ranch layout, mature surroundings, and substantial garage space, this property offers a great combination of comfort, functionality, and room to spread out.
GPS Friendly
Patio Covered
| MLS # | 202640324 |
|---|---|
| Date Listed | 2026-09-29 |
| Status | Active |
| Property Type | Residential |
| Property SubType | Site-Built Home |
| Square Feet | 1,899 sqft |
| New Construction | No |
| Style | Detached |
| Type | Site-Built Home |
| Bedrooms | 3 |
| Bathrooms | 2 |
| Annual Taxes | $1,634.00 |
| Year Taxes Payable | 2025 |
| Year Built | 1972 |
| Virtual Tour | propertypanorama.com » |
| Days on Market | 3 |
| Homestead Year | No |
| Design | Ranch |
|---|---|
| Cooling | Central Air |
| Heating | Gas, Forced Air |
| Garage | Attached |
| Main Level Laundry | Yes |
| Living Room | 11 × 14 | Main Level |
| Dining Room | 20 × 12 | Main Level |
| Kitchen | 14 × 8 | Main Level |
| Master Bedroom | 12 × 12 | Main Level |
| 2nd Bedroom | 11 × 9 | Main Level |
| 3rd Bedroom | 11 × 9 | Main Level |
| Extra Room | 19 × 11 | Main Level |
| Full Baths | 2 Main |
| Construction | Site-Built Home |
|---|---|
| Exterior | Brick |
| Lot Size | 23,522 sq ft |
| Acreage | 0.54 Acres |
| Lot Dimensions | 100x235 |
| Sewer | Septic |
| Water | Well |
| Fence | None |
| Area | Delaware County |
|---|---|
| County | Delaware |
| Subdivision | None |
| Township | Mt Pleasant |
| City | Muncie |
| State | IN |
| Zip | 47304 |
| School District | Yorktown Community Schools |
|---|---|
| Elementary | Pleasant View K-2 Yorktown 3-5 |
| Middle School | Yorktown |
| High School | Yorktown |
| Financing Terms | Conventional, FHA, USDA, VA |
|---|---|
| Assoc. Dues | $0.00 Not Applicable |

MLS# 202640324
Listing Provided Courtesy of Milissa Shupert
Mark Dietel Realty, LLC
offers@markdietel.com
Listing updated September 29, 2026 at 3:45 pm
Last checked 9 minutes ago
IDX information provided by the Indiana Regional MLS. IDX information is provided exclusively for consumers’ personal, non-commercial use and may not be used for any purpose other than to identify prospective properties consumers may be interested in purchasing. Data is deemed reliable but is not guaranteed accurate by the MLS.