Property Description
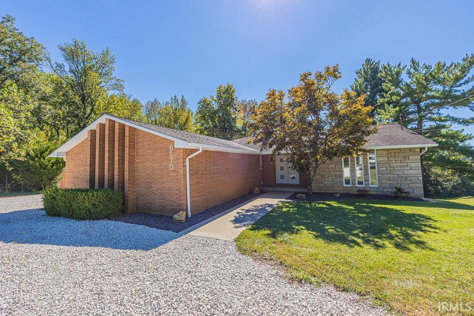
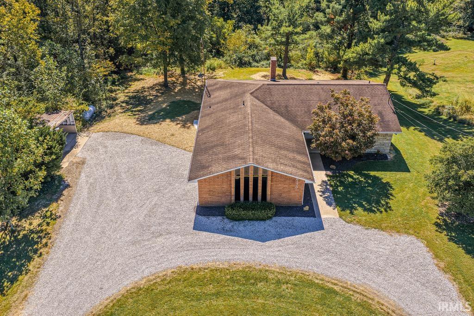
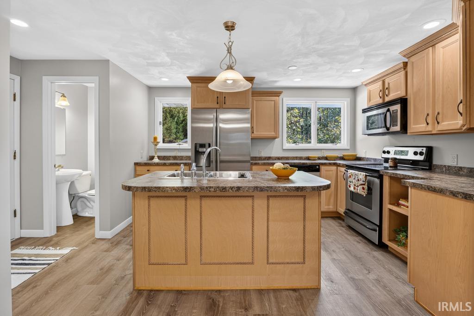
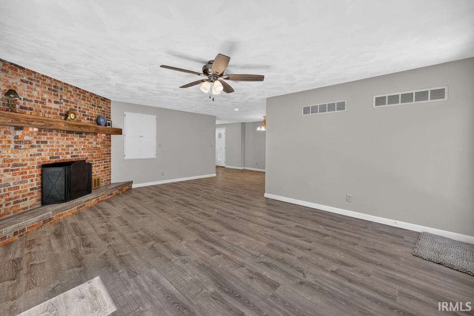
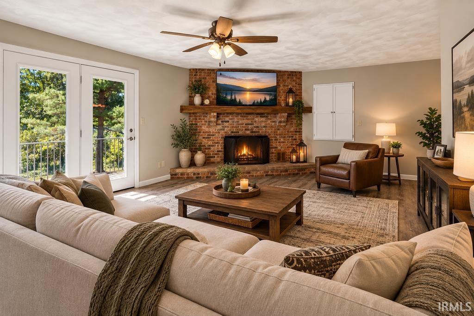
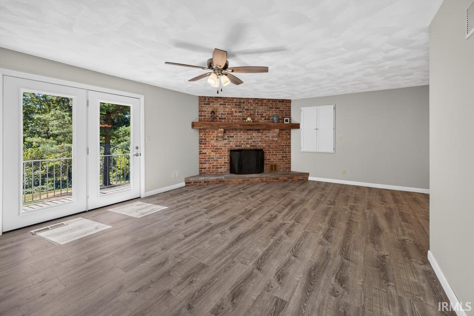
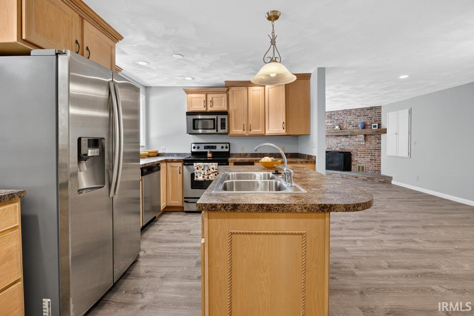
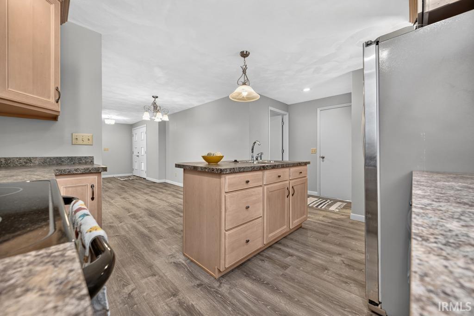
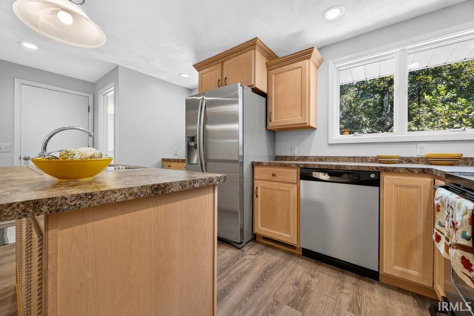
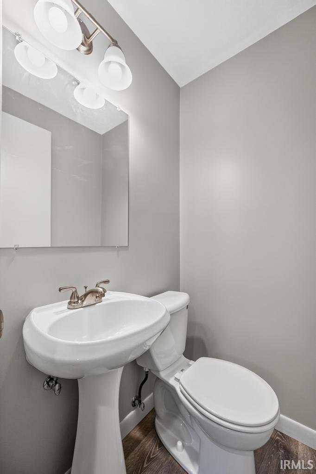
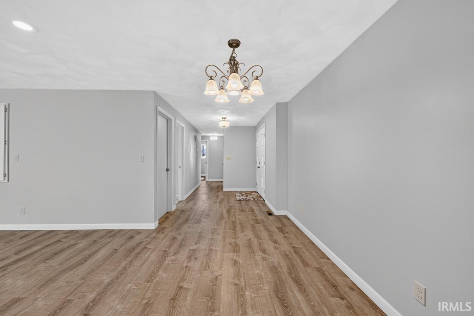
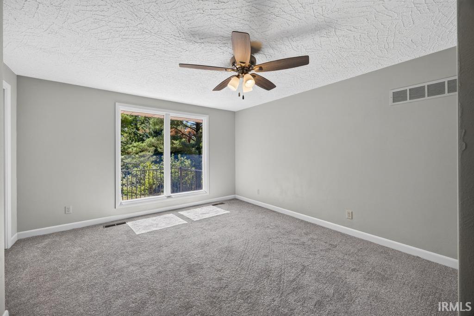
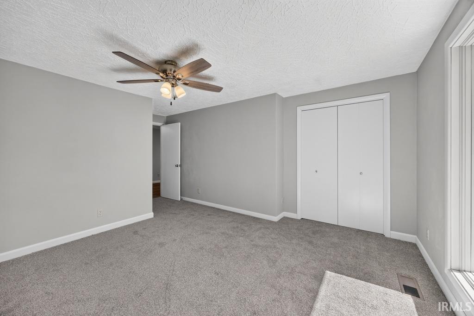
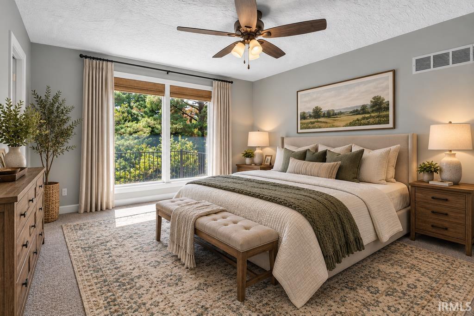
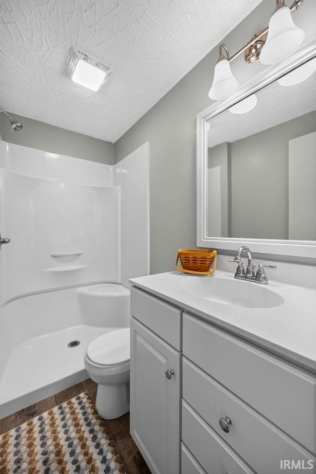
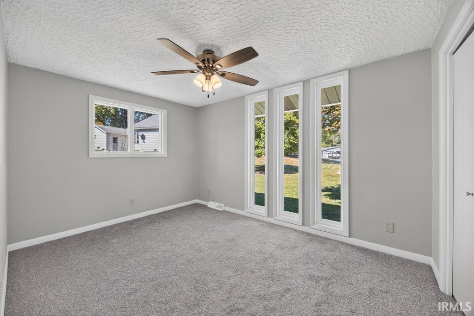
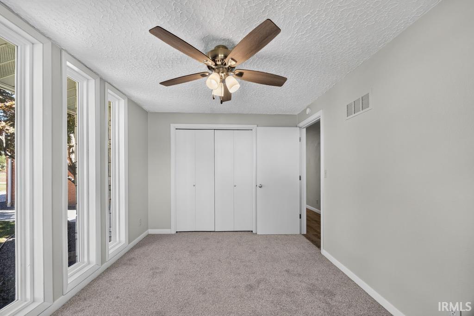
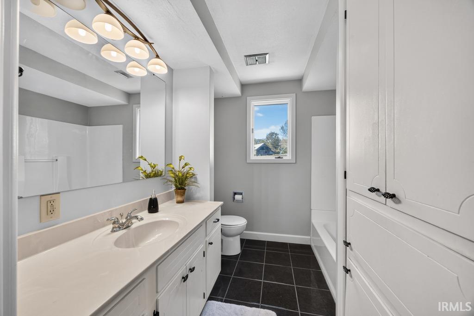
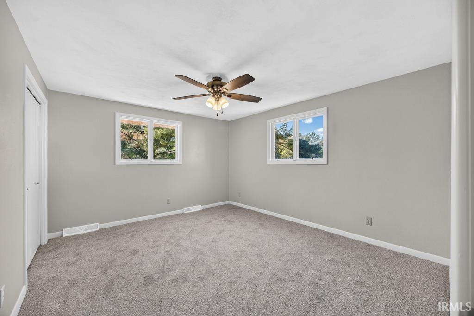
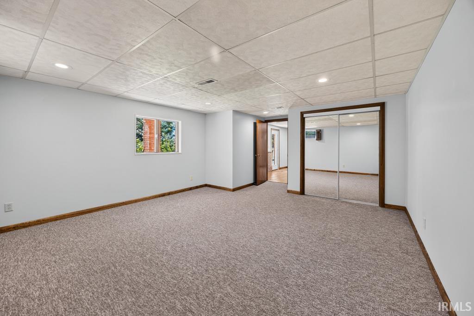
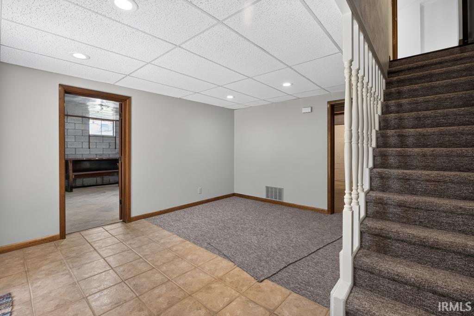
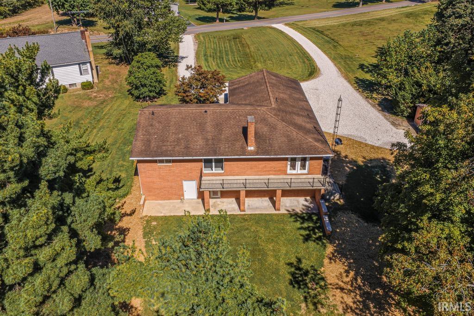
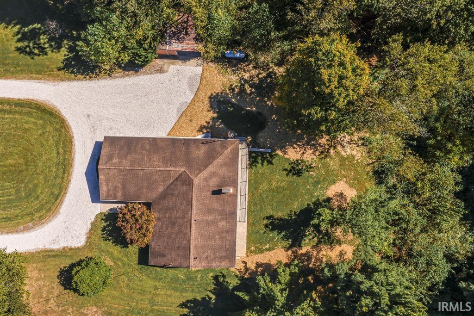
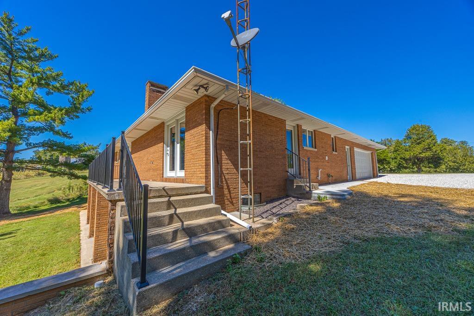
Embrace peaceful country living with this lovely ranch home set on 2.18 acres. Offering 2,175 square feet of finished living space, the home includes 3 bedrooms and 2.5 bathrooms. At its heart, the updated kitchen comes equipped with sleek modern appliances and attractive cabinetry. The master suite boasts a full bathroom along with scenic views of the backyard. Gather in the spacious living room, which features a cozy wood-burning fireplace and opens seamlessly to a wooden deck that looks out over the tree-lined property. Additionally, recent updates include many many updates: electrical, plumbing, paint, and floor coverings, etc.
Directions
Hwy 231 N, Left on Old Road 45, Home is on the Left
Amenities
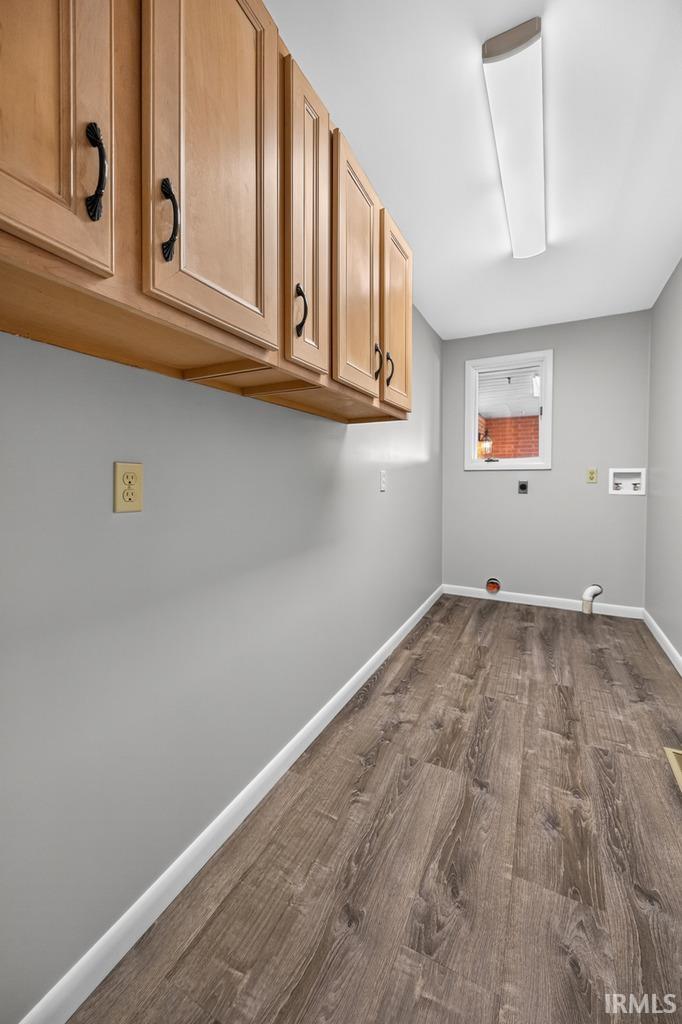
Deck Open, Dryer Hook Up Electric, Eat-In Kitchen, Foyer Entry, Garage Door Opener, Kitchen Island, Range/Oven Hook Up Elec, Tub/Shower Combination, Main Level Bedroom Suite, Main Floor Laundry, Washer Hook-Up
Sale Includes
Dishwasher, Microwave, Refrigerator, Range-Electric
Property
| MLS # |
202640326 |
| Date Listed |
2026-09-29 |
| Status |
Active |
| Property Type |
Residential |
| Property SubType |
Site-Built Home |
| Finished Square Feet |
2,175 sqft |
| Total Square Feet |
3,300 sqft |
| New Construction |
No |
| Style |
One Story |
| Type |
Site-Built Home |
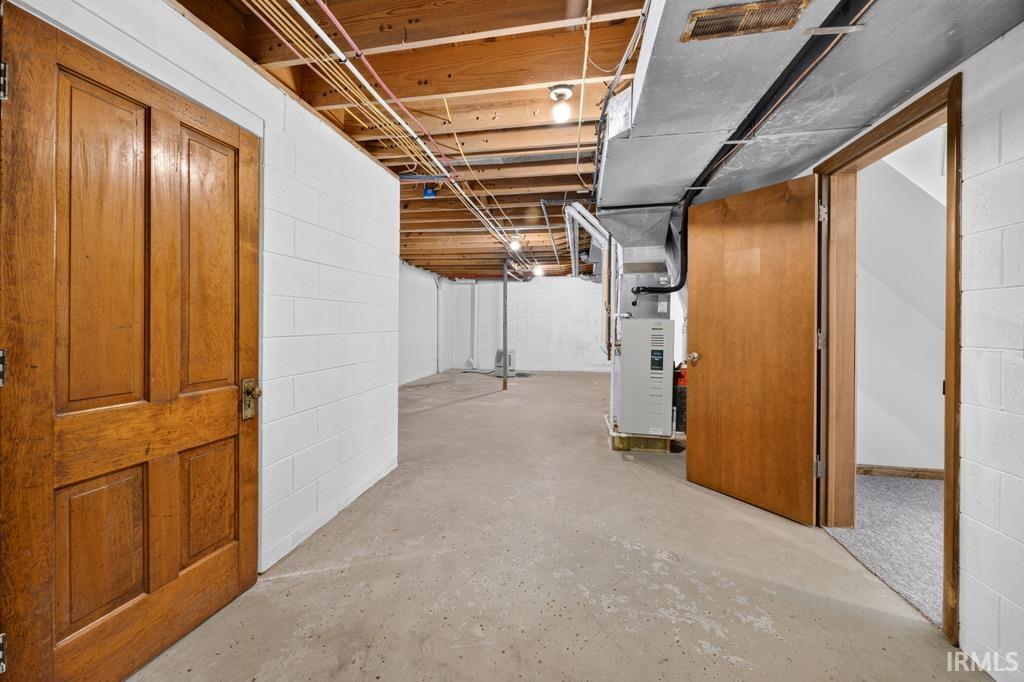
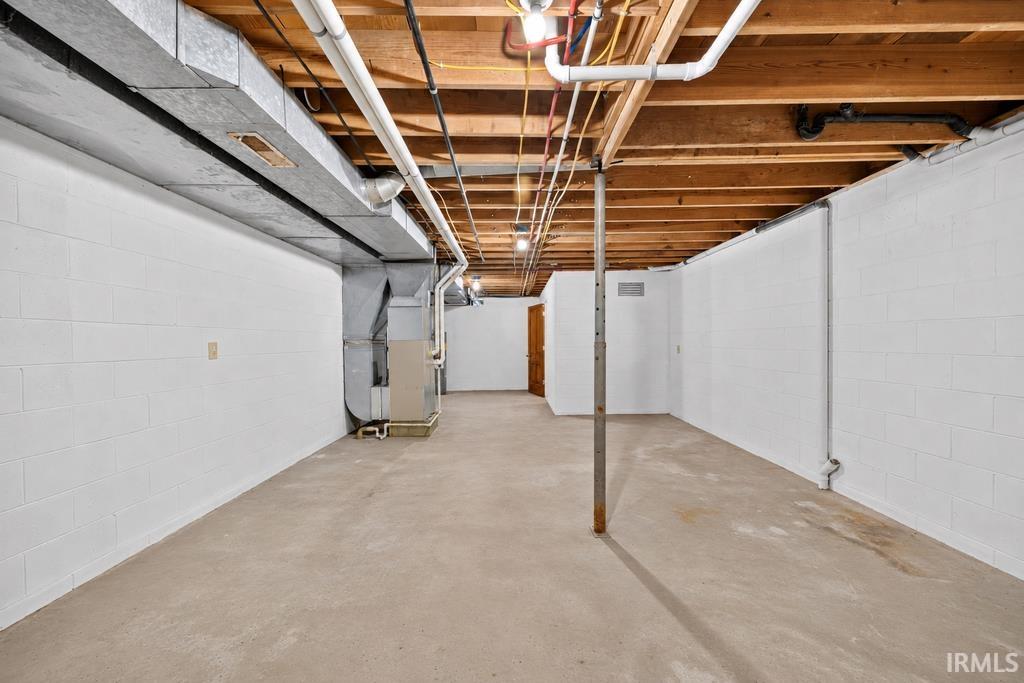
| Basement |
Yes |
| Bedrooms |
4 |
| Bathrooms |
3 (2 Full, 1 Half) |
| Annual Taxes |
$2,609.00 |
| Year Taxes Payable |
2026 |
| Year Built |
1974 |
| Virtual Tour |
propertypanorama.com » |
| Days on Market |
5 |
| Homestead Year |
No |
Additional
| Design |
Ranch |
| Cooling |
Central Air |
| Heating |
Gas, Propane |
| Garage |
Attached |
| Main Level Laundry |
Yes |
| Outbuilding |
Outbuilding |
Room Dimensions
| Living Room |
21 × 14 |
Main Level |
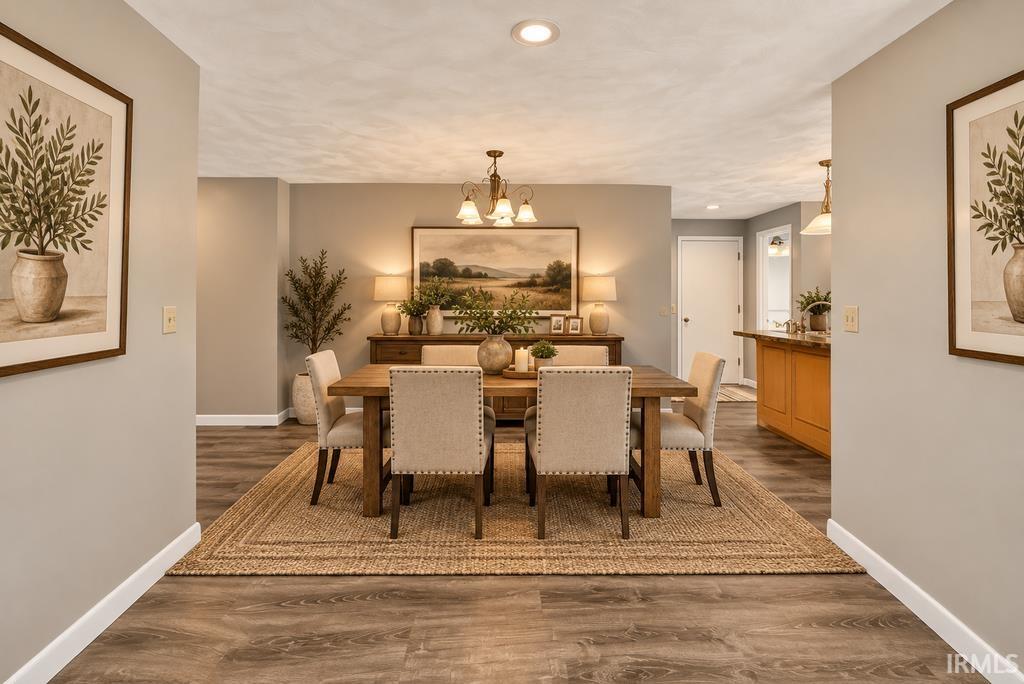
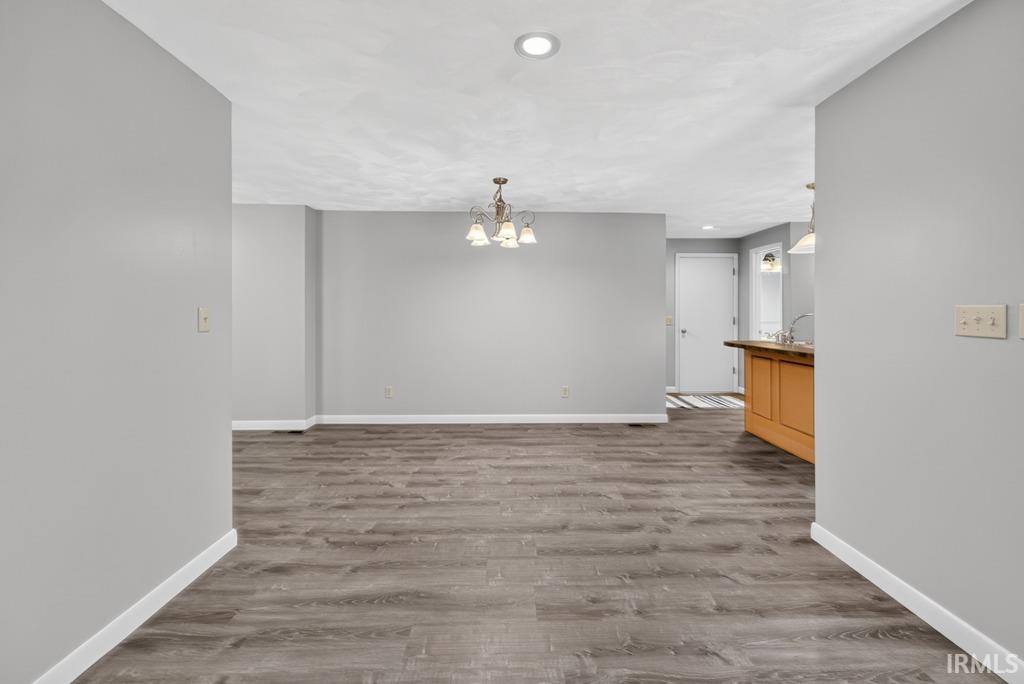
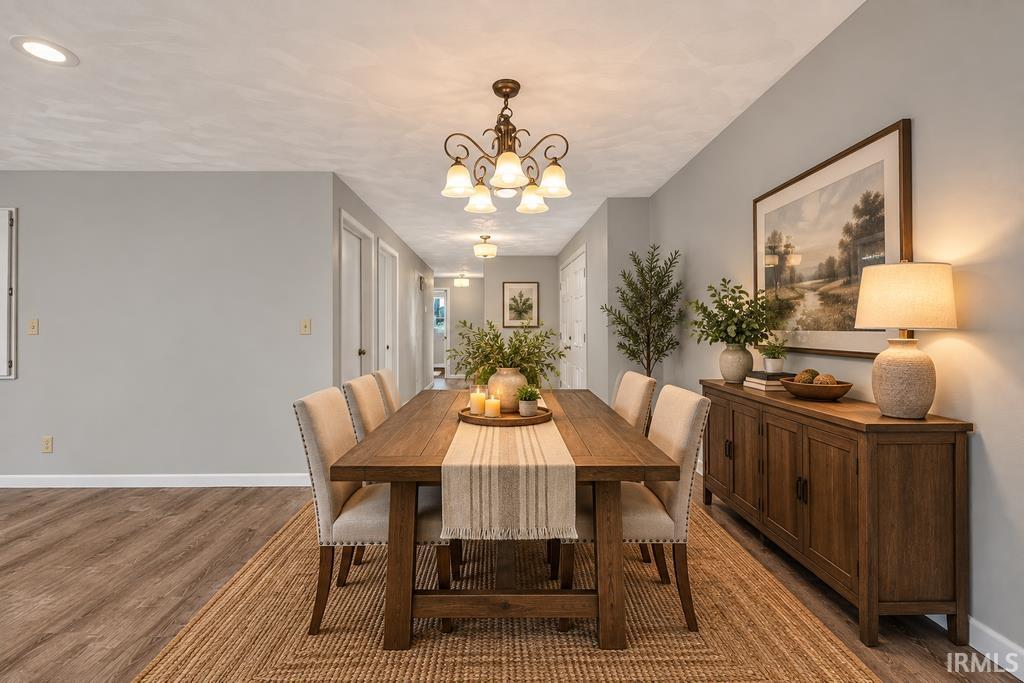
| Dining Room |
12 × 10 |
Main Level |
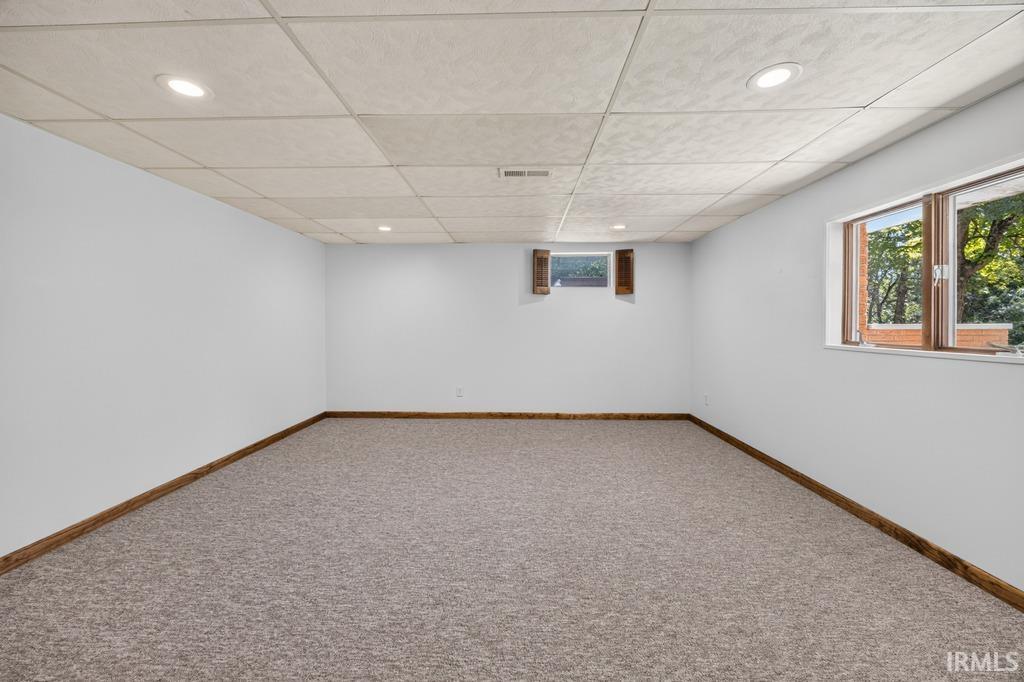
| Family Room |
15 × 15 |
Lower Level |
| Kitchen |
11 × 14 |
Main Level |
| Master Bedroom |
13 × 18 |
Main Level |
| 2nd Bedroom |
13 × 10 |
Main Level |
| 3rd Bedroom |
12 × 14 |
Main Level |
| 4th Bedroom |
20 × 15 |
Lower Level |
Bathroom Locations
| Full Baths |
2 Main |
| Half Baths |
1 Main |
External Features
| Construction |
Site-Built Home |
| Exterior |
Brick |
| Lot Size |
94,961 sq ft |
| Acreage |
2.18 Acres |
| Lot Dimensions |
0 X 0 |
| Out Buildings |
Outbuilding |
| Sewer |
Septic |
| Water |
City |
| Fence |
None |
Location
| Area |
Dubois County |
| Location |
Rural |
| County |
Dubois |
| Subdivision |
None |
| Township |
Harbison |
| City |
Jasper |
| State |
IN |
| Zip |
47546 |
Schools
| School District |
Northeast Dubois County School Corp. |
| Elementary |
Northeast Dubois |
| Middle School |
Northeast Dubois Jr/Sr |
| High School |
Northeast Dubois Jr/Sr |
Financial
| Financing Terms |
Cash, Conventional, FHA, USDA, VA |
| Assoc. Dues |
$0.00 Not Applicable |
IDX information provided by the Indiana Regional MLS.
IDX information is provided exclusively for consumers’ personal, non-commercial use and may not be used for any purpose other than to identify prospective properties consumers may be interested in purchasing. Data is deemed reliable but is not guaranteed accurate by the MLS.