Property Description
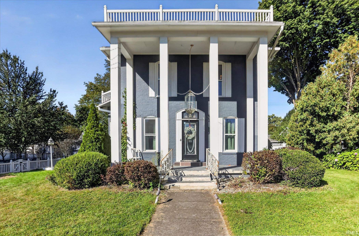
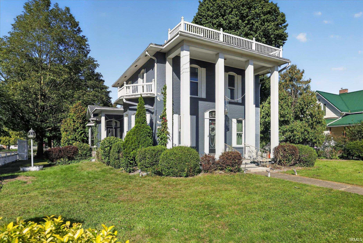
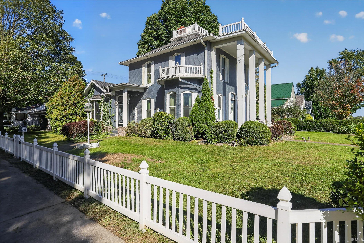
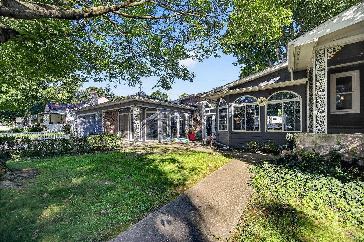
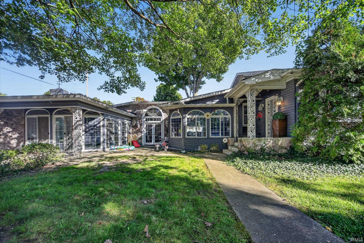
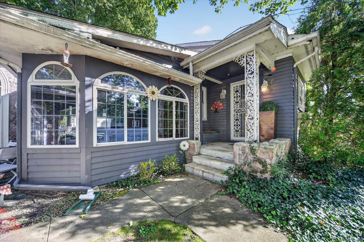
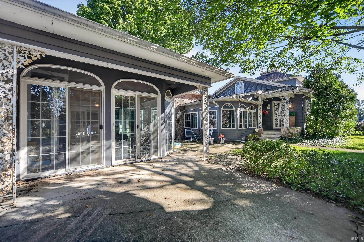
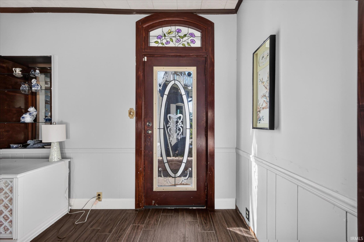
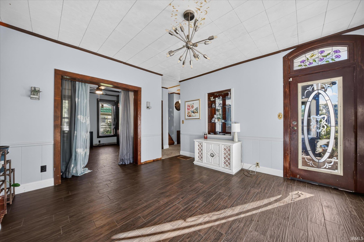
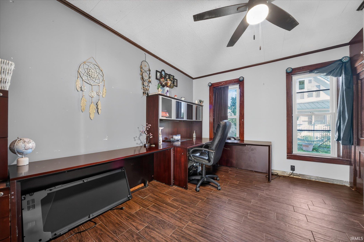
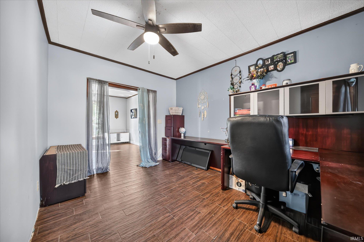
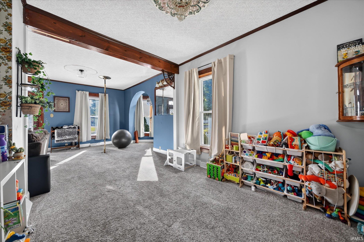
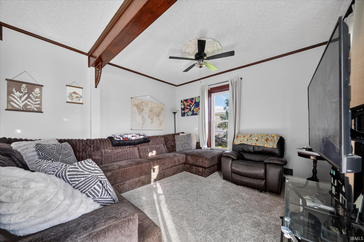
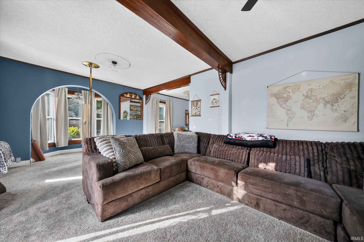
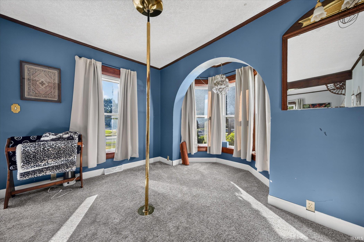
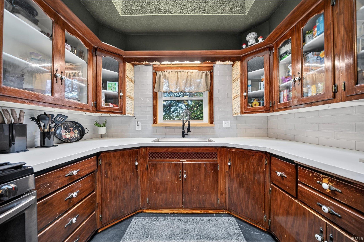
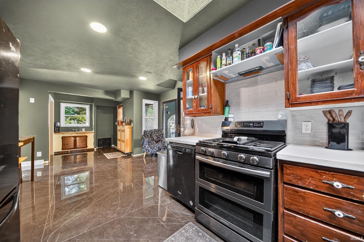
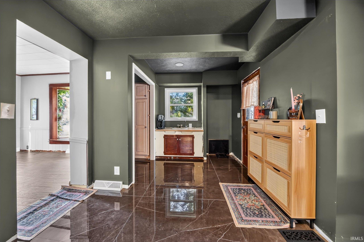
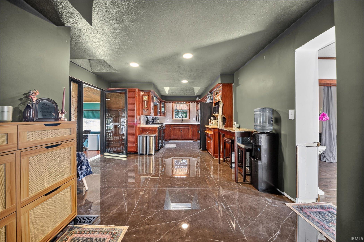
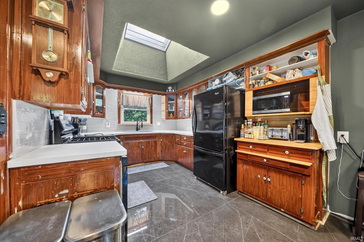
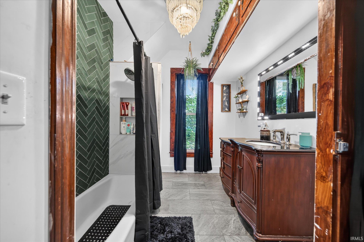
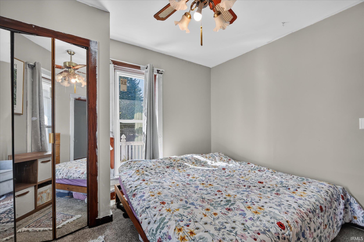
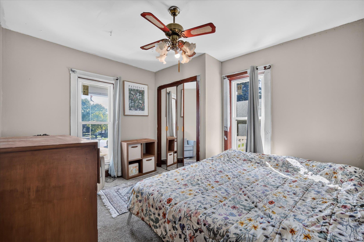
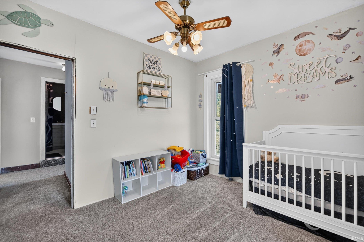
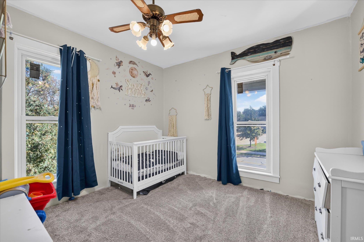
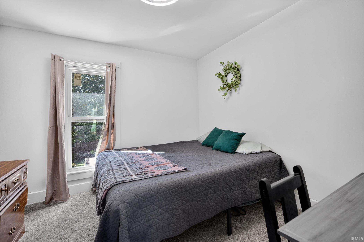
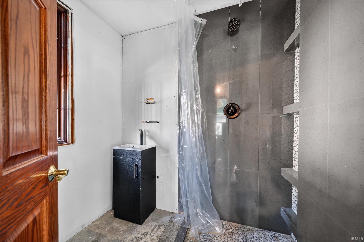
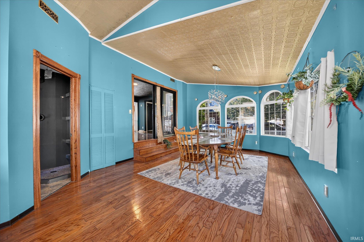
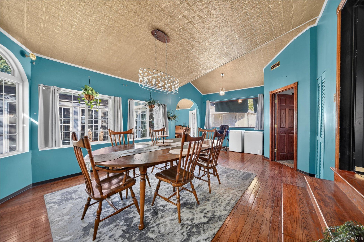
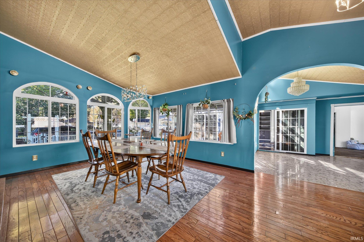
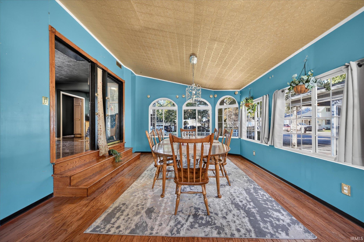
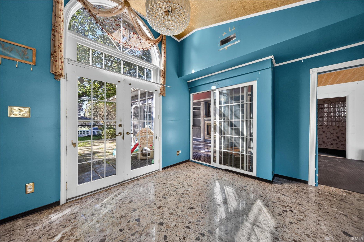
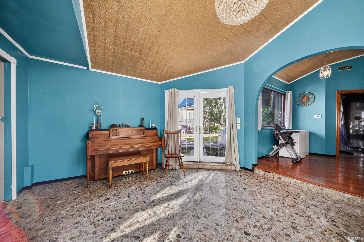
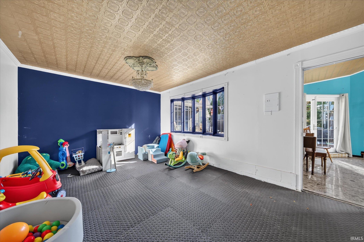
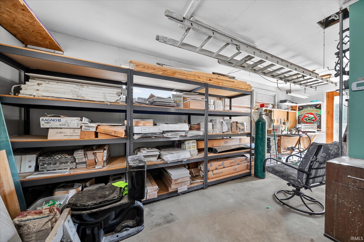
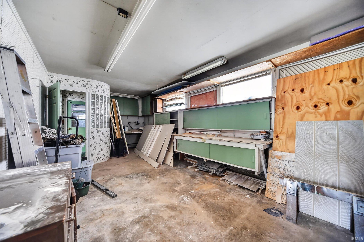
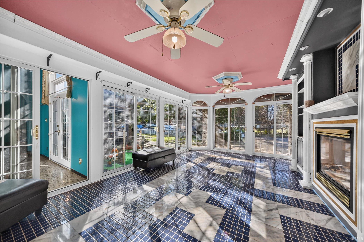
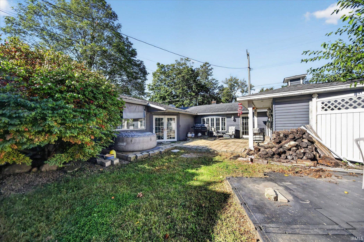
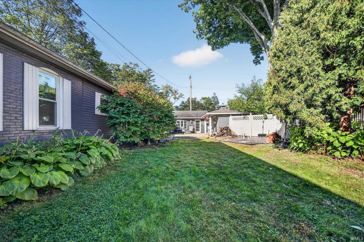
Full of character, history, and possibility! This 1800s Nappanee home offers 5 bedrooms, 3 full bathrooms, and over 3,400 sq ft, with plenty of updates already completed while maintaining the unique character of the home. Inside, you’ll find spacious rooms, a formal dining room, built-in bookcases, and custom tile work throughout, including beautiful details in the kitchen and bathrooms. The fifth bedroom is currently used as a bonus space, offering flexibility for a bedroom, office, or hobby space. Newer triple-pane energy-efficient windows are among the many improvements, while an attached workshop adds even more usable space and possibilities. With generous square footage, one-of-a-kind details, and room to add your own finishing touches, this home has so much to offer. Located near downtown Nappanee with easy access to local shops, coffee, dining, and community events.
Amenities
Built-In Bookcase, Ceiling Fan(s)
Sale Includes
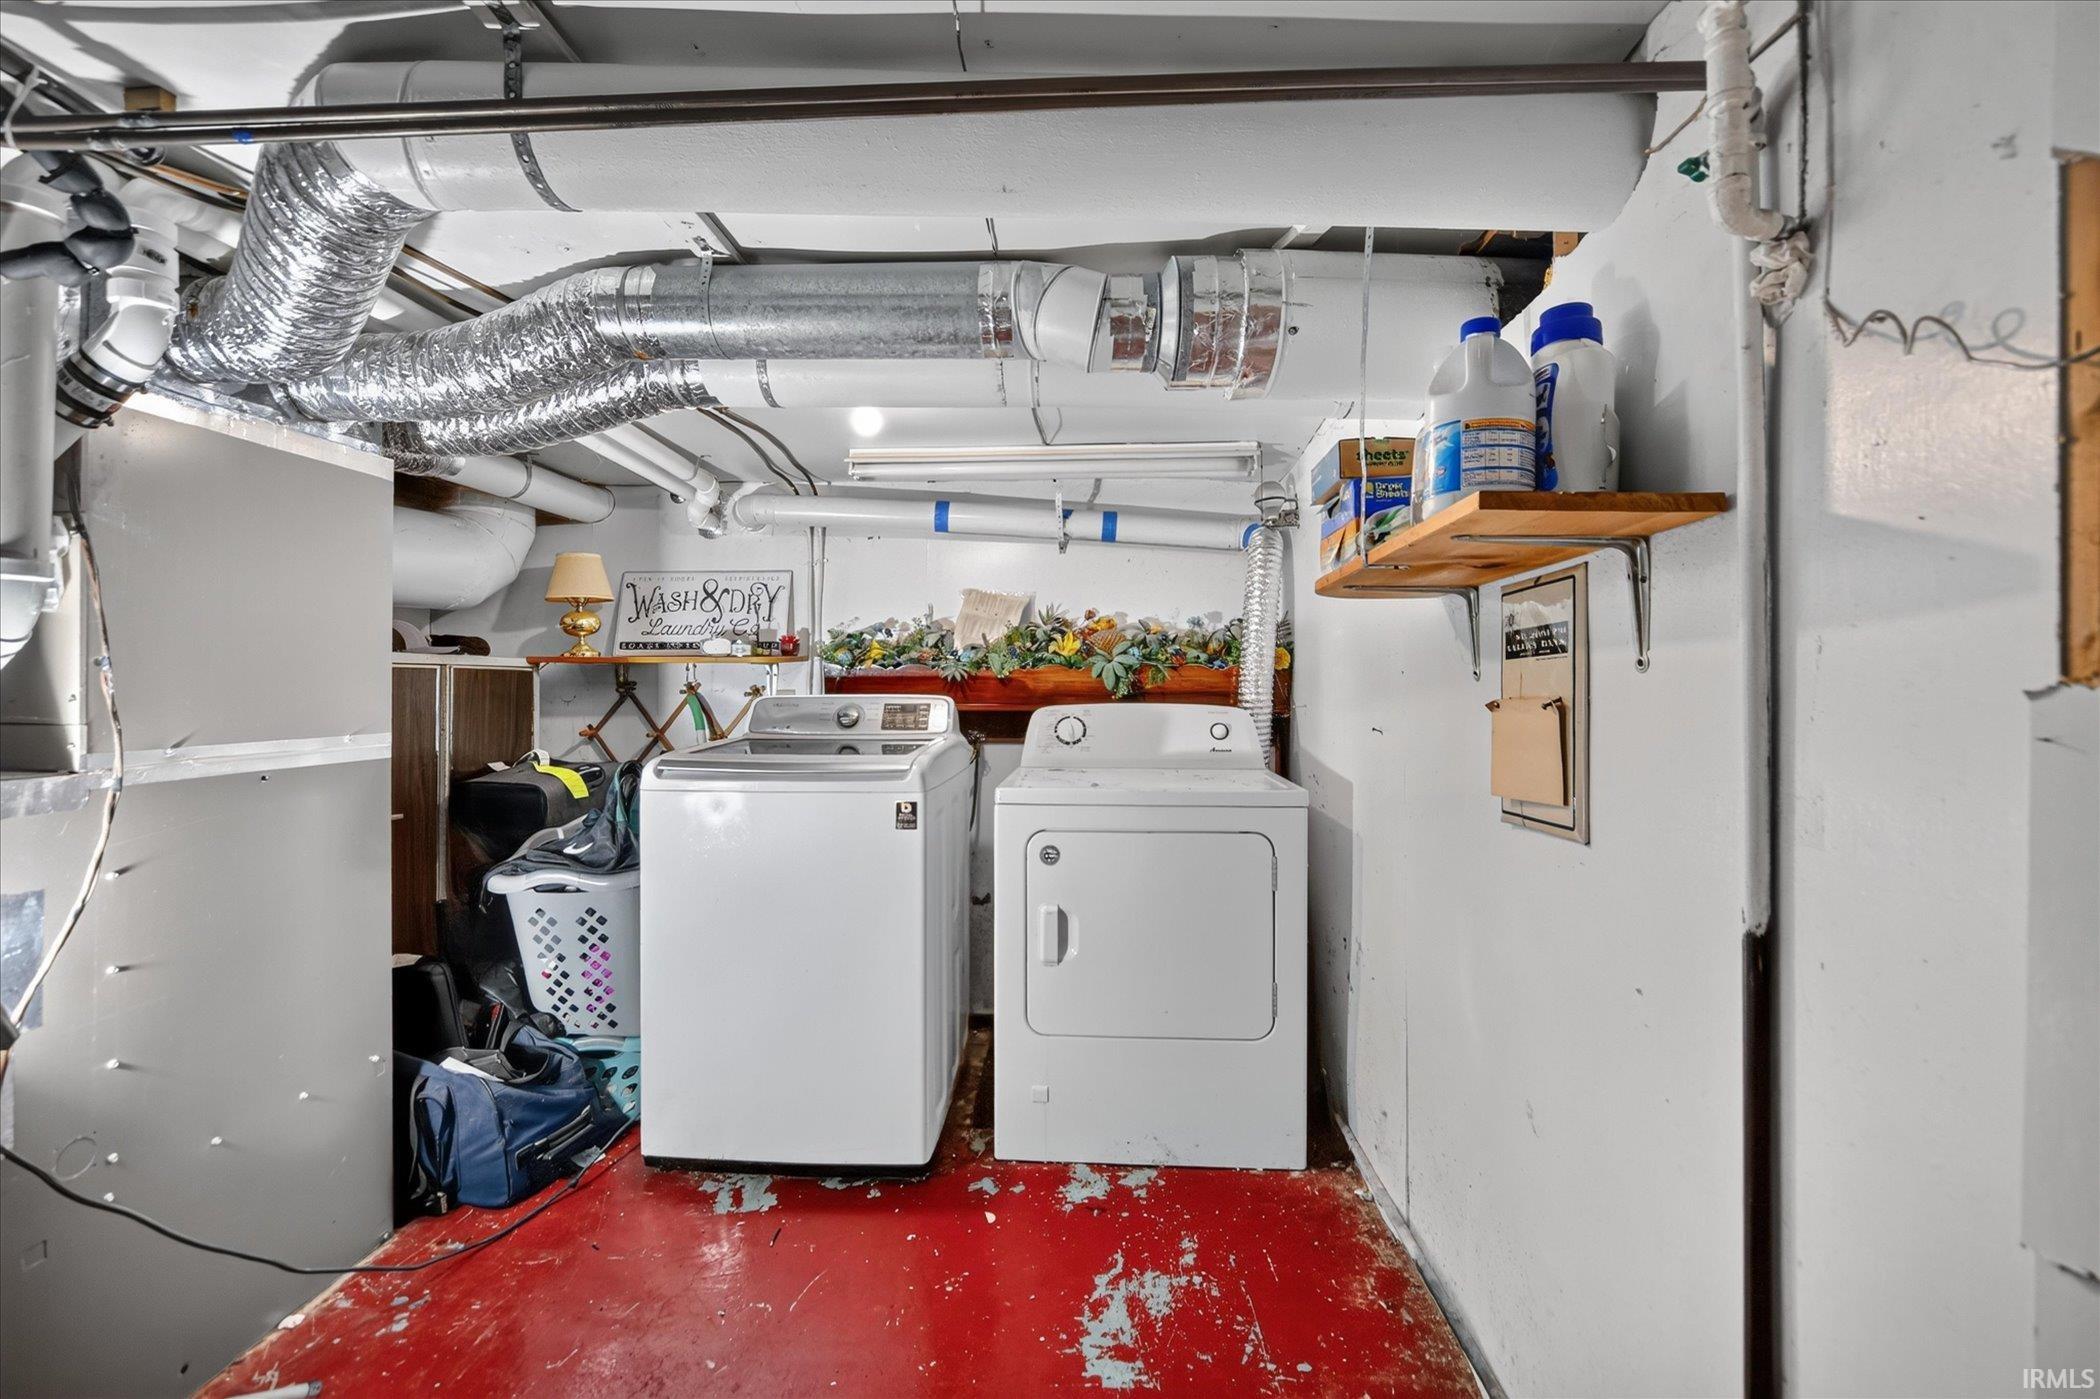
Dishwasher, Microwave, Refrigerator, Washer, Dryer-Gas, Range-Gas, Water Softener-Owned
Property
| MLS # |
202640330 |
| Date Listed |
2026-09-29 |
| Status |
Active |
| Property Type |
Residential |
| Property SubType |
Site-Built Home |
| Finished Square Feet |
3,713 sqft |
| Total Square Feet |
3,994 sqft |
| New Construction |
No |
| Style |
Two Story |
| Type |
Site-Built Home |
| Basement |
Yes |
| Bedrooms |
5 |
| Bathrooms |
3 |
| Annual Taxes |
$2,908.00 |
| Year Taxes Payable |
2026 |
| Year Built |
1866 |
| Virtual Tour |
propertypanorama.com » |
| Days on Market |
4 |
| Homestead Year |
No |
Additional
| Cooling |
Central Air |
| Heating |
Gas, Forced Air |
| Garage |
Attached |
| Hardwood Floors |
Yes |
| Outbuilding |
Shed |
Room Dimensions
| Living Room |
25 × 25 |
Main Level |
| Dining Room |
13 × 19 |
Main Level |
| Family Room |
13 × 21 |
Main Level |
| Kitchen |
13 × 28 |
Main Level |
| Master Bedroom |
12 × 11 |
Upper Level |
| 2nd Bedroom |
12 × 11 |
Upper Level |
| 3rd Bedroom |
9 × 11 |
Upper Level |
| 4th Bedroom |
10 × 13 |
Main Level |
| 5th Bedroom |
13 × 18 |
Main Level |
Bathroom Locations
| Full Baths |
2 Main, 1 Upper |
External Features
| Construction |
Site-Built Home |
| Exterior |
Brick,Wood |
| Lot Size |
10,890 sq ft |
| Acreage |
0.25 Acres |
| Lot Dimensions |
74x145 |
| Parking |
Yes |
| Out Buildings |
Shed |
| Sewer |
Public |
| Water |
Public |
| Fence |
Vinyl |
Location
| Area |
Elkhart County |
| County |
Elkhart |
| Subdivision |
None |
| Township |
Union |
| City |
Nappanee |
| State |
IN |
| Zip |
46550 |
Schools
| School District |
Wa-Nee Community Schools |
| Elementary |
Nappanee |
| Middle School |
NorthWood |
| High School |
NorthWood |
Financial
| Financing Terms |
Cash, Conventional |
| Assoc. Dues |
$0.00 Not Applicable |
IDX information provided by the Indiana Regional MLS.
IDX information is provided exclusively for consumers’ personal, non-commercial use and may not be used for any purpose other than to identify prospective properties consumers may be interested in purchasing. Data is deemed reliable but is not guaranteed accurate by the MLS.