Property Description
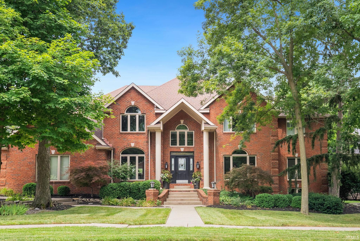
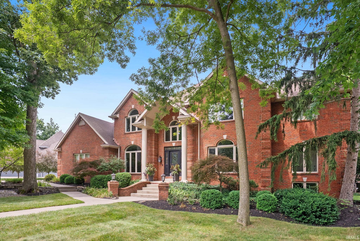
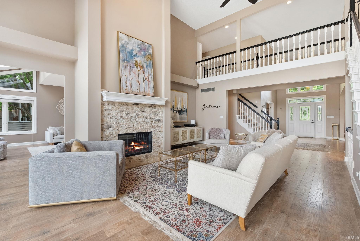
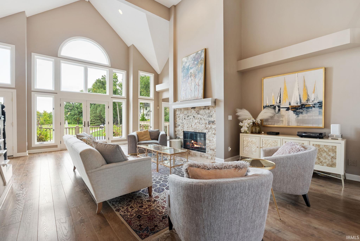
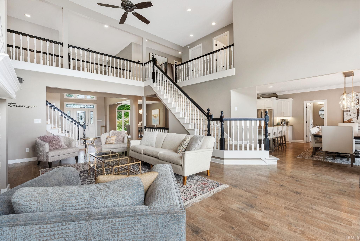
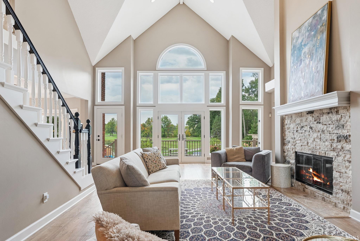
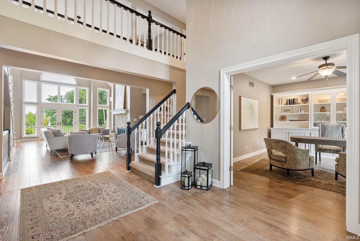
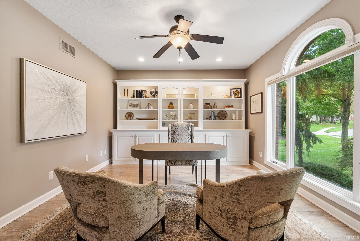
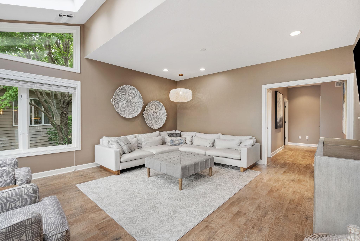
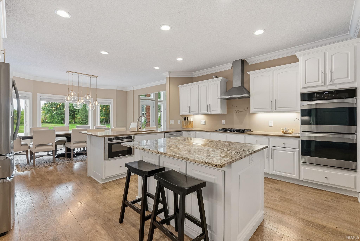
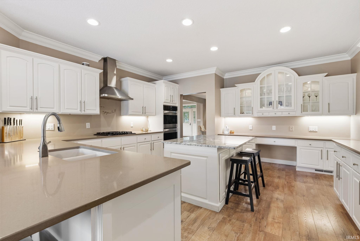
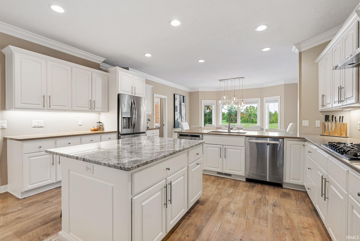
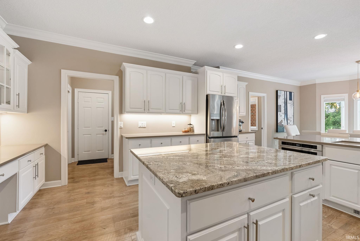
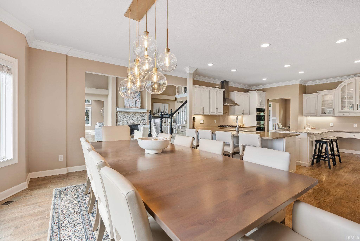
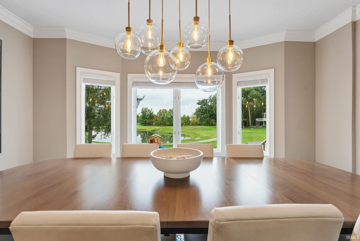
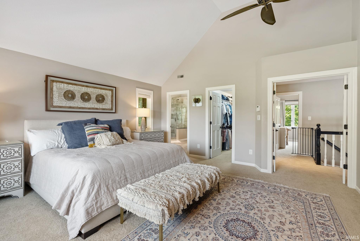
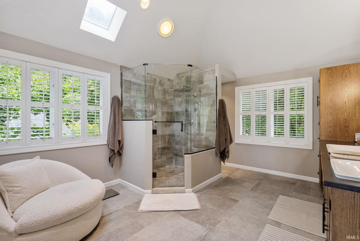
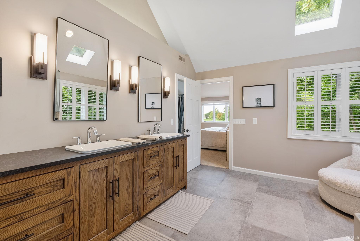
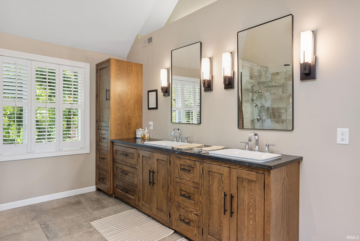
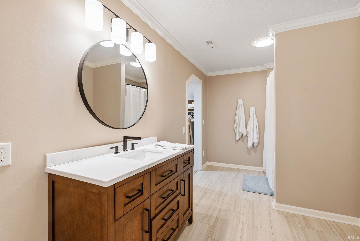
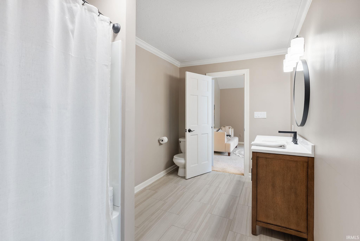
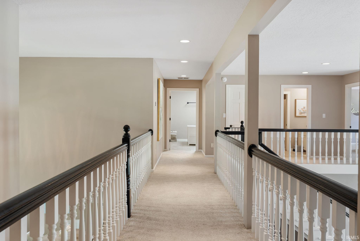
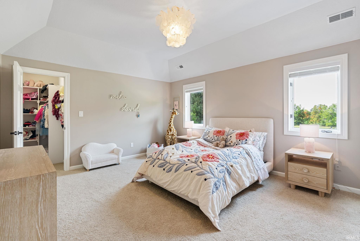
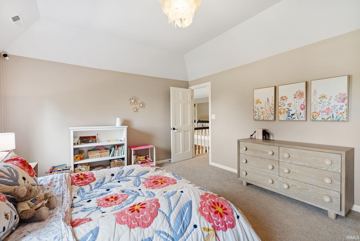
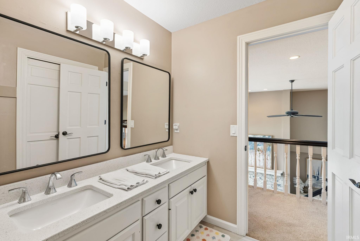
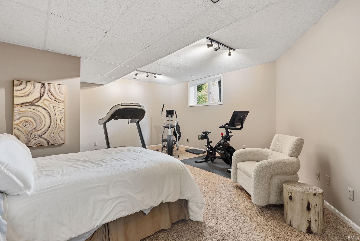
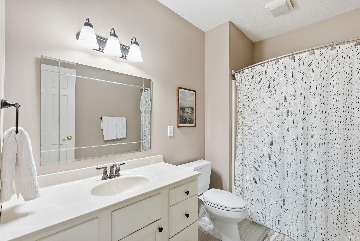
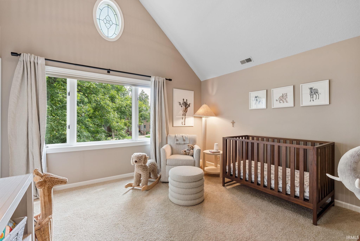
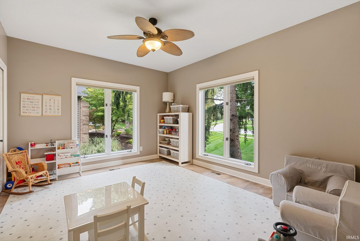
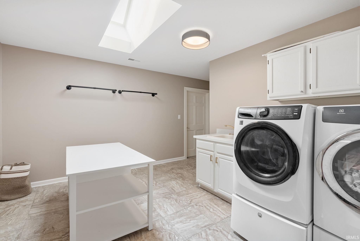
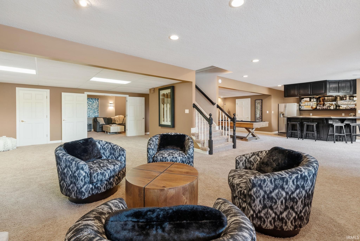
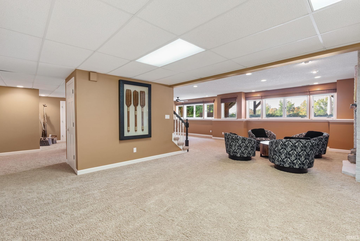
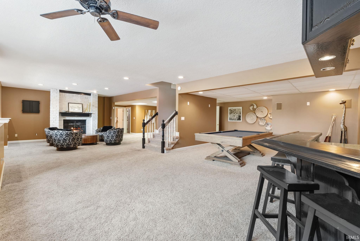
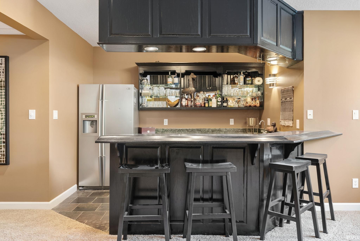
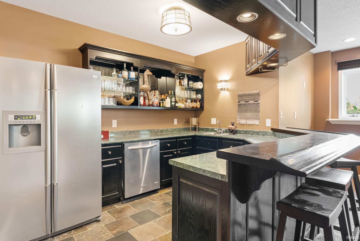
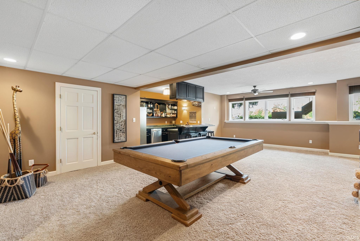
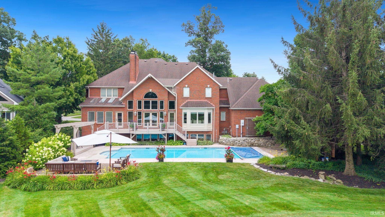
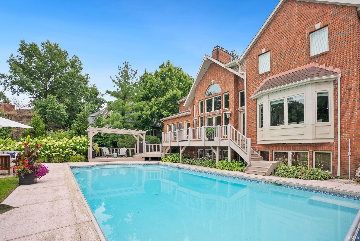
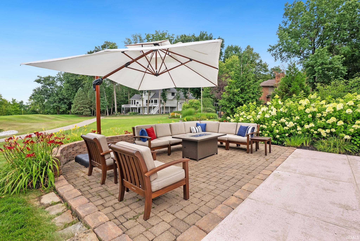
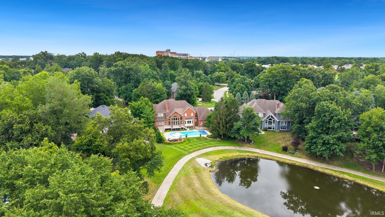
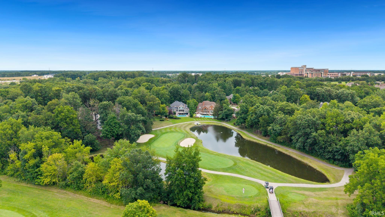
Experience luxury living in this exceptional all-brick Autumn Ridge home, situated on a half-acre pond lot overlooking the 16th hole of the golf course. Offering over 7,000 square feet, 6 bedrooms, 5.5 baths, and timeless architecture, this remarkable home blends elegant living with exceptional entertaining.A dramatic foyer opens to a stunning living room framed by a wall of windows showcasing pond and golf course views. The renovated gourmet kitchen features quartz countertops and built-in appliances. A private office with custom built-ins and a main-level guest suite with full bath offer added flexibility. The expansive primary suite features a fireplace, scenic views, and a beautifully renovated bath with a tiled walk-in shower, double vanity, and spacious walk-in closet.The finished lower level includes a bar, theater room, fireplace, additional bedroom and full bath, multipurpose space, and abundant storage. Outdoors, enjoy a private retreat with an in-ground pool, automatic cover, poolside seating, and mature landscaping overlooking the pond and golf course.Additional highlights include a four-car side-load garage with capacity for up to six vehicles, a rear garage door for backyard access for pool equipment, two HVAC systems, three fireplaces, oversized laundry room with walk-in attic access, irrigation, and invisible pet fencing. Updates include renovated kitchen and primary bath, new main-level flooring, paint and fixtures, a 2021 furnace, and a 2023 pool pump.Residents enjoy Autumn Ridge amenities including a community pool, clubhouse, restaurant, tennis and pickleball courts, and nearby trails. Ideally located just half a mile from Parkview Regional Medical Center, this exceptional property offers a rare combination of space, setting, and refined living that would be difficult to replicate at this price point.
Directions
Enter Autumn Tree Dr., off of Auburn Rd - curves to right and turns into Baywood Trail, house is on the left.
Amenities
1st Bdrm En Suite, Alarm System-Security, Attic Pull Down Stairs, Attic Storage, Bar, Breakfast Bar, Built-In Bookcase, Built-In Home Theatre, Cable Available, Ceiling-9+, Ceiling-Cathedral, Ceilings-Vaulted, Closet(s) Walk-in, Countertops-Stone, Crown Molding, Deck Open, Detector-Carbon Monoxide, Detector-Smoke, Disposal, Dryer Hook Up Gas, Eat-In Kitchen, Foyer Entry, Garage Door Opener, Guest Quarters, Irrigation System, Kitchen Island, Landscaped, Multiple Phone Lines, Open Floor Plan, Pantry-Walk In, Patio Open, Skylight(s), Twin Sink Vanity, Utility Sink, Wet Bar, Wiring-Data, Wiring-Security System, Stand Up Shower, Tub/Shower Combination, Formal Dining Room, Sump Pump, Washer Hook-Up, Custom Cabinetry, Garage Utilities
Sale Includes
Dishwasher, Microwave, Refrigerator, Window Treatments, Air Purifier/Air Filter, Cooktop-Gas, Freezer, Humidifier, Kitchen Exhaust Hood, Oven-Convection, Oven-Double, Oven-Gas, Pool Equipment, Sump Pump, Sump Pump+Battery Backup, Water Heater Gas, Water Softener-Owned, Window Treatment-Blinds, Window Treatment-Shutters
Property
| MLS # |
202640333 |
| Date Listed |
2026-09-29 |
| Status |
Active |
| Property Type |
Residential |
| Property SubType |
Site-Built Home |
| Square Feet |
7,014 sqft |
| New Construction |
No |
| Style |
Two Story |
| Type |
Site-Built Home |
| Basement |
Yes |
| Bedrooms |
6 |
| Bathrooms |
6 (5 Full, 1 Half) |
| Annual Taxes |
$6,650.30 |
| Year Taxes Payable |
2026 |
| Year Built |
1993 |
| Virtual Tour |
propertypanorama.com » |
| Days on Market |
4 |
| Homestead Year |
No |
Additional
| Design |
Traditional |
| Cooling |
Central Air, Multiple Cooling Units |
| Heating |
Gas, Hot Water |
| Garage |
Attached |
| Golf Course |
Yes |
| Pool |
Yes |
Room Dimensions
| Living Room |
26 × 21 |
Main Level |
| Dining Room |
17 × 11 |
Main Level |
| Family Room |
31 × 17 |
Lower Level |
| Kitchen |
19 × 17 |
Main Level |
| Breakfast Area |
17 × 8 |
Main Level |
| Den |
16 × 13 |
Main Level |
| Master Bedroom |
18 × 16 |
Upper Level |
| 2nd Bedroom |
13 × 12 |
Upper Level |
| 3rd Bedroom |
17 × 12 |
Upper Level |
| 4th Bedroom |
16 × 13 |
Upper Level |
| 5th Bedroom |
14 × 12 |
Main Level |
| Recreation Room |
31 × 16 |
Lower Level |
| Extra Room |
23 × 14 |
Lower Level |
Bathroom Locations
| Full Baths |
1 Main, 3 Upper, 1 Lower |
| Half Baths |
1 Main |
External Features
| Construction |
Site-Built Home |
| Exterior |
Brick,Wood,Other |
| Lot Size |
23,970 sq ft |
| Acreage |
0.55 Acres |
| Lot Dimensions |
141X170 |
| Sewer |
City |
| Water |
City |
| Fence |
None |
Location
| Area |
Allen County |
| Location |
City/Town/Suburb, Within 1 Mile to Airport |
| County |
Allen |
| Subdivision |
Autumn Ridge |
| Township |
Perry |
| City |
Fort Wayne |
| State |
IN |
| Zip |
46845 |
Schools
| School District |
Northwest Allen County |
| Elementary |
Perry Hill |
| Middle School |
Maple Creek |
| High School |
Carroll |
Financial
| Assoc. Dues |
$950.00 Annually |