- amilakis@gmail.com
- Direct (765) 418-4771
54525 28th Street
Sun, Oct 4, 2:00pm – 4:00pm
Open House
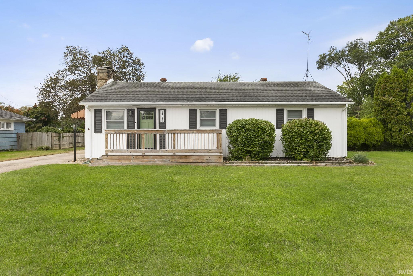
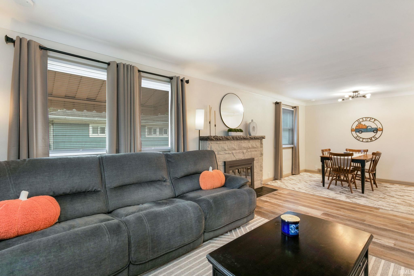
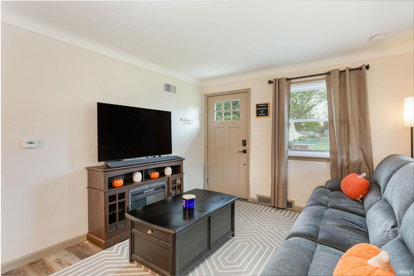
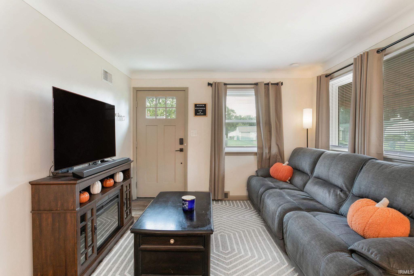
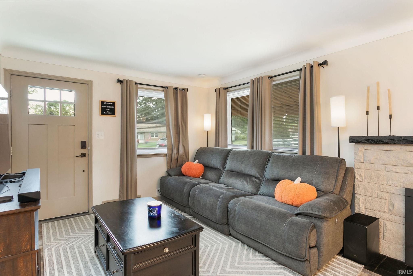
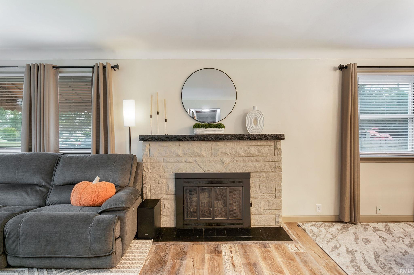
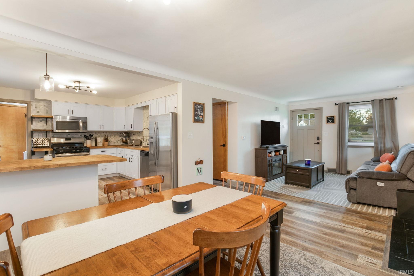
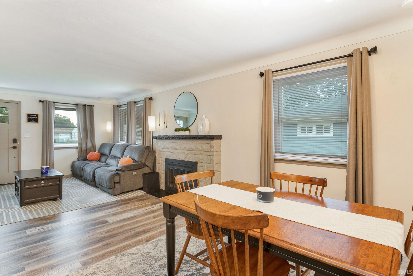
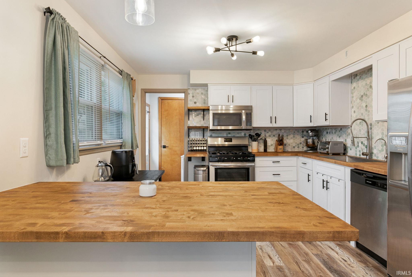
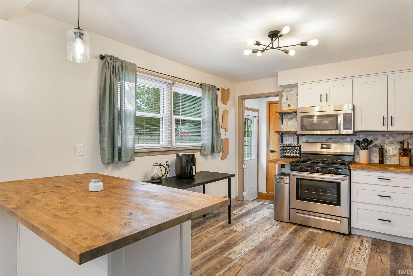
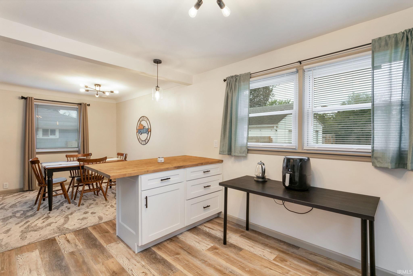
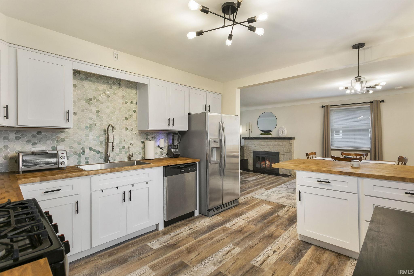
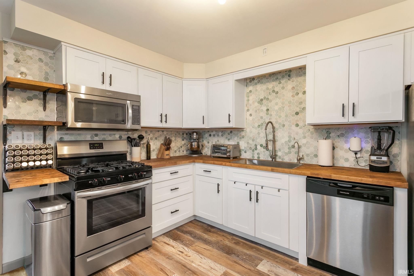
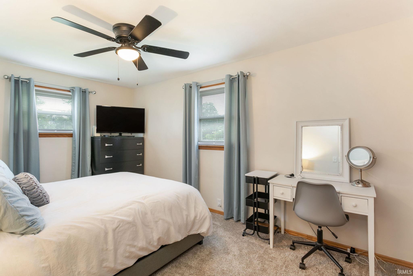
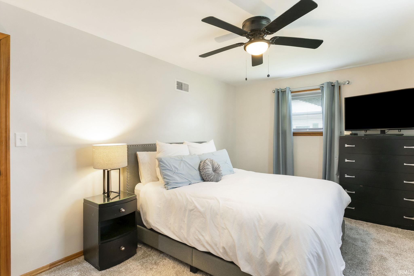
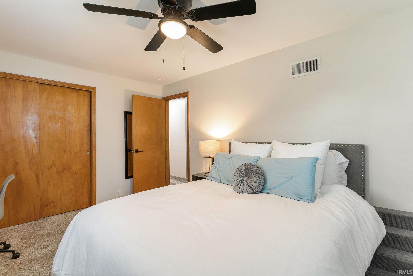
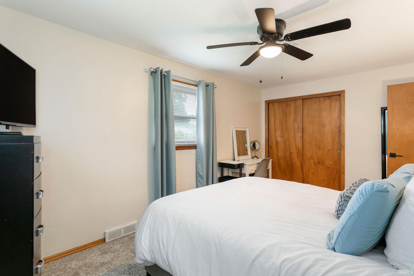
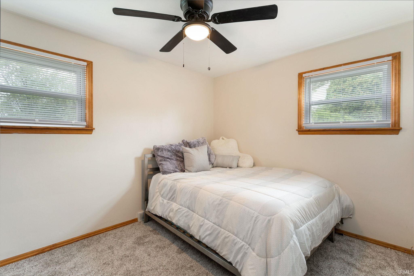
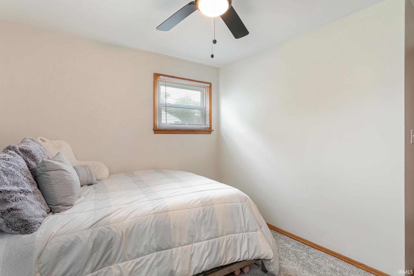
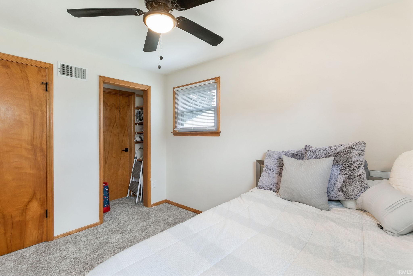
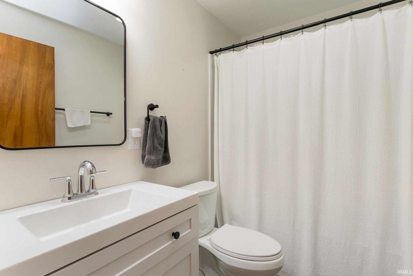
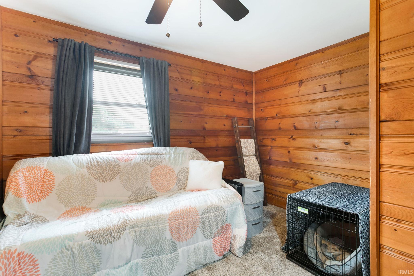
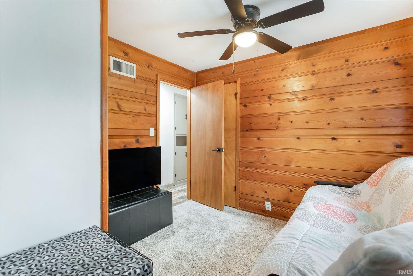
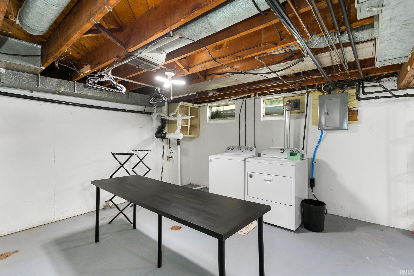
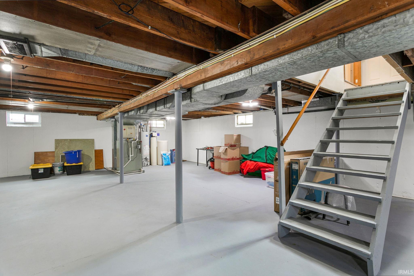
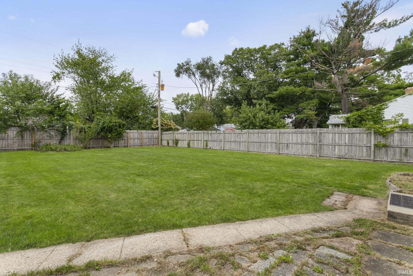
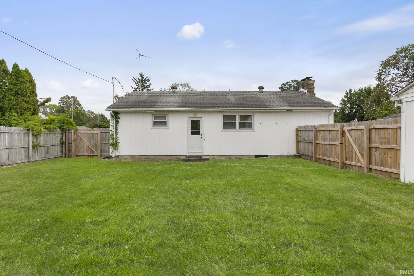
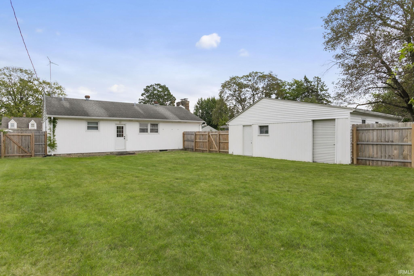
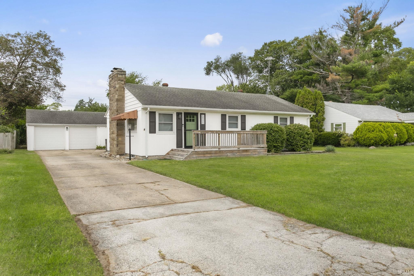
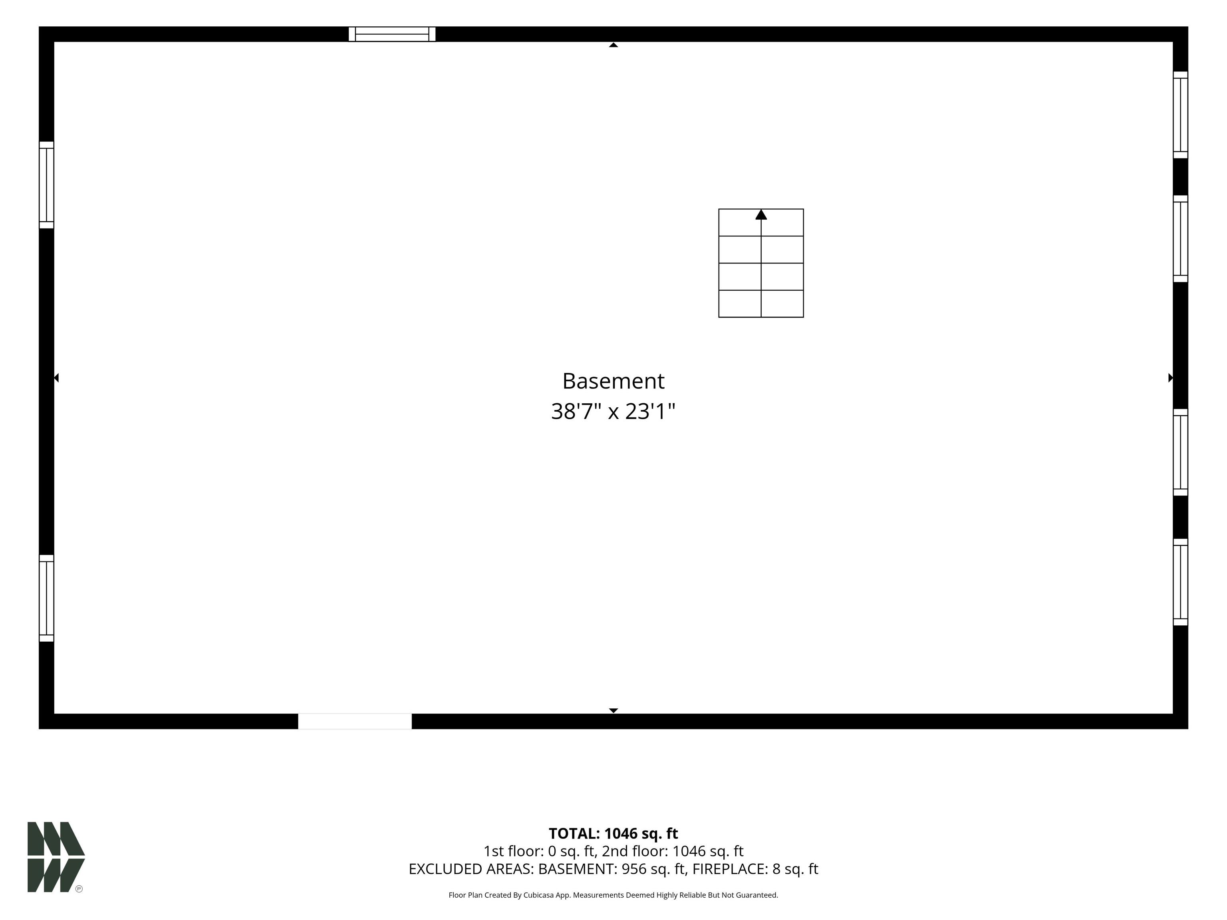
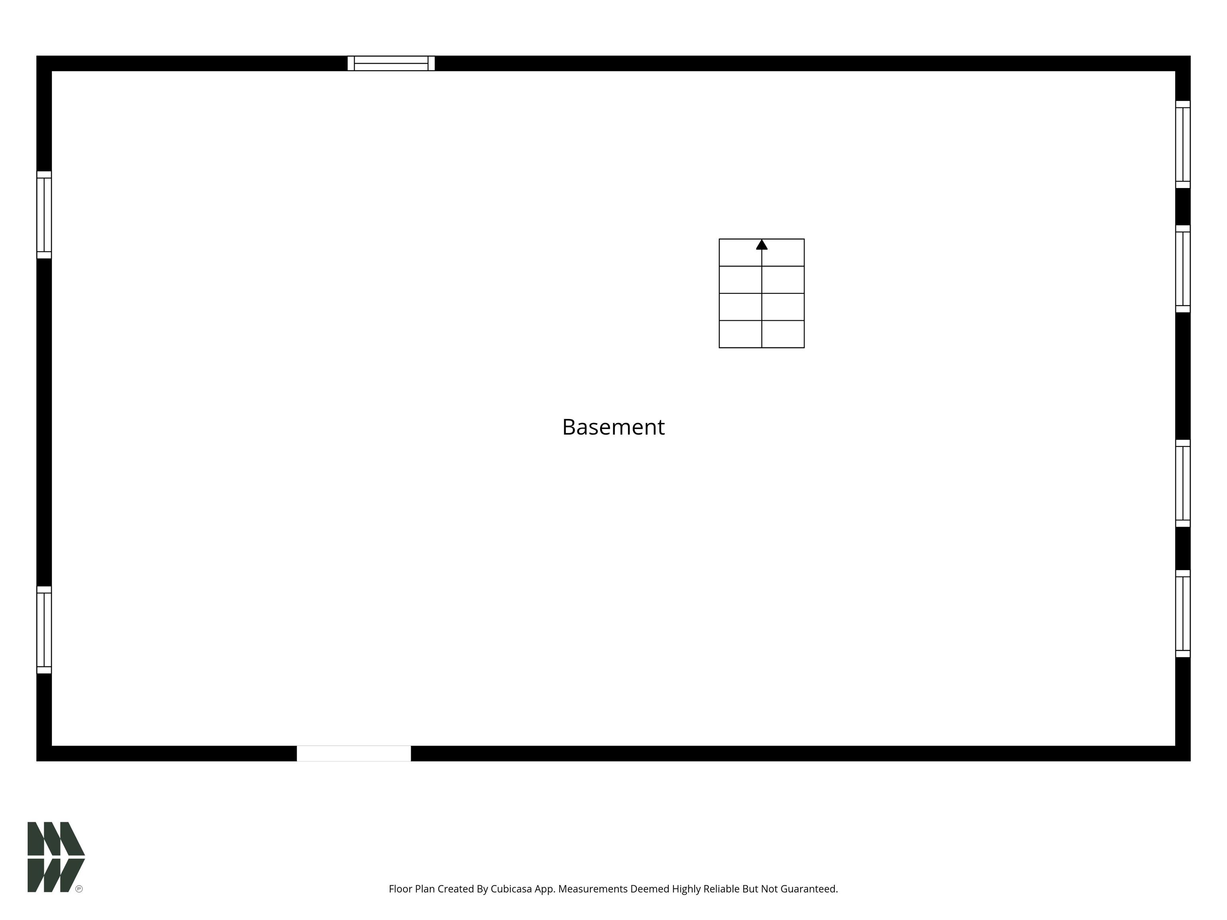
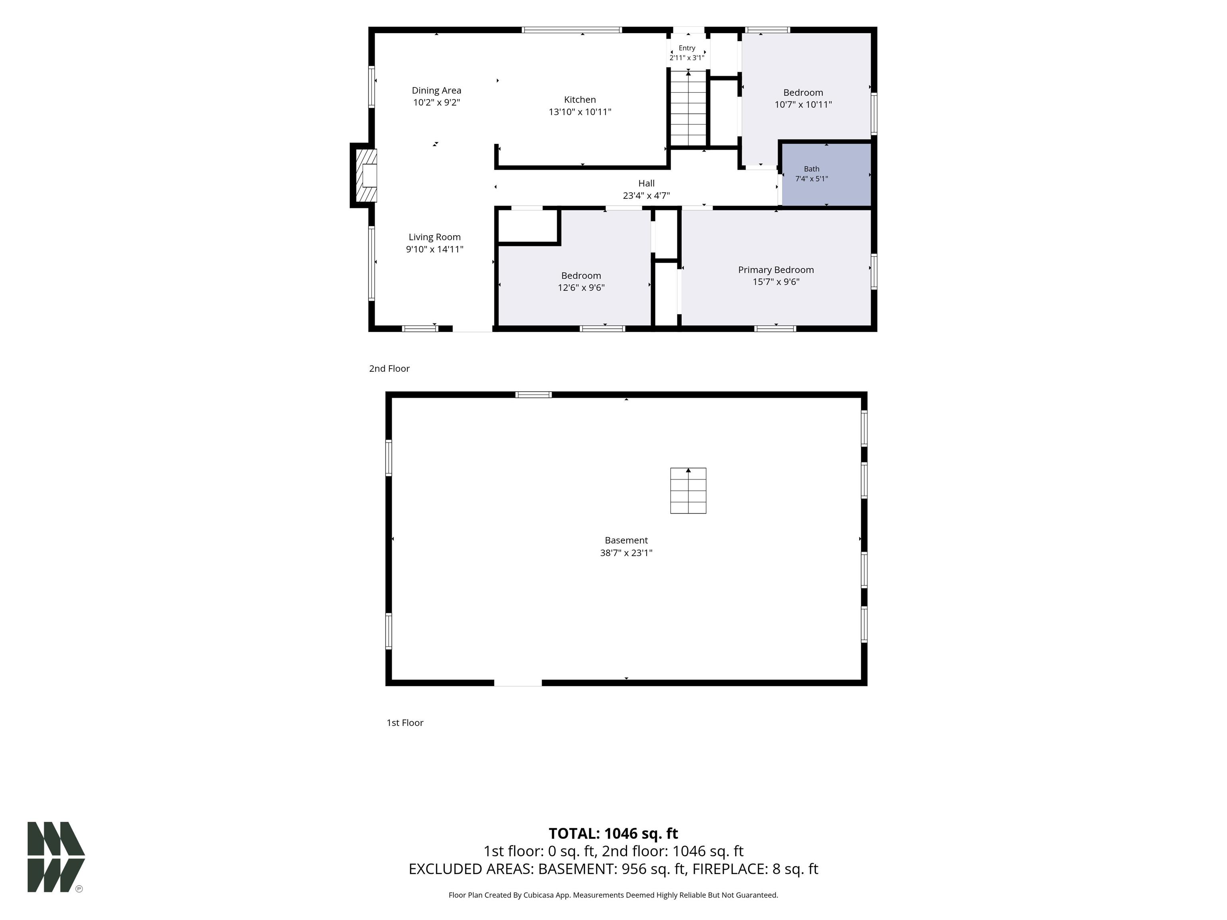
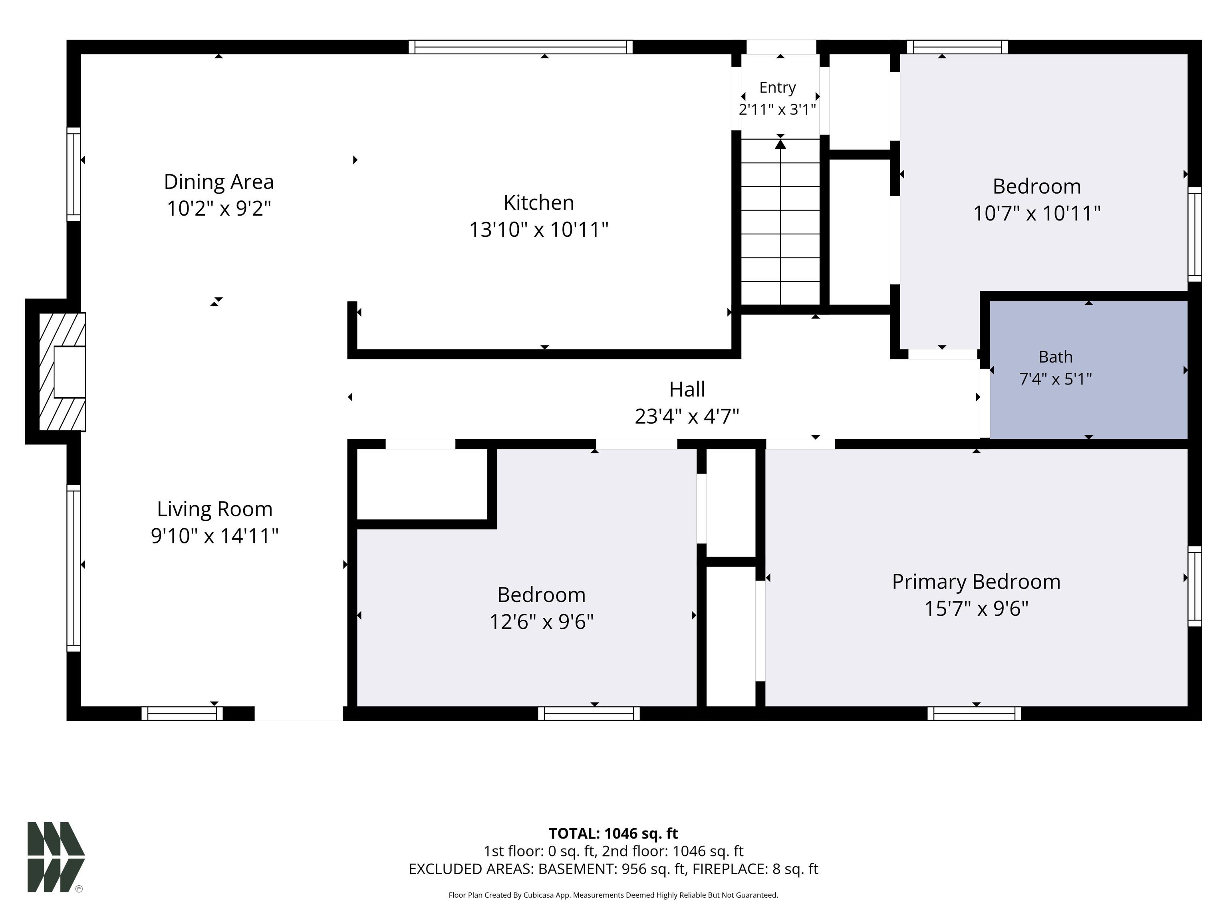
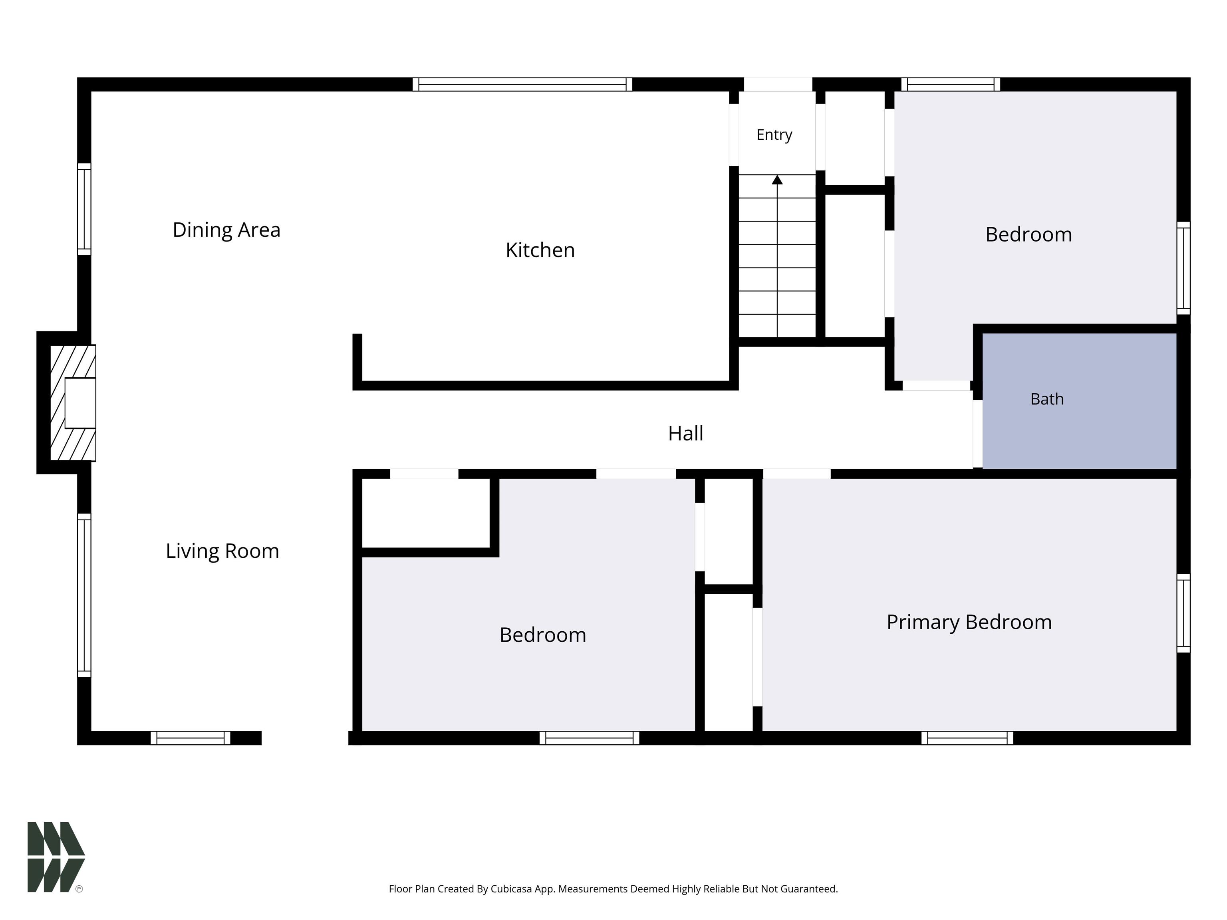
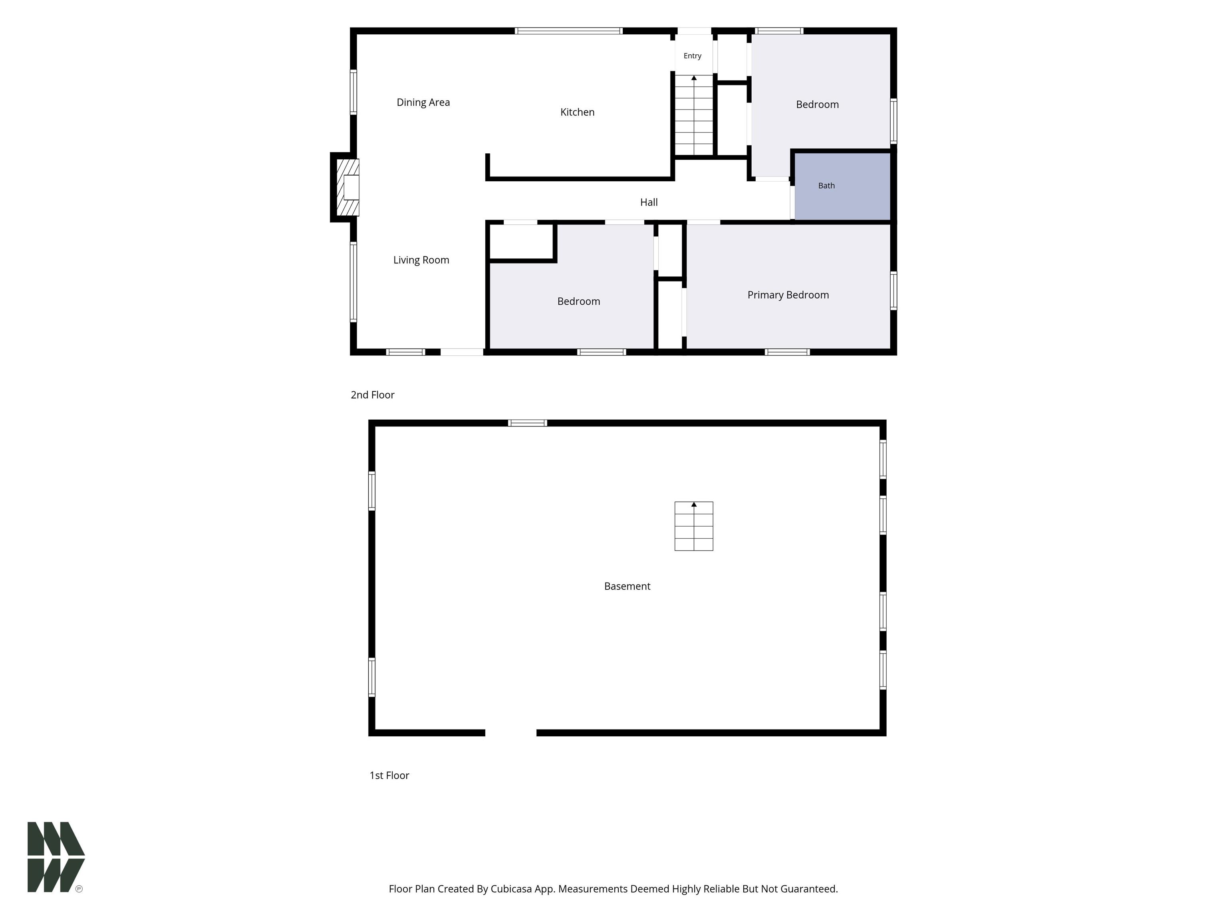
**OPEN HOUSE Sunday, October 4th 2-4PM** This adorable 3-bedroom, 1-bath ranch has been thoughtfully remodeled, offering a fresh, modern feel while maintaining the comfort and functionality of a classic ranch home. Remodeled in late 2023, the home features new lighting and matte black door hardware throughout, along with a beautifully redesigned kitchen featuring crisp white cabinetry, butcher block countertops, a new tile backsplash, stainless steel appliances, gas cooking, a convenient island/breakfast bar, and plenty of storage. The updated bathroom offers a clean, modern design with a new tub and shower surround, contemporary sink, and tall oval toilet. The full, tall basement provides a clean blank slate with plenty of potential to create additional living, recreation, hobby, or storage space to suit your needs. An oversized 2-car garage offers plenty of room for parking and additional storage. Additional updates include a new septic system with tank and field installed in fall 2023, new fence, new water heater, new well tank, and an added electrical hookup for an electric dryer. Located in an exceptional area close to Notre Dame, hospitals, schools, shopping, restaurants, the Toll Road, and more, this charming ranch offers a wonderful combination of updates, potential, and convenience.
Head north on Ironwood Dr. Turn right on Edison Rd. Turn left on Gordon Dr. Turn right on Rose St. Turn left on 28th St.
Breakfast Bar, Cable Available, Ceiling Fan(s), Dryer Hook Up Gas/Elec, Eat-In Kitchen, Garage Door Opener, Open Floor Plan, Patio Open, Porch Open, Sump Pump, Washer Hook-Up
Sale IncludesDishwasher, Microwave, Refrigerator, Range-Gas, Sump Pump, Water Heater Gas, Water Softener-Owned
| MLS # | 202640336 |
|---|---|
| Date Listed | 2026-09-29 |
| Status | Active |
| Property Type | Residential |
| Property SubType | Site-Built Home |
| Finished Square Feet | 1,092 sqft |
| Total Square Feet | 2,184 sqft |
| New Construction | No |
| Style | One Story |
| Type | Site-Built Home |
| Basement | Yes |
| Bedrooms | 3 |
| Bathrooms | 1 |
| Annual Taxes | $1,625.00 |
| Year Taxes Payable | 2026 |
| Year Built | 1952 |
| Virtual Tour | propertypanorama.com » |
| Days on Market | 4 |
| Homestead Year | No |
| Cooling | Central Air |
|---|---|
| Heating | Gas, Forced Air |
| Garage | Detached |
| Living Room | 9 × 14 | Main Level |
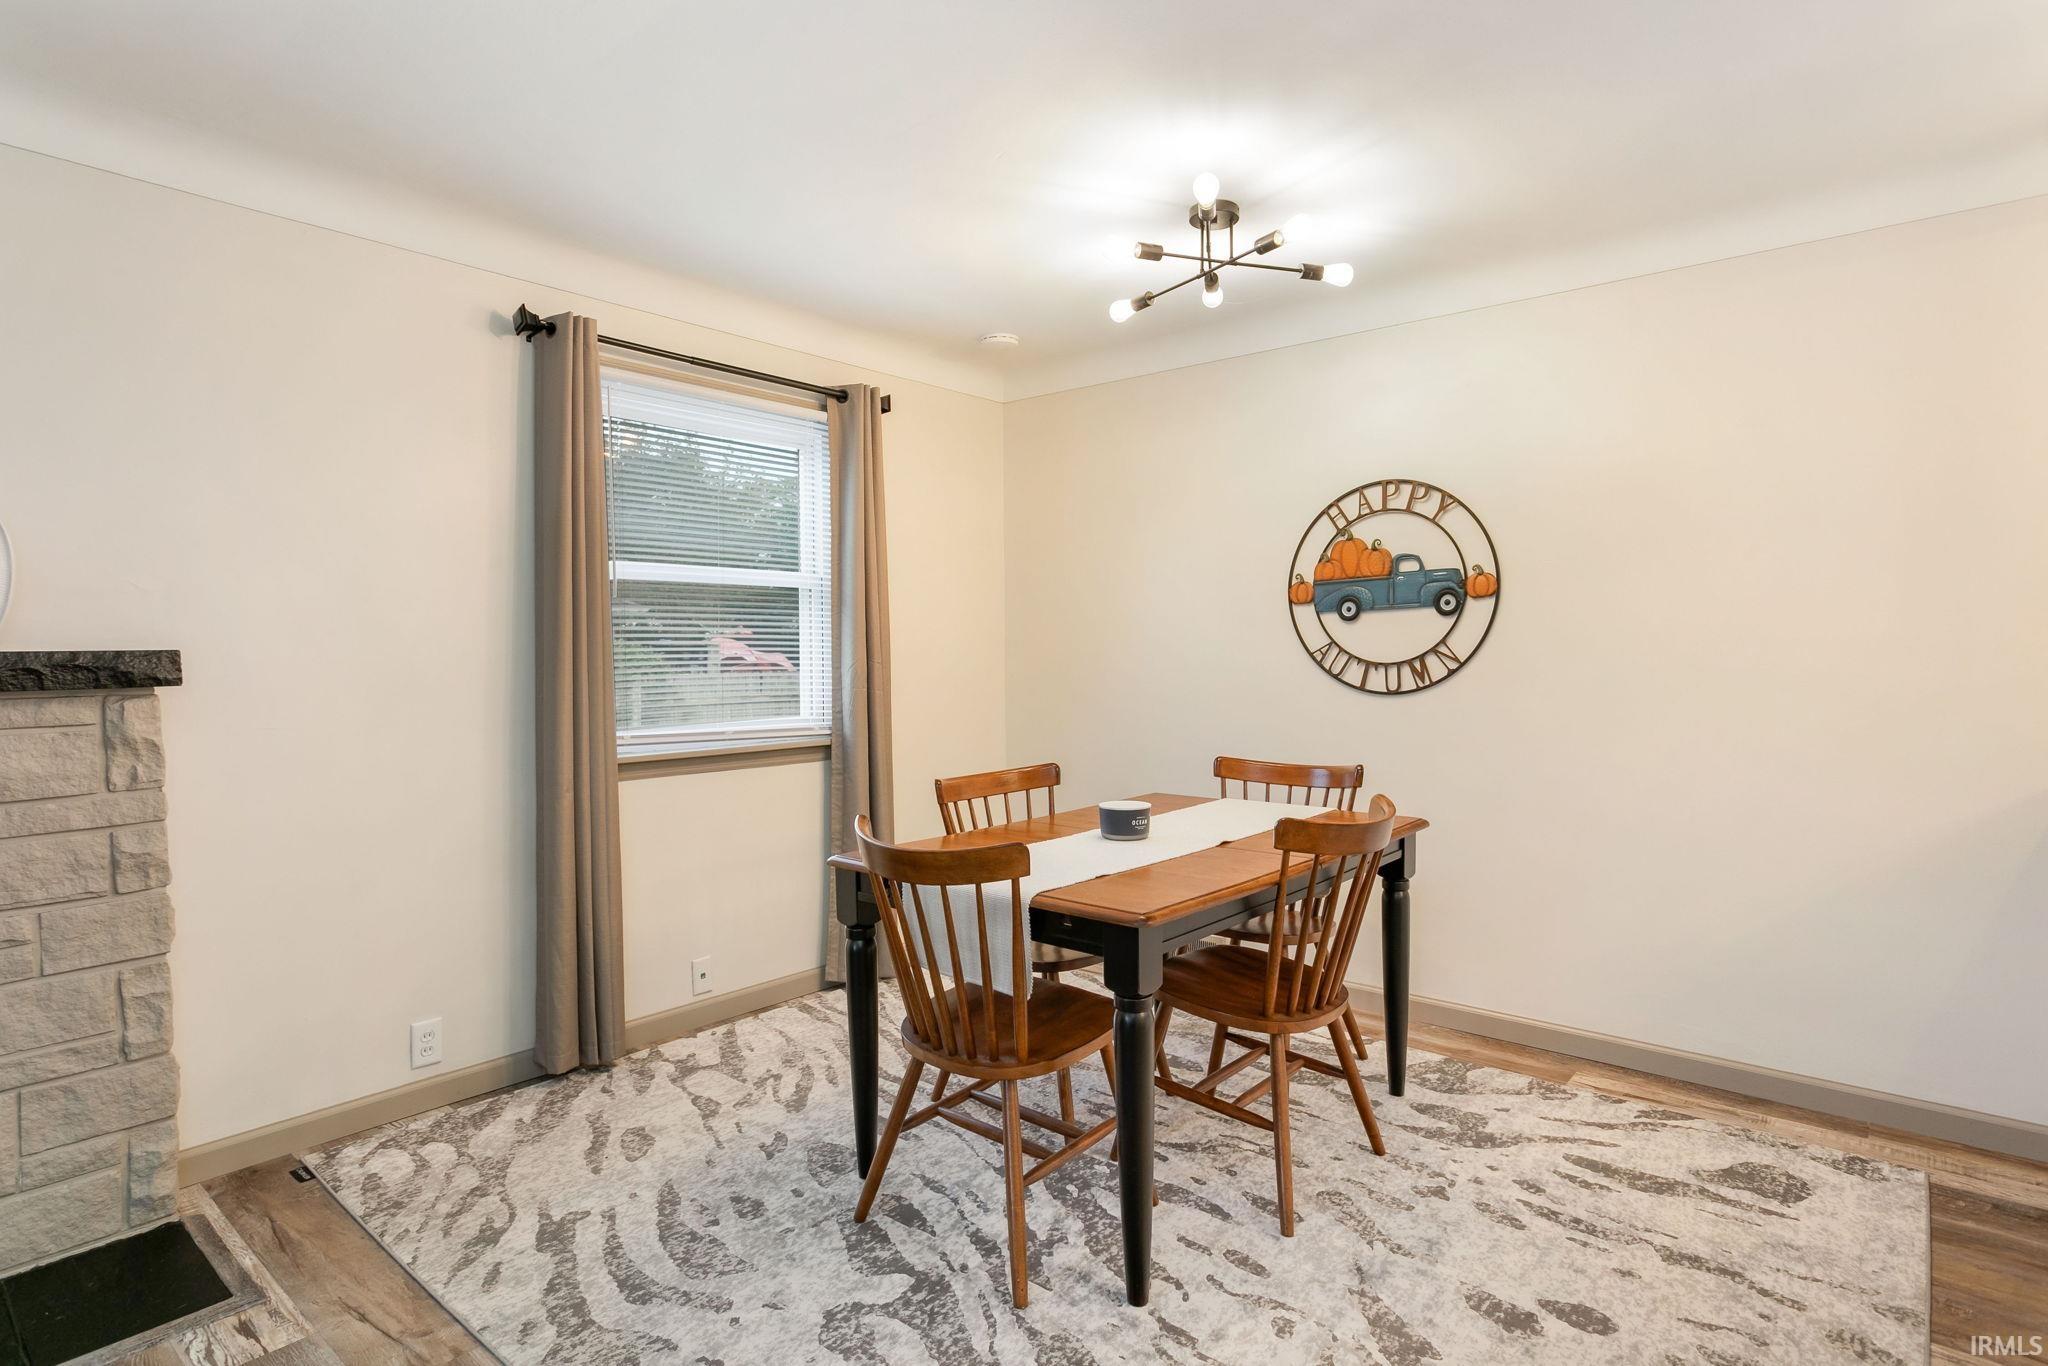
| Dining Room | 10 × 9 | Main Level |
| Kitchen | 13 × 10 | Main Level |
| Master Bedroom | 15 × 9 | Main Level |
| 2nd Bedroom | 12 × 9 | Main Level |
| 3rd Bedroom | 10 × 10 | Main Level |
| Full Baths | 1 Main |
| Construction | Site-Built Home |
|---|---|
| Exterior | Vinyl |
| Lot Size | 9,170 sq ft |
| Acreage | 0.21 Acres |
| Lot Dimensions | 70x131 |
| Sewer | Septic |
| Water | Well |
| Fence | None |
| Area | St. Joseph County |
|---|---|
| County | St. Joseph |
| Subdivision | Wilmette Park |
| Township | Clay |
| City | South Bend |
| State | IN |
| Zip | 46635 |
| School District | South Bend Community School Corp. |
|---|---|
| Elementary | Edison |
| Middle School | Edison |
| High School | Adams |
| Financing Terms | Cash, Conventional, FHA, VA |
|---|---|
| Assoc. Dues | $0.00 Not Applicable |

MLS# 202640336
Listing Provided Courtesy of Chelsea Revella
McKinnies Realty, LLC Elkhart
Cell: 574-309-4350
Listing updated September 30, 2026 at 11:45 am
Last checked 6 minutes ago
IDX information provided by the Indiana Regional MLS. IDX information is provided exclusively for consumers’ personal, non-commercial use and may not be used for any purpose other than to identify prospective properties consumers may be interested in purchasing. Data is deemed reliable but is not guaranteed accurate by the MLS.