Property Description
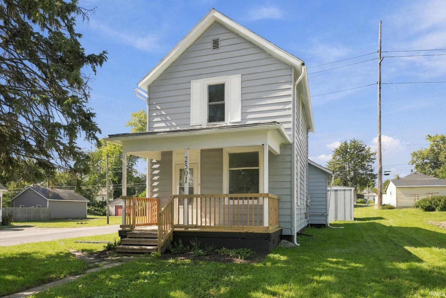
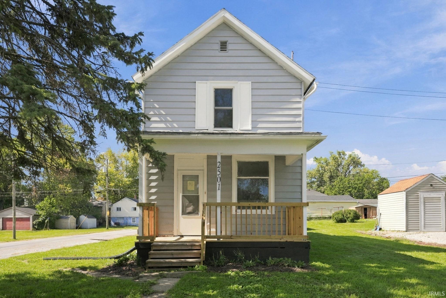
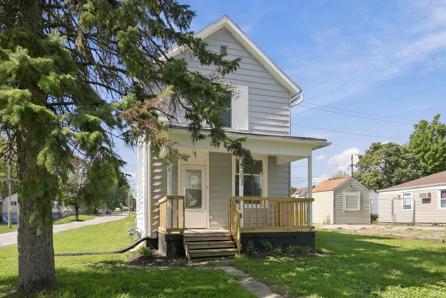
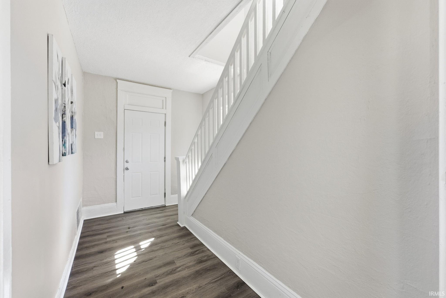
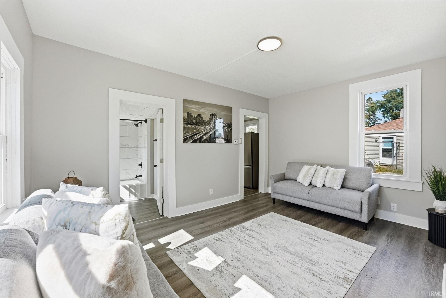
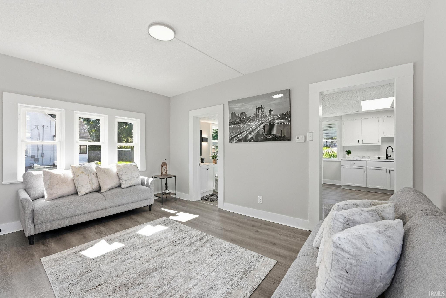
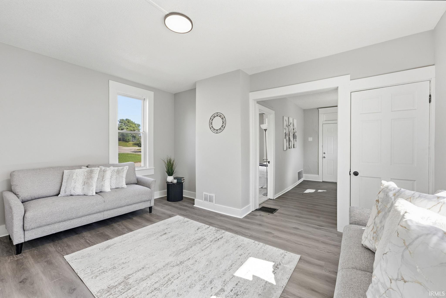
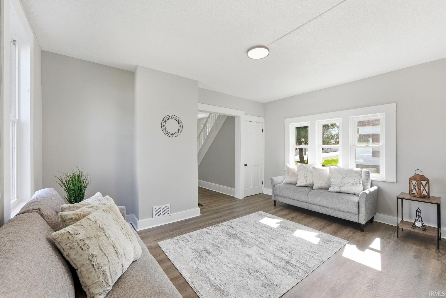
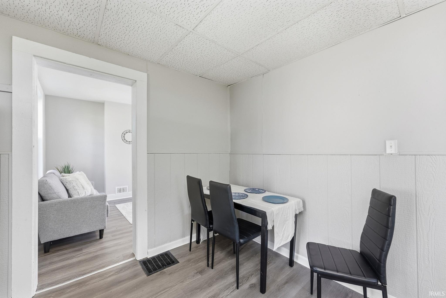
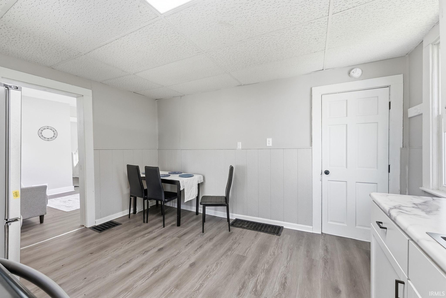
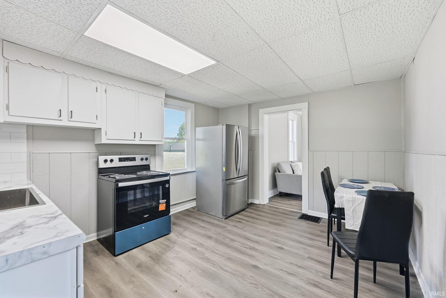
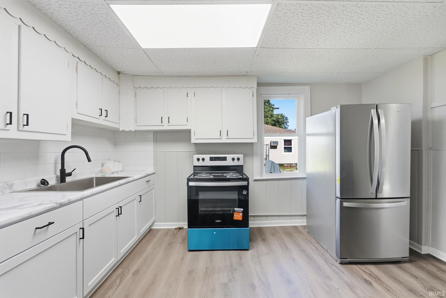
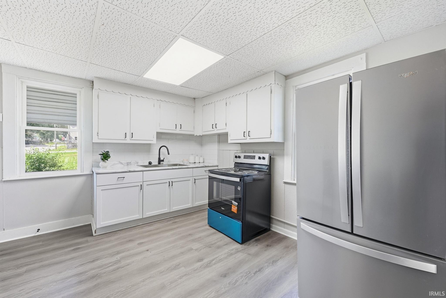
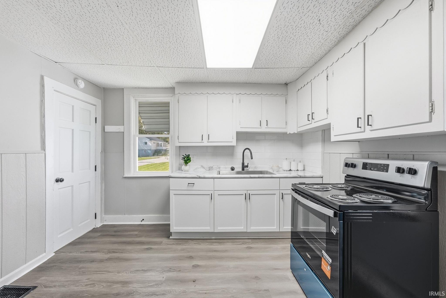
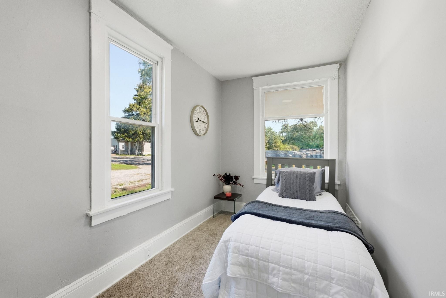
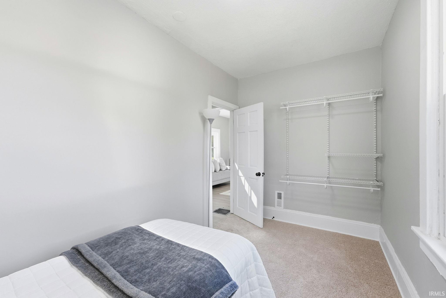
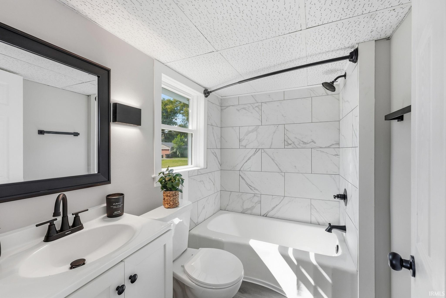
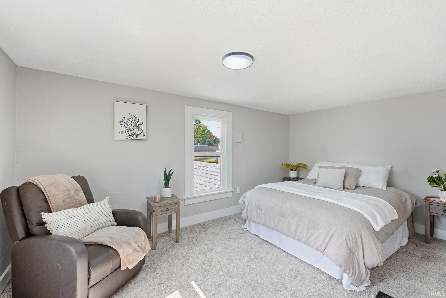
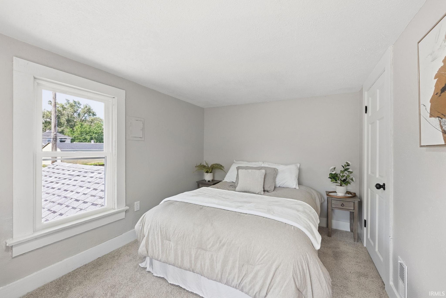
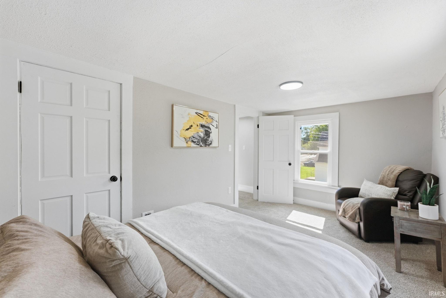
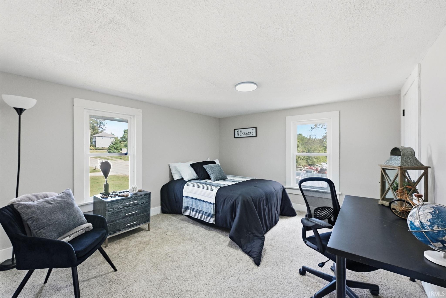
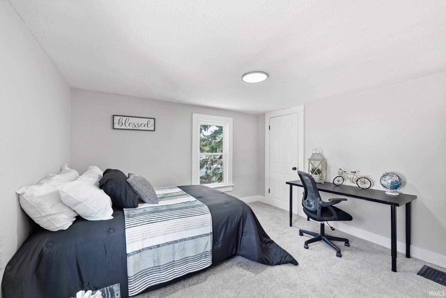
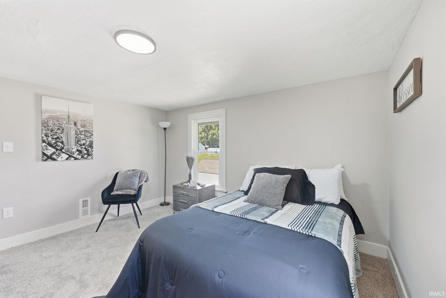
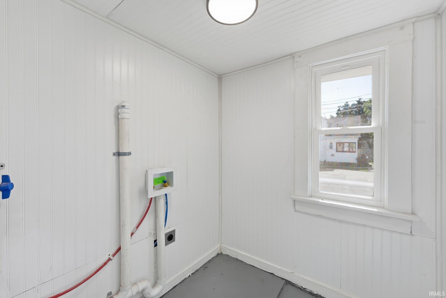
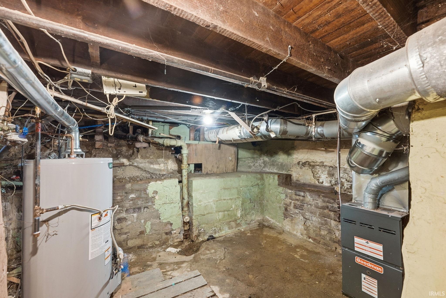
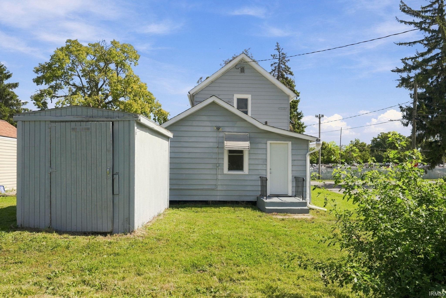
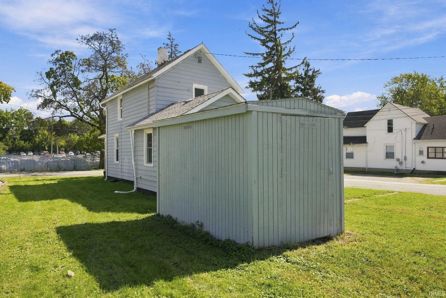
Step inside and fall in love with this beautifully updated, move-in-ready home! Fresh improvements throughout give the property a clean, modern feel while still offering the warmth and comfort you want in your next home. Enjoy new flooring and carpet, fresh paint, new kitchen cabinets, and sleek stainless steel appliances that make the kitchen feel bright and inviting. The updated bathroom features stylish tile shower walls for a fresh, modern look, while the convenience of main-floor laundry makes everyday living that much easier. Major improvements have already been taken care of, including new windows, a new roof, and a new water heater, giving the next owner added peace of mind. With so many updates already completed, all that’s left to do is move in and make it your own. Whether you're searching for your next home or a property with great investment potential, this one deserves a spot at the top of your list. Schedule your showing today and come see everything this home has to offer before it’s gone!
Directions
head north on wells st. take a right onto irene. House is on corner of irene and cass
Amenities
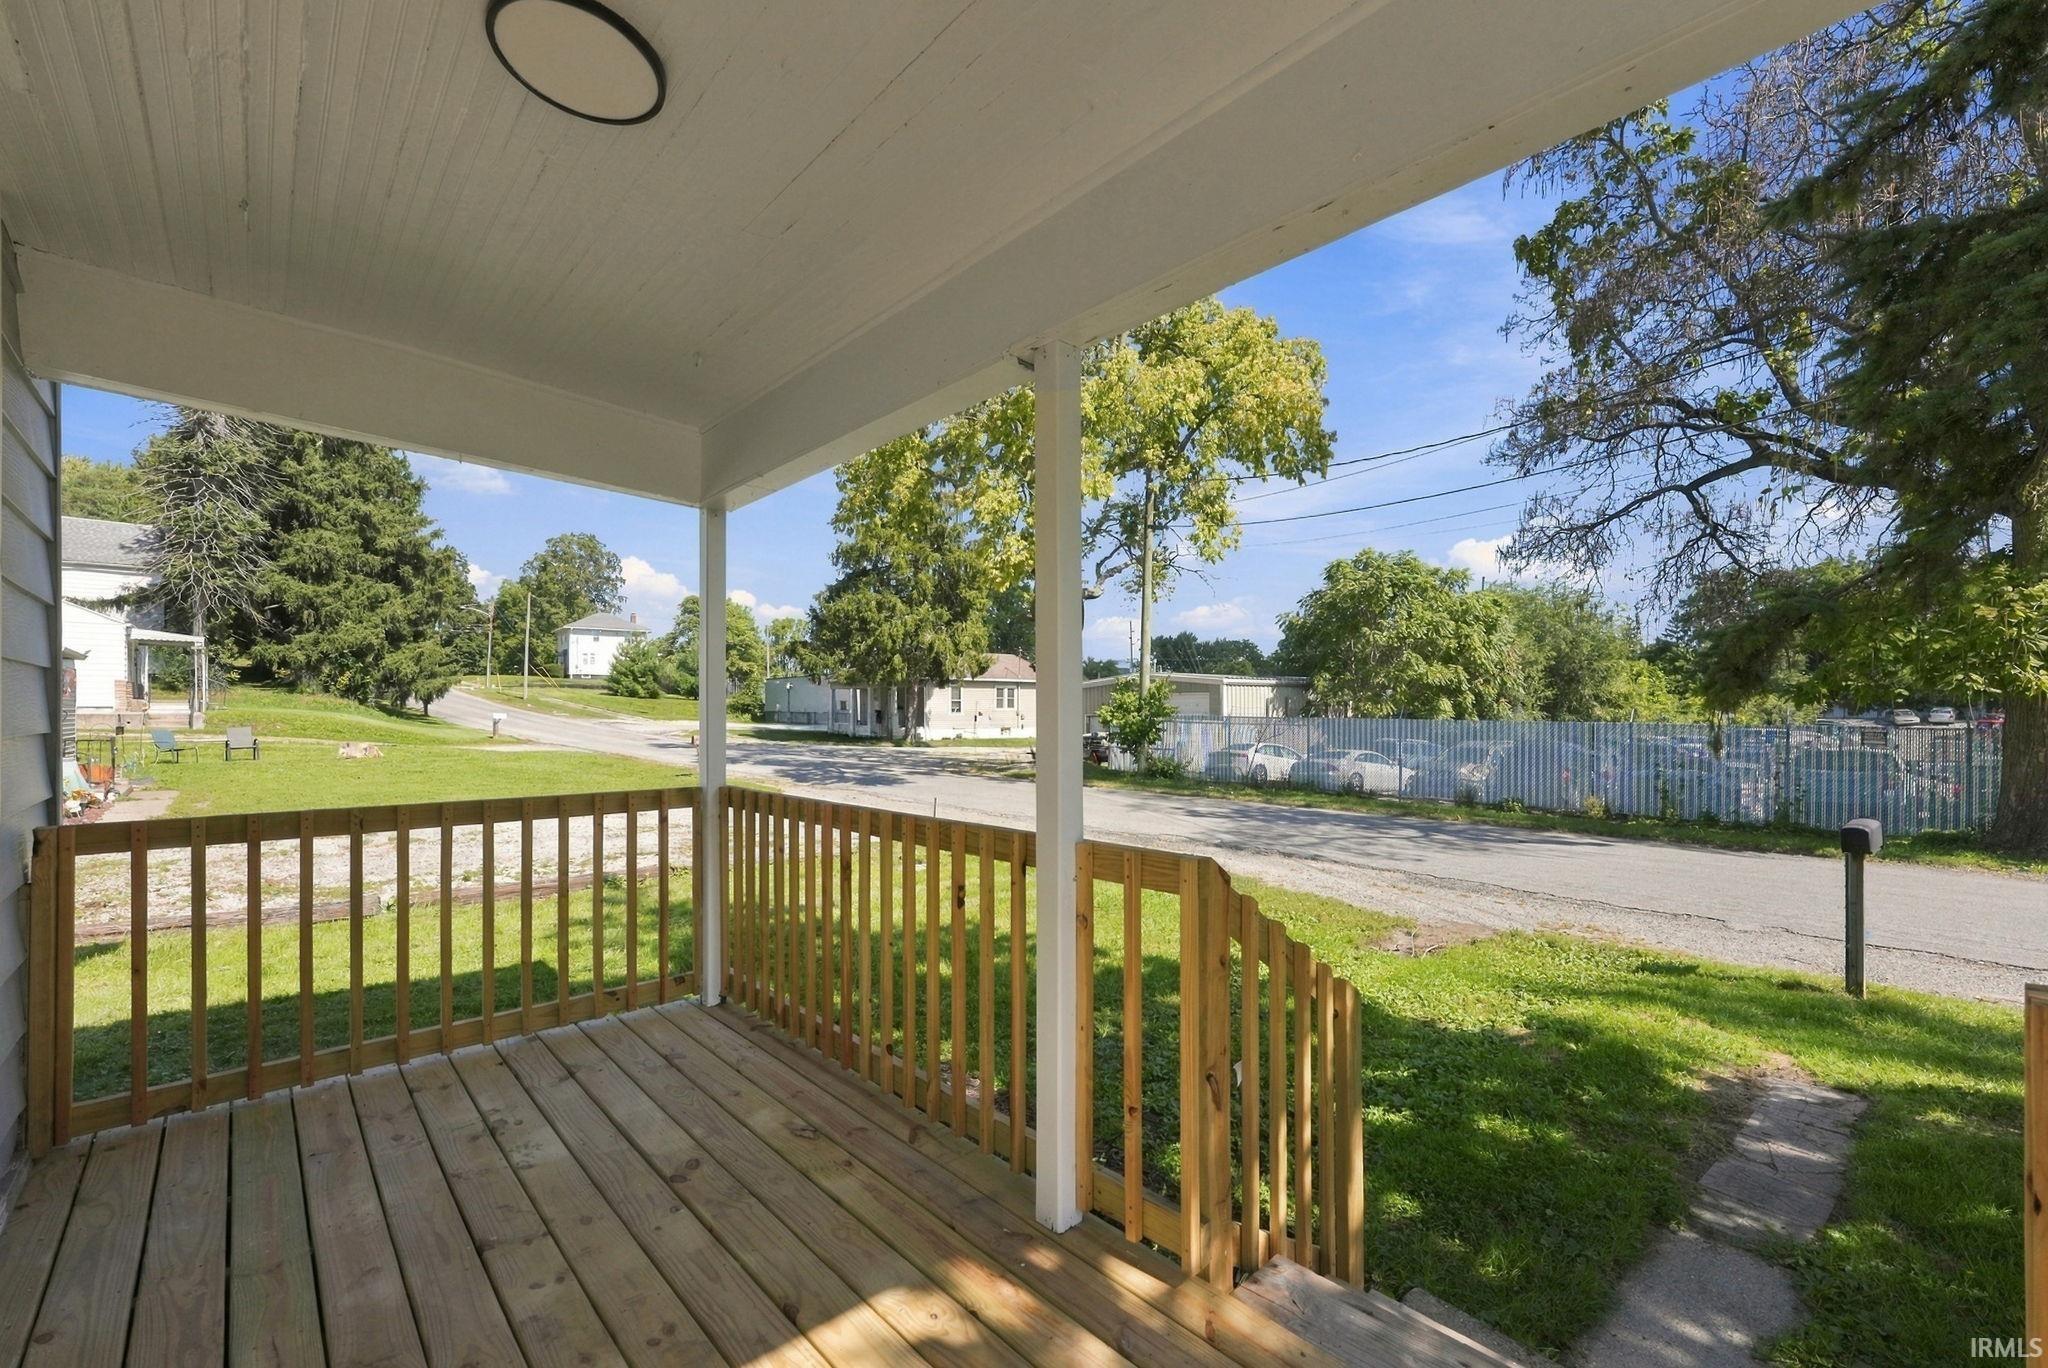
Countertops-Laminate, Detector-Carbon Monoxide, Detector-Smoke, Dryer Hook Up Electric, Landscaped, Porch Covered, Range/Oven Hook Up Elec, Tub/Shower Combination, Washer Hook-Up
Sale Includes
Refrigerator, Oven-Electric, Water Heater Gas
Property
| MLS # |
202640338 |
| Date Listed |
2026-09-29 |
| Status |
Active |
| Property Type |
Residential |
| Property SubType |
Site-Built Home |
| Finished Square Feet |
1,102 sqft |
| Total Square Feet |
1,653 sqft |
| New Construction |
No |
| Style |
Two Story |
| Type |
Site-Built Home |
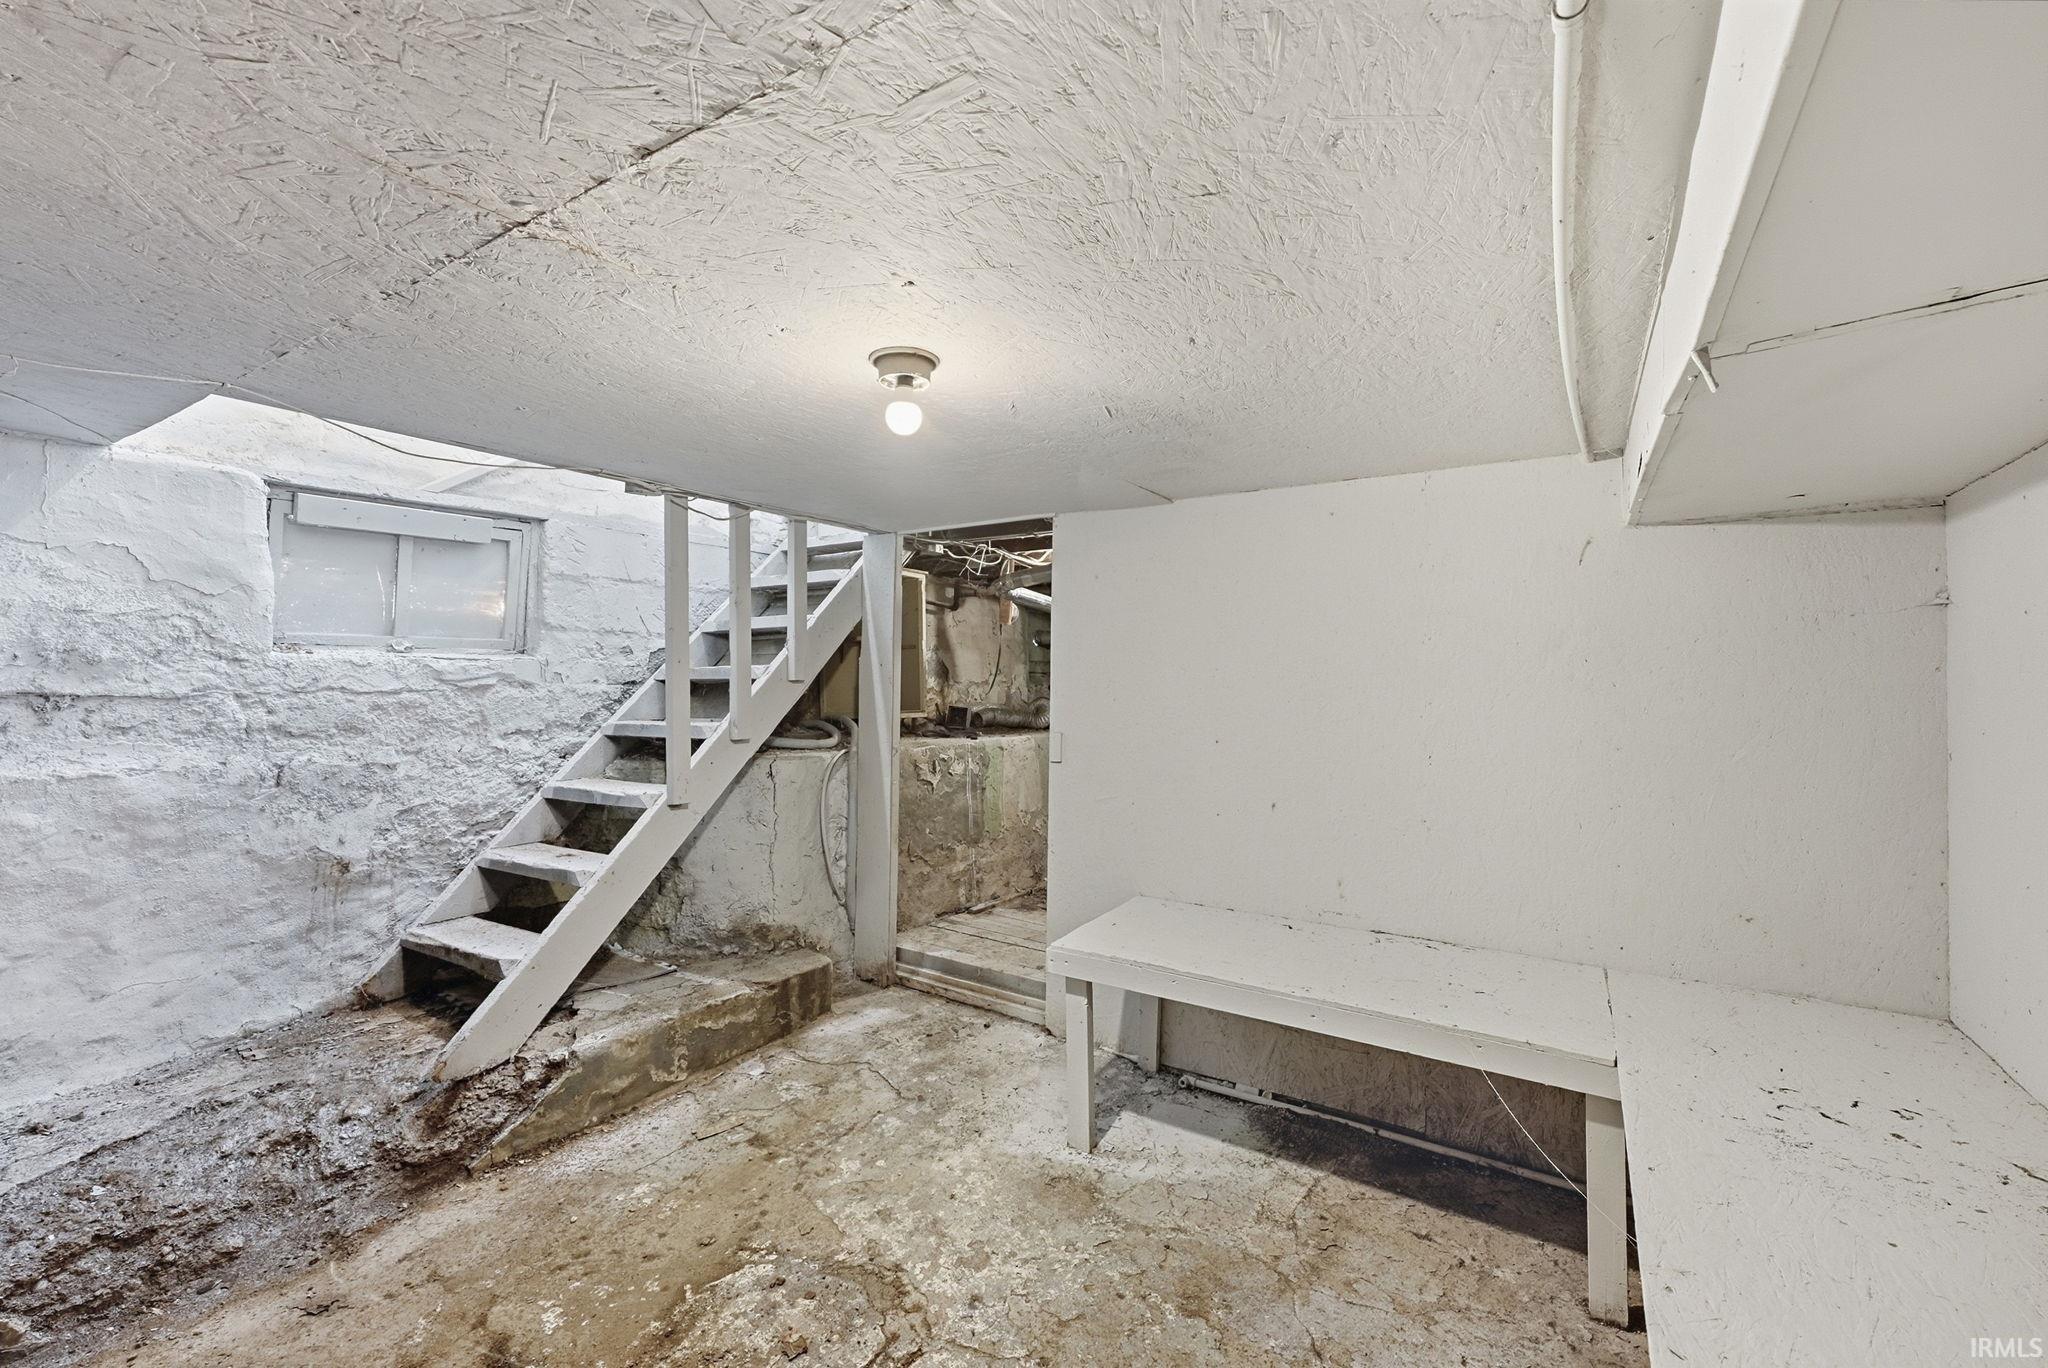
| Basement |
Yes |
| Bedrooms |
3 |
| Bathrooms |
1 |
| Annual Taxes |
$2,865.00 |
| Year Taxes Payable |
2026 |
| Year Built |
1925 |
| Virtual Tour |
propertypanorama.com » |
| Days on Market |
5 |
| Homestead Year |
No |
Additional
| Design |
A-Frame |
| Cooling |
None |
| Heating |
Gas, Forced Air |
| Main Level Laundry |
Yes |
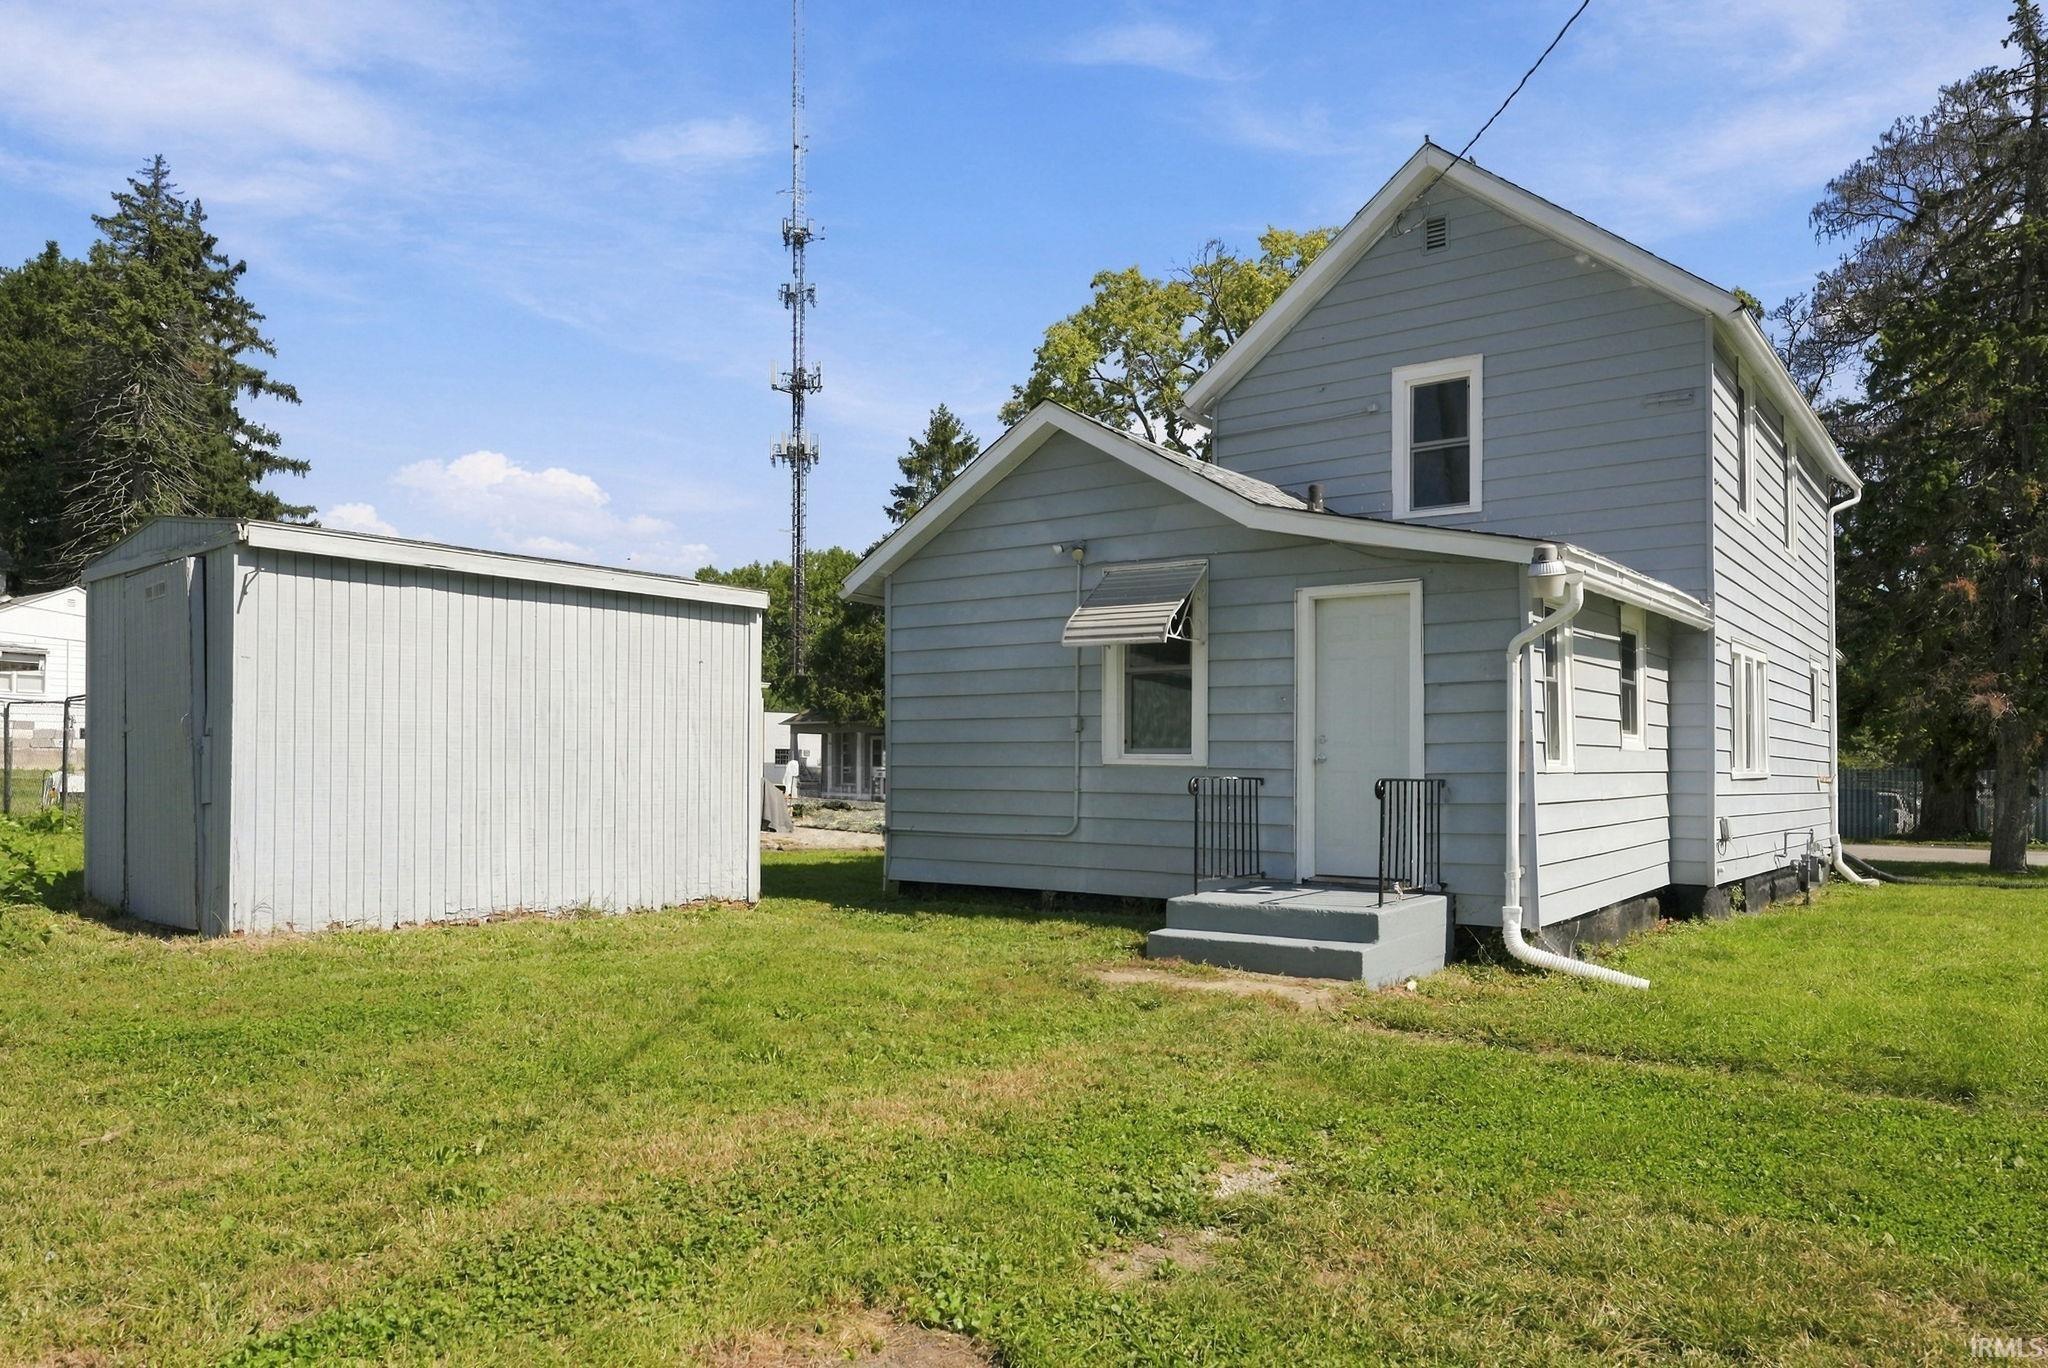
| Outbuilding |
Shed |
Room Dimensions
| Master Bedroom |
10 × 13 |
Main Level |
| 2nd Bedroom |
13 × 12 |
Upper Level |
| 3rd Bedroom |
15 × 13 |
Upper Level |
Bathroom Locations
External Features
| Construction |
Site-Built Home |
| Exterior |
Aluminum |
| Lot Size |
6,525 sq ft |
| Acreage |
0.15 Acres |
| Lot Dimensions |
45x145 |
| Out Buildings |
Shed |
| Sewer |
City |
| Water |
City |
| Fence |
None |
Location
| Area |
Allen County |
| Location |
City/Town/Suburb |
| County |
Allen |
| Subdivision |
None |
| Township |
Wayne |
| City |
Fort Wayne |
| State |
IN |
| Zip |
46808 |
Schools
| School District |
Fort Wayne Community |
| Elementary |
Franke Park |
| Middle School |
Northwood |
| High School |
North Side |
Financial
| Financing Terms |
Conventional, FHA, VA |
| Assoc. Dues |
$0.00 Not Applicable |
IDX information provided by the Indiana Regional MLS.
IDX information is provided exclusively for consumers’ personal, non-commercial use and may not be used for any purpose other than to identify prospective properties consumers may be interested in purchasing. Data is deemed reliable but is not guaranteed accurate by the MLS.