Property Description
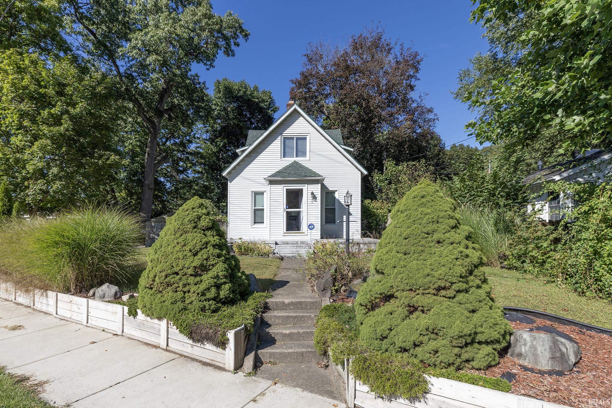
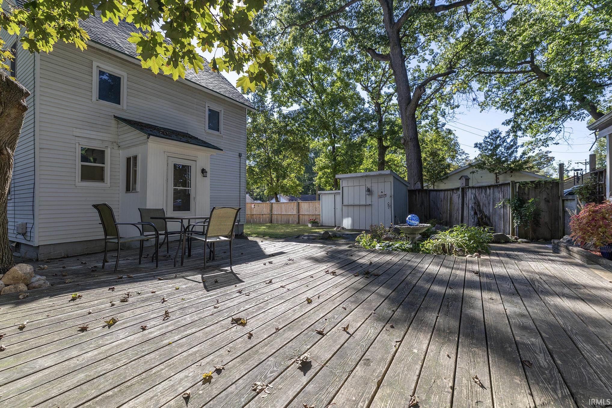
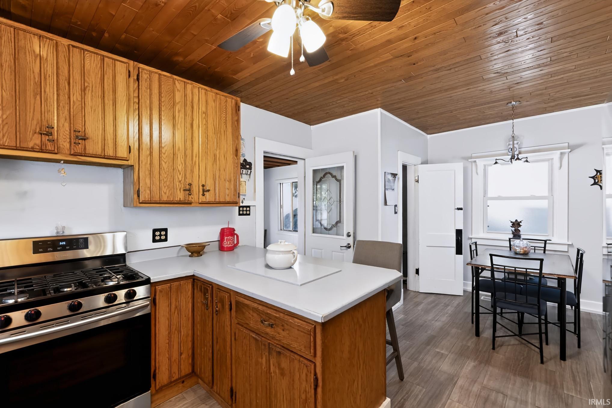
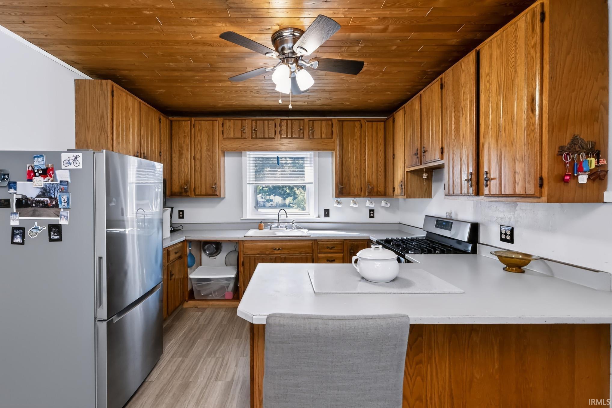
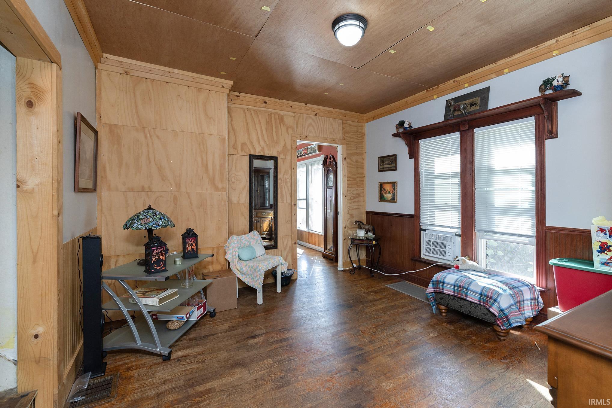
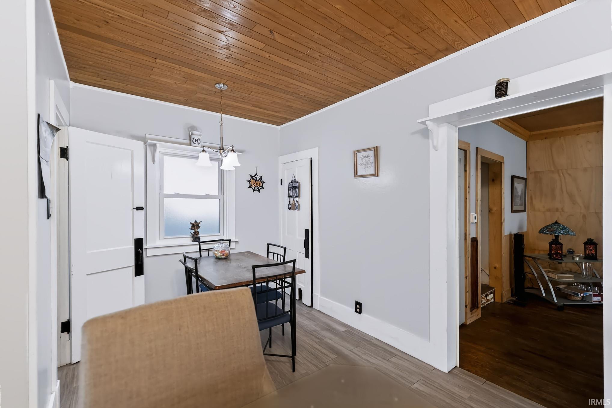
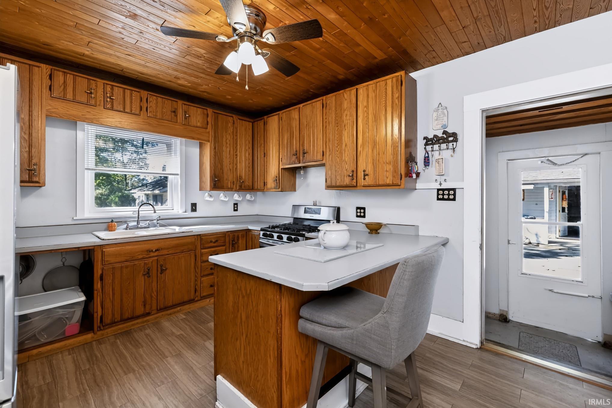
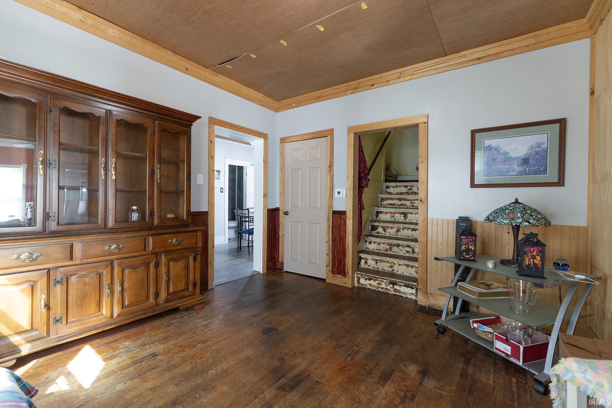
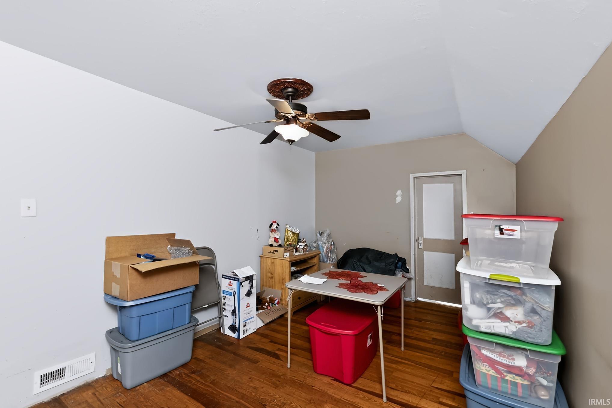
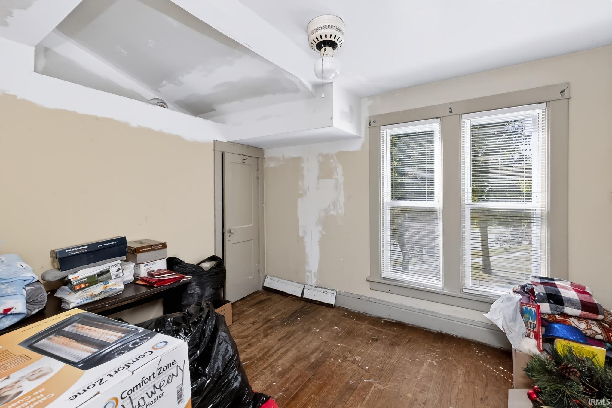
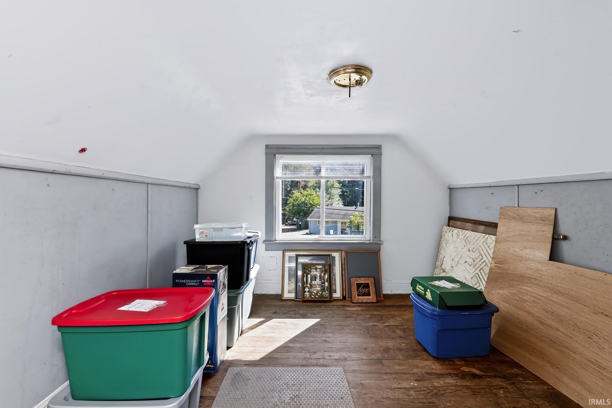
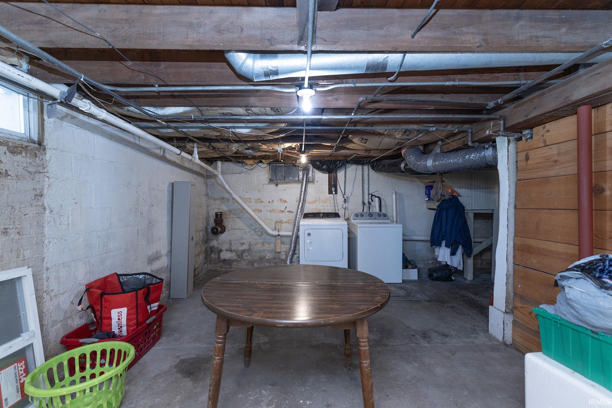
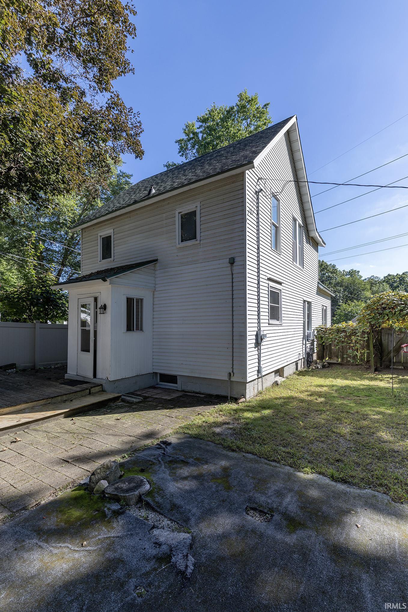
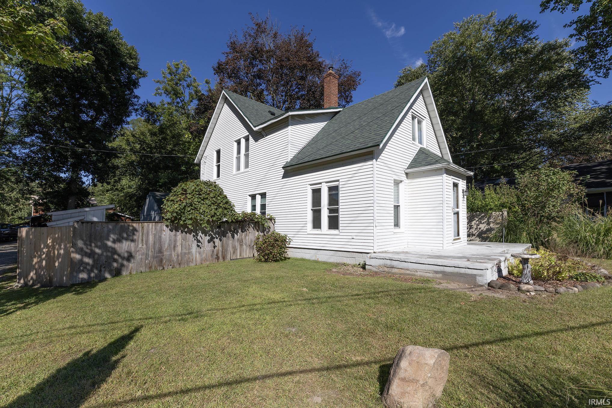
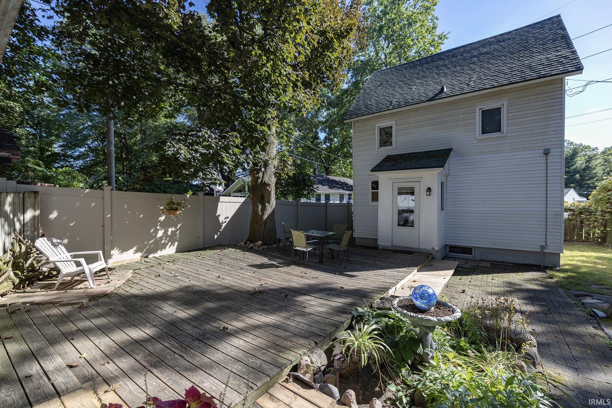
Close to shopping and schools. Just around the corner from Wellfield Botanical Gardens. Hardwood floors through out house. Large deck in back. Fenced in yard, w/ low maintenance. Sale includes stove-gas, washer & dryer, and custom built bed for master bedroom. Garage has been changed to a rec room. New roof and new furnace in 2021. Most windows are new since 2021. Electrical has been updated in 2023. New sewer pipe in basement in 2024. New water pipe in basement and all the way out to the road in 2022.
Directions
From Main Street at the center of town, head west. Turn left on Simonton. Head South approx. 2 Blocks on Simonton. House is on the west side of the street.
Amenities
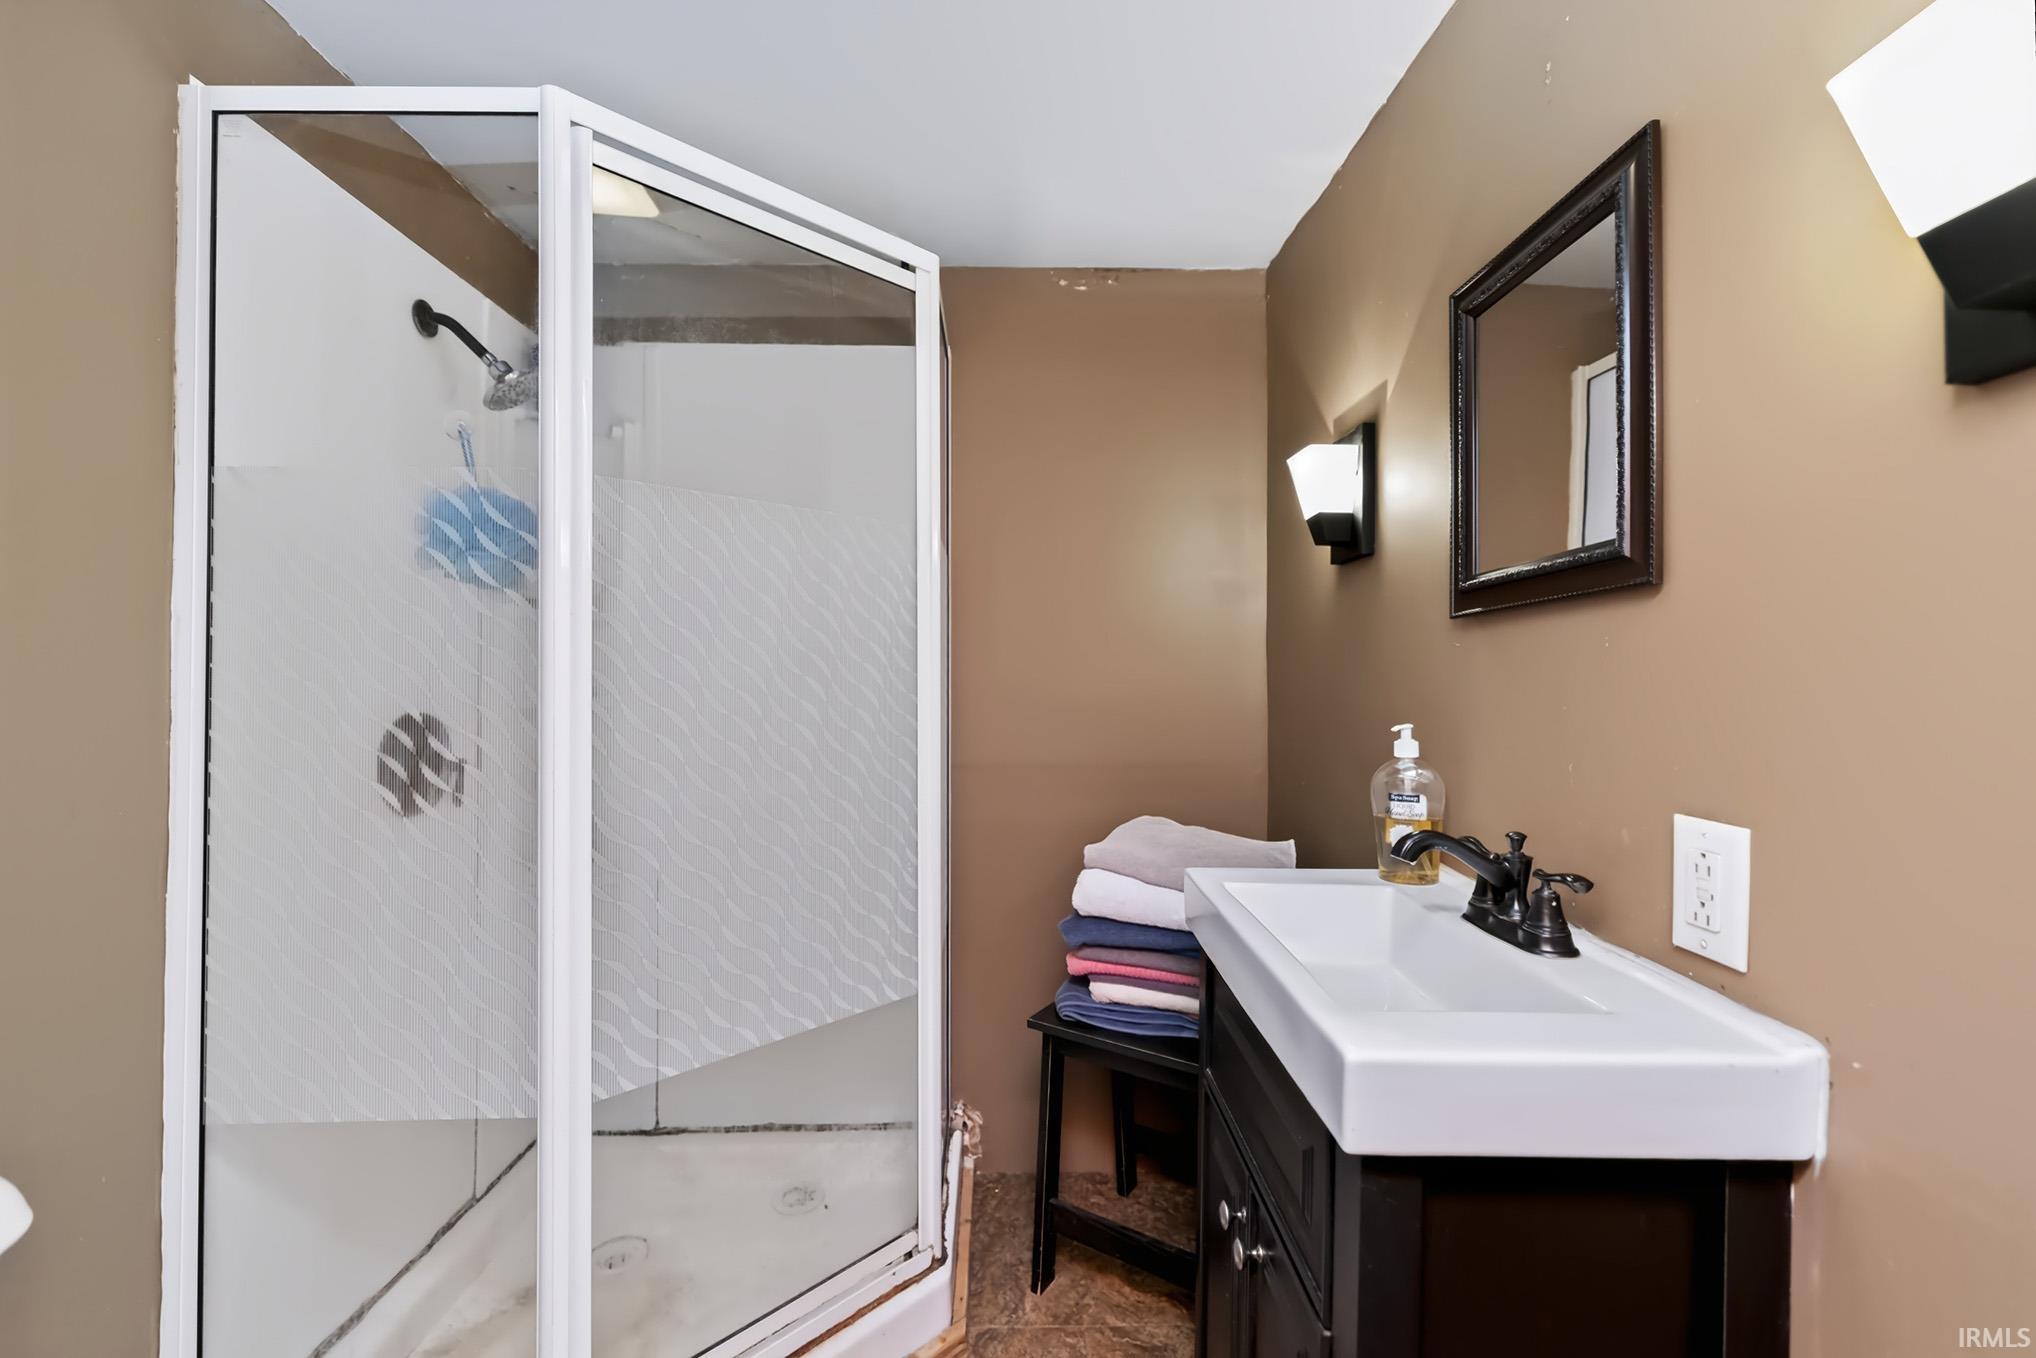
Deck Open, Dryer Hook Up Electric, Eat-In Kitchen, Stand Up Shower
Sale Includes
Washer, Dryer-Electric, Oven-Gas, Water Heater Gas
Property
| MLS # |
202640341 |
| Date Listed |
2026-09-29 |
| Status |
Active |
| Property Type |
Residential |
| Property SubType |
Site-Built Home |
| Finished Square Feet |
1,422 sqft |
| Total Square Feet |
1,872 sqft |
| New Construction |
No |
| Style |
One and Half Story |
| Type |
Site-Built Home |
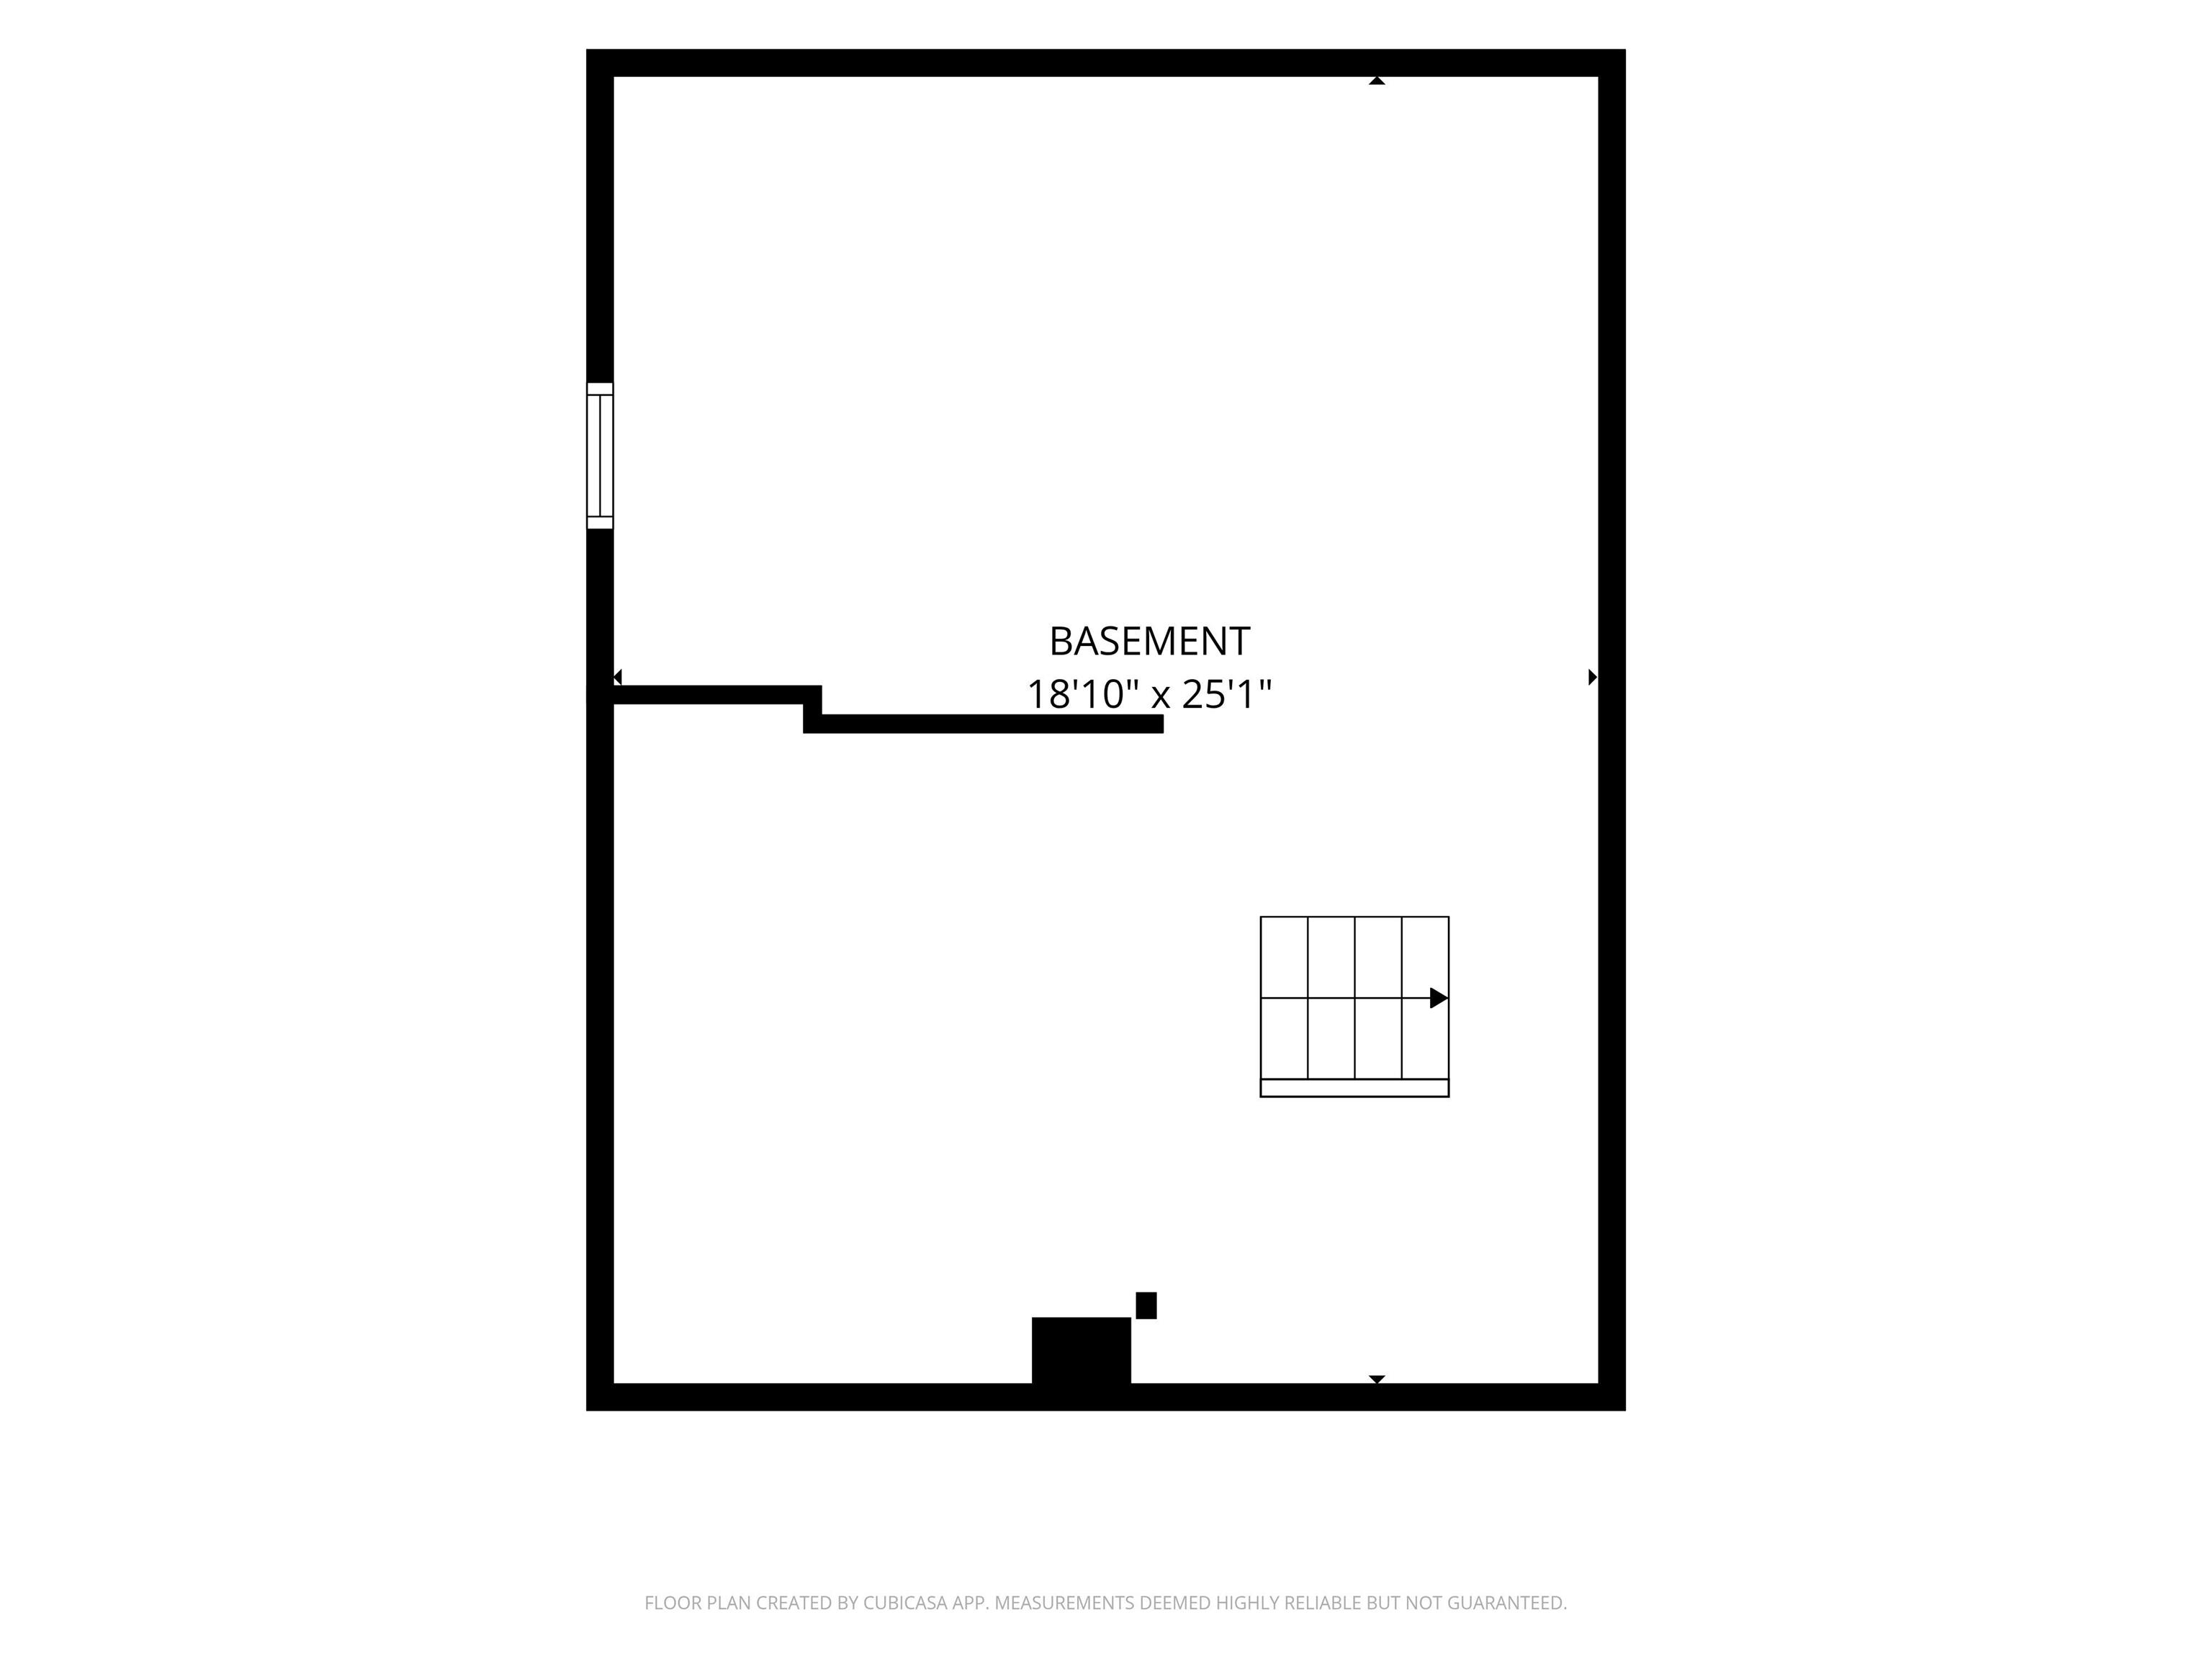
| Basement |
Yes |
| Bedrooms |
3 |
| Bathrooms |
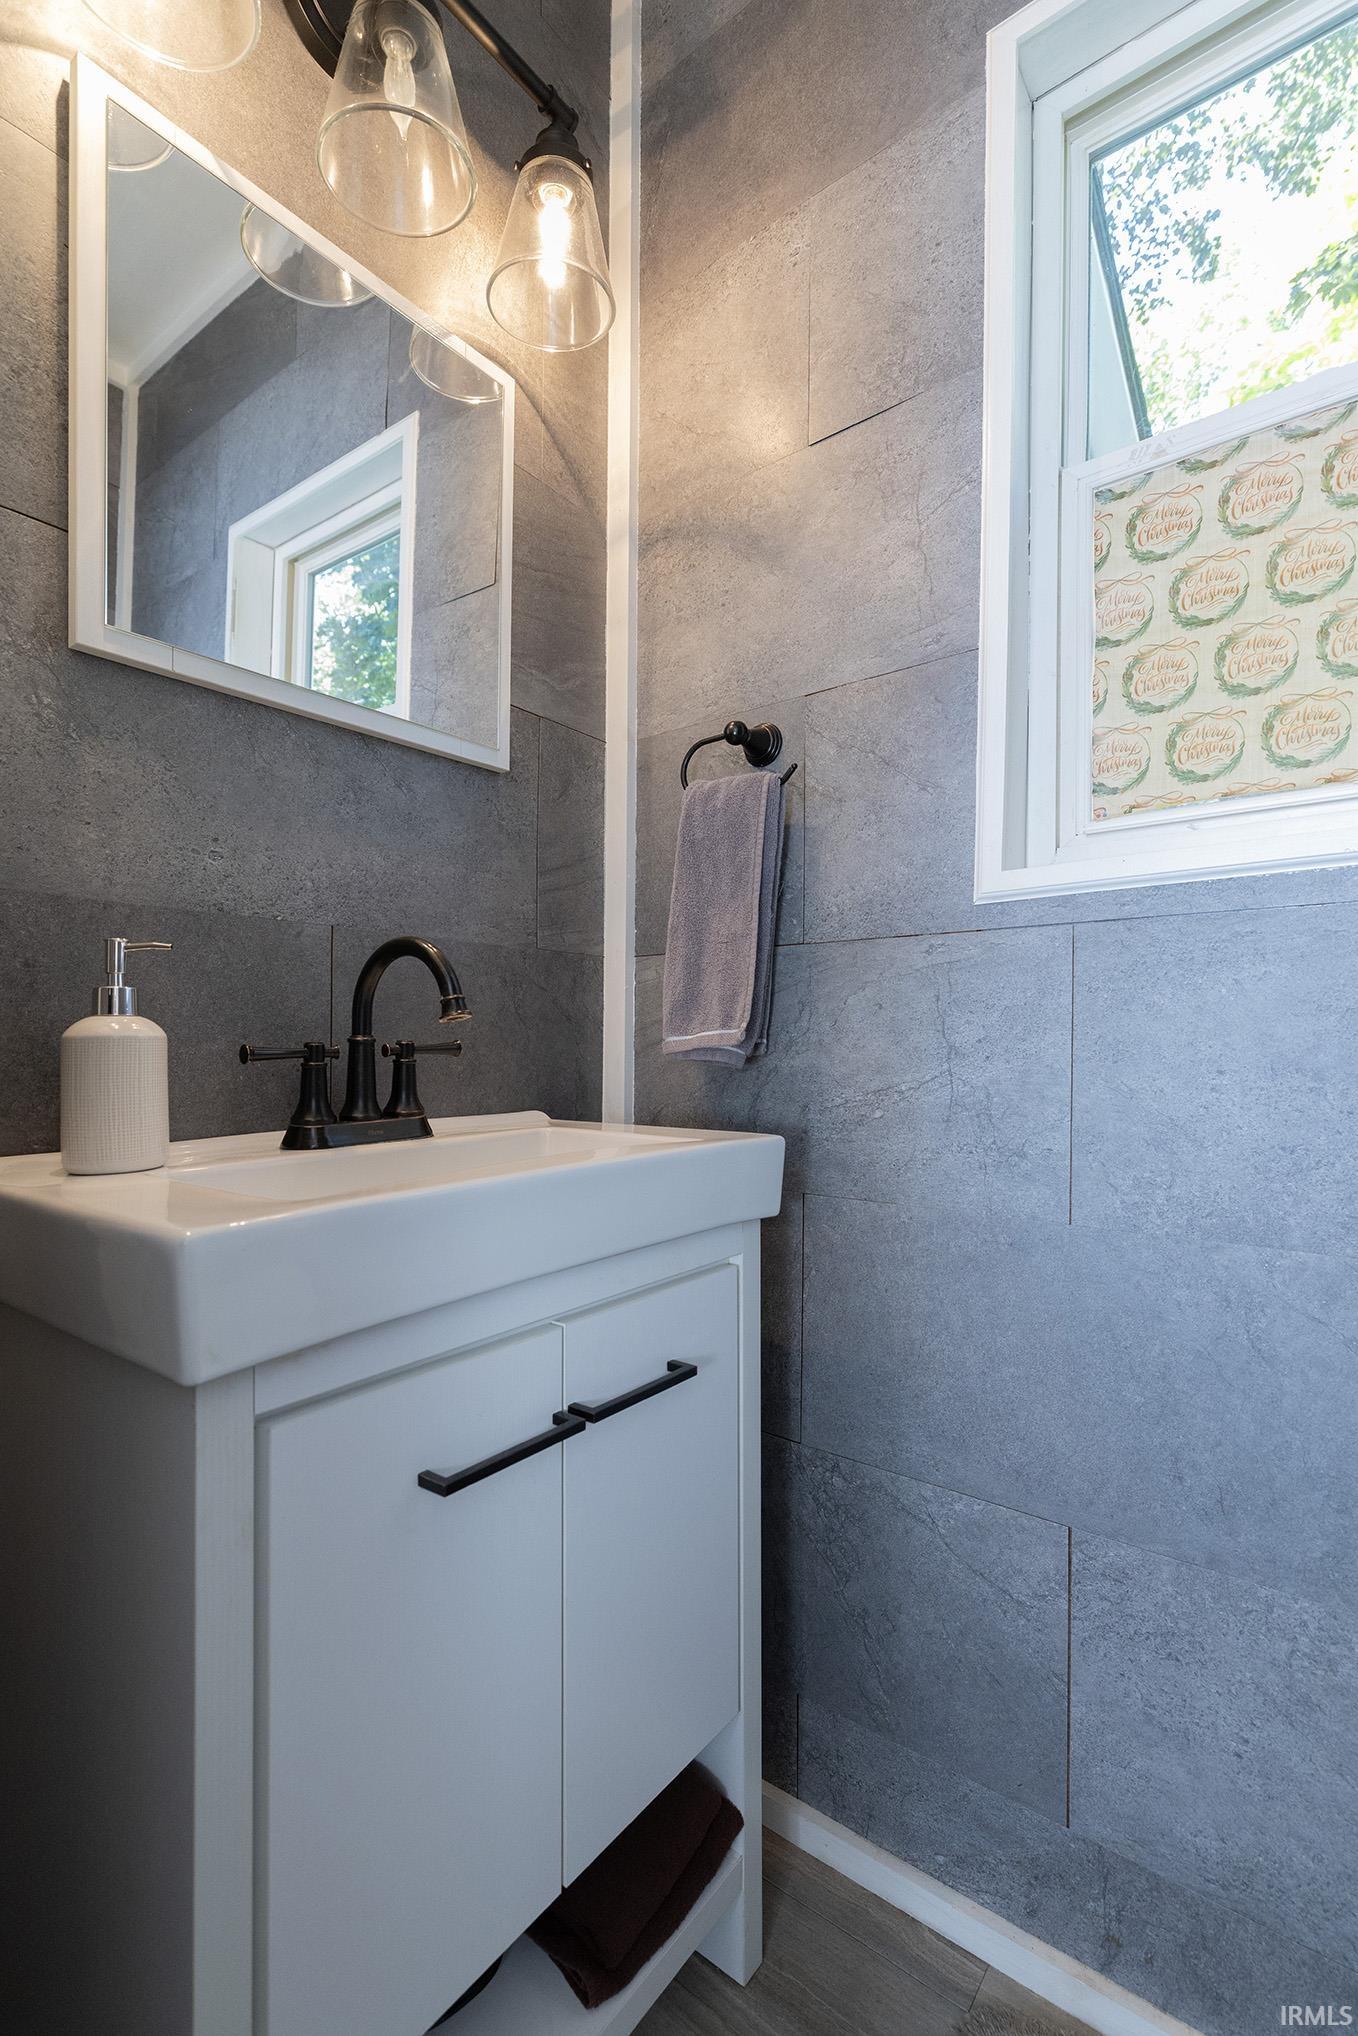
2 (1 Full, 1 Half) |
| Annual Taxes |
$1,403.46 |
| Year Taxes Payable |
2026 |
| Year Built |
1953 |
| Virtual Tour |
propertypanorama.com » |
| Days on Market |
4 |
| Homestead Year |
No |
Additional
| Cooling |
Window |
| Heating |
Forced Air |
| Hardwood Floors |
Yes |
| Outbuilding |
Outbuilding |
Room Dimensions
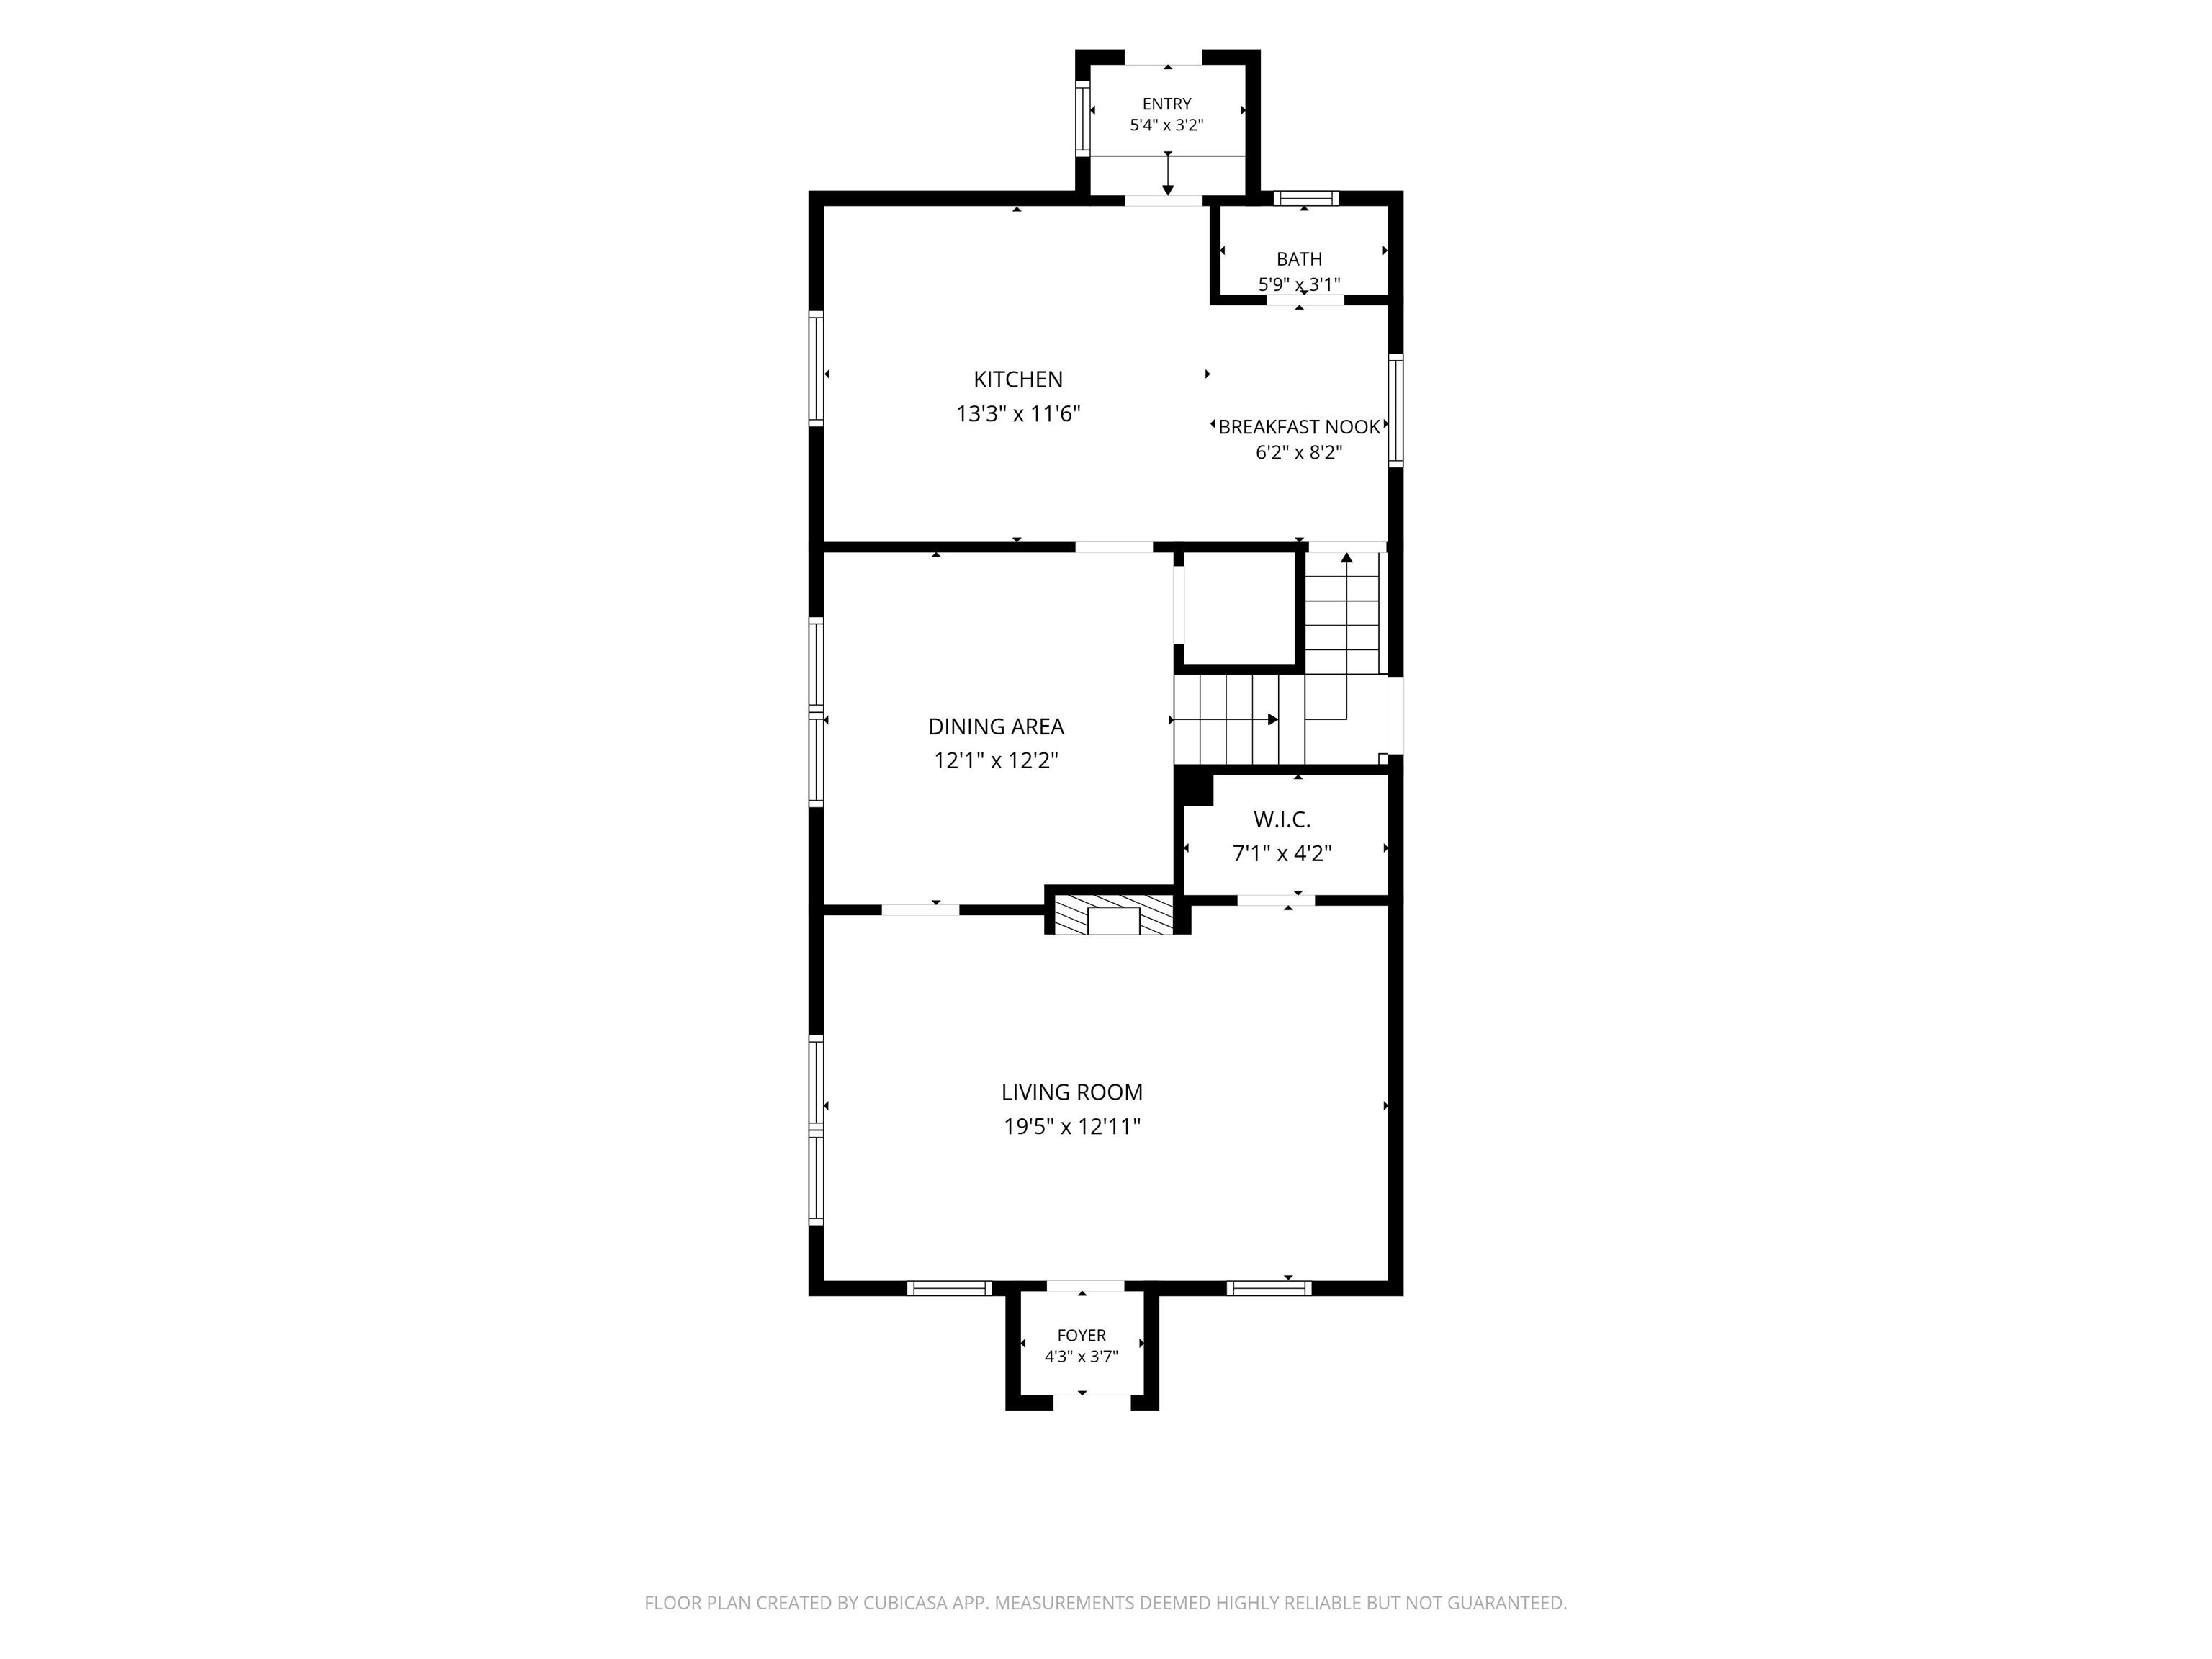
| Living Room |
19 × 13 |
Main Level |
| Dining Room |
12 × 12 |
Main Level |
| Kitchen |
13 × 12 |
Main Level |
| Breakfast Area |
6 × 8 |
Level |
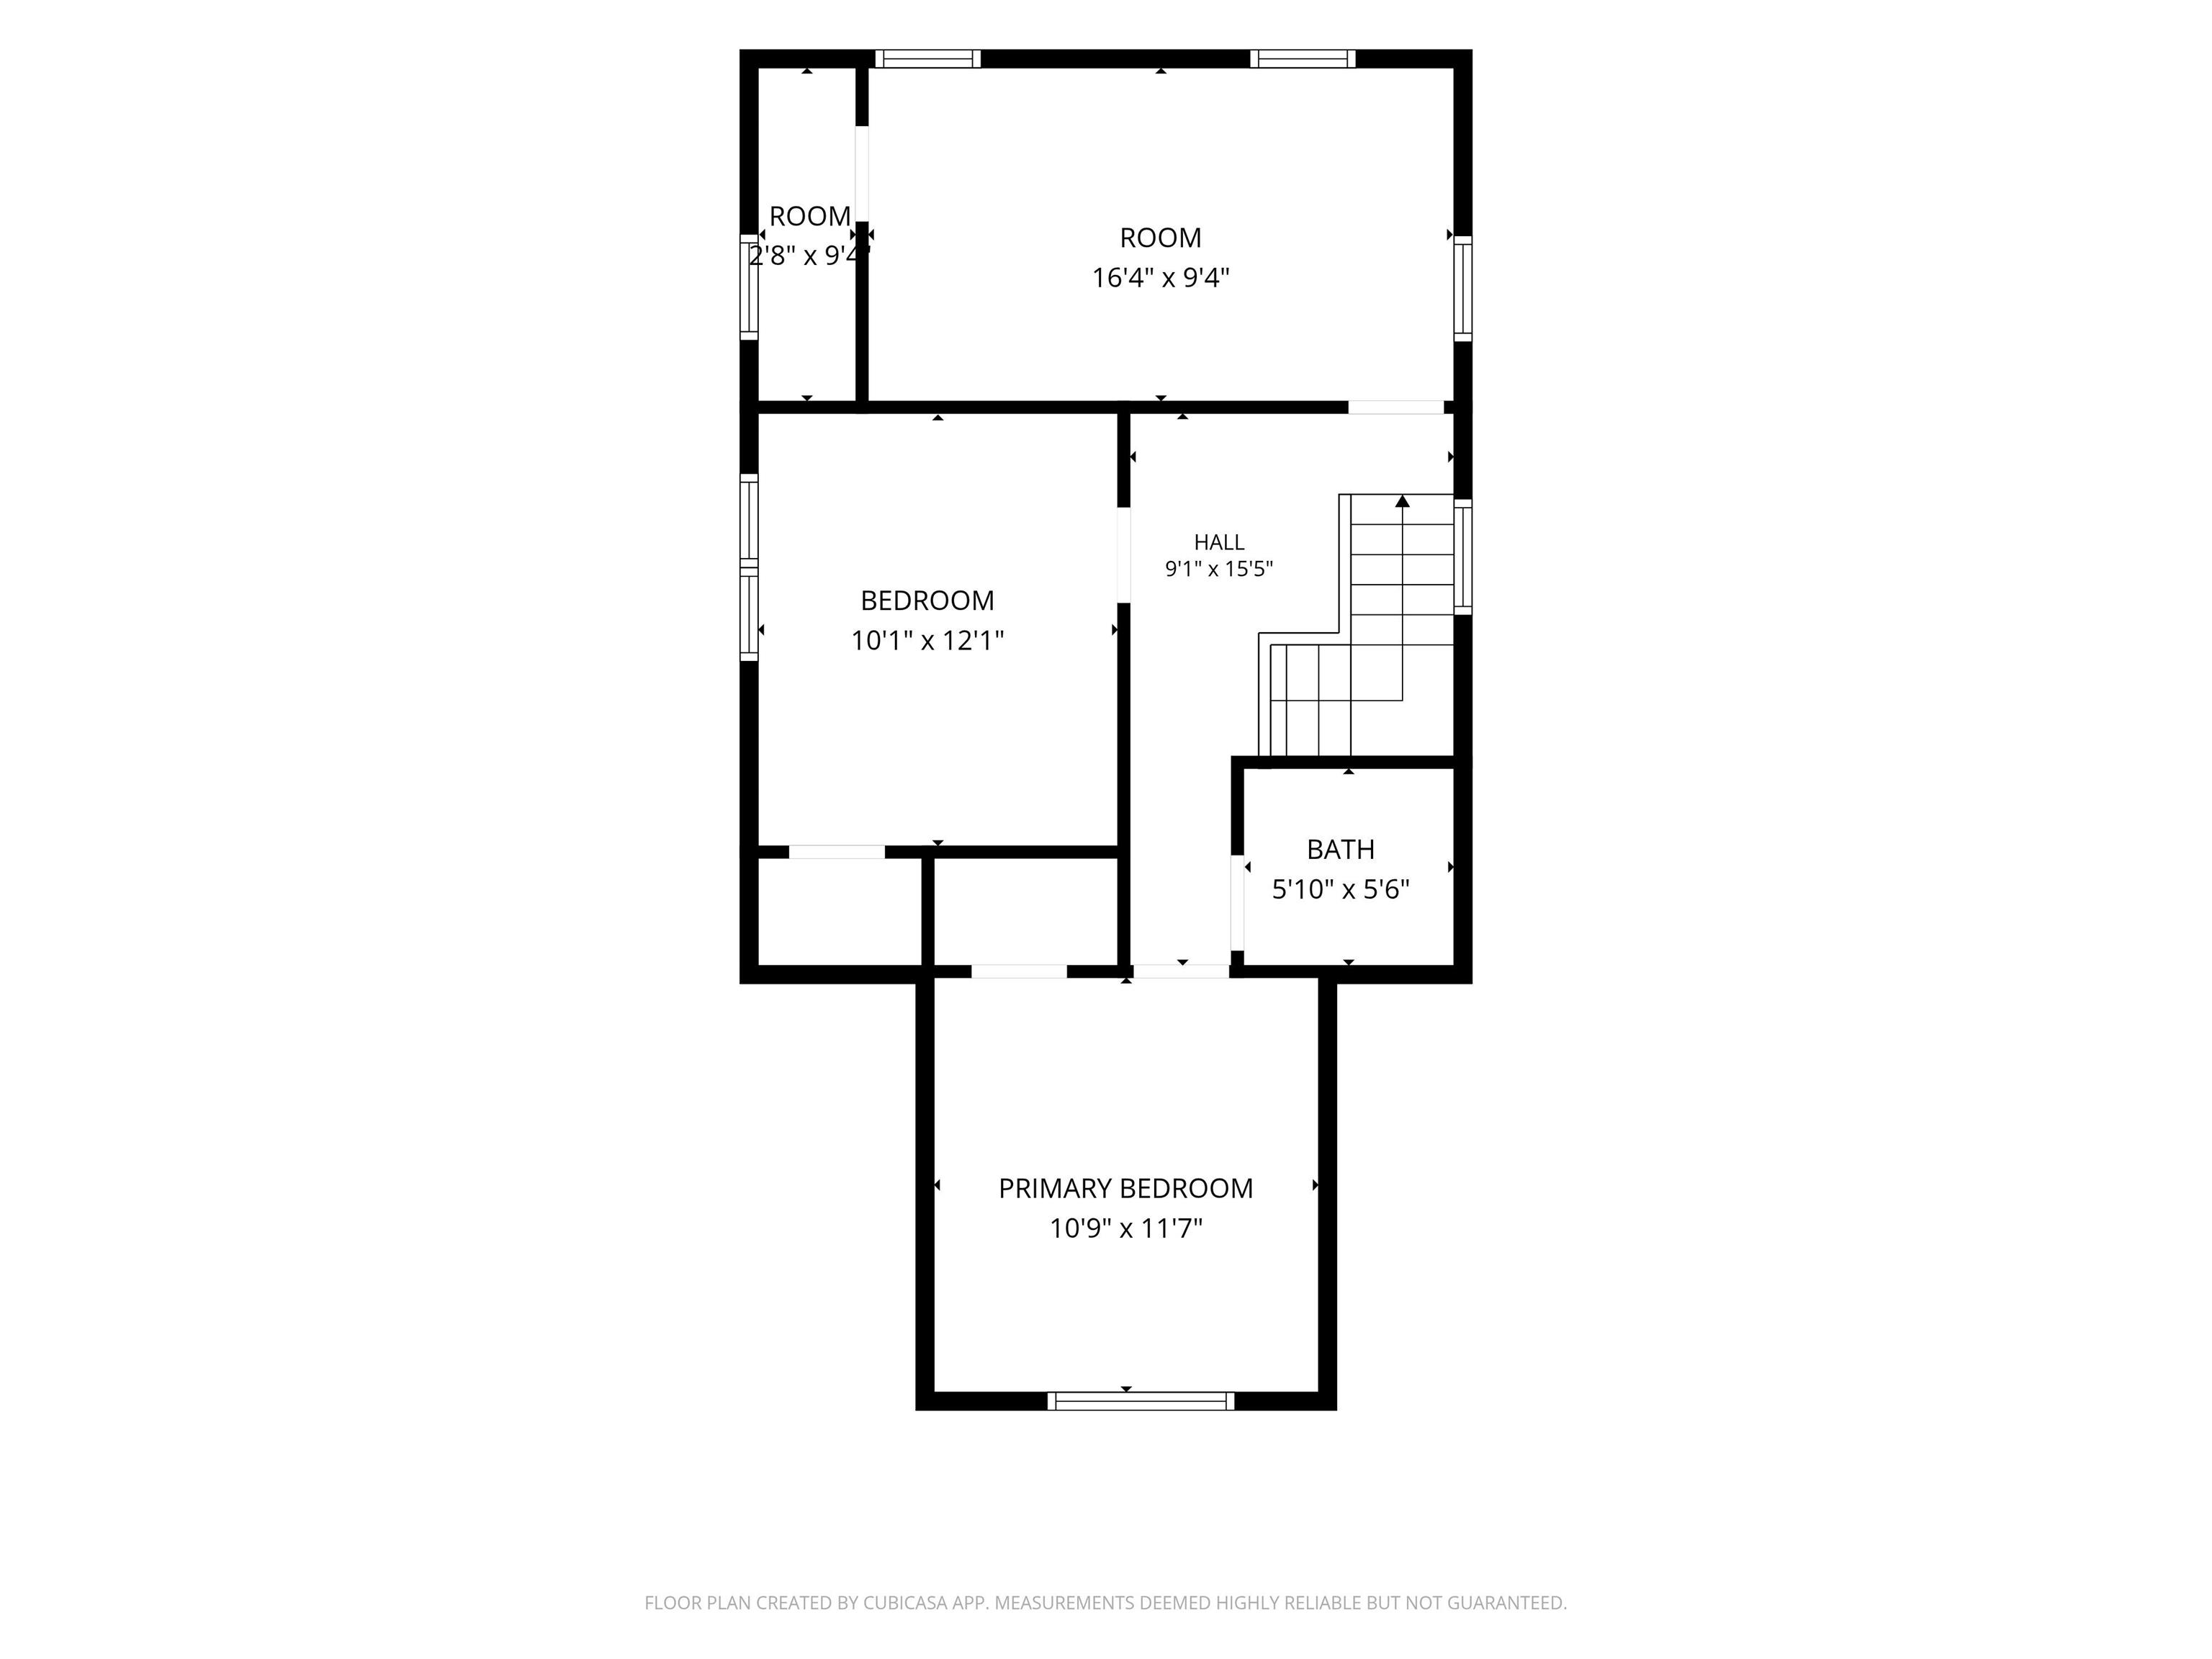
| Master Bedroom |
16 × 9 |
Upper Level |
| 2nd Bedroom |
10 × 12 |
Upper Level |
| 3rd Bedroom |
12 × 10 |
Upper Level |
| Recreation Room |
21 × 15 |
N/A Level |
Bathroom Locations
| Full Baths |
1 Upper |
| Half Baths |
1 Main |
External Features
| Construction |
Site-Built Home |
| Exterior |
Vinyl |
| Lot Size |
6,403 sq ft |
| Acreage |
0.15 Acres |
| Lot Dimensions |
55 x 134 |
| Out Buildings |
Outbuilding |
| Sewer |
City |
| Water |
City |
| Fence |
Chain Link,Wood |
Location
| Area |
Elkhart County |
| Location |
City/Town/Suburb |
| County |
Elkhart |
| Subdivision |
Other |
| Township |
Osolo |
| City |
Elkhart |
| State |
IN |
| Zip |
46514 |
Schools
| School District |
Elkhart Community Schools |
| Elementary |
Woodland |
| Middle School |
North Side |
| High School |
Elkhart |
Financial
| Financing Terms |
Cash, Conventional, FHA, VA |
| Assoc. Dues |
$0.00 Not Applicable |
IDX information provided by the Indiana Regional MLS.
IDX information is provided exclusively for consumers’ personal, non-commercial use and may not be used for any purpose other than to identify prospective properties consumers may be interested in purchasing. Data is deemed reliable but is not guaranteed accurate by the MLS.