Property Description
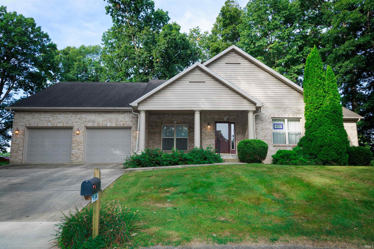
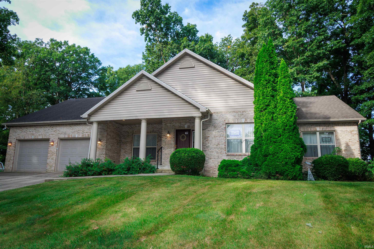
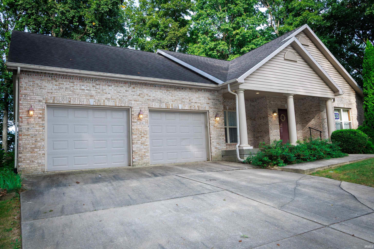
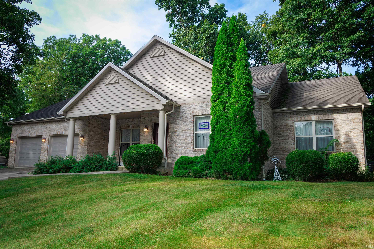
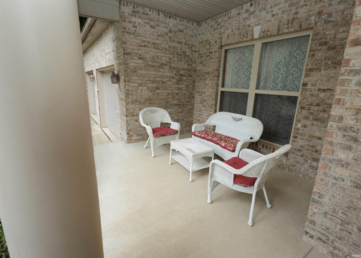
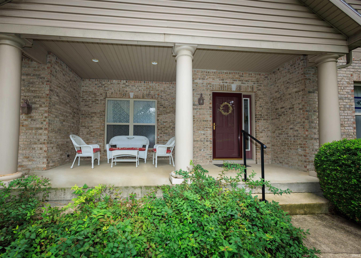
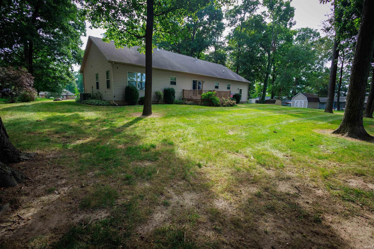
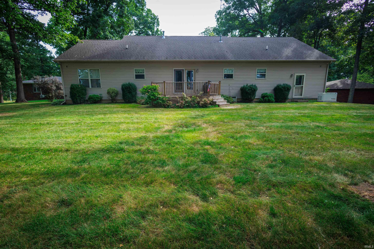
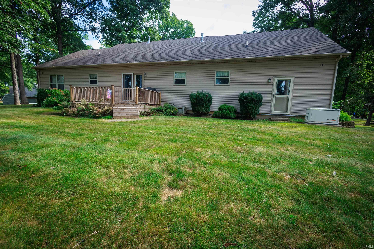
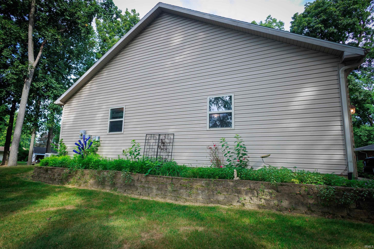
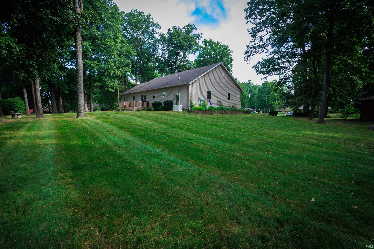
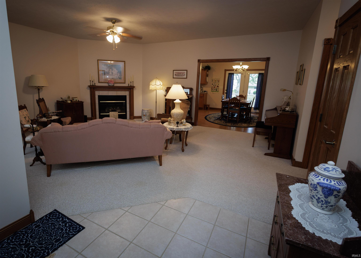
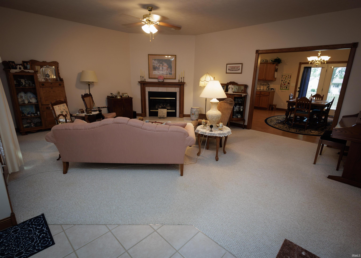
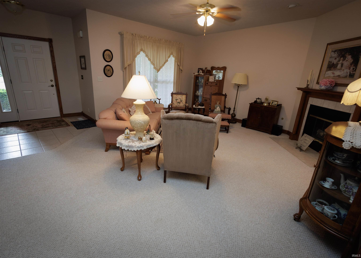
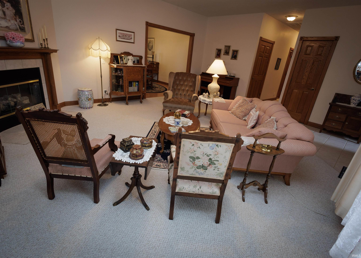
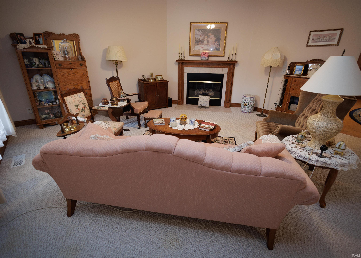
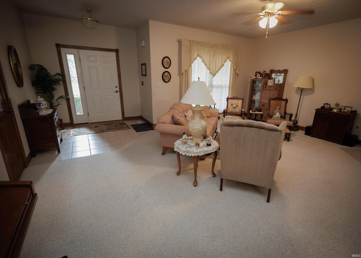
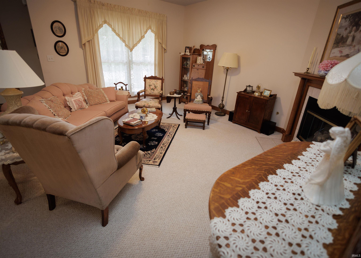
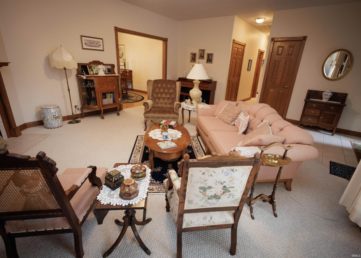
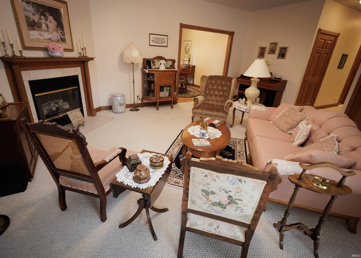
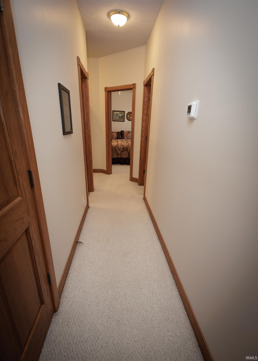
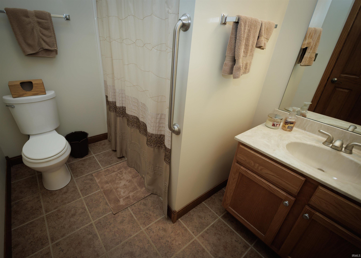
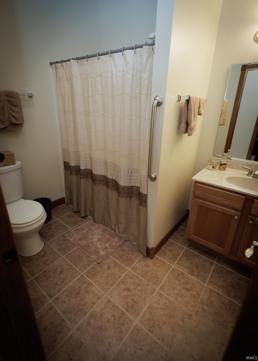
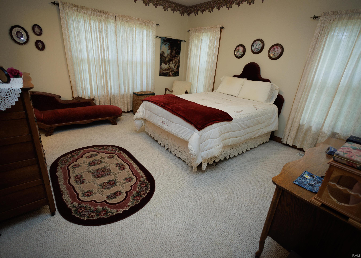
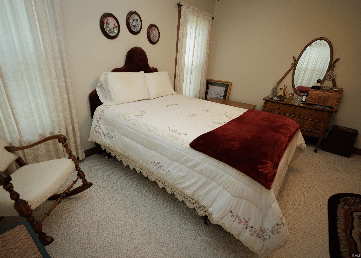
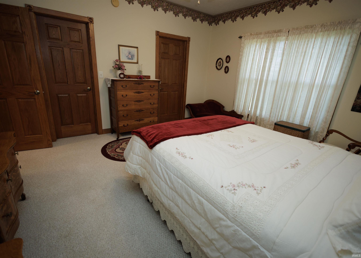
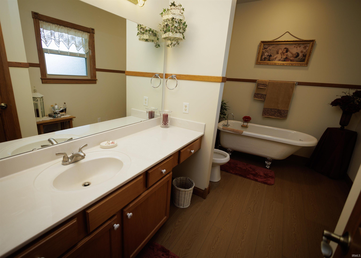
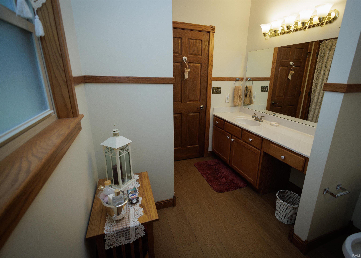
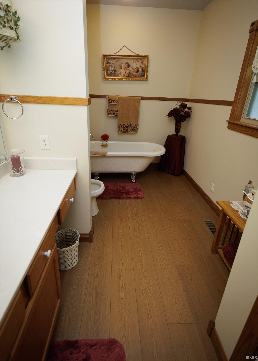
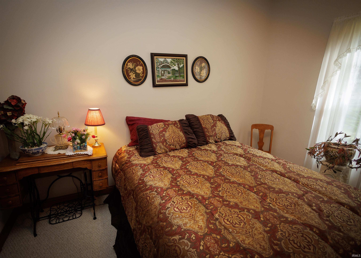
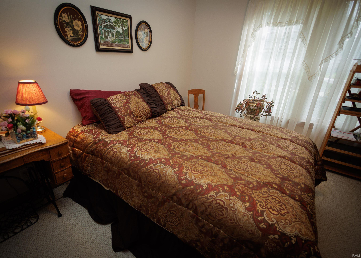
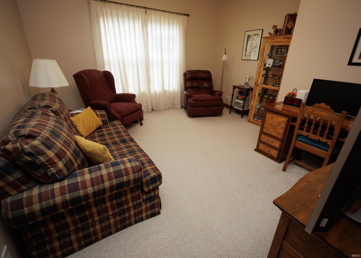
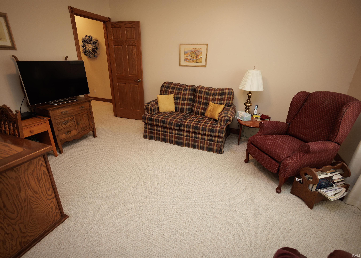
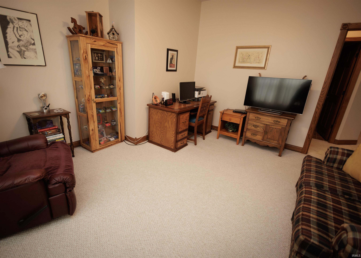
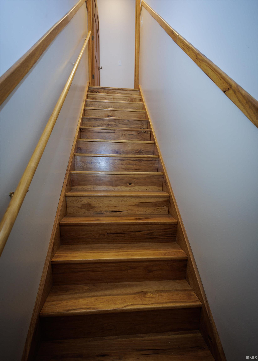
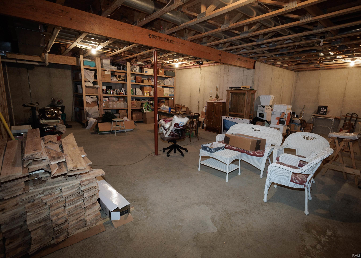
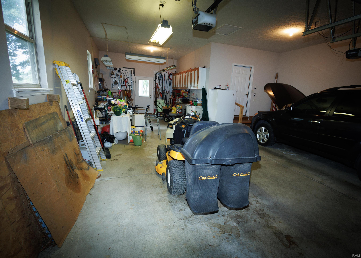
Welcome home to this beautifully maintained 3-bedroom, 2 1/2-bath home nestled on a spacious lot in a peaceful cul-de-sac! Mature trees provide shade, privacy, and plenty of curb appeal, while the oversized garage offers abundant space for vehicles, storage, hobbies, or a workshop. The inviting living room features a cozy gas fireplace and beautiful handcrafted wood trim and molding, adding warmth and timeless character throughout the home. Its the perfect gathering space for relaxing or entertaining. The spacious basement provides additional room for storage, recreation, hobbies, or future living space. The home is also equipped with a whole-home generator for added peace of mind, and the HVAC system was replaced in 2023. With its generous lot, mature landscaping, cul-de-sac location, oversized garage, spacious basement, and valuable updates, this home offers comfort, functionality, and plenty of space to enjoy. Don't miss the opportunity to make this wonderful property your new home.
Directions
From highway 41 take state road 28 towards Williamsport, turn right onto Oakwood drive, then turn right onto Manor drive, turn left onto sycamore, maple cove is on the left.
Amenities
Garage Door Opener, Generator-Whole House
Sale Includes
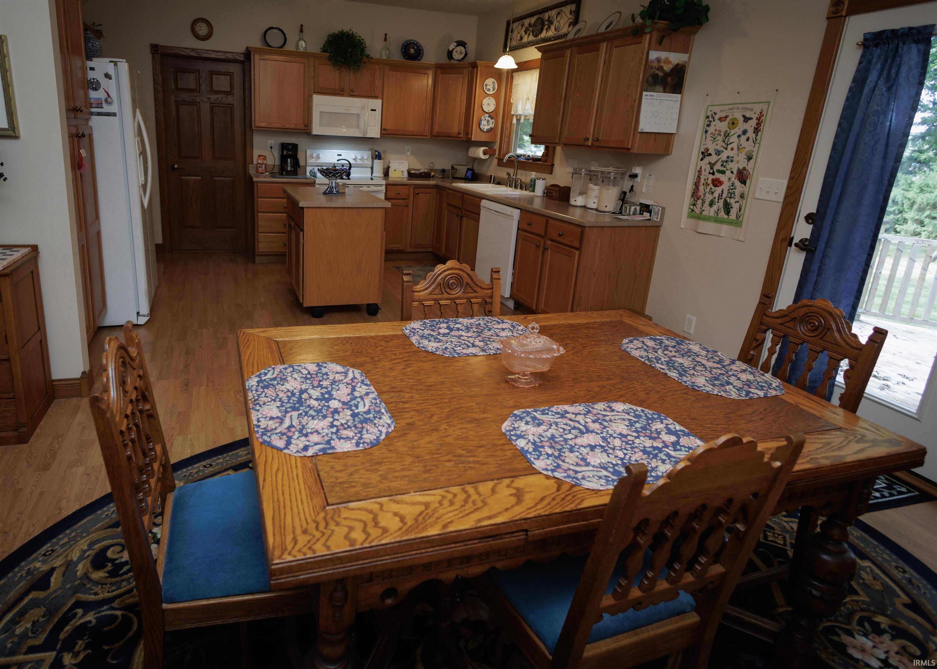
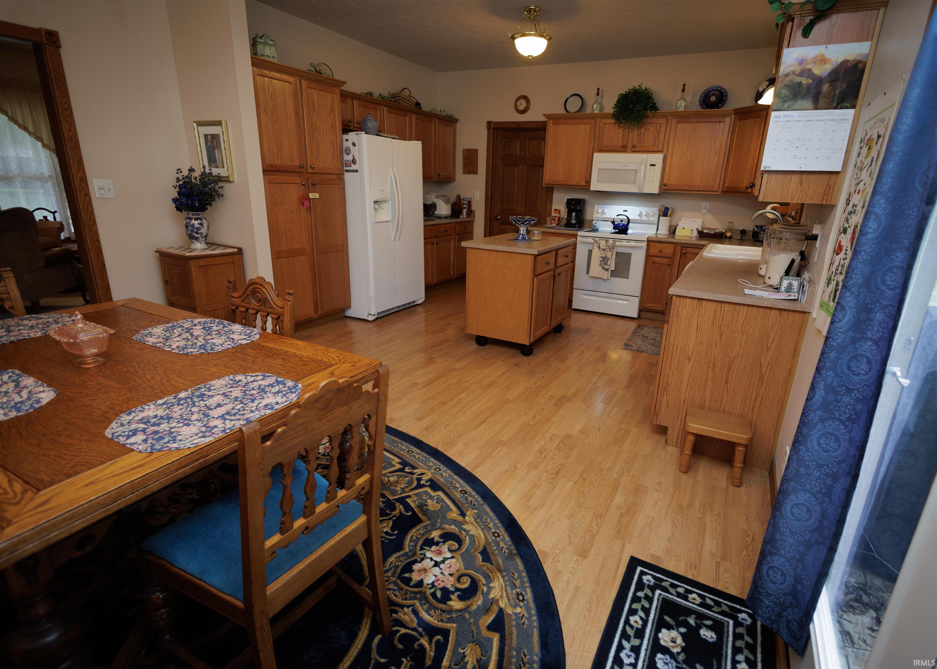
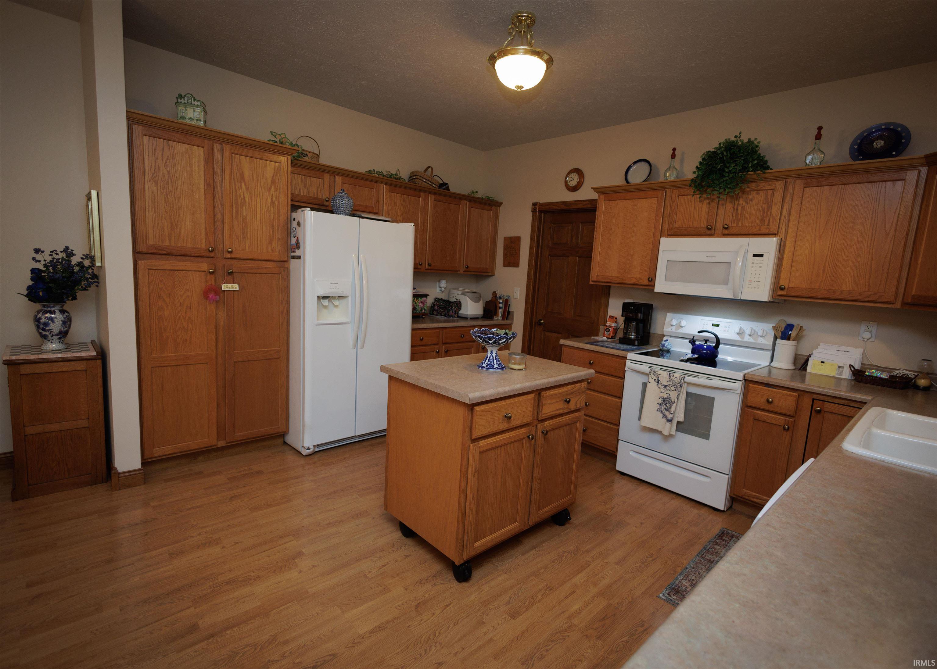
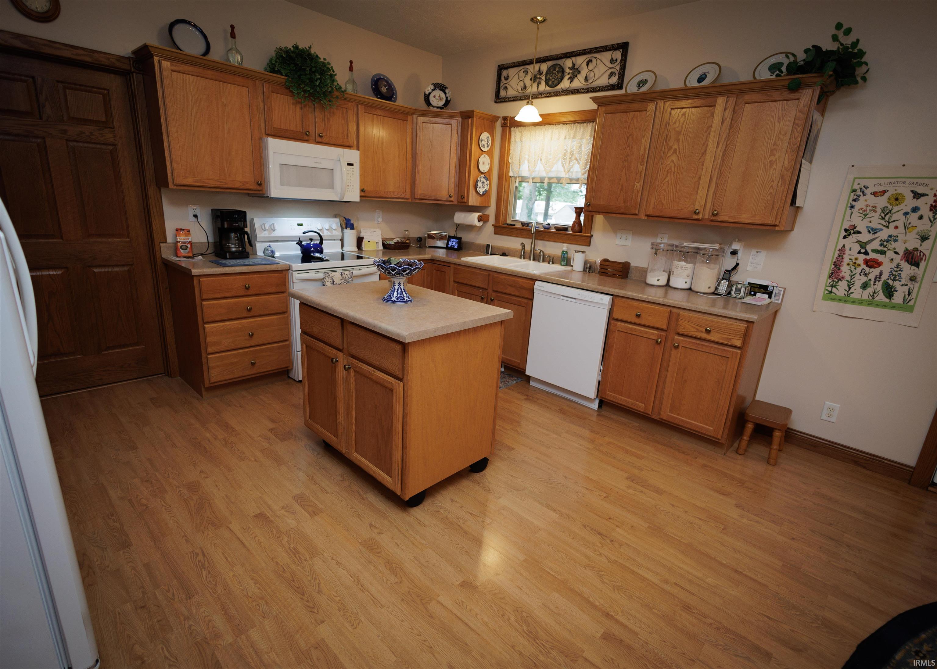
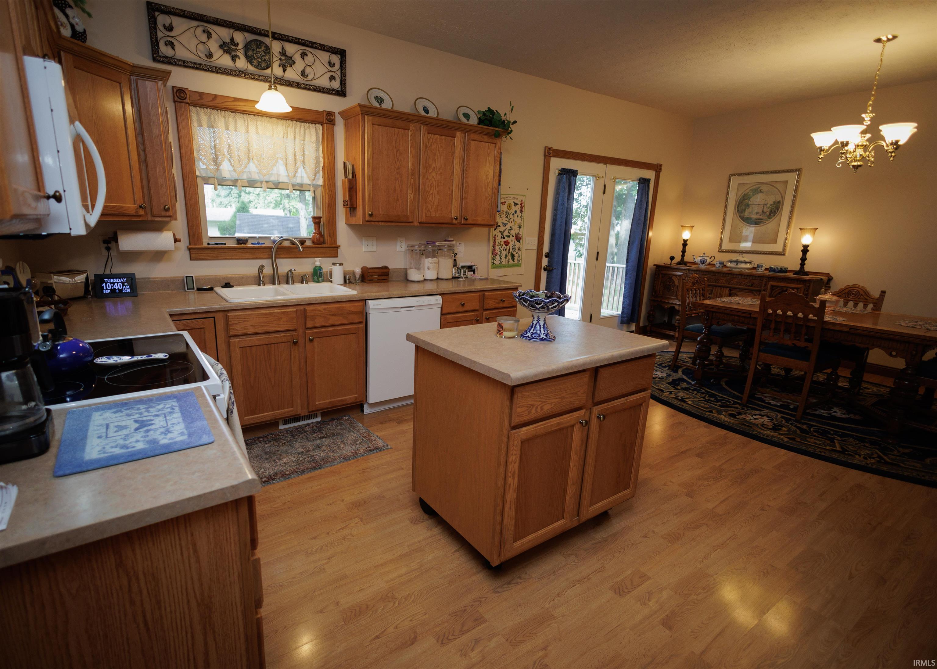
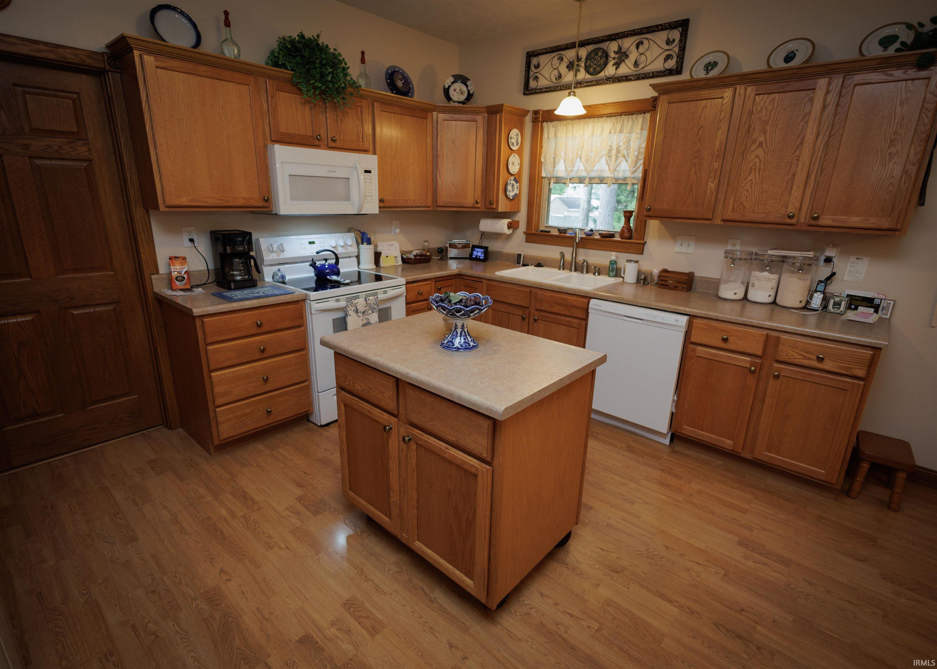
Dishwasher, Microwave, Refrigerator, Washer, Dryer-Electric, Range-Electric, Sump Pump, Water Heater Gas
Property
| MLS # |
202640348 |
| Date Listed |
2026-09-29 |
| Status |
Active |
| Property Type |
Residential |
| Property SubType |
Site-Built Home |
| Finished Square Feet |
1,910 sqft |
| Total Square Feet |
2,865 sqft |
| New Construction |
No |
| Style |
One Story |
| Type |
Site-Built Home |
| Basement |
Yes |
| Bedrooms |
3 |
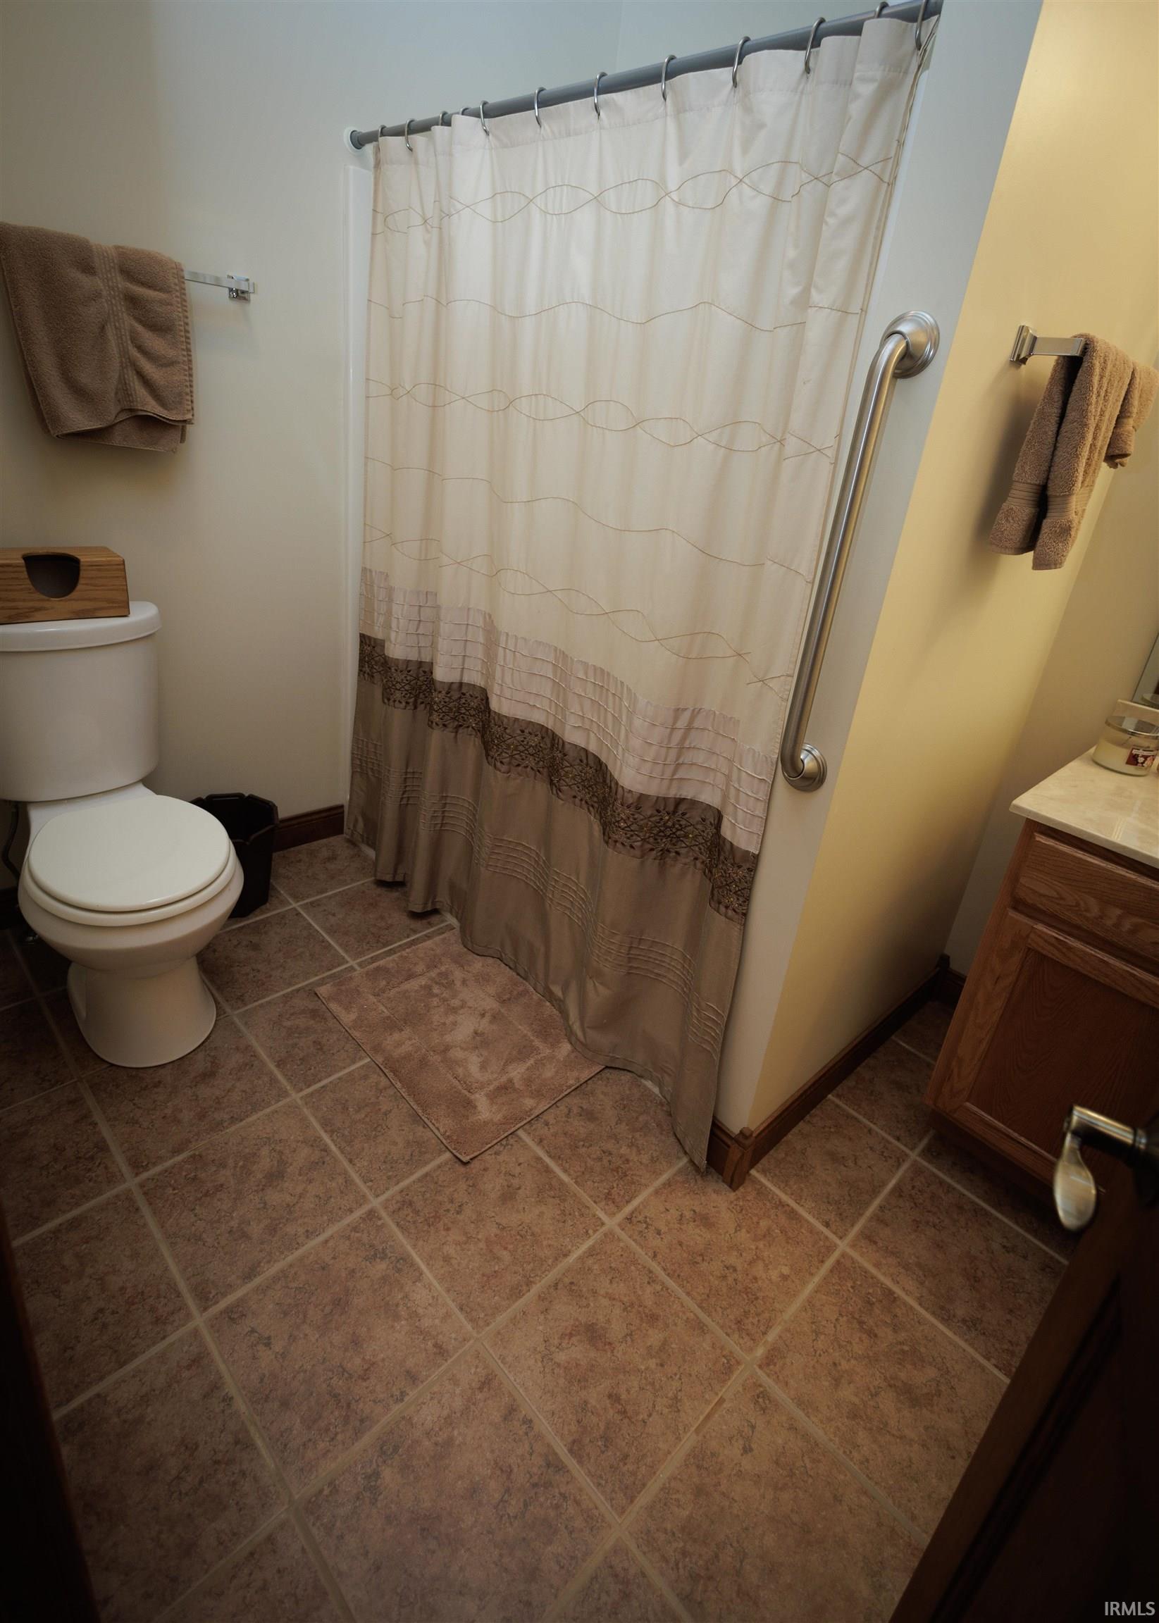
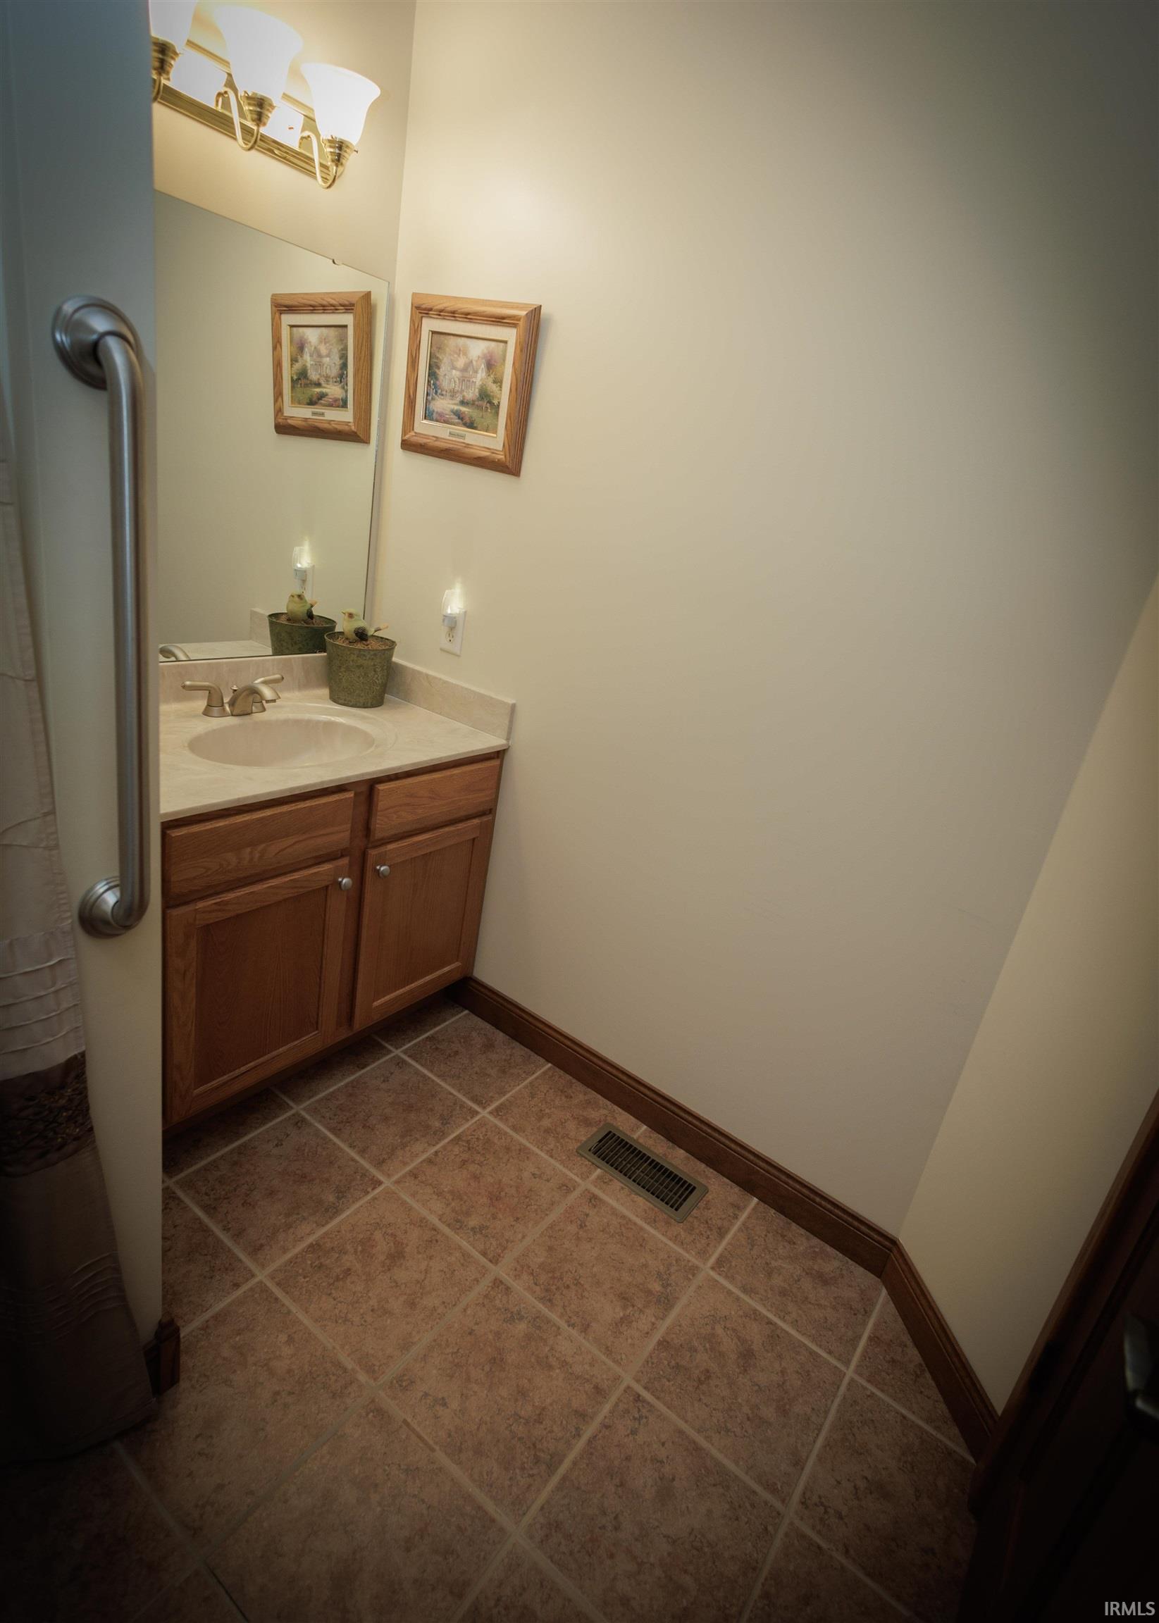
| Bathrooms |
3 (2 Full, 1 Half) |
| Annual Taxes |
$2,100.00 |
| Year Taxes Payable |
2026 |
| Year Built |
2005 |
| Virtual Tour |
propertypanorama.com » |
| Days on Market |
3 |
| Homestead Year |
No |
Additional
| Cooling |
Central Air |
| Heating |
Gas, Forced Air |
| Garage |
Attached |
| Main Level Laundry |
Yes |
| Outbuilding |
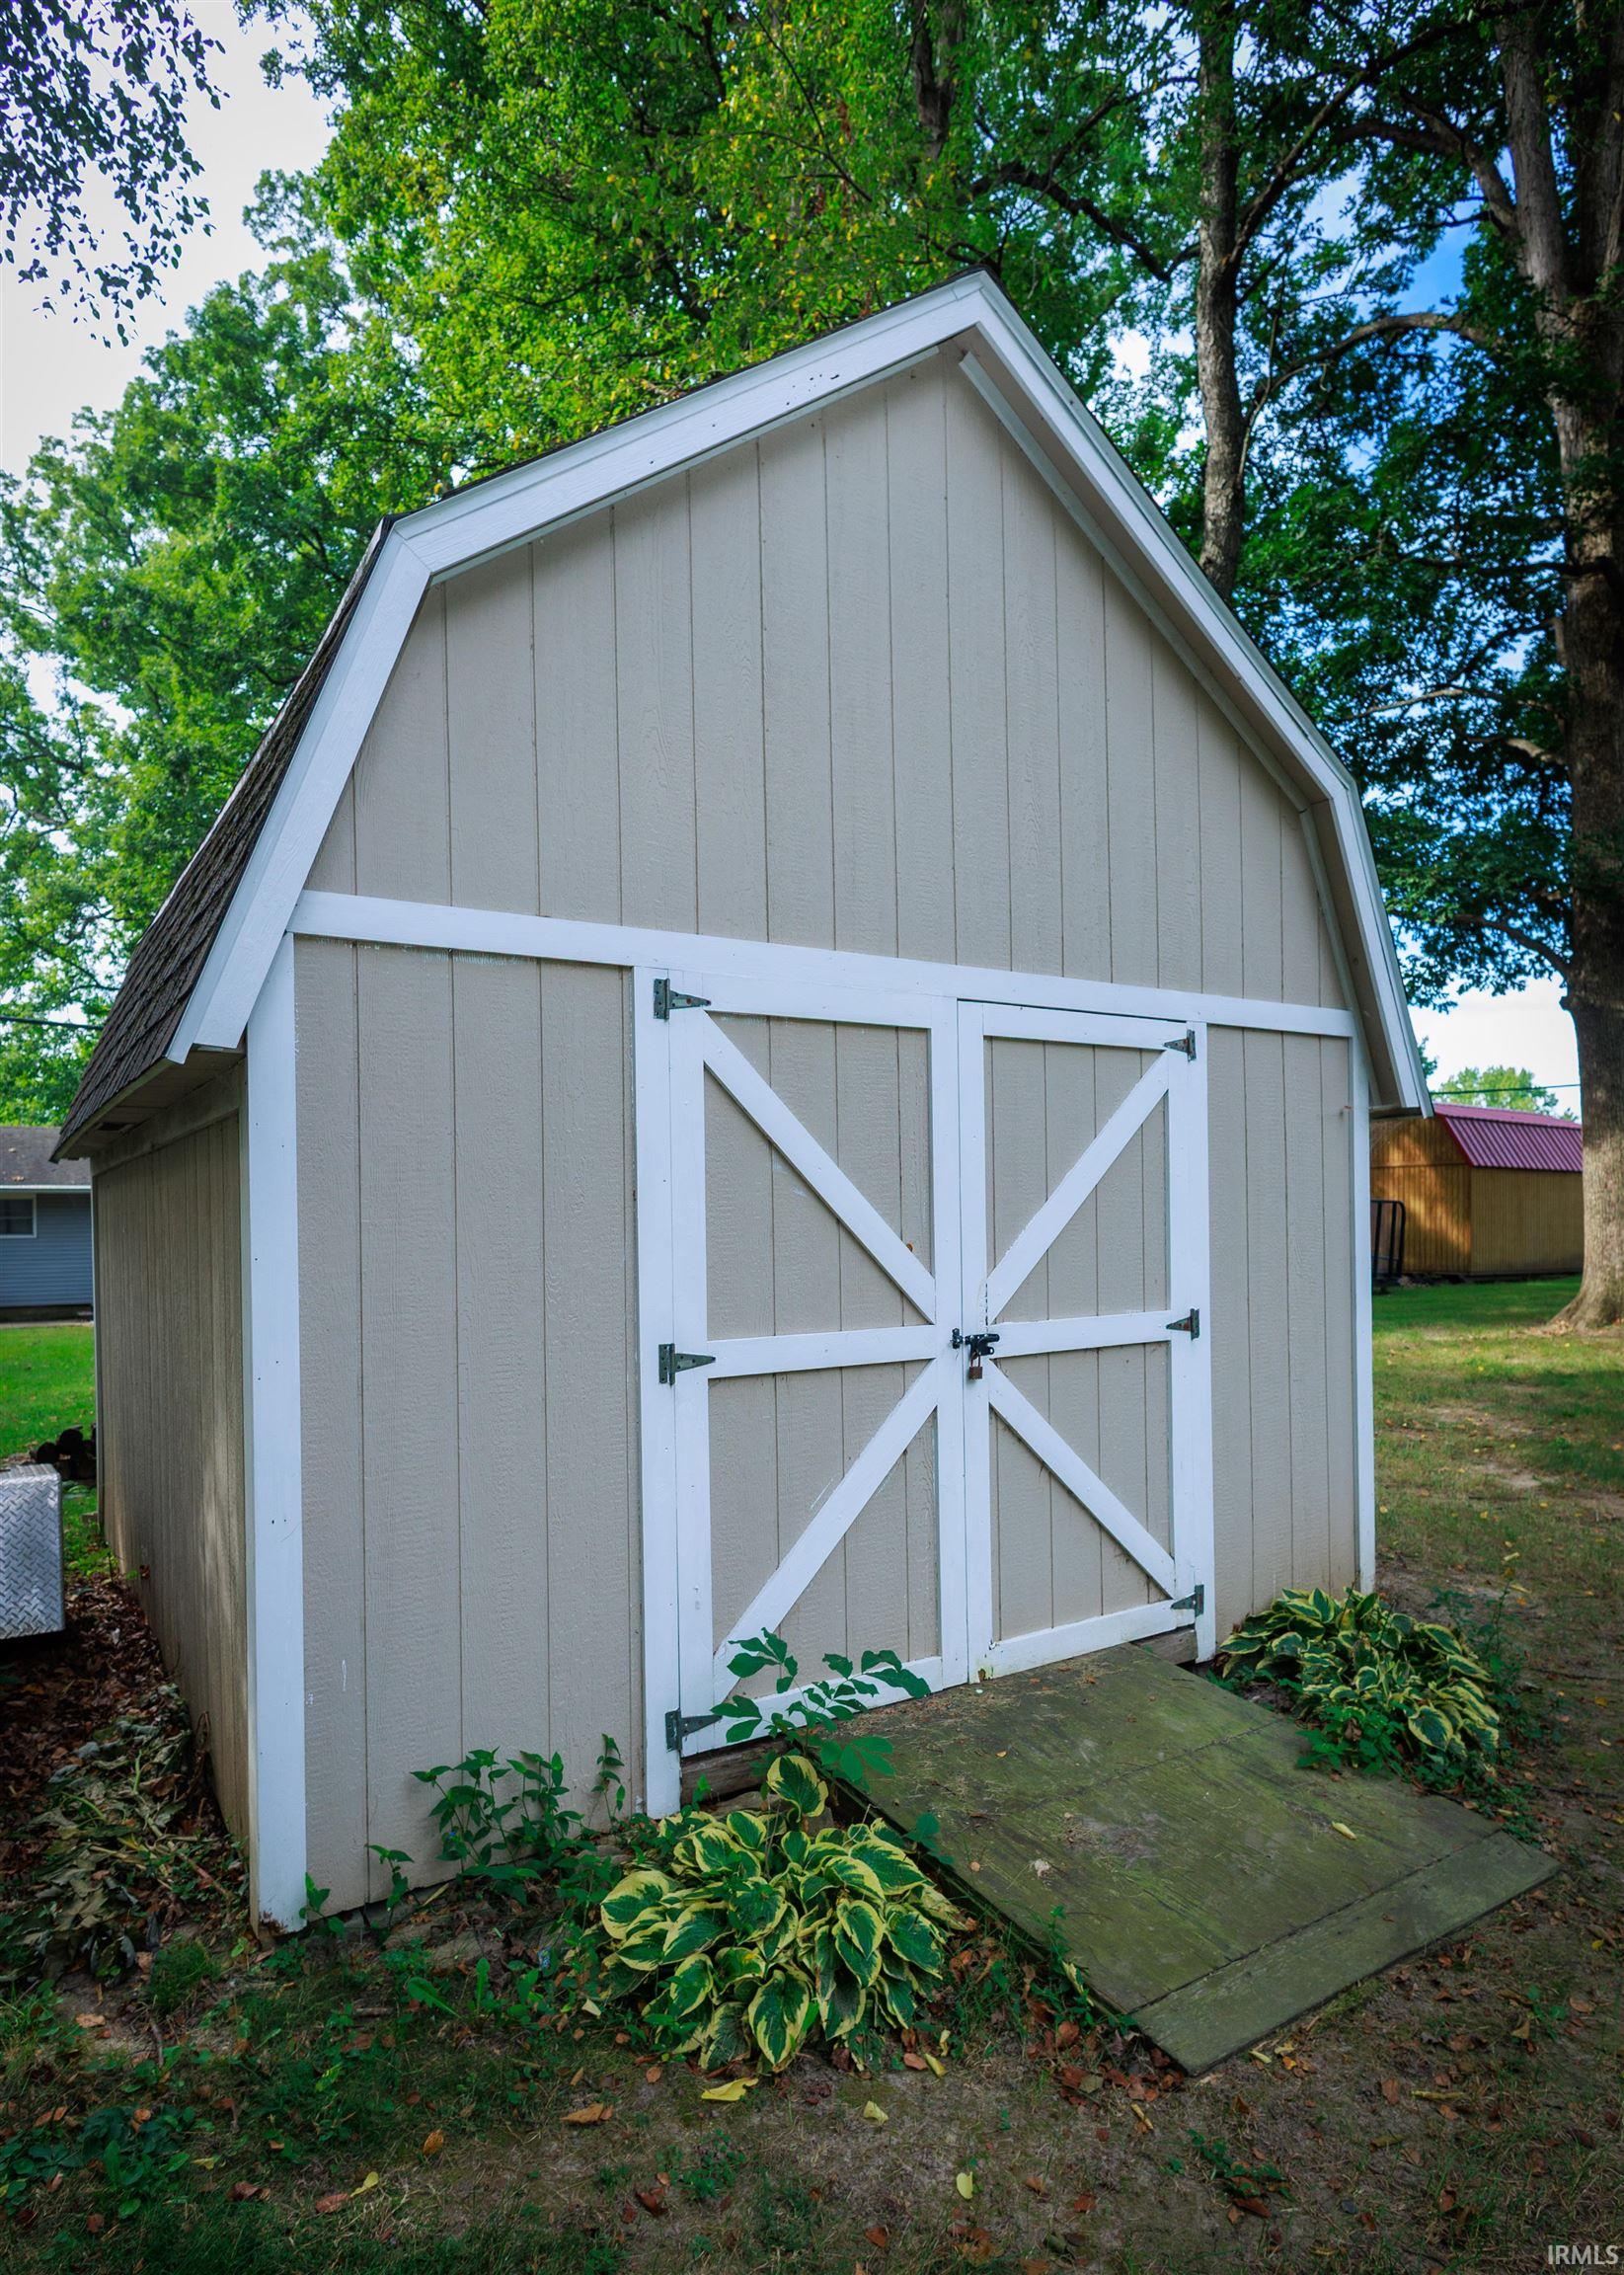
Shed |
Room Dimensions
| Living Room |
20 × 16 |
Level |
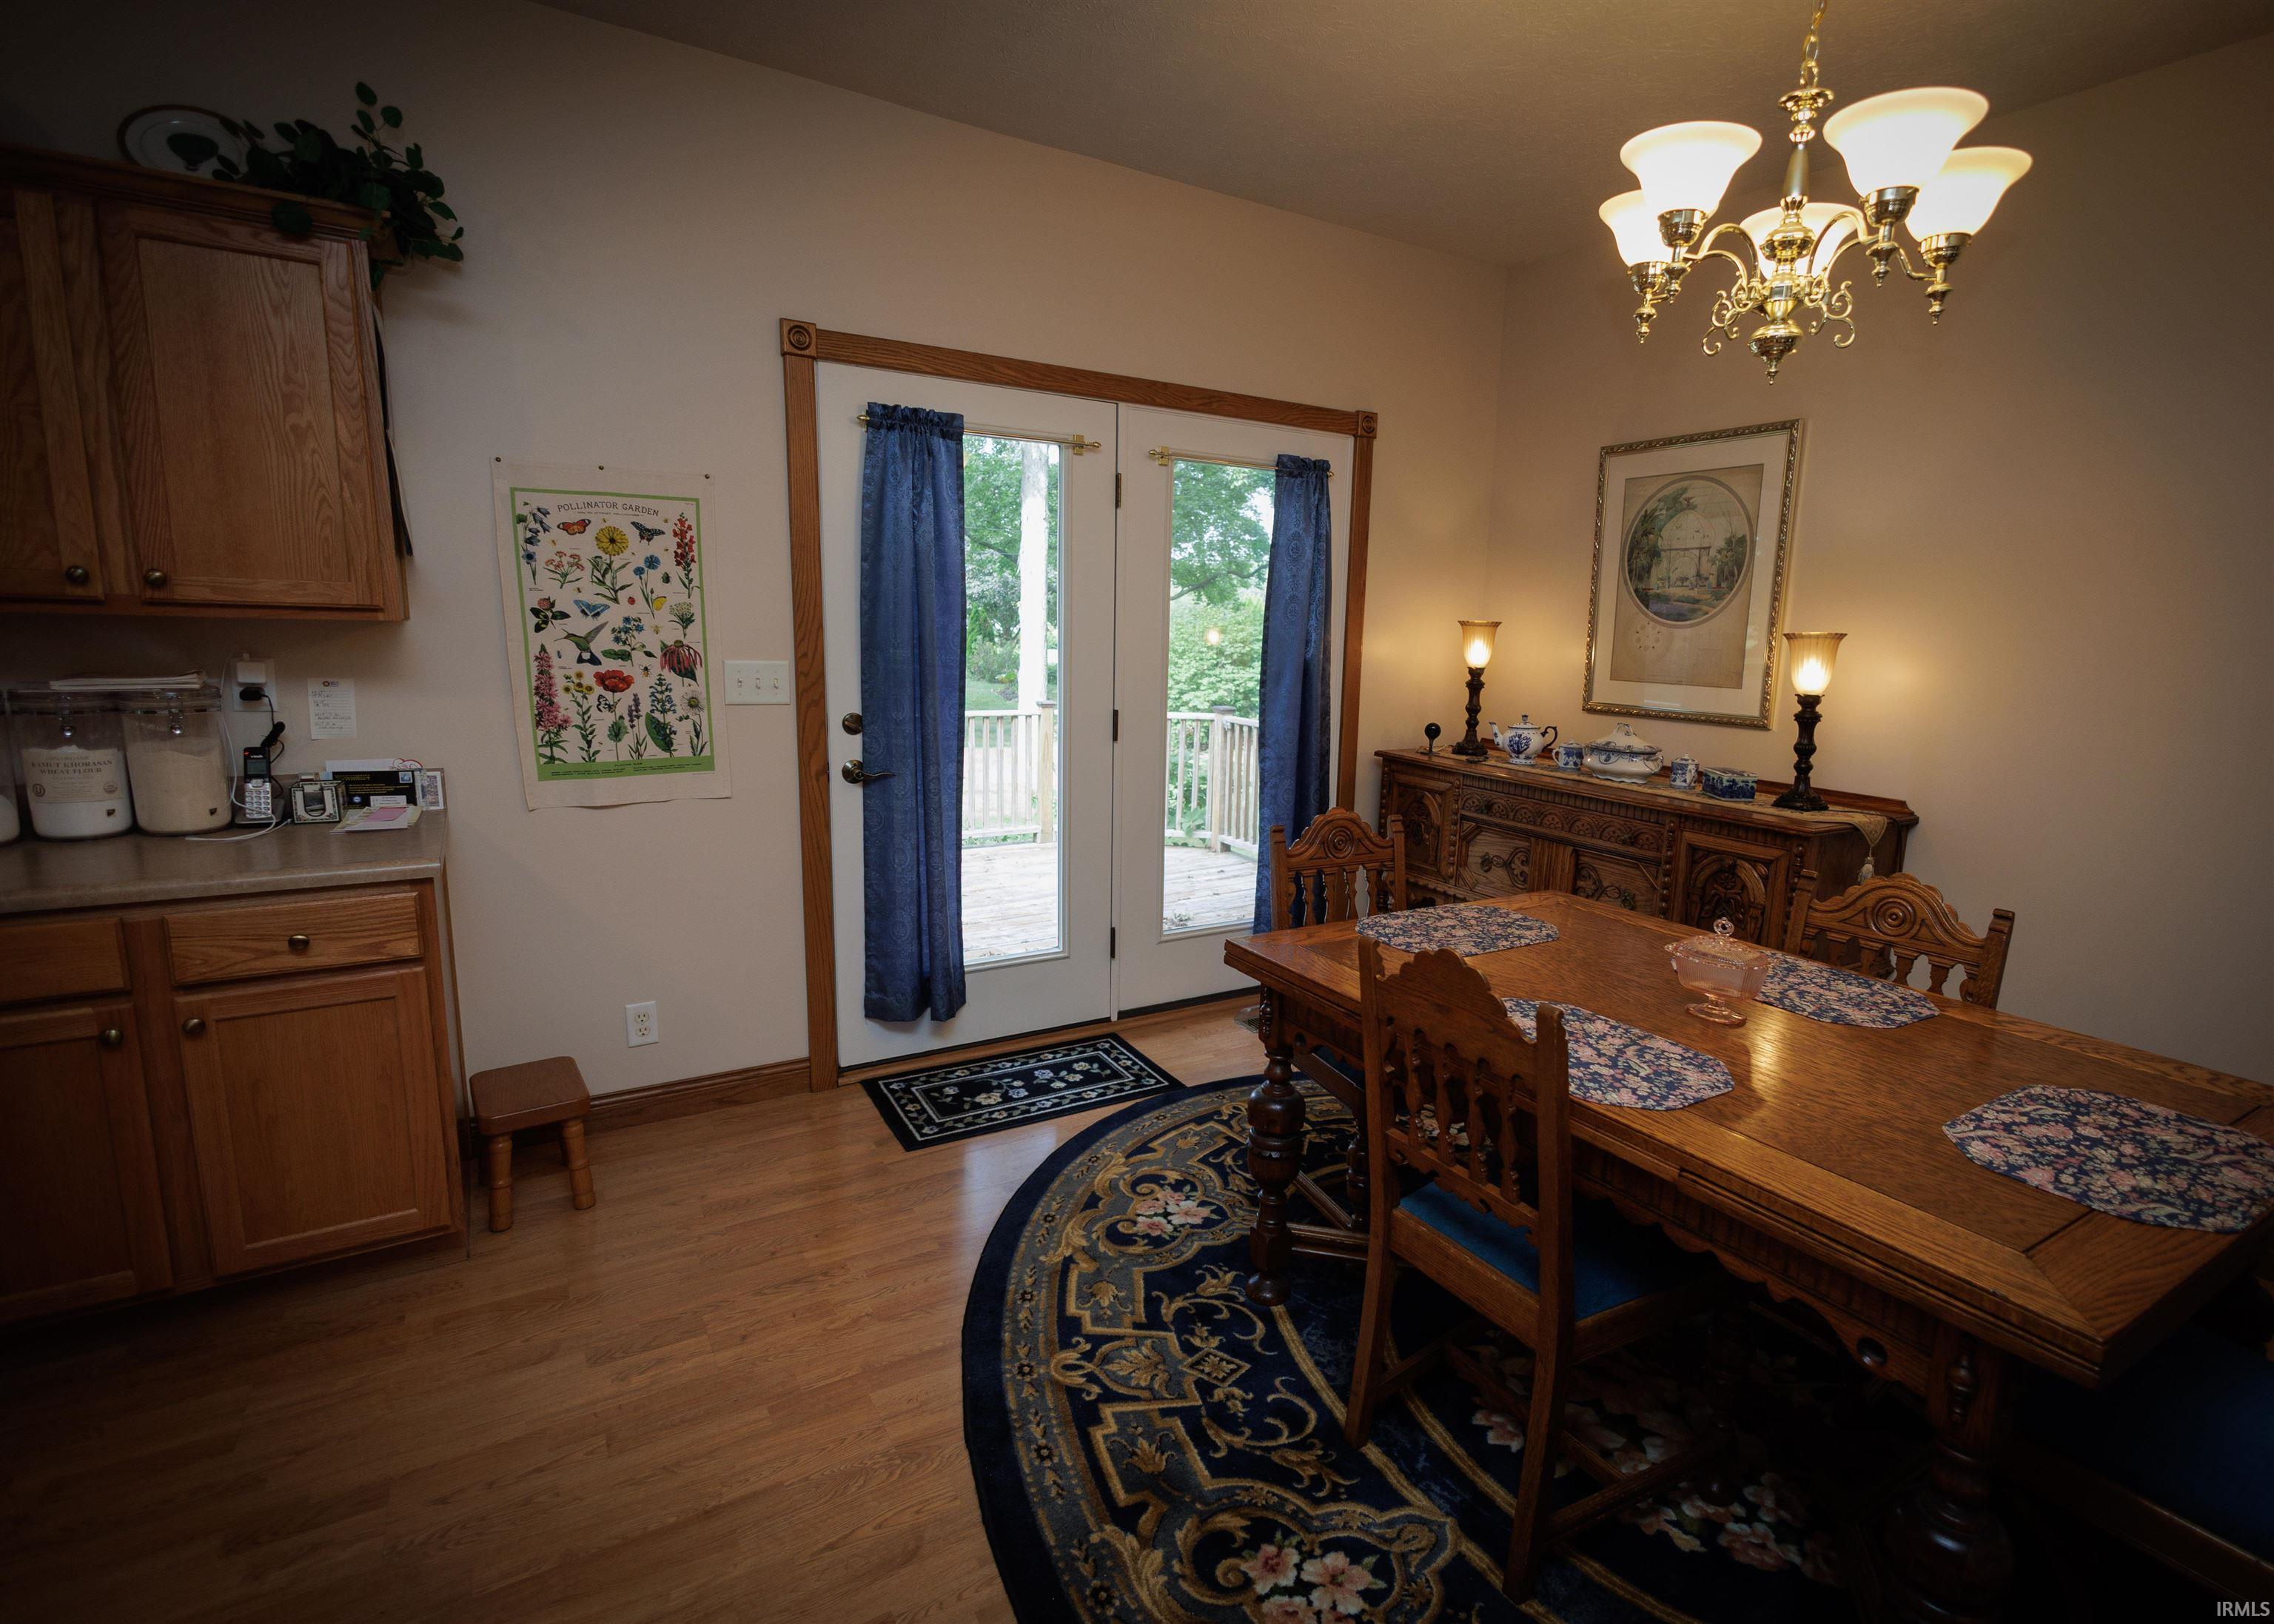
| Dining Room |
11 × 14 |
Level |
| Kitchen |
11 × 14 |
Level |
| Master Bedroom |
13 × 14 |
Main Level |
| 2nd Bedroom |
11 × 12 |
Main Level |
| 3rd Bedroom |
14 × 13 |
Main Level |
Bathroom Locations
| Full Baths |
2 Main |
| Half Baths |
1 Main |
External Features
| Construction |
Site-Built Home |
| Exterior |
Brick,Vinyl |
| Lot Size |
40,946 sq ft |
| Acreage |
0.94 Acres |
| Lot Dimensions |
150X280 |
| Out Buildings |
Shed |
| Sewer |
City |
| Water |
City |
| Fence |
None |
Location
| Area |
Warren County |
| Location |
City/Town/Suburb |
| County |
Warren |
| Subdivision |
Forest Park |
| Township |
Washington |
| City |
Williamsport |
| State |
IN |
| Zip |
47993 |
Schools
| School District |
MSD of Warren County |
| Elementary |
Williamsport |
| Middle School |
Seeger Memorial |
| High School |
Seeger Memorial |
Financial
| Assoc. Dues |
$0.00 Not Applicable |
IDX information provided by the Indiana Regional MLS.
IDX information is provided exclusively for consumers’ personal, non-commercial use and may not be used for any purpose other than to identify prospective properties consumers may be interested in purchasing. Data is deemed reliable but is not guaranteed accurate by the MLS.