Property Description
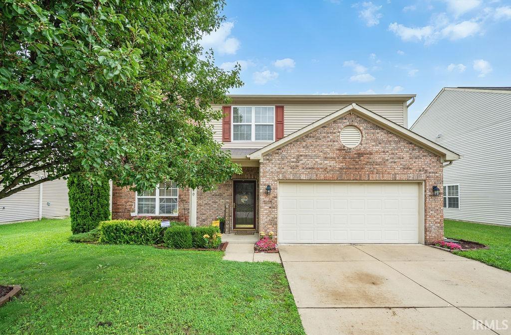
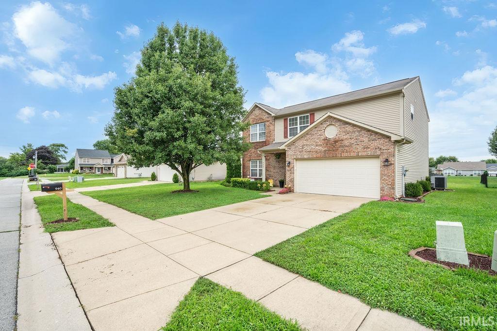
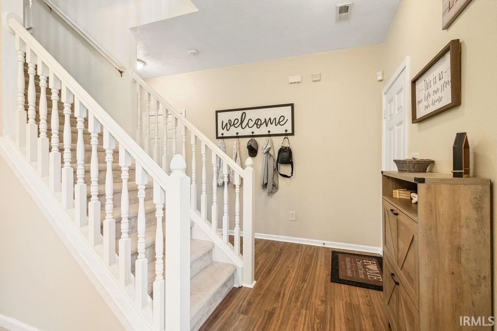
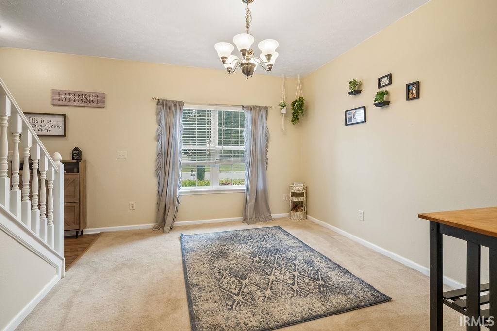
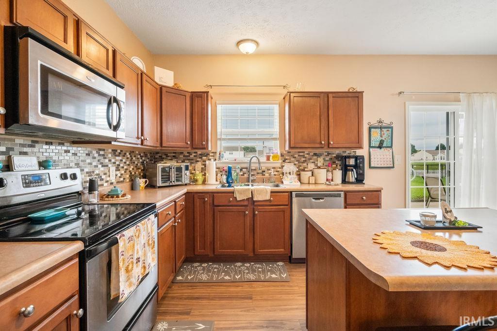
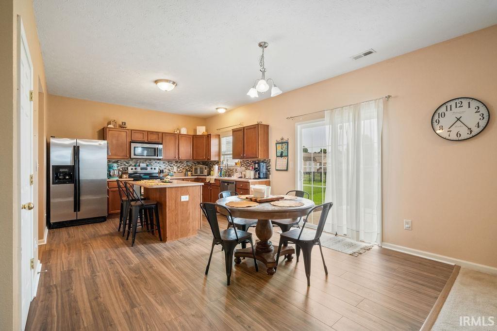
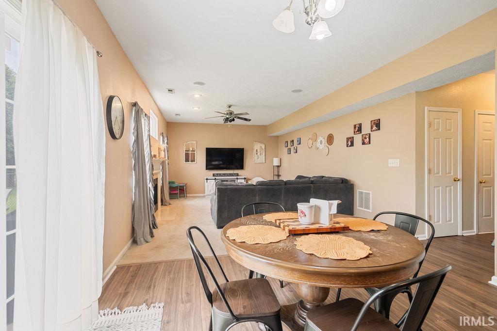
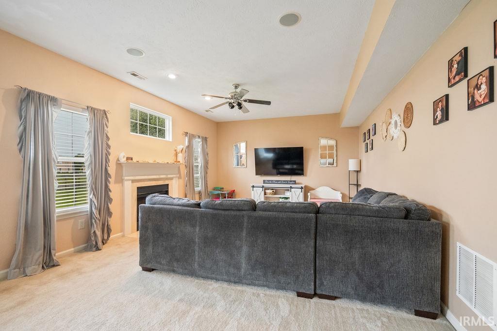
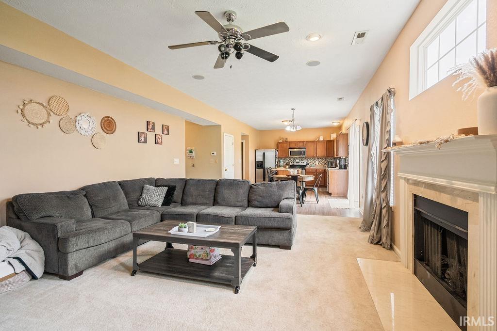
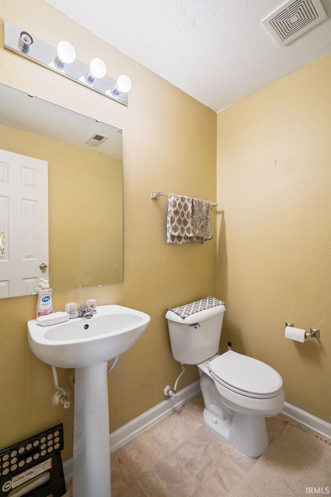
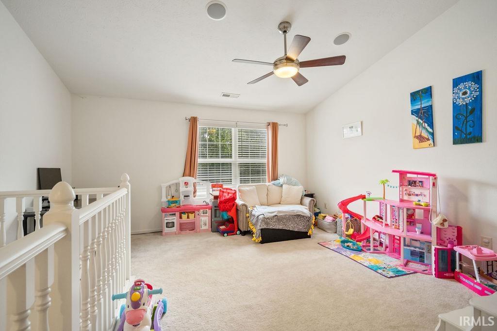
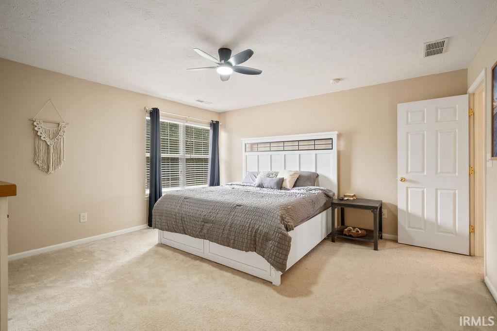
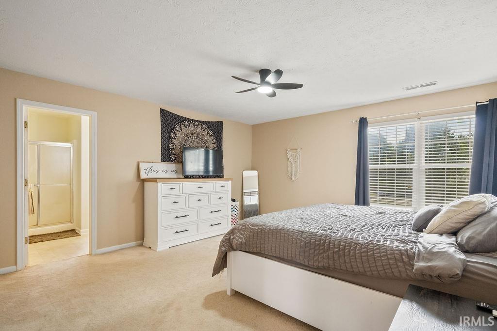
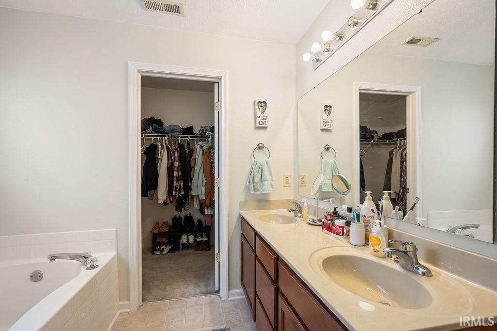
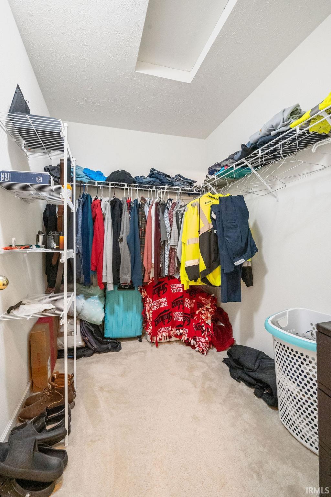
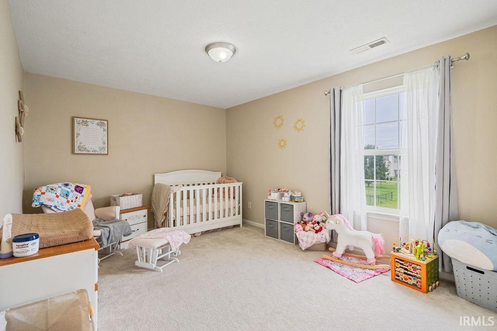
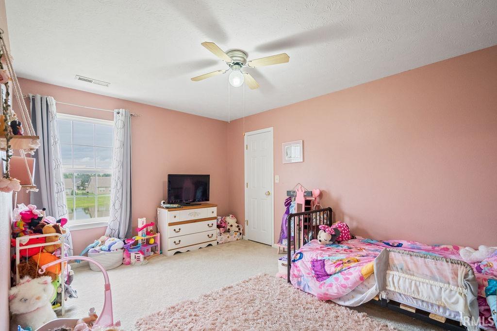
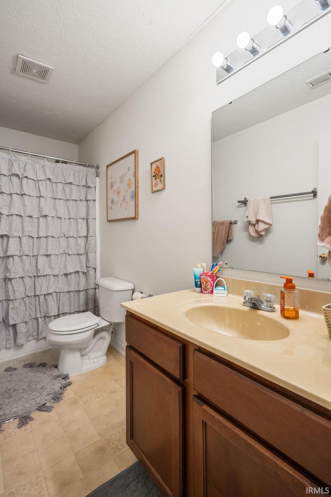
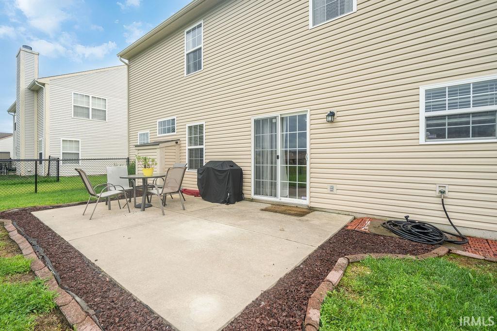
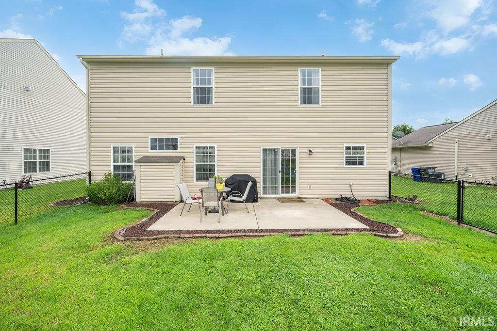
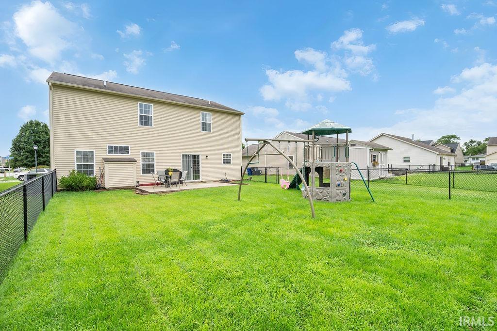
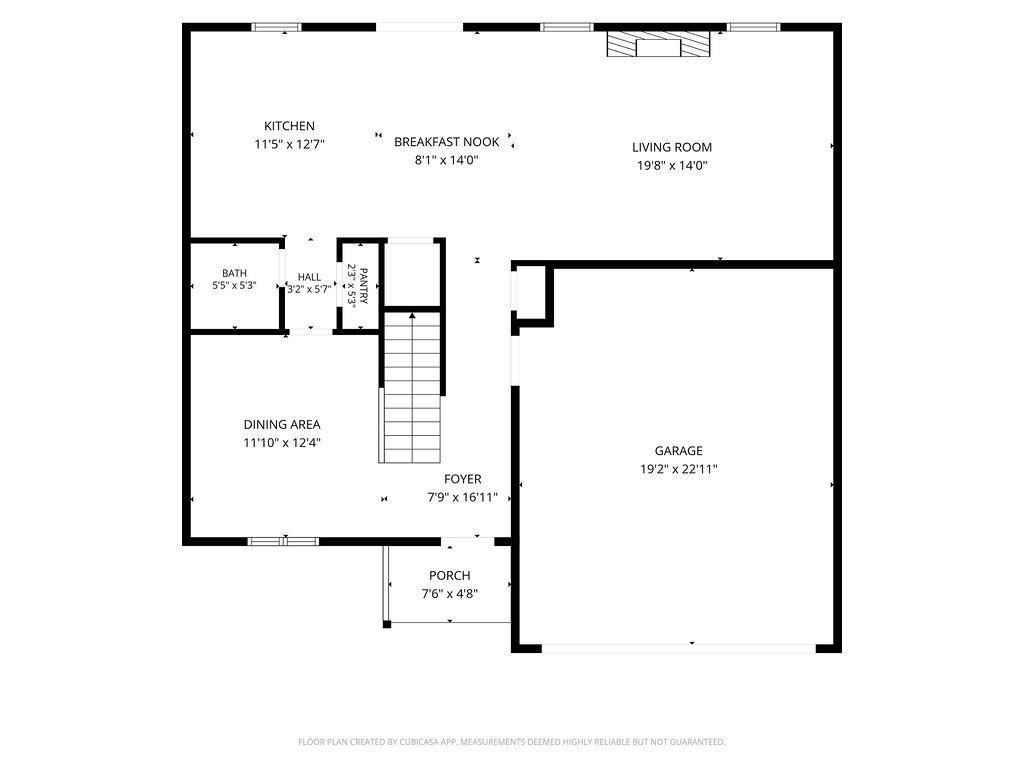
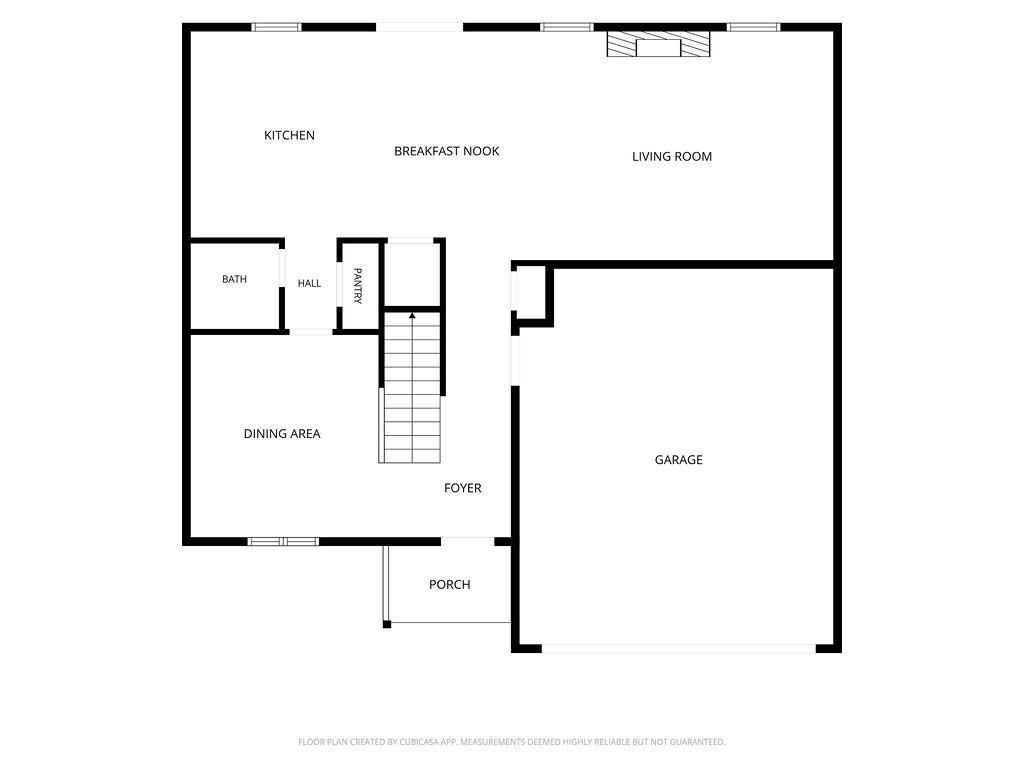
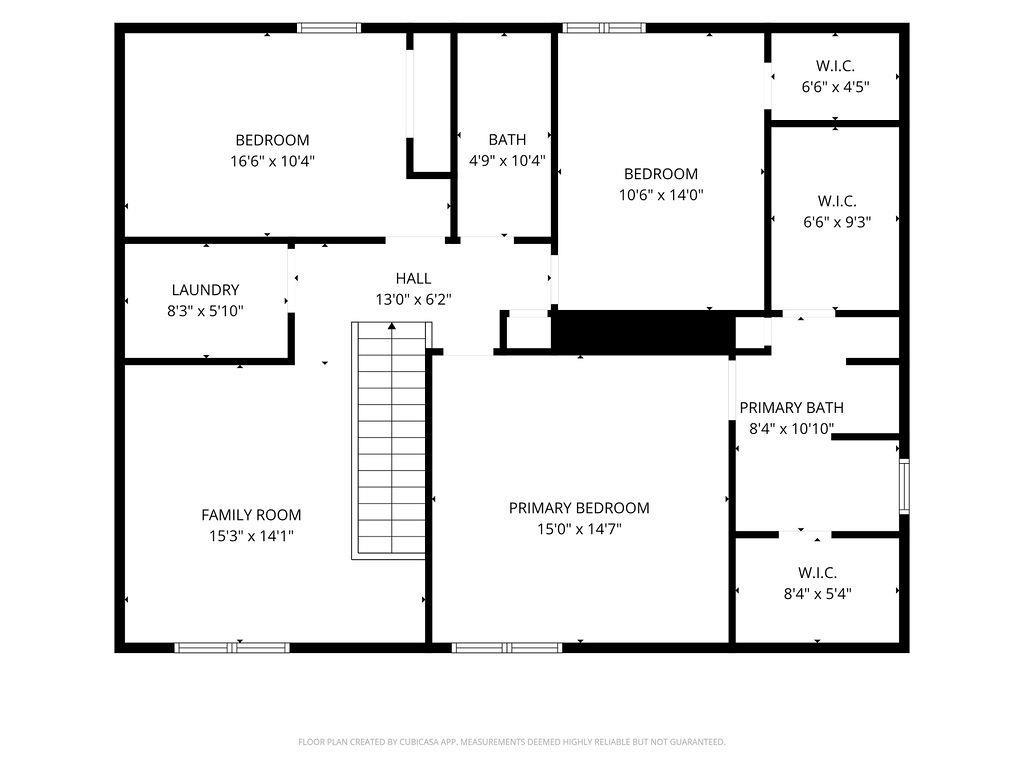
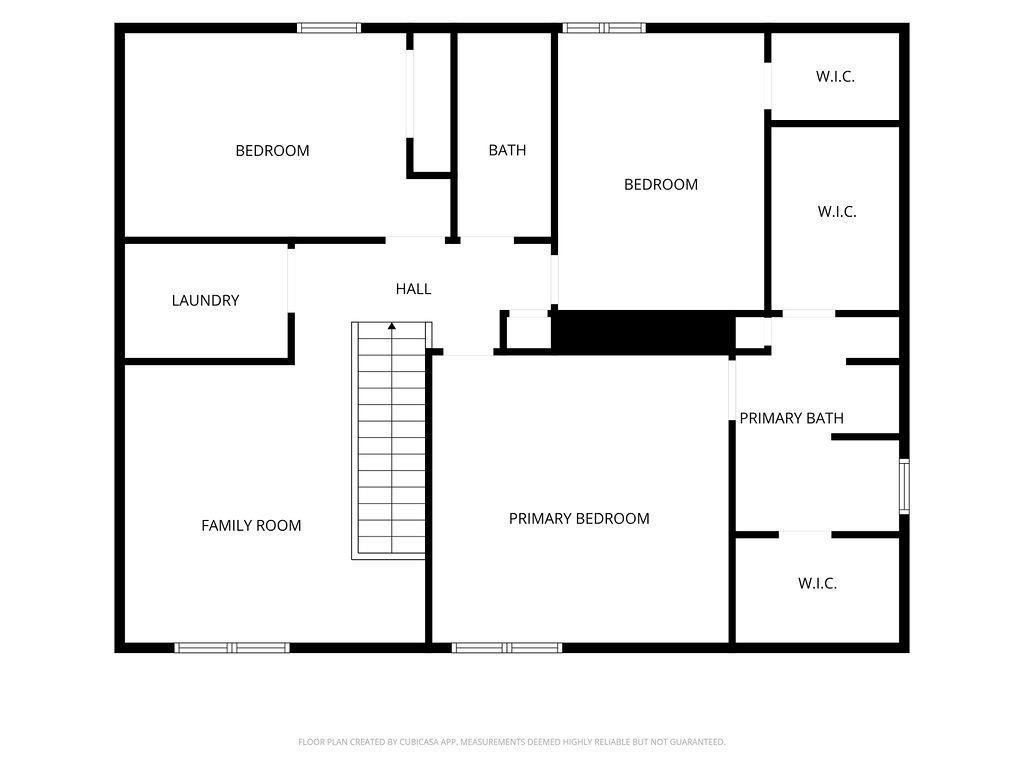
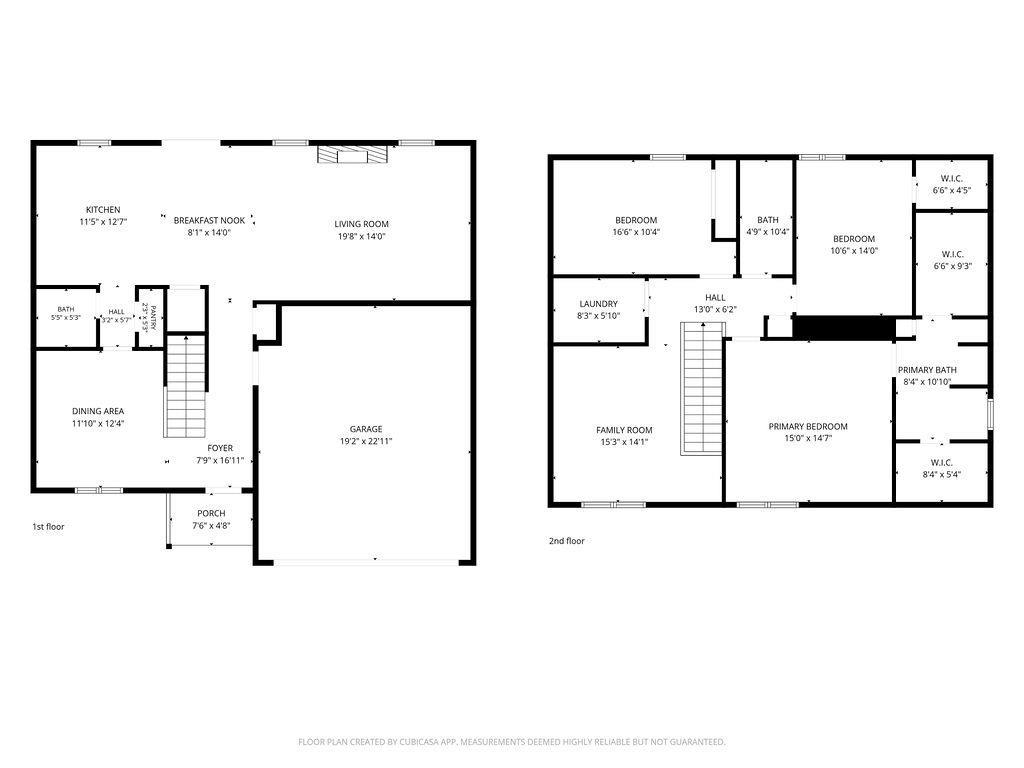
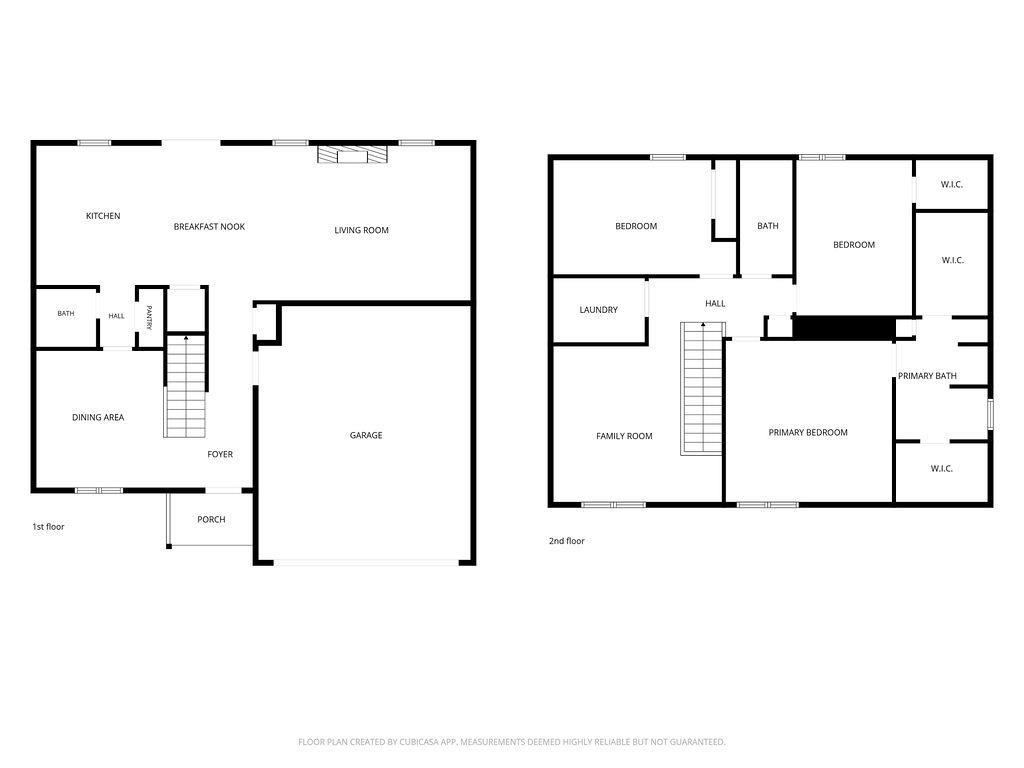
Welcome to Webster Crossing! This spacious two story home offers approximately 2,300 square feet of comfortable living space along with a peaceful water view. The main level features a welcoming foyer, formal dining room, half bath, eat in kitchen, and a spacious great room with an electric fireplace. Upstairs you will find three nicely sized bedrooms, two full baths, and a second living space that offers plenty of flexibility for a family room, playroom, or home office. The primary suite is generously sized and features a private bath with a garden tub, separate stand up shower, and two large walk in closets. Closet and storage space throughout the home is a wonderful bonus. Outside, enjoy the water view and a chain link fenced backyard with plenty of room to relax and enjoy the outdoors. With spacious rooms, flexible living areas, and a welcoming layout, this Webster Park home has so much to offer.
Directions
S Webster to Zartman. Turn west on Zartman to home on the north side.
Amenities
Ceiling Fan(s), Closet(s) Walk-in, Countertops-Laminate, Dryer Hook Up Electric, Eat-In Kitchen, Foyer Entry, Garden Tub, Landscaped, Porch Covered, Range/Oven Hook Up Elec, Stand Up Shower, Tub and Separate Shower, Formal Dining Room, Great Room, Washer Hook-Up
Sale Includes
Dishwasher, Microwave, Refrigerator, Range-Electric, Water Heater Electric
Property
| MLS # |
202640350 |
| Date Listed |
2026-09-29 |
| Status |
Active |
| Property Type |
Residential |
| Property SubType |
Site-Built Home |
| Square Feet |
2,280 sqft |
| New Construction |
No |
| Style |
Two Story |
| Type |
Site-Built Home |
| Bedrooms |
3 |
| Bathrooms |
3 (2 Full, 1 Half) |
| Annual Taxes |
$2,335.10 |
| Year Taxes Payable |
2026 |
| Year Built |
2006 |
| Virtual Tour |
propertypanorama.com » |
| Days on Market |
4 |
| Homestead Year |
No |
Additional
| Cooling |
Heat Pump |
| Heating |
Electric, Forced Air |
| Garage |
Attached |
Room Dimensions
| Living Room |
19 × 14 |
Main Level |
| Dining Room |
11 × 12 |
Main Level |
| Kitchen |
11 × 12 |
Main Level |
| Breakfast Area |
8 × 14 |
Main Level |
| Master Bedroom |
15 × 15 |
Upper Level |
| 2nd Bedroom |
14 × 10 |
Upper Level |
| 3rd Bedroom |
16 × 11 |
Upper Level |
| Loft |
15 × 14 |
Upper Level |
Bathroom Locations
| Full Baths |
2 Upper |
| Half Baths |
1 Main |
External Features
| Construction |
Site-Built Home |
| Exterior |
Brick,Vinyl |
| Lot Size |
7,405 sq ft |
| Acreage |
0.17 Acres |
| Lot Dimensions |
63 x 120 |
| Sewer |
City |
| Water |
City |
| Fence |
Chain Link |
Location
| Area |
Howard County |
| Location |
City/Town/Suburb |
| County |
Howard |
| Subdivision |
Webster Crossing |
| Township |
Center |
| City |
Kokomo |
| State |
IN |
| Zip |
46902 |
Schools
| School District |
Kokomo-Center Township Cons. S.D. |
| Elementary |
Boulevard |
| Middle School |
Maple Crest |
| High School |
Kokomo |
Financial
| Assoc. Dues |
$175.00 Semiannually |
IDX information provided by the Indiana Regional MLS.
IDX information is provided exclusively for consumers’ personal, non-commercial use and may not be used for any purpose other than to identify prospective properties consumers may be interested in purchasing. Data is deemed reliable but is not guaranteed accurate by the MLS.