Property Description
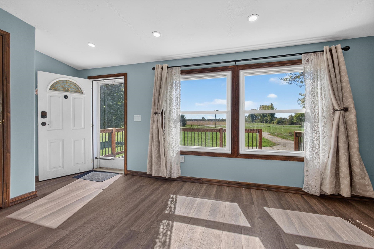
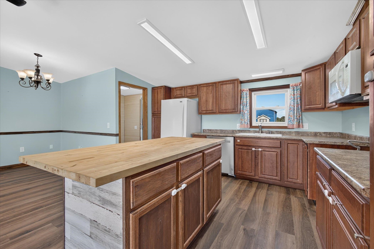
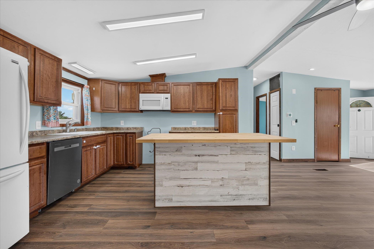
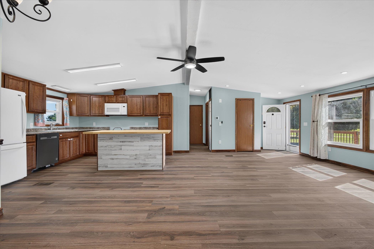
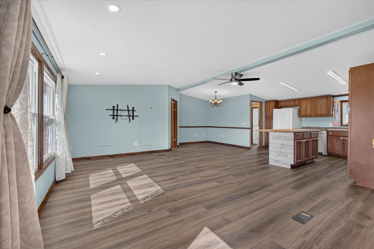
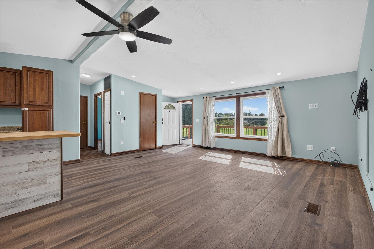
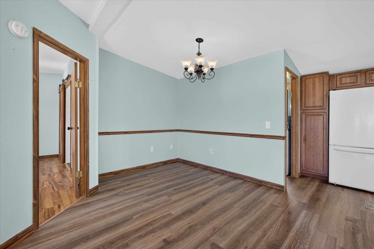
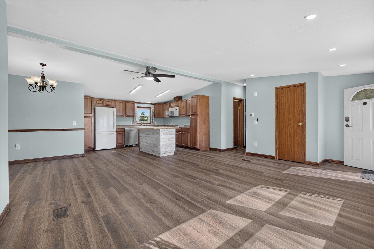
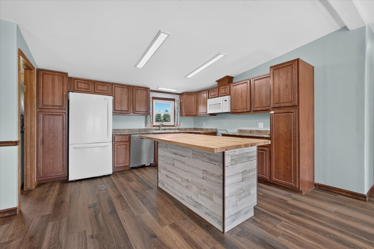
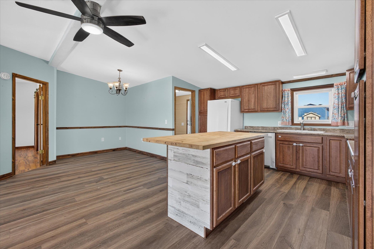
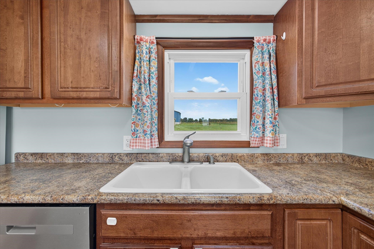
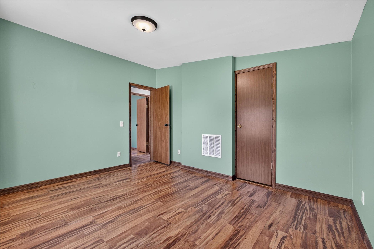
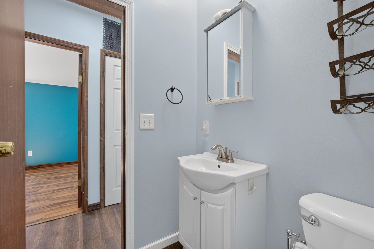
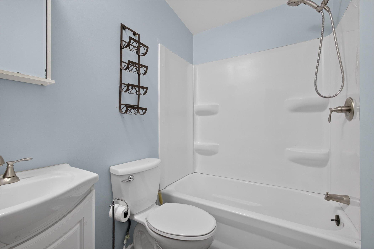
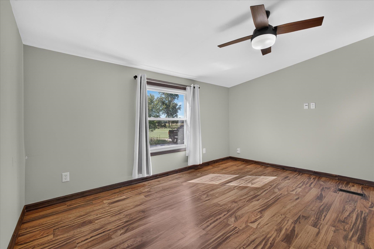
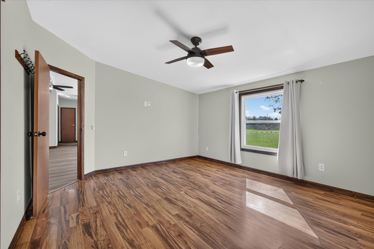
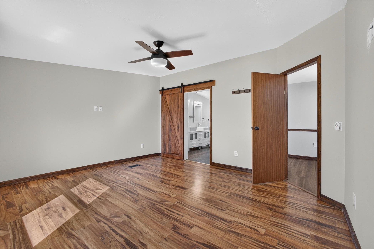
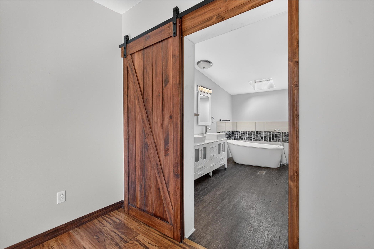
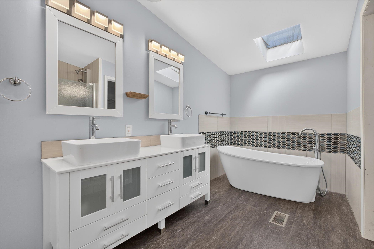
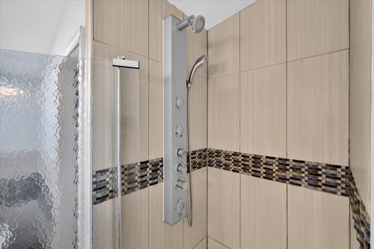
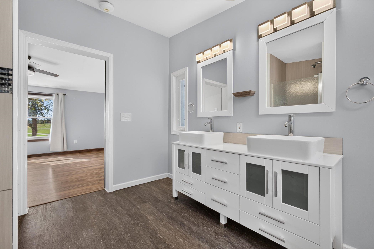
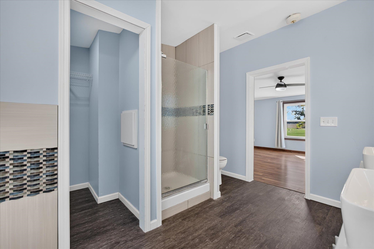
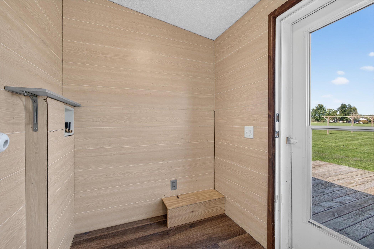
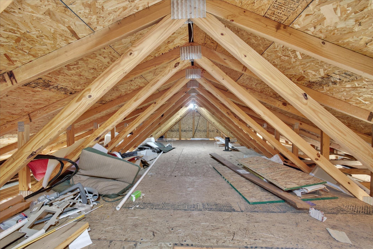
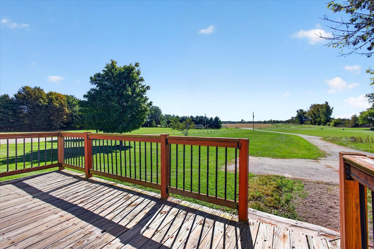
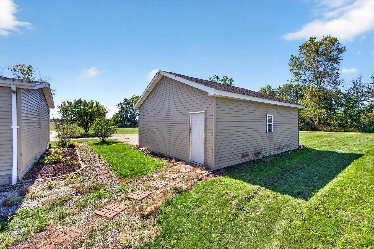
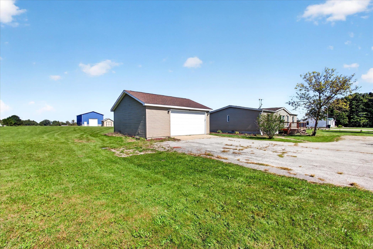
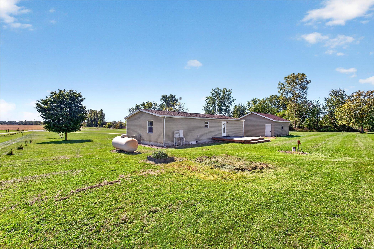
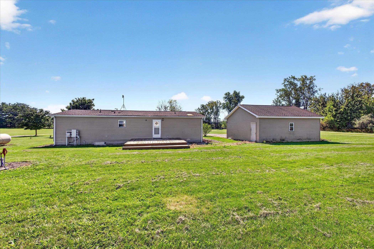
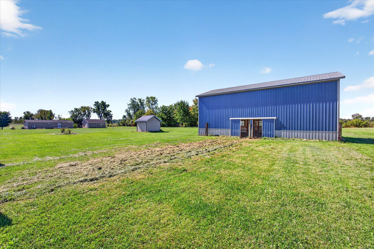
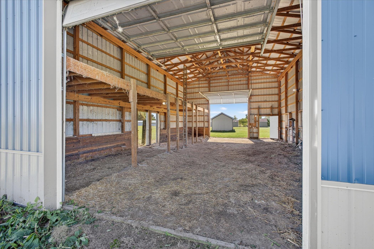
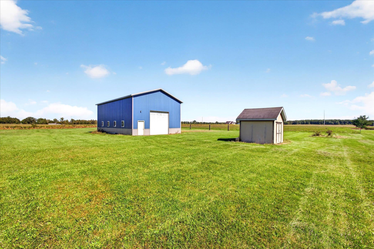
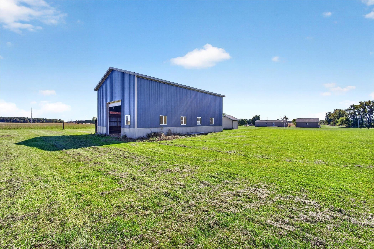
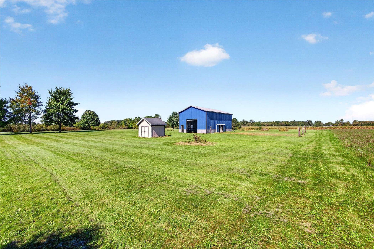
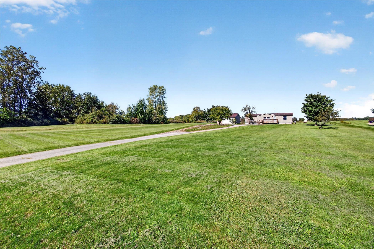
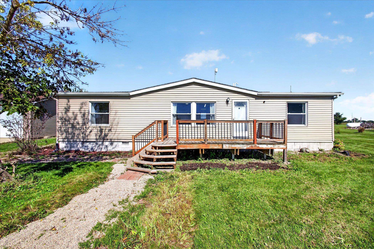
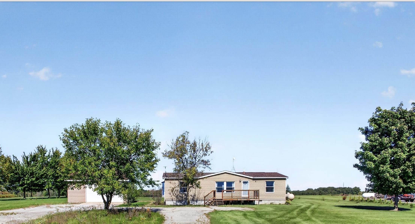
COUNTRY LIVING WITH ROOM TO WORK, PLAY & ENJOY 4.648 ACRES! This 3-bedroom, 2-full-bath home offers an open floor plan with spacious living, dining and kitchen areas plus a split-bedroom layout for added privacy. Recent improvements include new LVP flooring throughout the living room, kitchen, hallway and mudroom, living room ceiling fan and bathroom exhaust fan in 2026; dishwasher, recessed living room lighting and kitchen lighting in 2025; and a new furnace in 2022. The primary suite features a walk-in closet and a unique bath with a multi-jet shower and separate deep garden tub. A detached garage with attic storage provides additional space, while the 30x40 pole building is a fantastic bonus for hobbies, storage, equipment or a workshop. Built in 2018, the pole building has electric, water, Wi-Fi and a well hydrant. Enjoy the spacious country setting from the front and back decks. The property also features apple and peach trees, raspberries, raised garden space and established landscaping. Located just outside Auburn, this property gives you plenty of room for a country lifestyle while keeping everyday conveniences nearby. So much room inside and out—come see everything this property has to offer!
Directions
From Auburn - East Seventh Street to Co. Rd. 8. Left on Wesley Road which turns into county road 40A to property on North side of road. About 9 minutes from Auburn.
Amenities
1st Bdrm En Suite, Attic Pull Down Stairs, Attic Storage, Ceiling Fan(s), Ceilings-Vaulted, Deck Open, Detector-Carbon Monoxide, Detector-Smoke, Dryer Hook Up Electric, Garage Door Opener, Range/Oven Hk Up Gas/Elec
Sale Includes
Dishwasher, Microwave, Refrigerator, Window Treatments, Water Heater Electric, Water Softener-Owned
Property
| MLS # |
202640355 |
| Date Listed |
2026-09-28 |
| Status |
Cont-AccptngBackupOffers |
| Property Type |
Residential |
| Property SubType |
Manuf. Home/Mobile Home |
| Square Feet |
1,360 sqft |
| New Construction |
No |
| Style |
One Story |
| Type |
Manuf. Home/Mobile Home |
| Bedrooms |
3 |
| Bathrooms |
2 |
| Annual Taxes |
$1,194.86 |
| Year Taxes Payable |
2026 |
| Year Built |
1991 |
| Days on Market |
4 |
| Homestead Year |
No |
Additional
| Cooling |
Central Air |
| Heating |
Forced Air |
| Garage |
Detached |
| Main Level Laundry |
Yes |
| Outbuilding |
Pole/Post Building, Shed |
Room Dimensions
| Living Room |
13 × 17 |
Main Level |
| Dining Room |
9 × 9 |
Main Level |
| Kitchen |
13 × 13 |
Main Level |
| Master Bedroom |
12 × 13 |
Main Level |
| 2nd Bedroom |
10 × 13 |
Main Level |
| 3rd Bedroom |
10 × 13 |
Main Level |
Bathroom Locations
External Features
| Construction |
Manuf. Home/Mobile Home |
| Exterior |
Concrete |
| Lot Size |
202,467 sq ft |
| Acreage |
4.65 Acres |
| Lot Dimensions |
940x205 |
| Out Buildings |
Pole/Post Building |
| Sewer |
Septic |
| Water |
Well |
| Fence |
None |
Location
| Area |
Dekalb County |
| County |
Dekalb |
| Subdivision |
None |
| Township |
Union |
| City |
Auburn |
| State |
IN |
| Zip |
46706 |
Schools
| School District |
Dekalb Central United |
| Elementary |
J.R. Watson |
| Middle School |
Dekalb |
| High School |
Dekalb |
Financial
| Assoc. Dues |
$0.00 Not Applicable |
IDX information provided by the Indiana Regional MLS.
IDX information is provided exclusively for consumers’ personal, non-commercial use and may not be used for any purpose other than to identify prospective properties consumers may be interested in purchasing. Data is deemed reliable but is not guaranteed accurate by the MLS.