Property Description
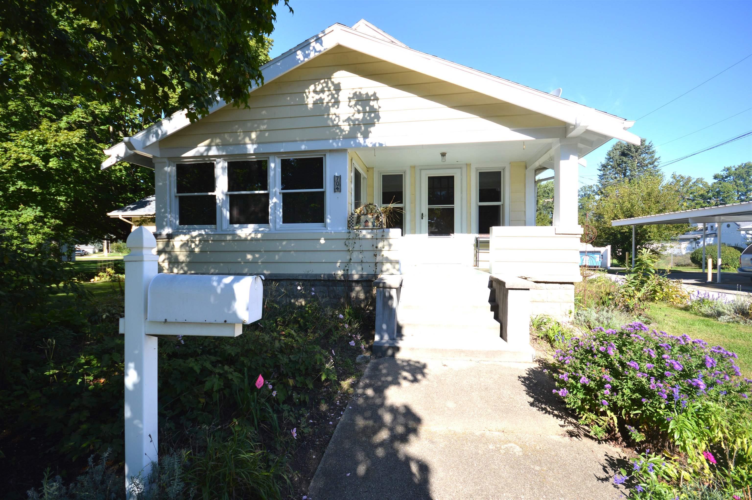
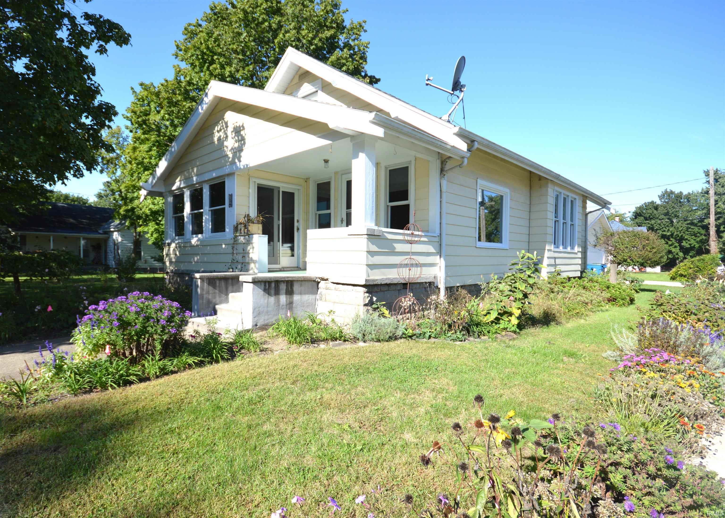
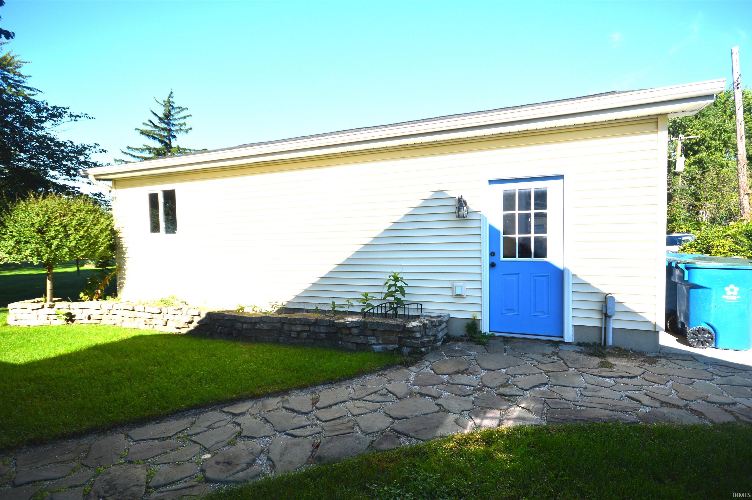
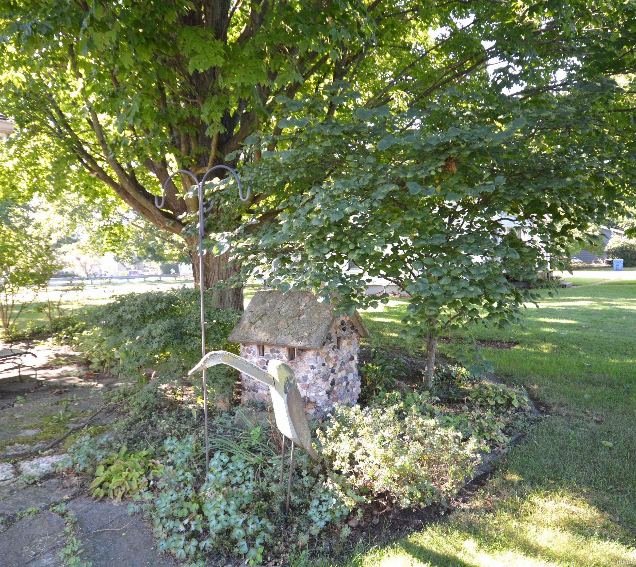
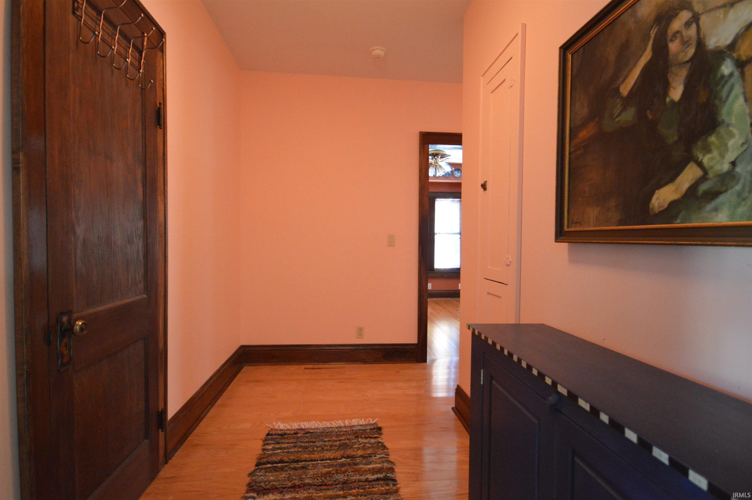
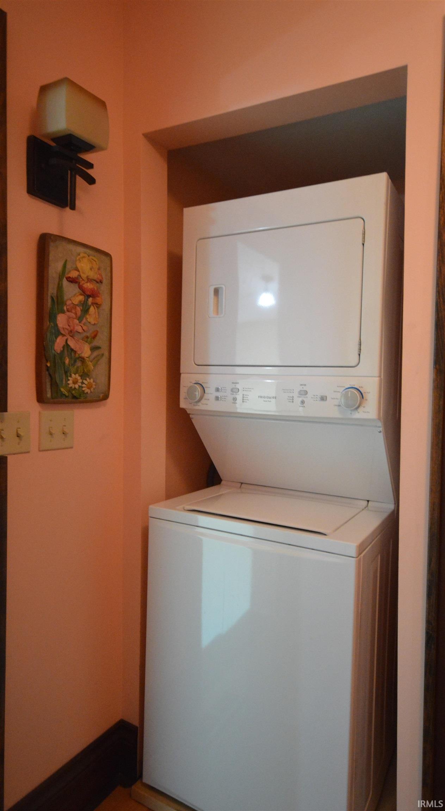
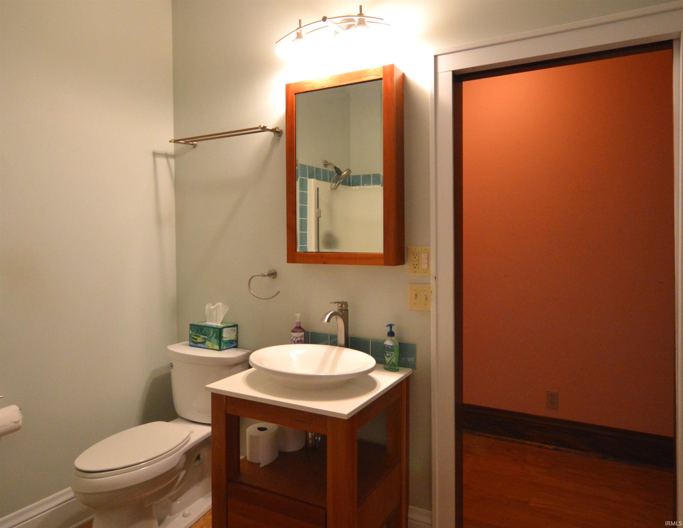
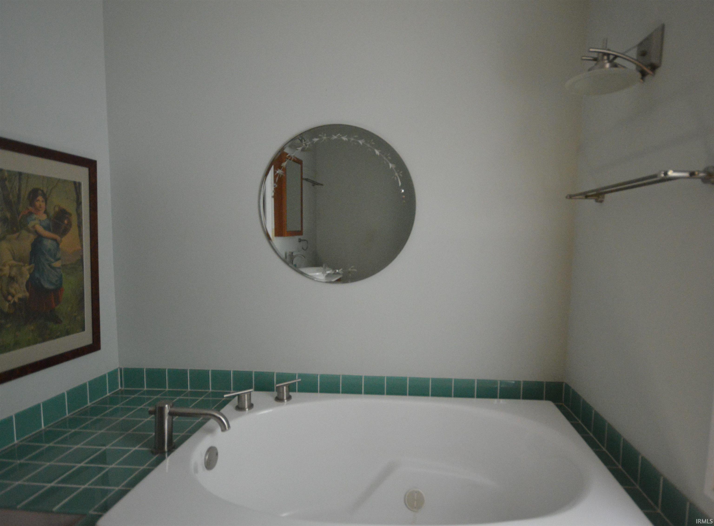
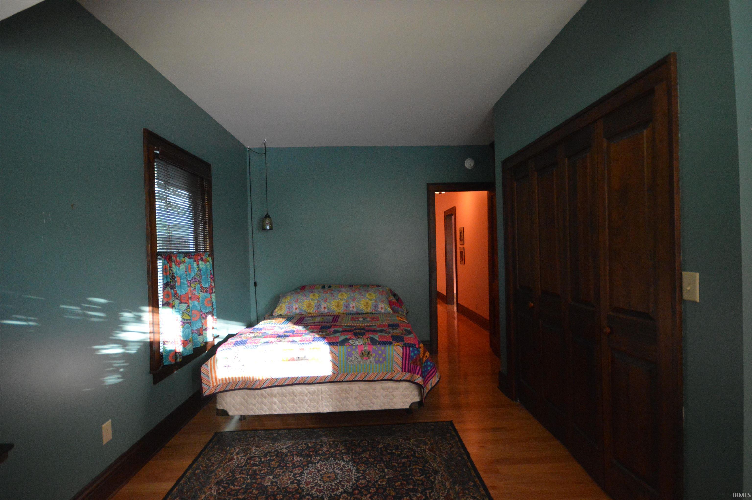
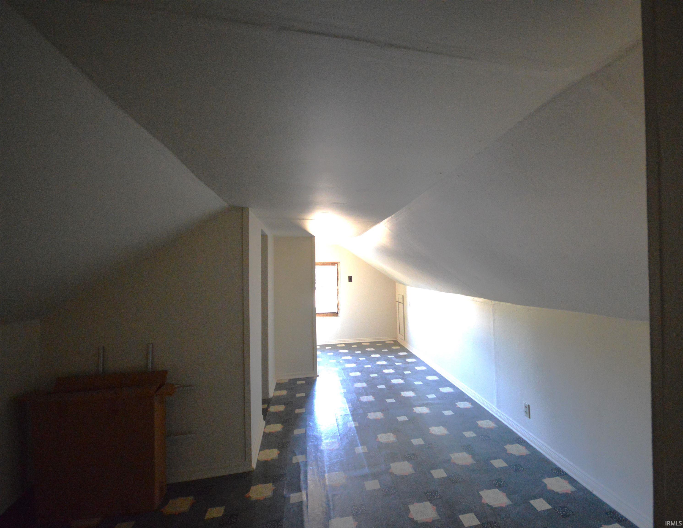
Light, Bright, and Beautiful best describes this home. The custom kitchen with quartz counter tops, island and newer appliances welcome you in. The adjoining family room has vaulted ceilings and a cozy fireplace. Hardwood floors throughout. Large living room with original wood work and flooring that is just amazing. The main floor also includes two bedrooms, enormous bathroom with soaking tub and walk in shower. Main floor laundry . The upper level includes additional bedroom space and ample storage. The outdoors is a flower lovers dream, stone walkways. nice sized deck and covered front porch are made to enjoy. The finished garage includes heat, water and electric. New Roof 2026.
Directions
Hwy 6 to Hwy 23 South, which becomes Indiana St. to sign.
Amenities
Breakfast Bar, Ceiling-9+, Ceiling Fan(s), Deck Open, Eat-In Kitchen, Garage Door Opener, Natural Woodwork, Near Walking Trail, Porch Covered, Tub and Separate Shower, Main Floor Laundry, Garage Utilities
Sale Includes
Refrigerator, Laundry-Stacked W/D, Oven-Electric, Range-Gas, Water Heater Gas
Property
| MLS # |
202640357 |
| Date Listed |
2026-09-29 |
| Status |
Active |
| Property Type |
Residential |
| Property SubType |
Site-Built Home |
| Finished Square Feet |
1,728 sqft |
| Total Square Feet |
2,592 sqft |
| New Construction |
No |
| Style |
One and Half Story |
| Type |
Site-Built Home |
| Basement |
Yes |
| Bedrooms |
3 |
| Bathrooms |
1 |
| Annual Taxes |
$1,300.00 |
| Year Taxes Payable |
2026 |
| Year Built |
1925 |
| Virtual Tour |
propertypanorama.com » |
| Days on Market |
5 |
| Homestead Year |
No |
Additional
| Design |
Other |
| Cooling |
Central Air |
| Heating |
Gas, Forced Air |
| Garage |
Detached |
| Hardwood Floors |
Yes |
| Main Level Laundry |
Yes |
Room Dimensions
| Master Bedroom |
18 × 10 |
Main Level |
| 2nd Bedroom |
11 × 10 |
Main Level |
| 3rd Bedroom |
14 × 10 |
Upper Level |
Bathroom Locations
External Features
| Construction |
Site-Built Home |
| Exterior |
Vinyl |
| Lot Size |
9,583 sq ft |
| Acreage |
0.22 Acres |
| Lot Dimensions |
83x115 |
| Sewer |
City |
| Water |
City |
| Fence |
None |
Location
| Area |
St. Joseph County |
| Location |
City/Town/Suburb |
| County |
St. Joseph |
| Subdivision |
None |
| Township |
Lincoln |
| City |
Walkerton |
| State |
IN |
| Zip |
46574 |
Schools
| School District |
John Glenn School Corp. |
| Elementary |
Walkerton |
| Middle School |
Harold C Urey |
| High School |
John Glenn |
Financial
| Financing Terms |
Cash, Conventional, FHA |
| Assoc. Dues |
$0.00 Not Applicable |
IDX information provided by the Indiana Regional MLS.
IDX information is provided exclusively for consumers’ personal, non-commercial use and may not be used for any purpose other than to identify prospective properties consumers may be interested in purchasing. Data is deemed reliable but is not guaranteed accurate by the MLS.