Property Description
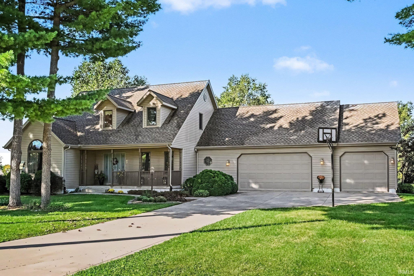
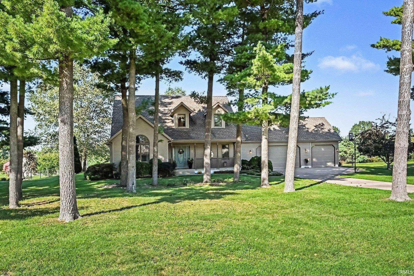
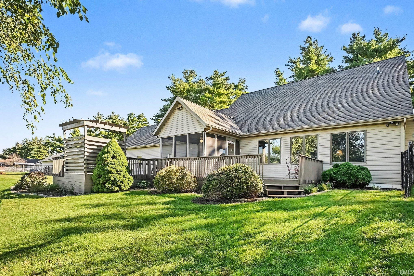
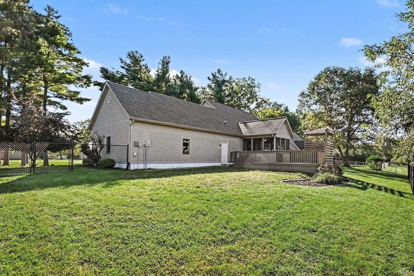
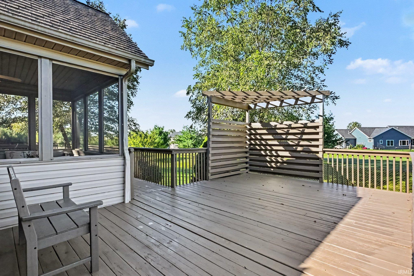
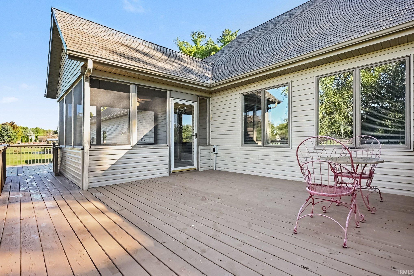
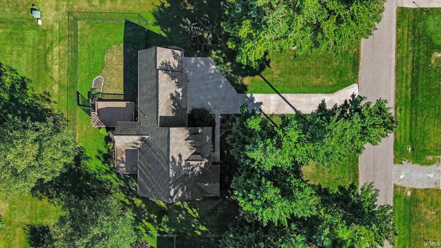
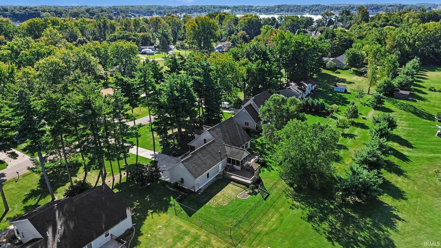
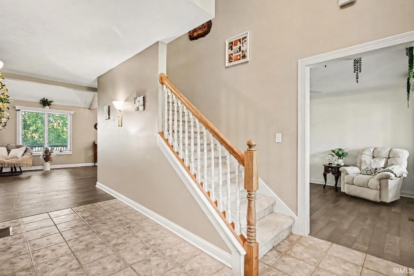
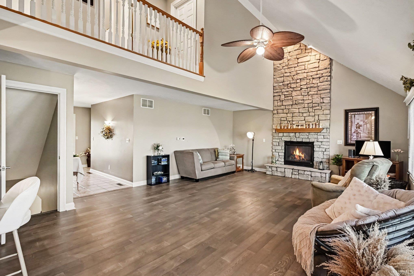
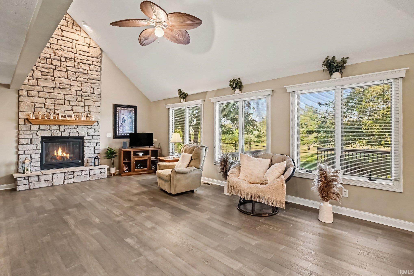
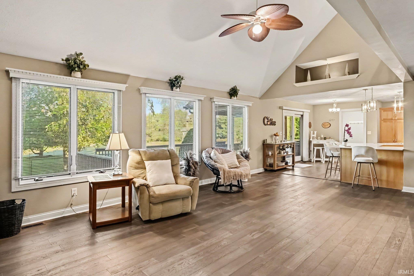
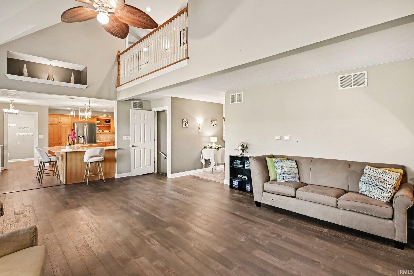
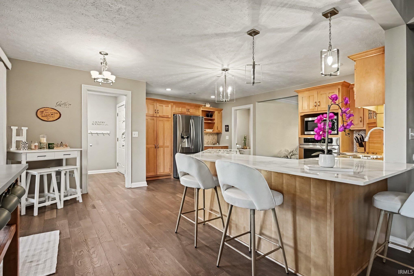
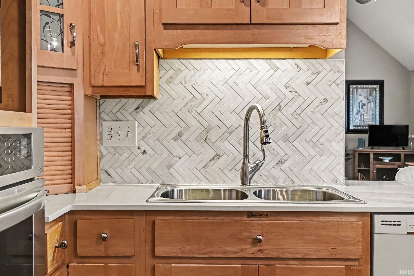
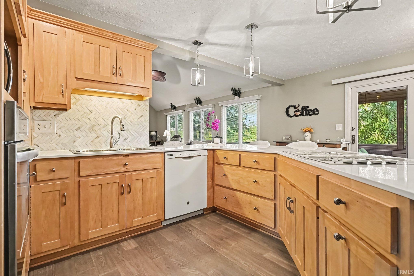
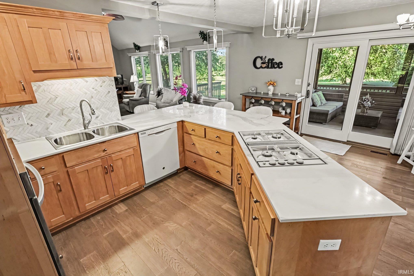
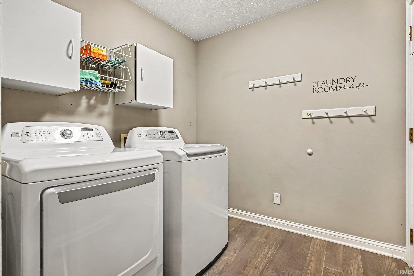
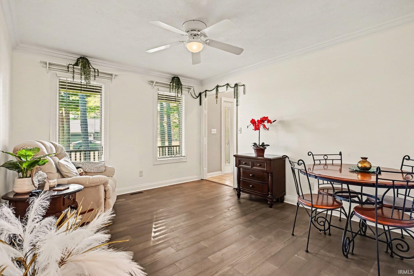
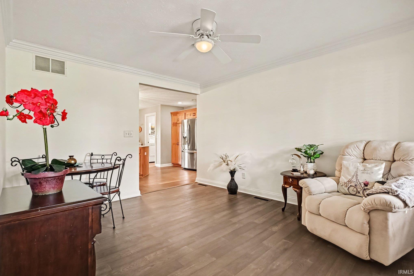
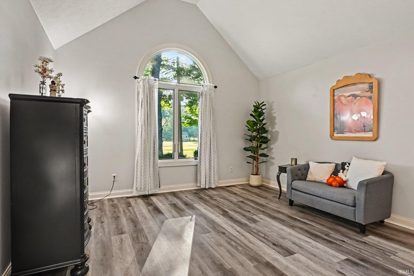
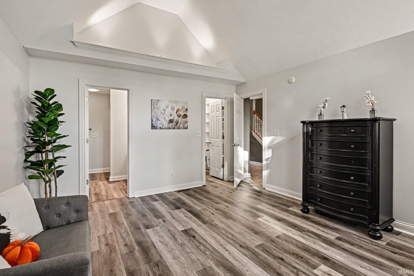
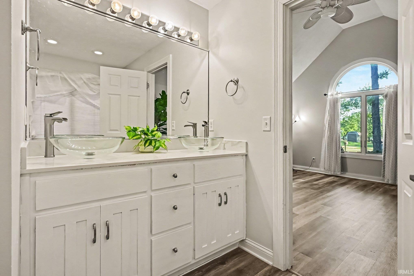
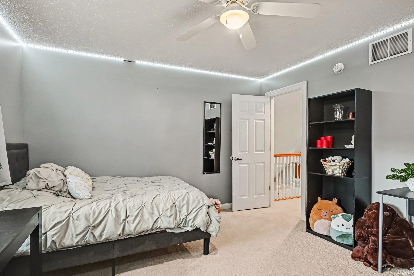
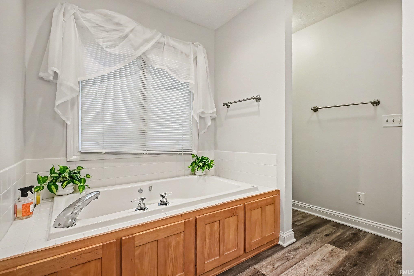
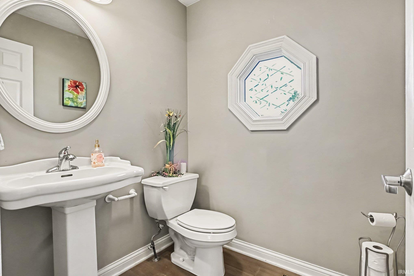
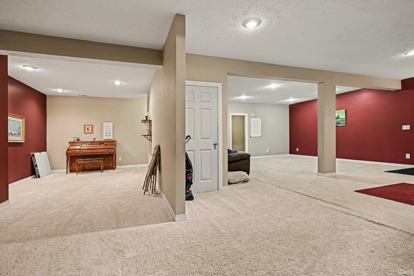
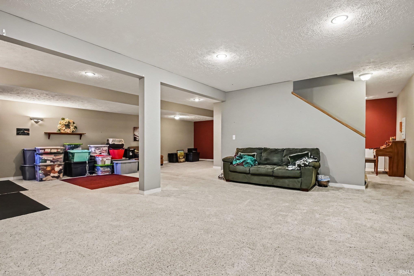
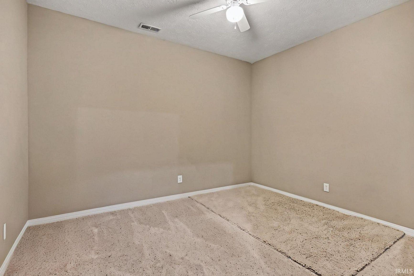
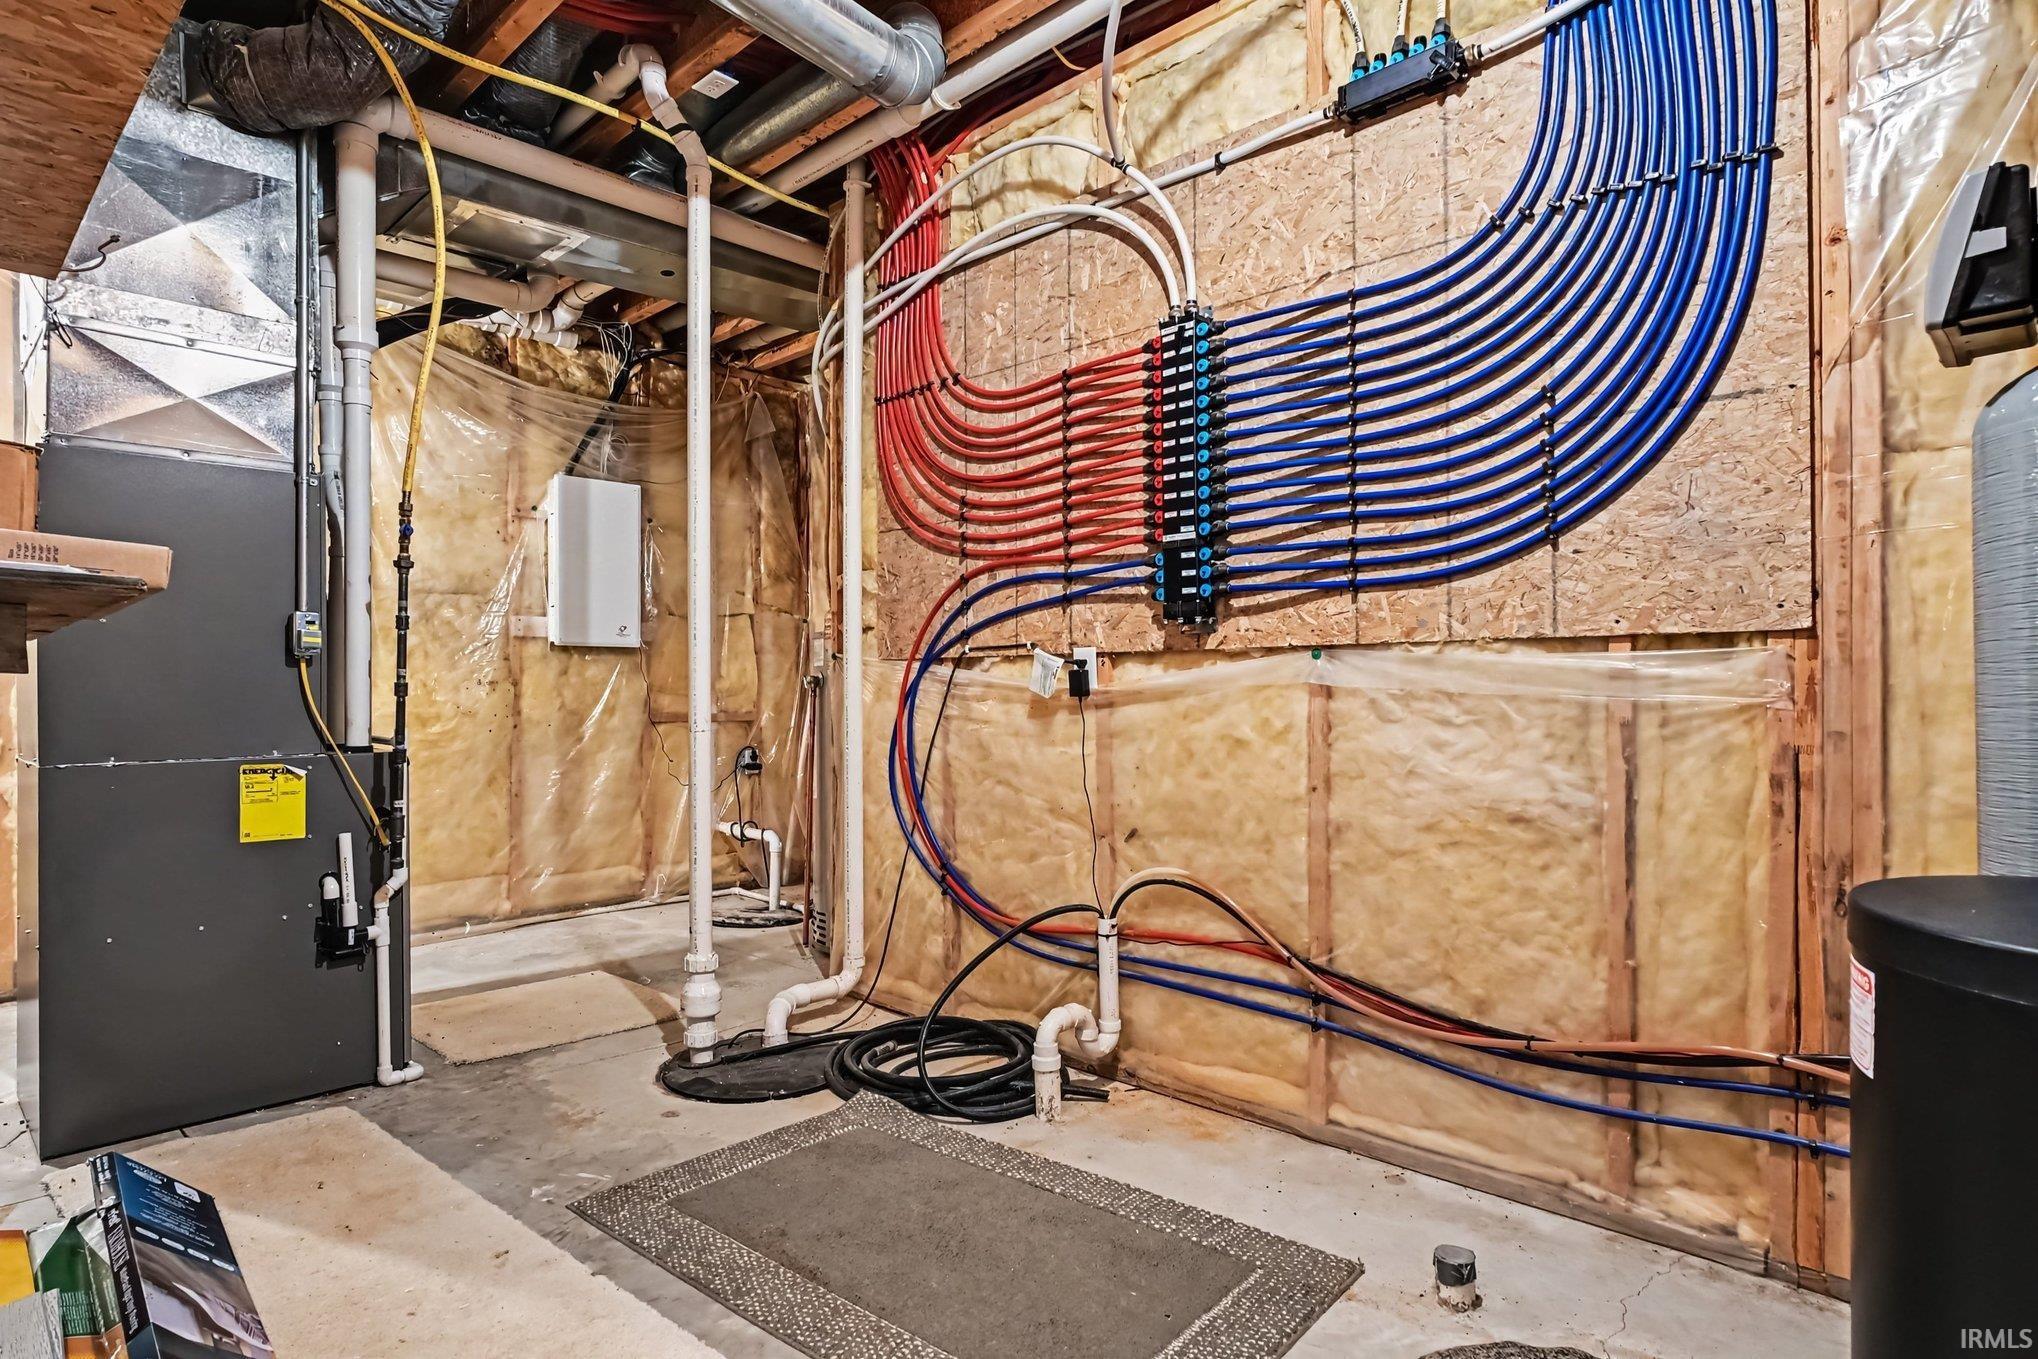
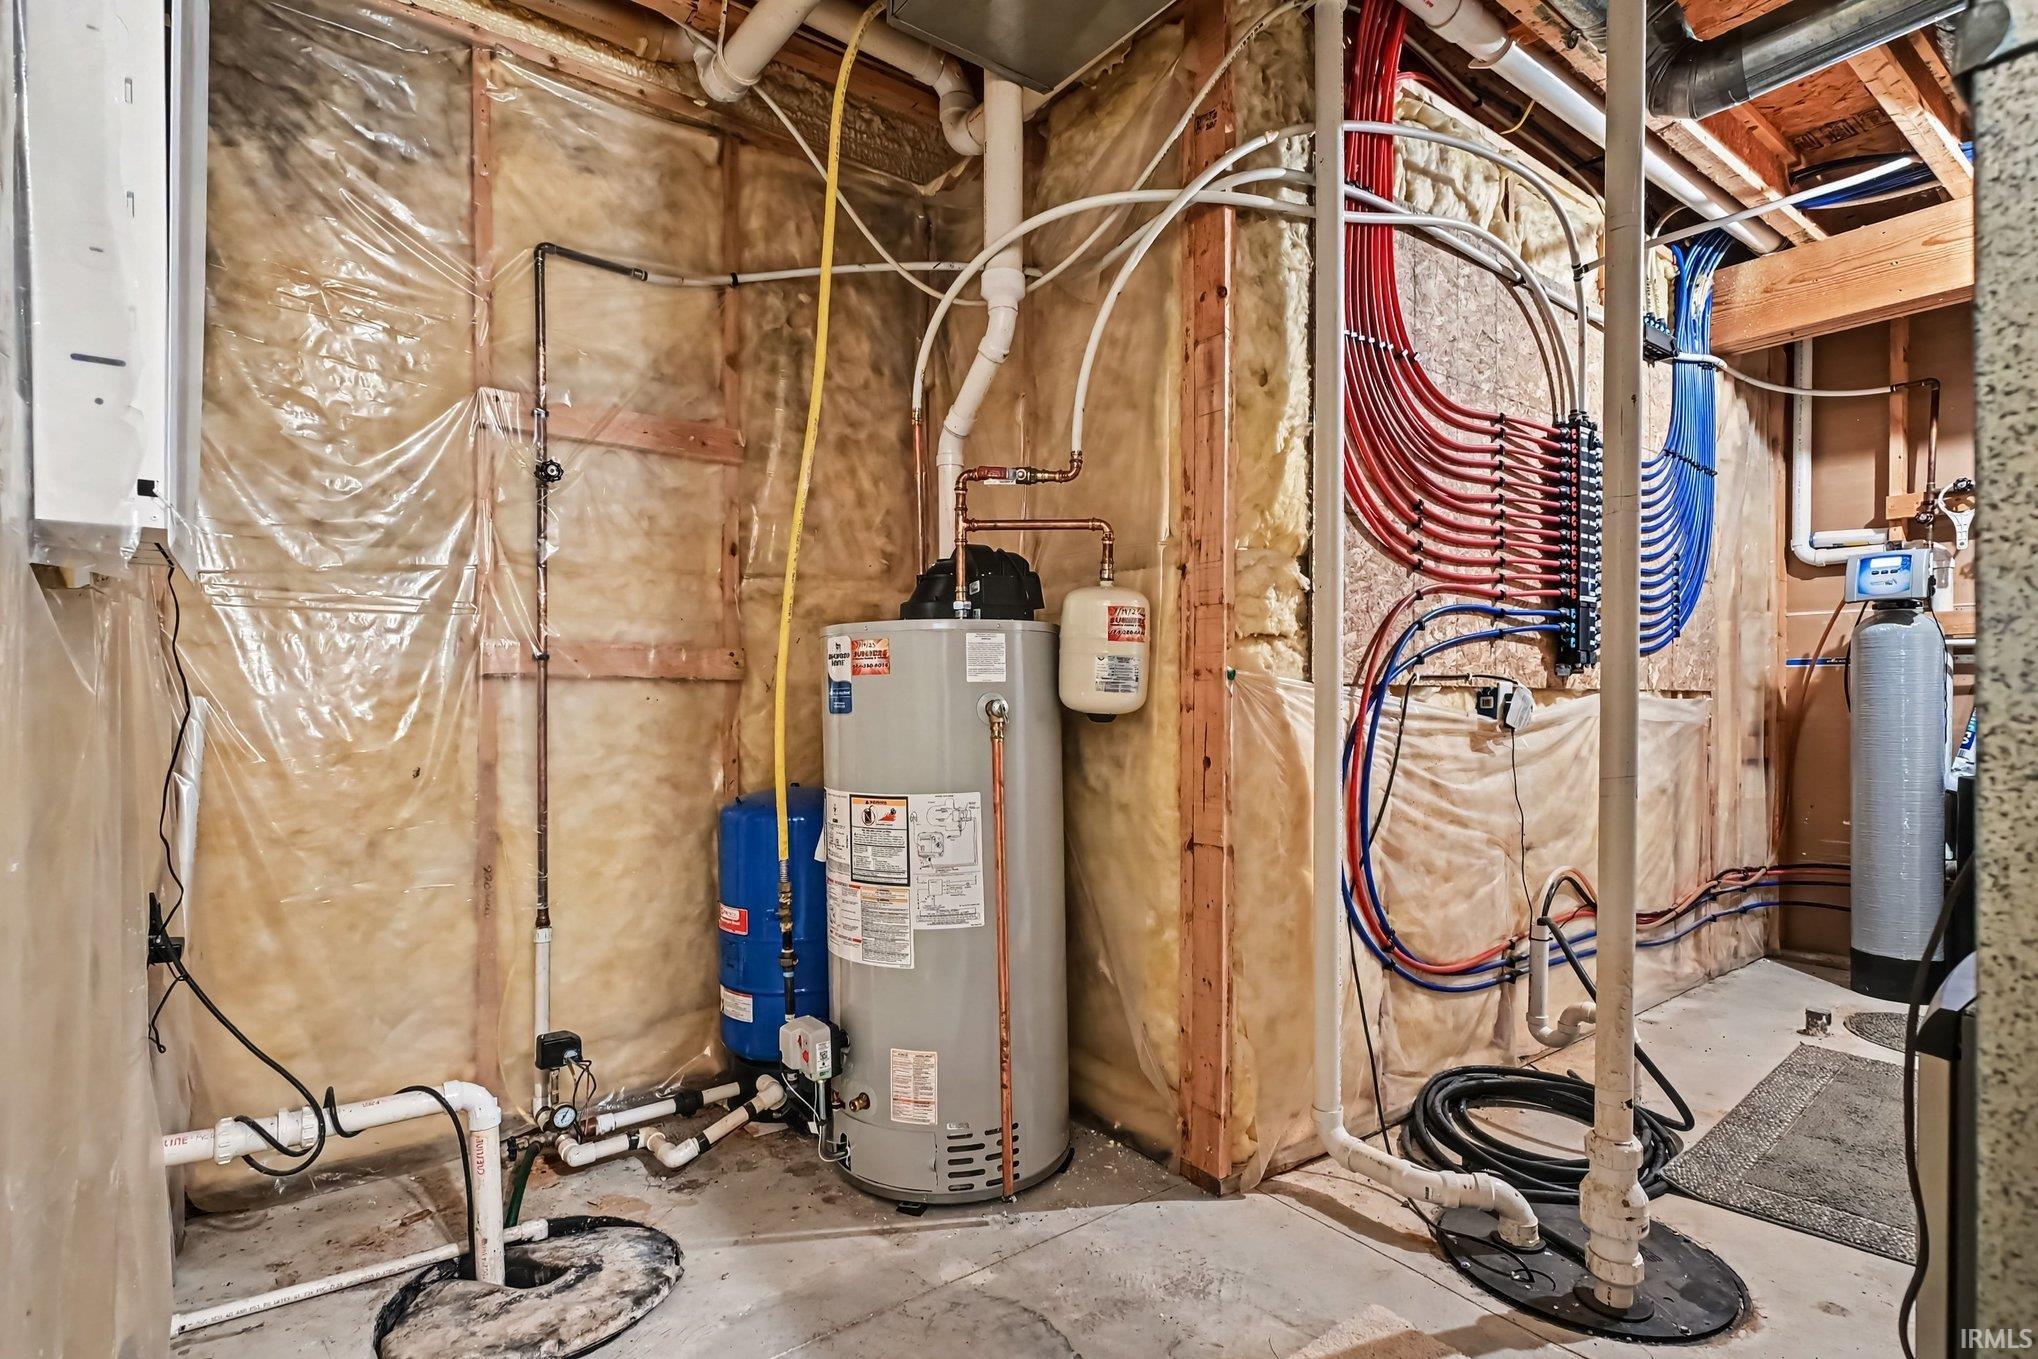
Welcome to this beautifully maintained 3 bedroom, 2 full bath, 2 half bath home in the desirable Lake Forest neighborhood. This spacious 1½ story home offers a great combination of comfort, functionality, and numerous recent updates. The main level features a welcoming open feel with vaulted ceilings, new SmartCore engineered hardwood flooring, an updated kitchen with new countertops and sink, breakfast bar, and all appliances included. The main level ensuite has also been updated, along with the convenient main level laundry room. The finished lower level provides additional living space with a family room and office, plus plenty of flexibility for work, hobbies, or entertaining. A 3 car garage offers excellent storage and parking. Outside, enjoy the privacy of the new fence installed in 2023. Major updates include a new roof in 2019, HVAC system and water softener in 2023, new water heater, and numerous 2026 kitchen updates. Located in a great neighborhood and truly move in ready, this home offers the space, updates, and amenities you've been looking for!
Directions
Husky Trail (N 100 E) to E 450 N. Turn right onto EMS C29, property on right.
Amenities
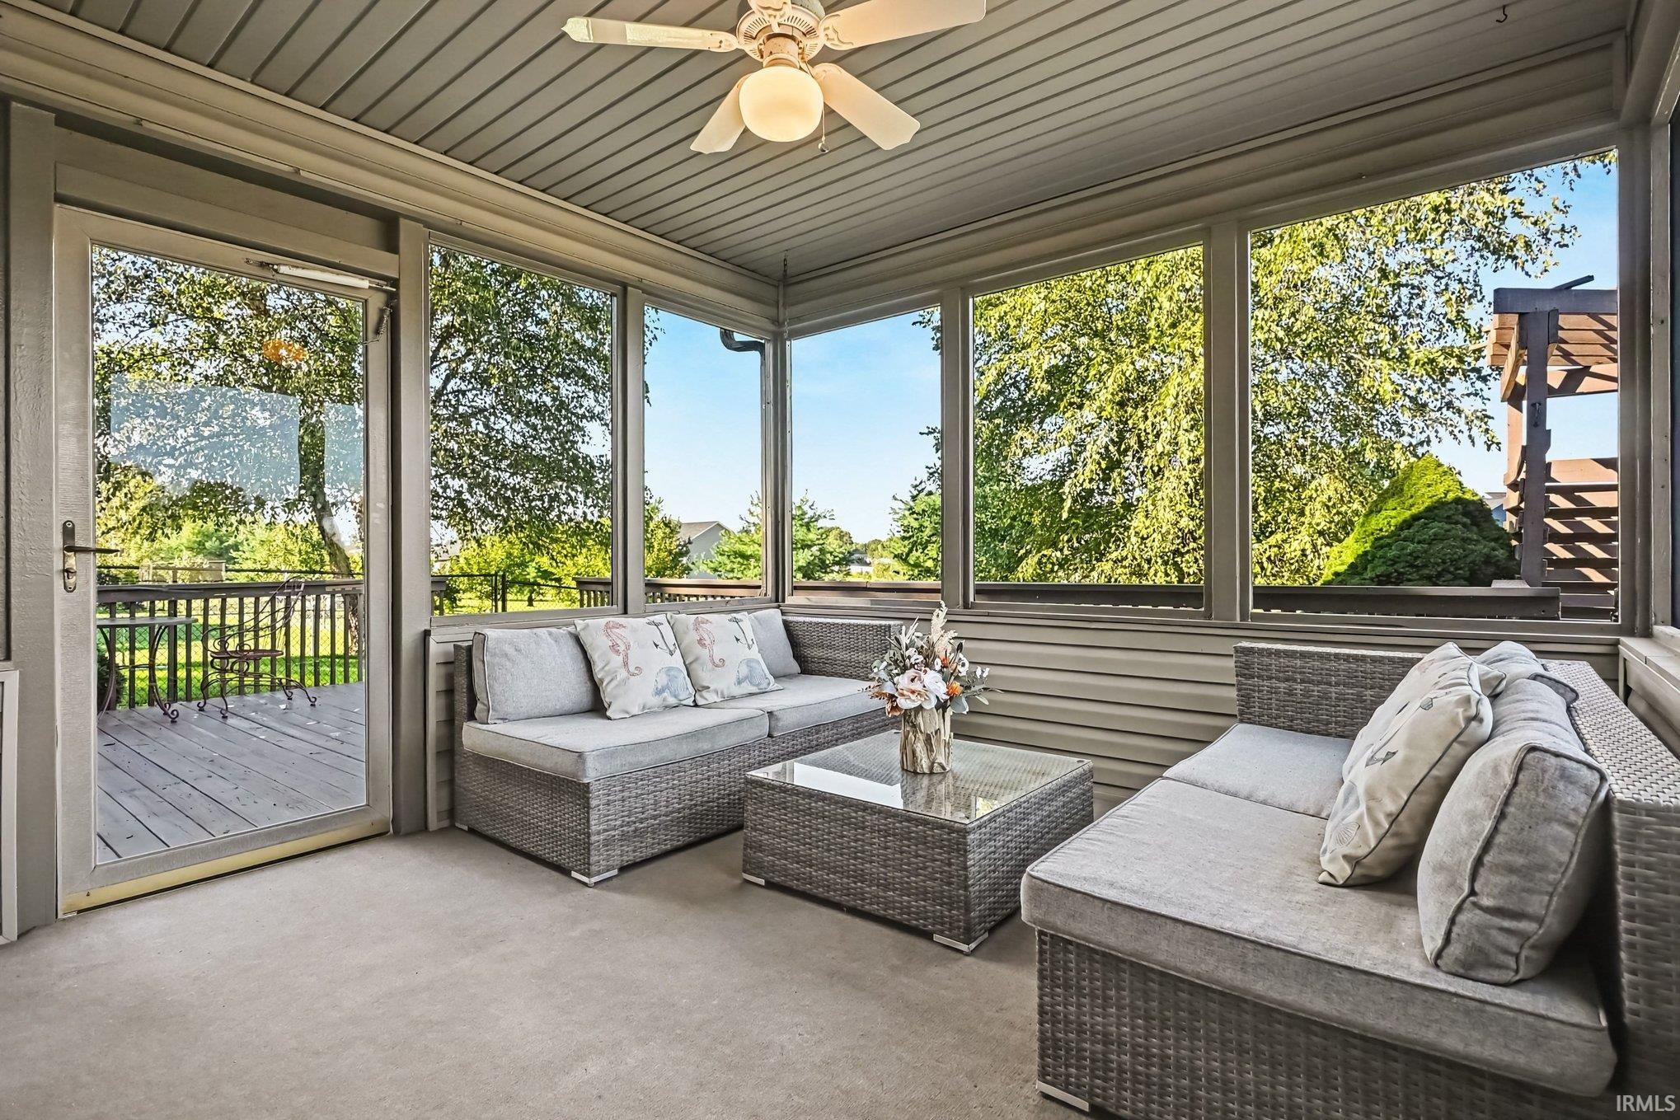
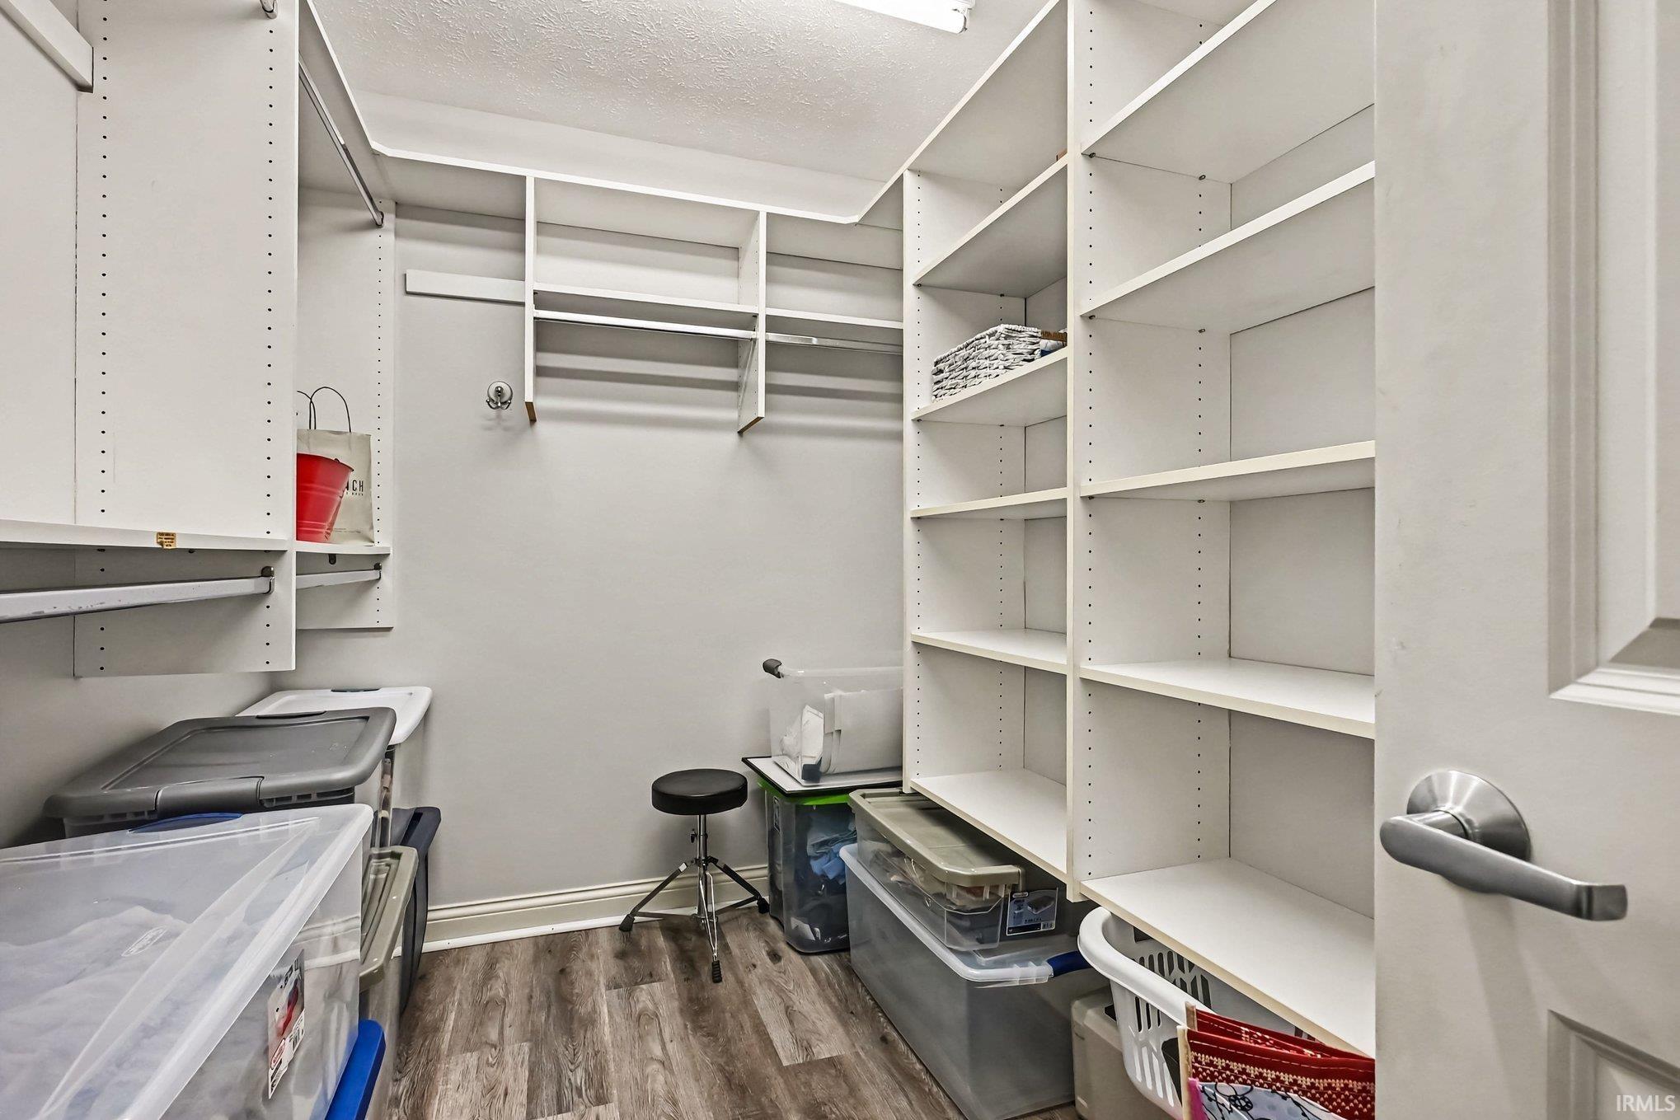
Breakfast Bar, Ceiling Fan(s), Ceilings-Vaulted, Closet(s) Walk-in, Countertops-Solid Surf, Deck Open, Dryer Hook Up Electric, Eat-In Kitchen, Foyer Entry, Garage Door Opener, Landscaped, Porch Screened, Twin Sink Vanity, Stand Up Shower, Tub/Shower Combination, Main Level Bedroom Suite, Formal Dining Room, Main Floor Laundry, Sump Pump, Washer Hook-Up
Sale Includes
Dishwasher, Microwave, Refrigerator, Washer, Oven-Electric, Range-Gas, Sump Pump, Water Heater Gas, Water Softener-Owned
Property
| MLS # |
202640358 |
| Date Listed |
2026-09-29 |
| Status |
Active |
| Property Type |
Residential |
| Property SubType |
Site-Built Home |
| Square Feet |
3,818 sqft |
| New Construction |
No |
| Style |
One and Half Story |
| Type |
Site-Built Home |
| Basement |
Yes |
| Bedrooms |
3 |
| Bathrooms |
4 (2 Full, 2 Half) |
| Annual Taxes |
$2,256.76 |
| Year Taxes Payable |
2026 |
| Year Built |
2003 |
| Virtual Tour |
propertypanorama.com » |
| Days on Market |
3 |
| Homestead Year |
No |
Additional
| Cooling |
Central Air |
| Heating |
Gas, Forced Air |
| Garage |
Attached |
| Hardwood Floors |
Yes |
| Main Level Laundry |
Yes |
Room Dimensions
| Living Room |
21 × 18 |
Main Level |
| Dining Room |
14 × 12 |
Main Level |
| Family Room |
32 × 23 |
Lower Level |
| Kitchen |
10 × 18 |
Main Level |
| Breakfast Area |
8 × 8 |
Main Level |
| Den |
11 × 12 |
Lower Level |
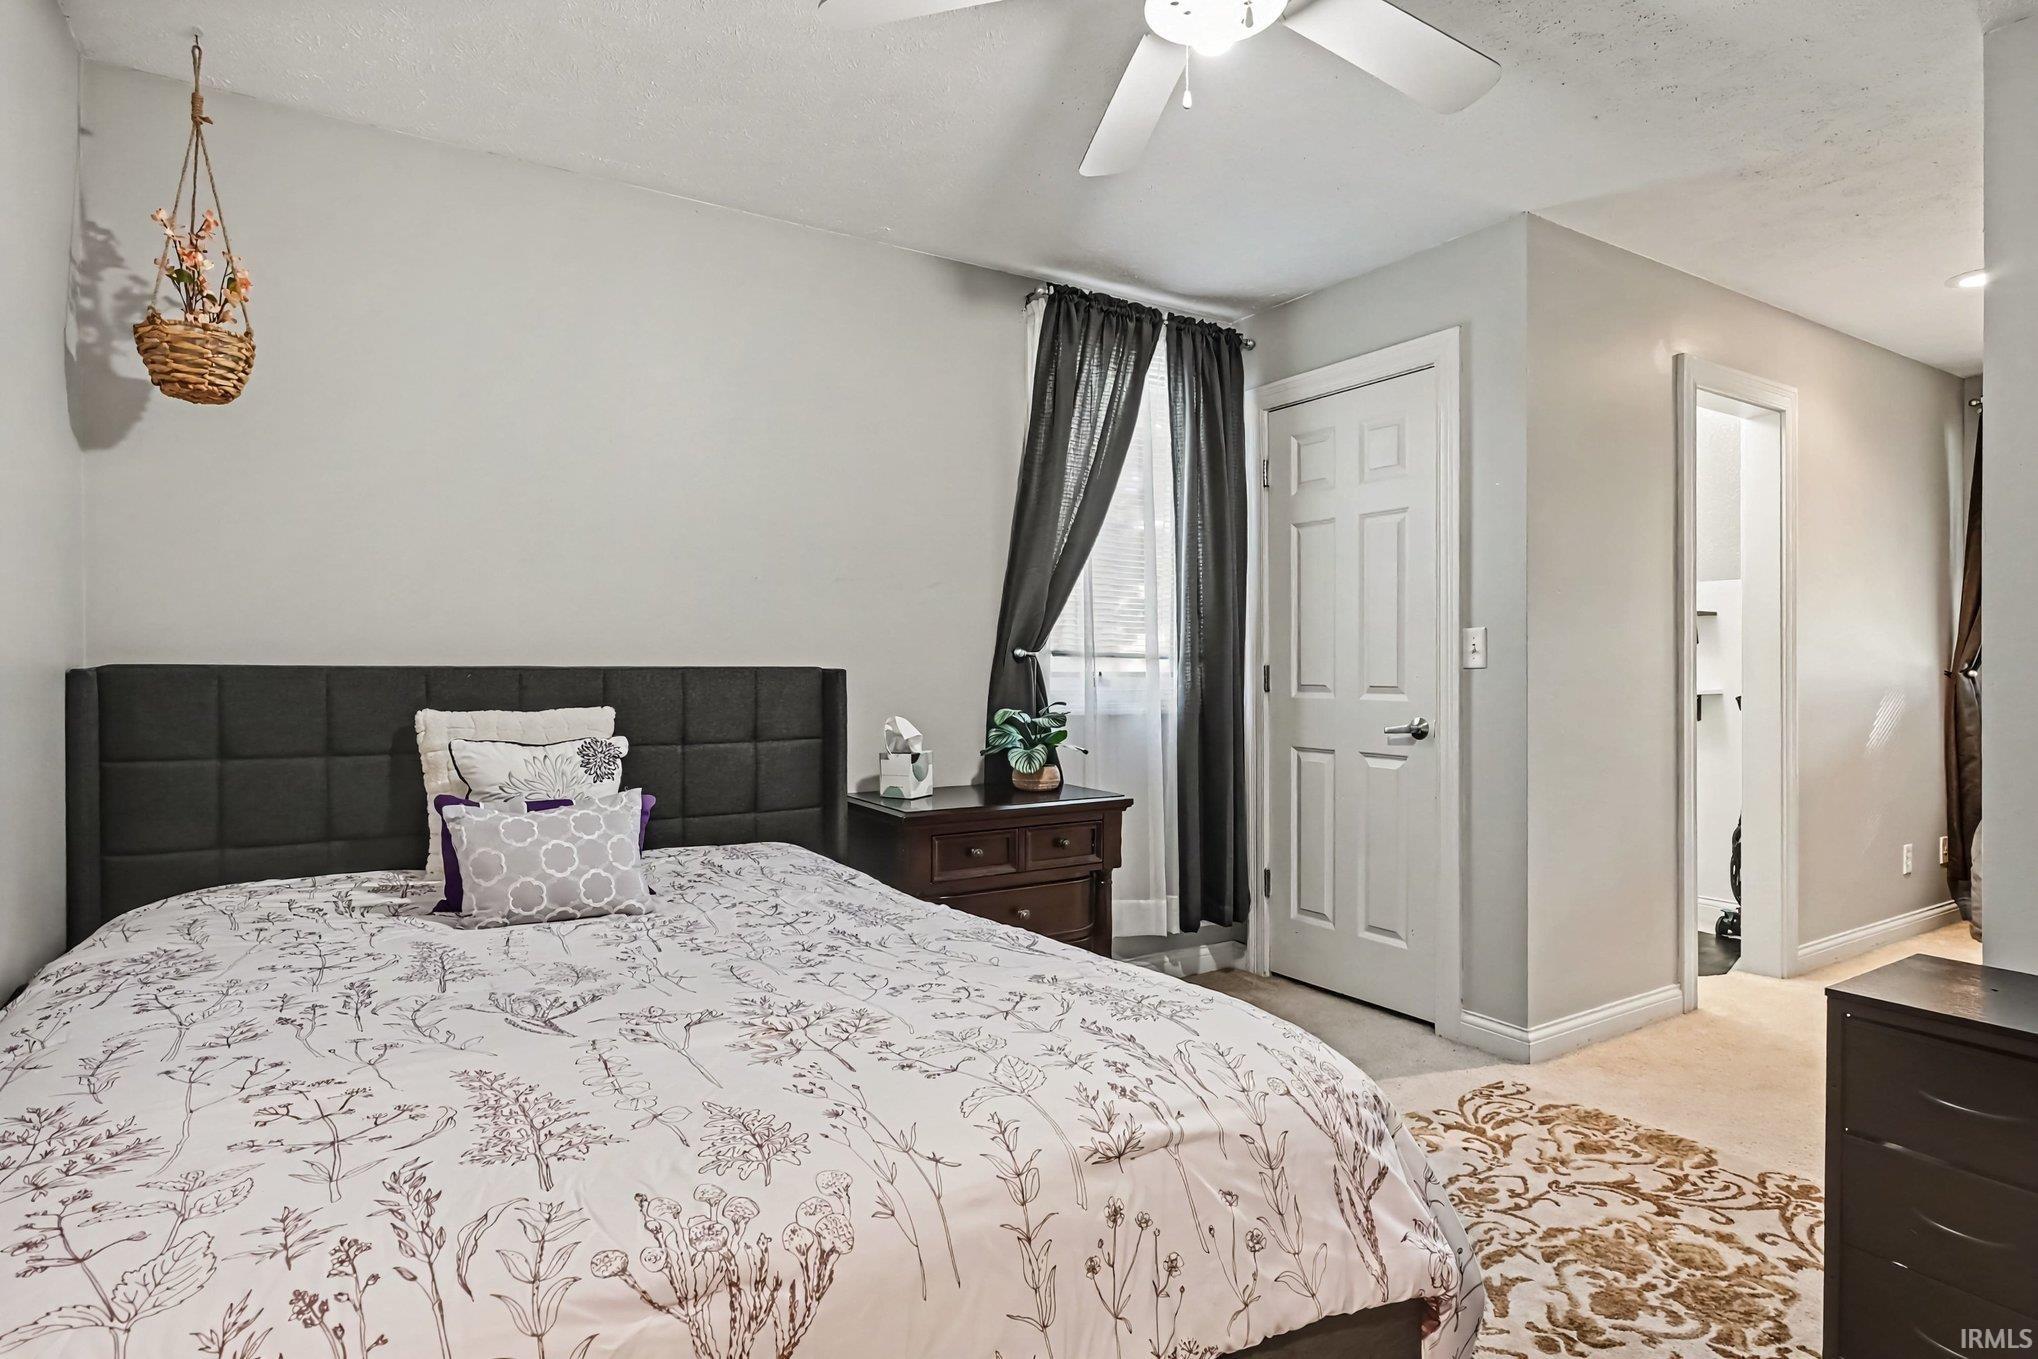
| Master Bedroom |
14 × 17 |
Main Level |
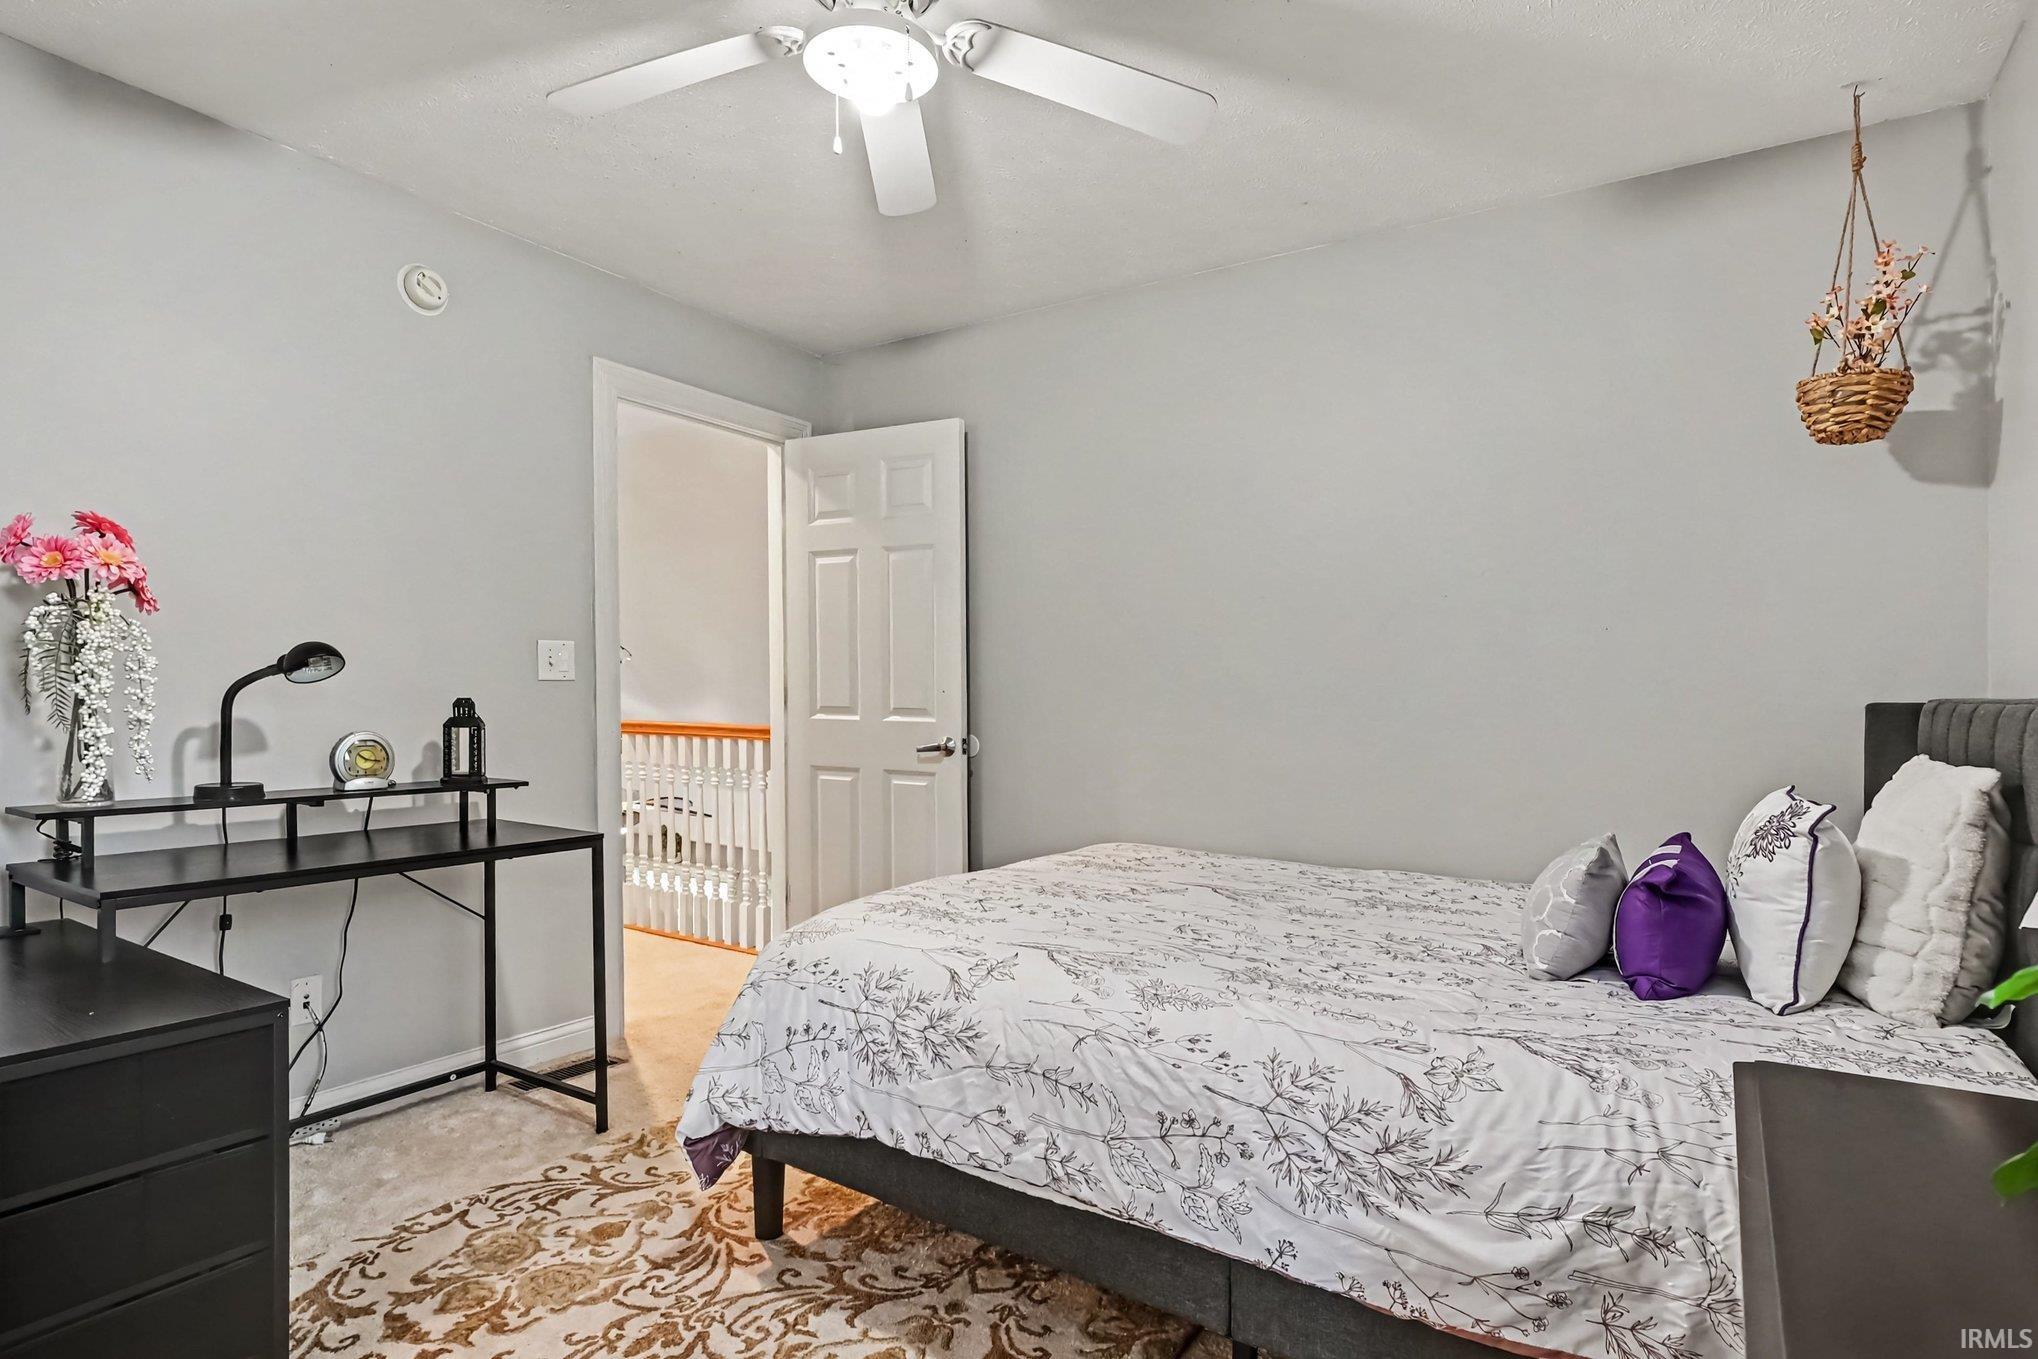
| 2nd Bedroom |
12 × 22 |
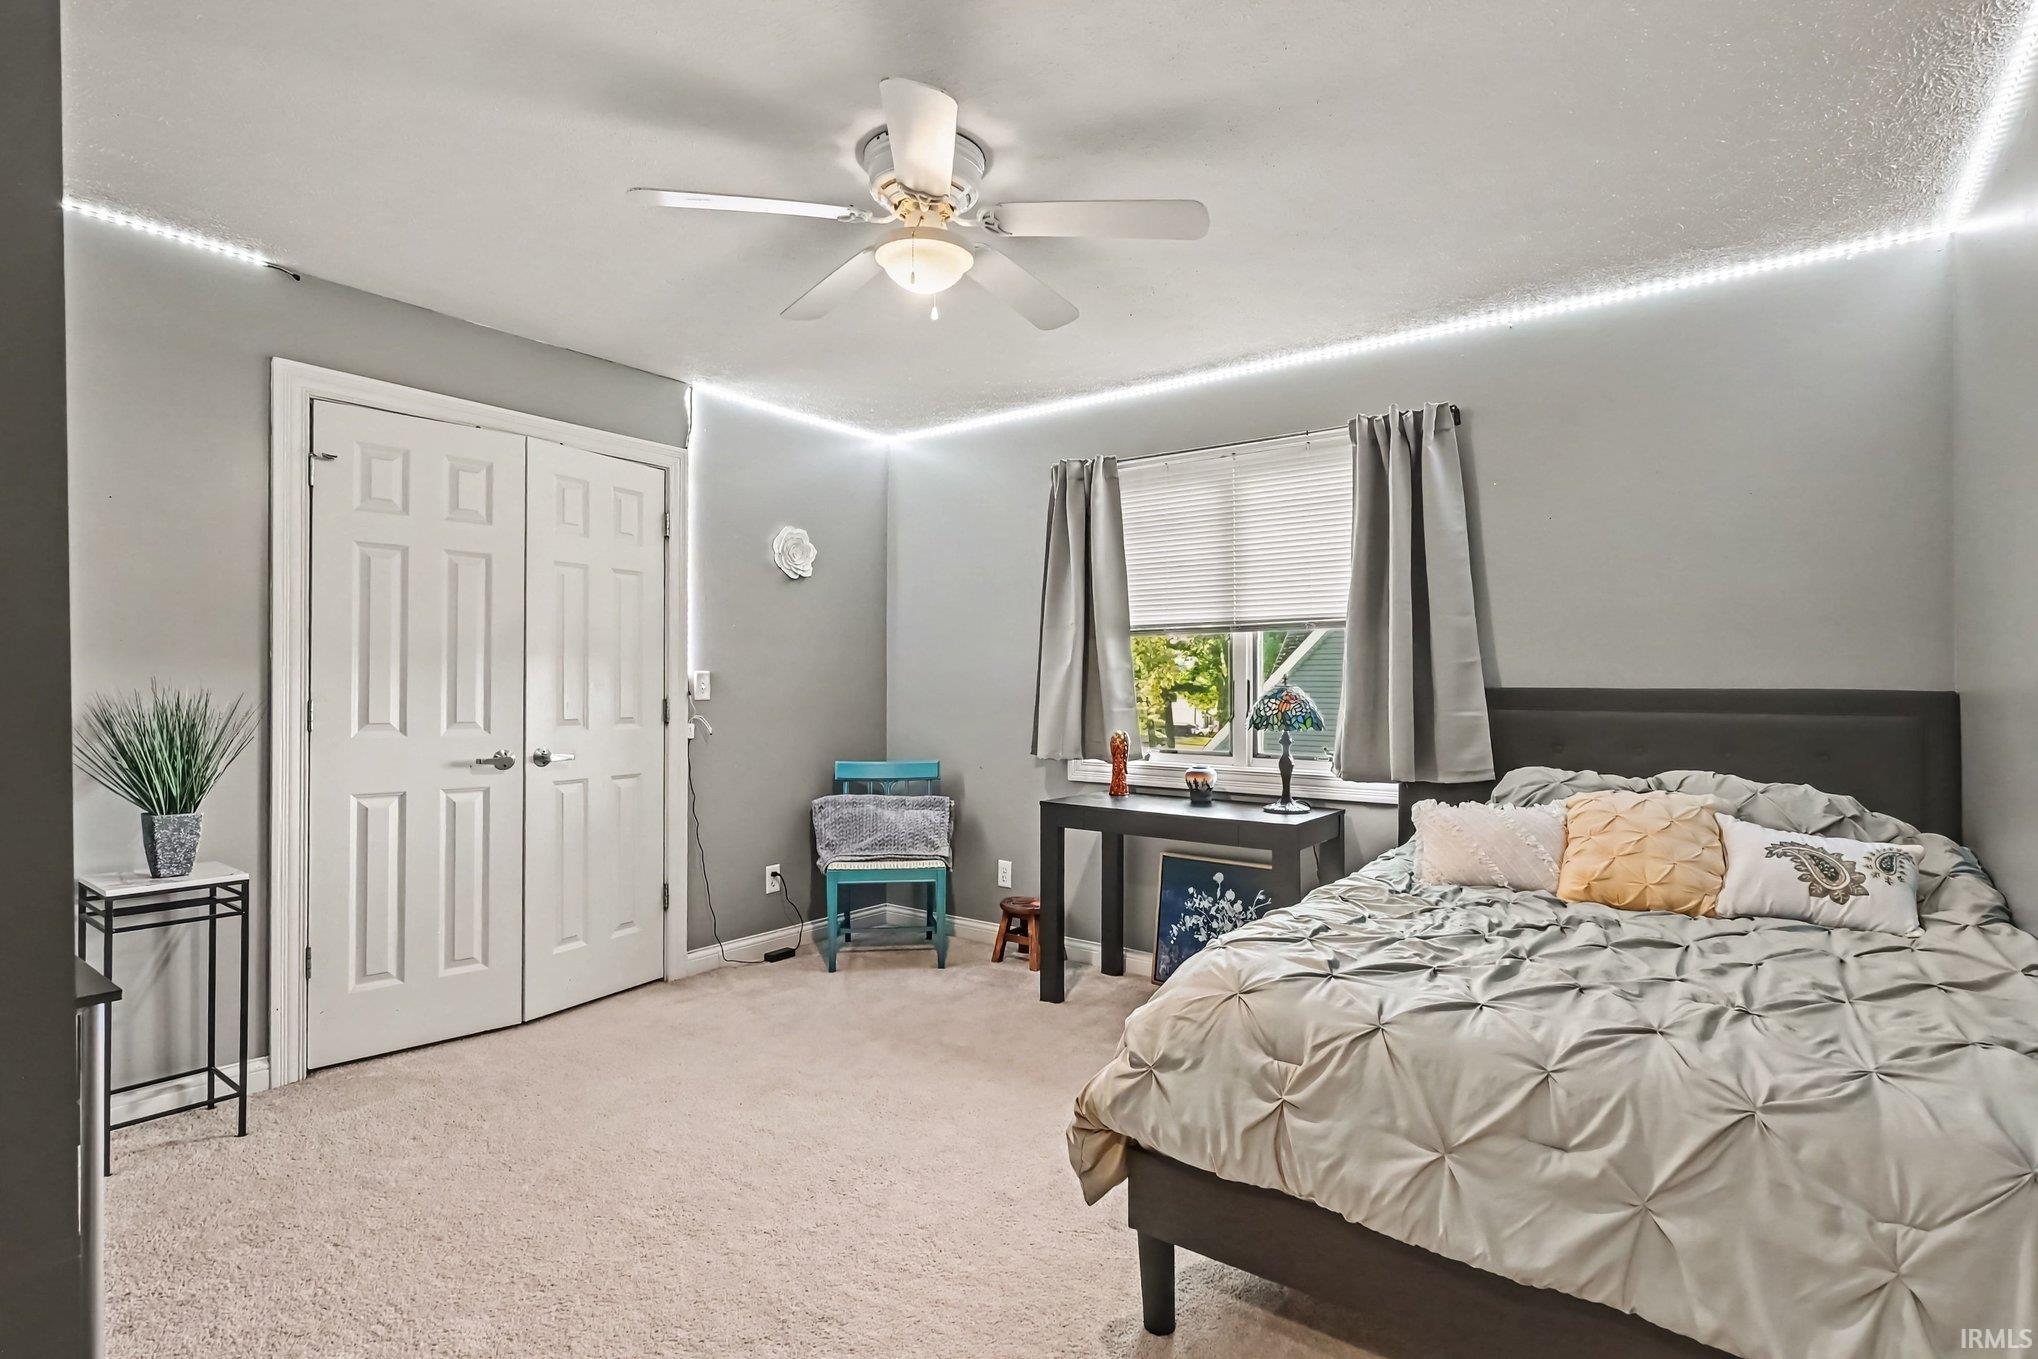
Upper Level |
| 3rd Bedroom |
13 × 13 |
Upper Level |
Bathroom Locations
| Full Baths |
1 Main, 1 Upper |
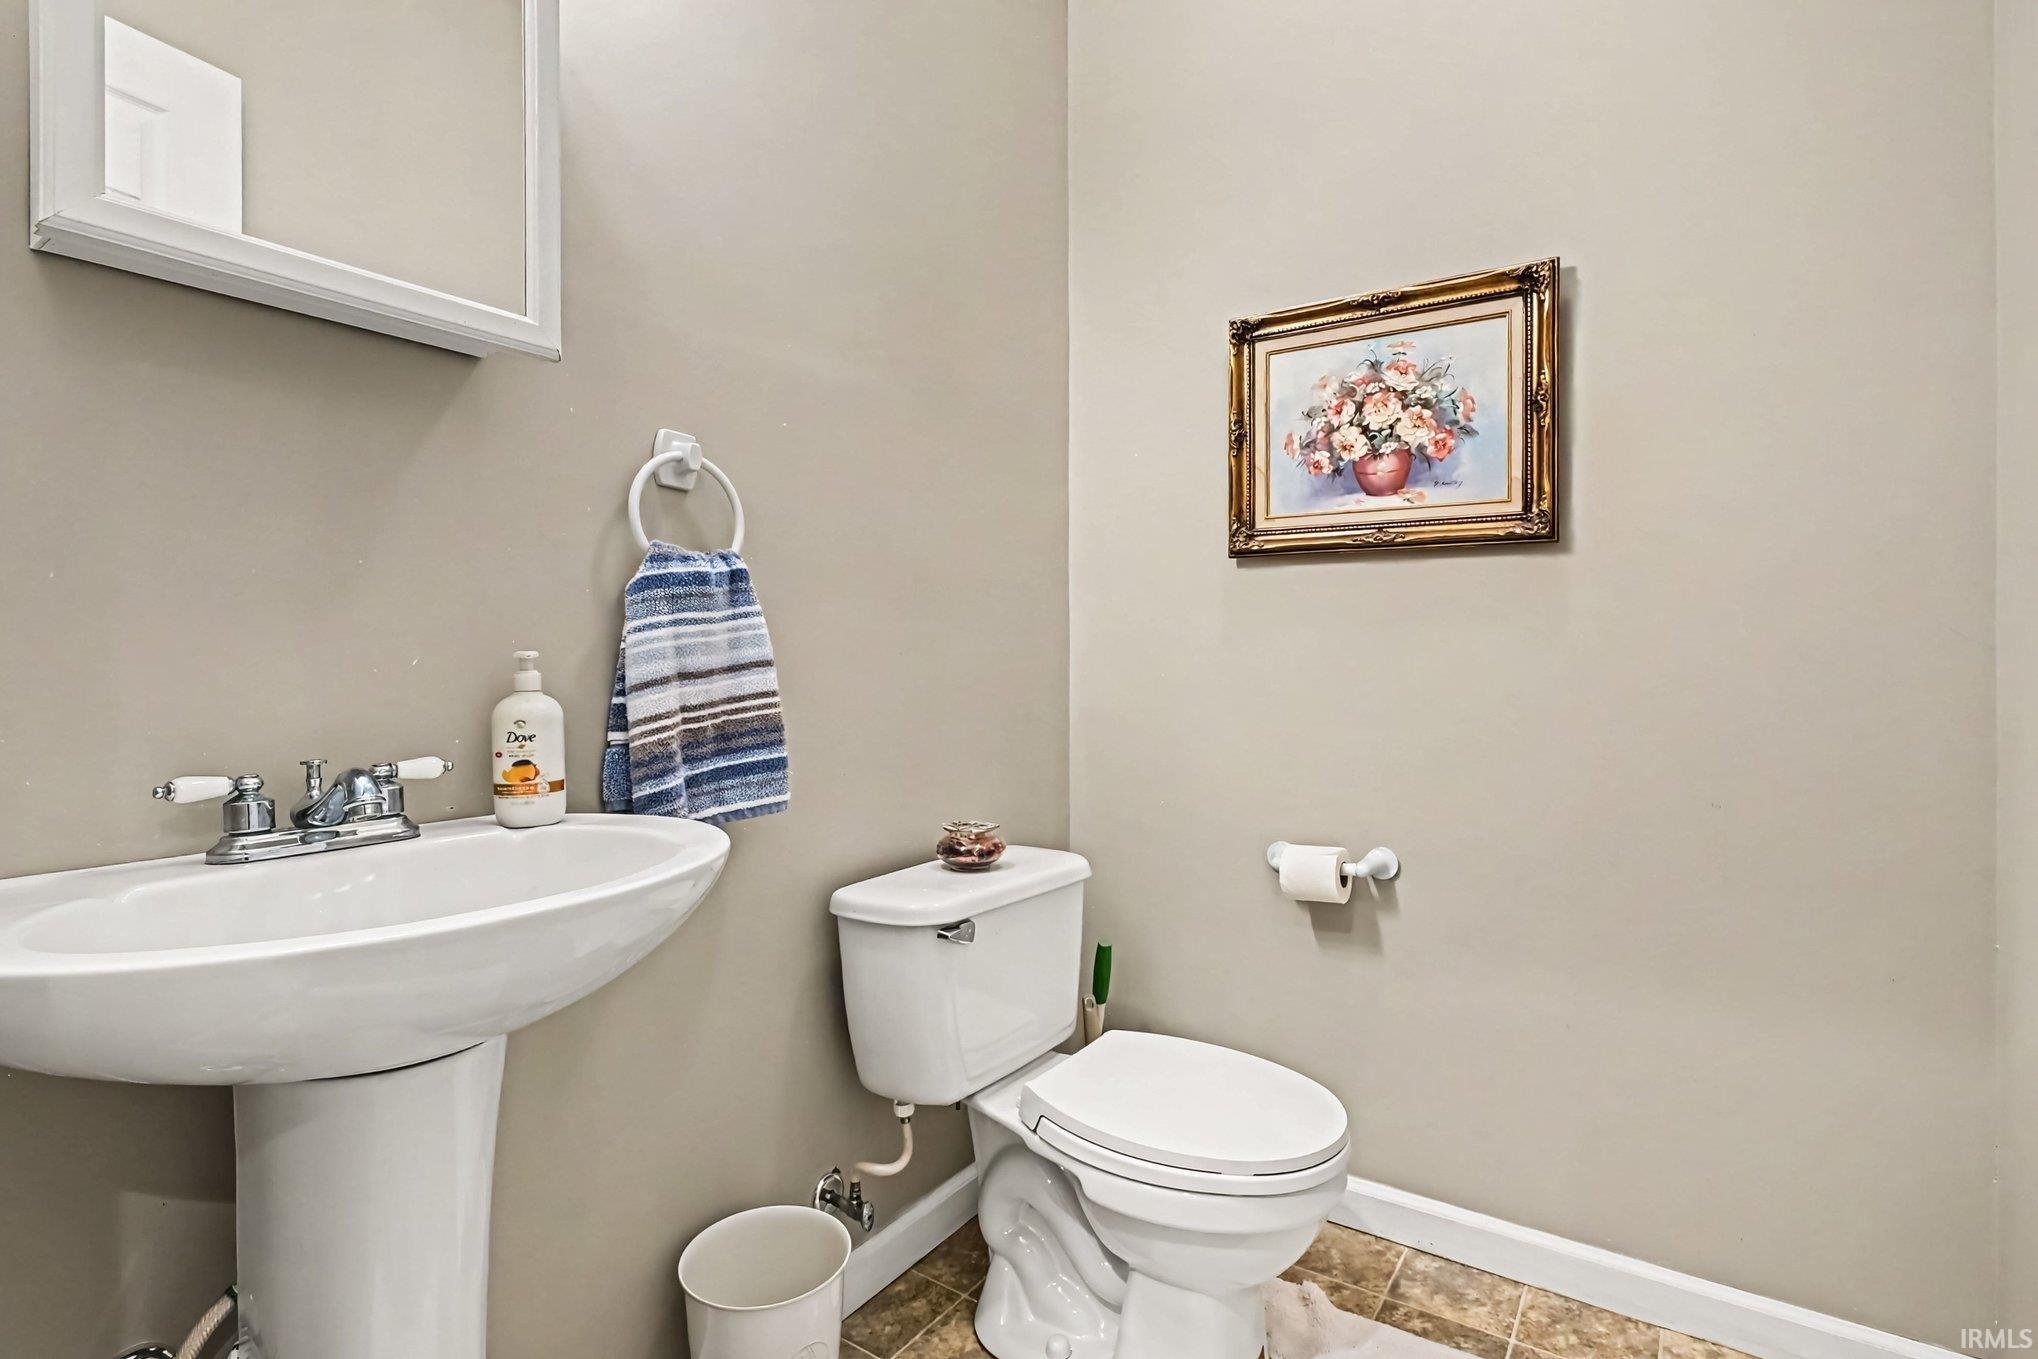
| Half Baths |
1 Main, 1 Lower |
External Features
| Construction |
Site-Built Home |
| Exterior |
Vinyl |
| Lot Size |
21,780 sq ft |
| Acreage |
0.50 Acres |
| Lot Dimensions |
125X175 |
| Sewer |
Septic |
| Water |
Well |
| Fence |
Chain Link |
Location
| Area |
Kosciusko County |
| Location |
City/Town/Suburb |
| County |
Kosciusko |
| Subdivision |
Lake Forest |
| Township |
Plain |
| City |
Warsaw |
| State |
IN |
| Zip |
46582 |
Schools
| School District |
Warsaw Community |
| Elementary |
Leesburg |
| Middle School |
Lakeview |
| High School |
Warsaw |
Financial
| Financing Terms |
Cash, Conventional, FHA, USDA, VA |
| Assoc. Dues |
$0.00 Not Applicable |
| Assoc. Restrictions |
No |