Property Description
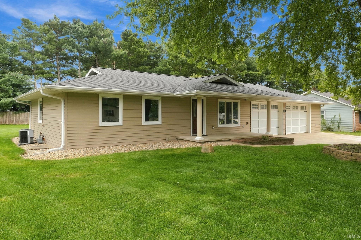
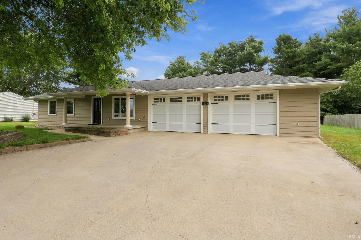
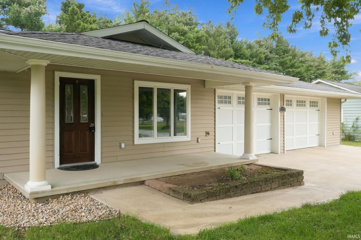
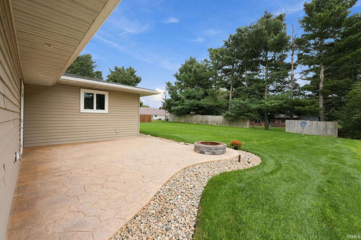
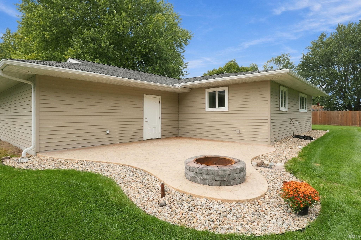
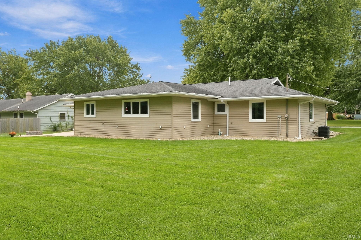
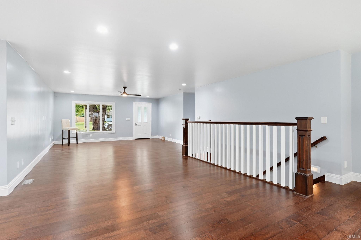
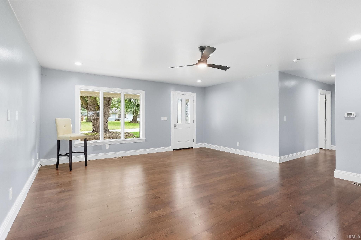
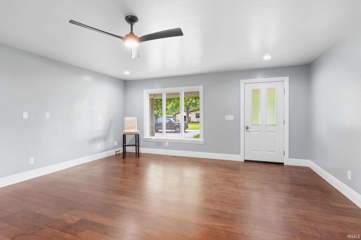
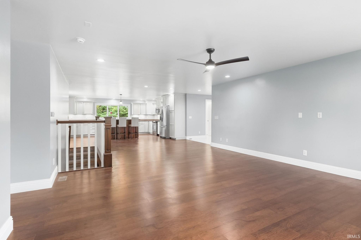
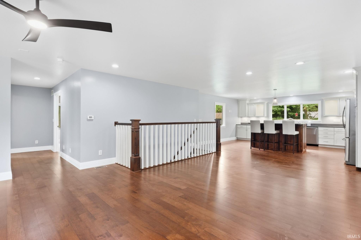
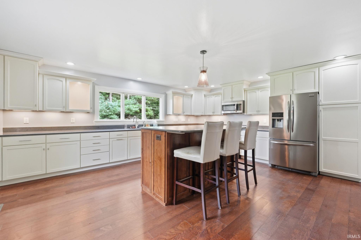
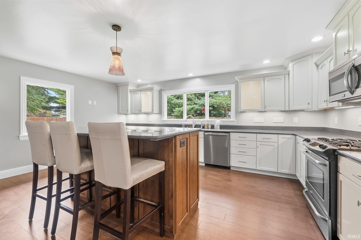
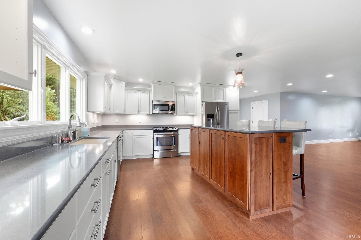
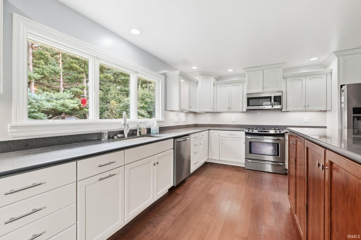
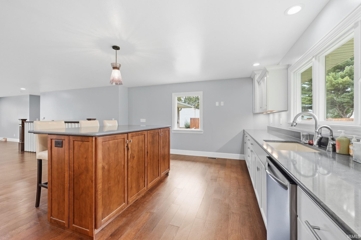
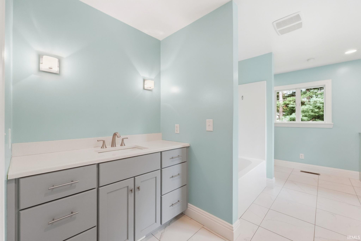
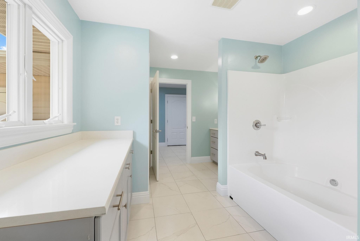
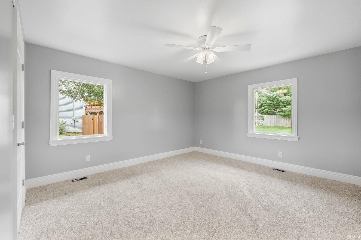
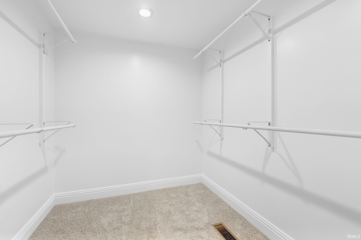
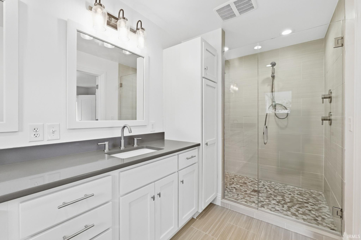
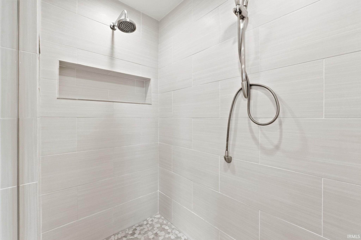
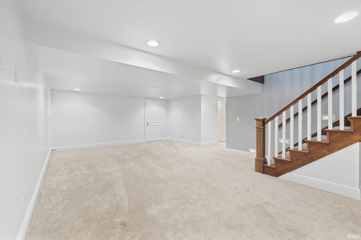
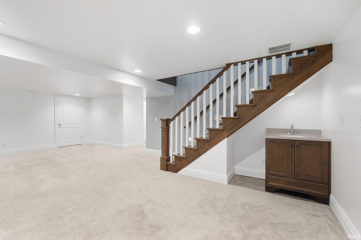
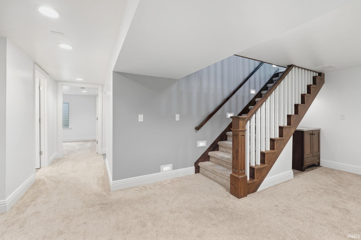
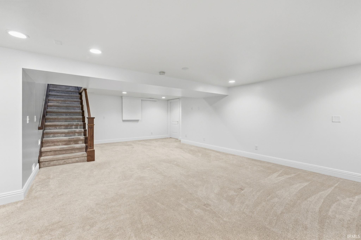
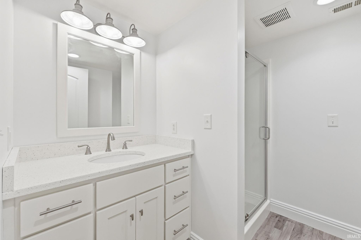
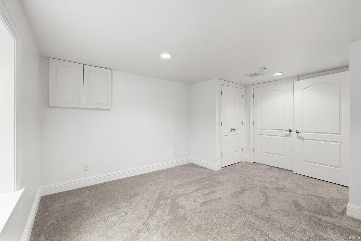
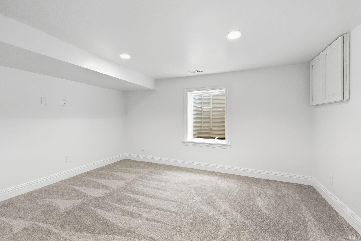
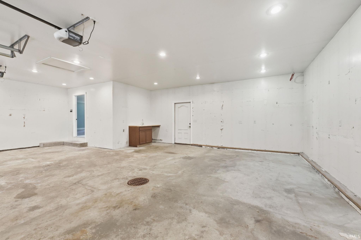
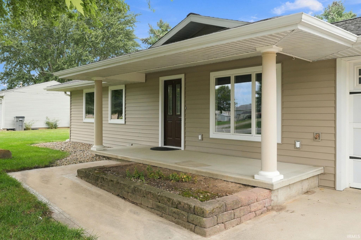
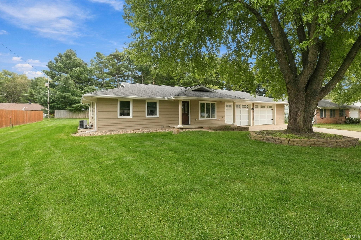
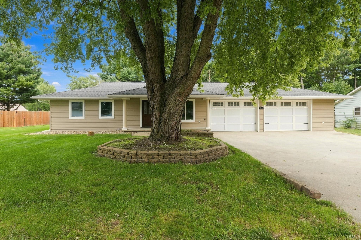
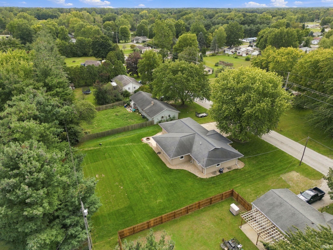
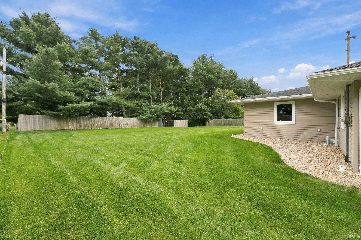
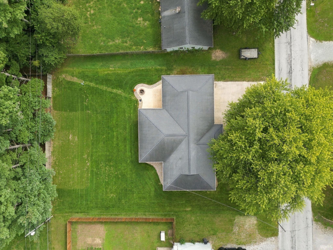
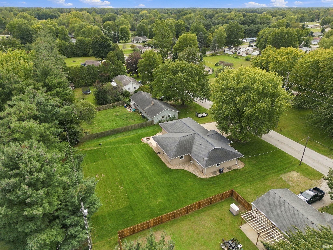
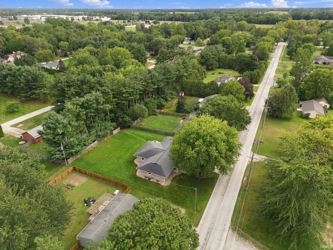
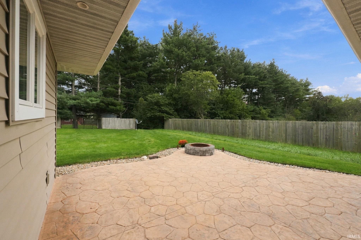
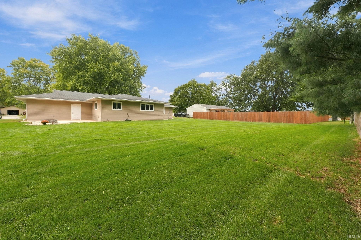
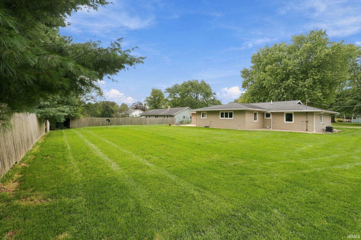
Completely Updated 4-Bedroom, 3-Bath Home with Finished Basement & 3-Car Garage is Selling via Online Auction: Tues. Oct. 27th at 6:30 pm. Step inside to an impressive open-concept kitchen, dining and living area featuring rich flooring, recessed lighting and a gorgeous kitchen with extensive white cabinetry, stainless appliances, generous counter space and a large contrasting island with seating. The main-level primary suite offers a walk-in closet and beautifully updated private bath with dual vanities and an oversized tiled walk-in shower. Main-floor laundry adds everyday convenience. The full finished basement offers a spacious family room, 2 additional bedrooms and a full bath. Outside, enjoy a large stamped-concrete patio with built-in firepit overlooking the expansive backyard. An attached 3-car garage completes this move-in-ready home. Come take a look, Open House: Tues. Oct. 20th from 5:30 – 6 pm
Directions
Old Rd 30 heading west, Turning right onto 350 W, Turn right into driveway
Amenities
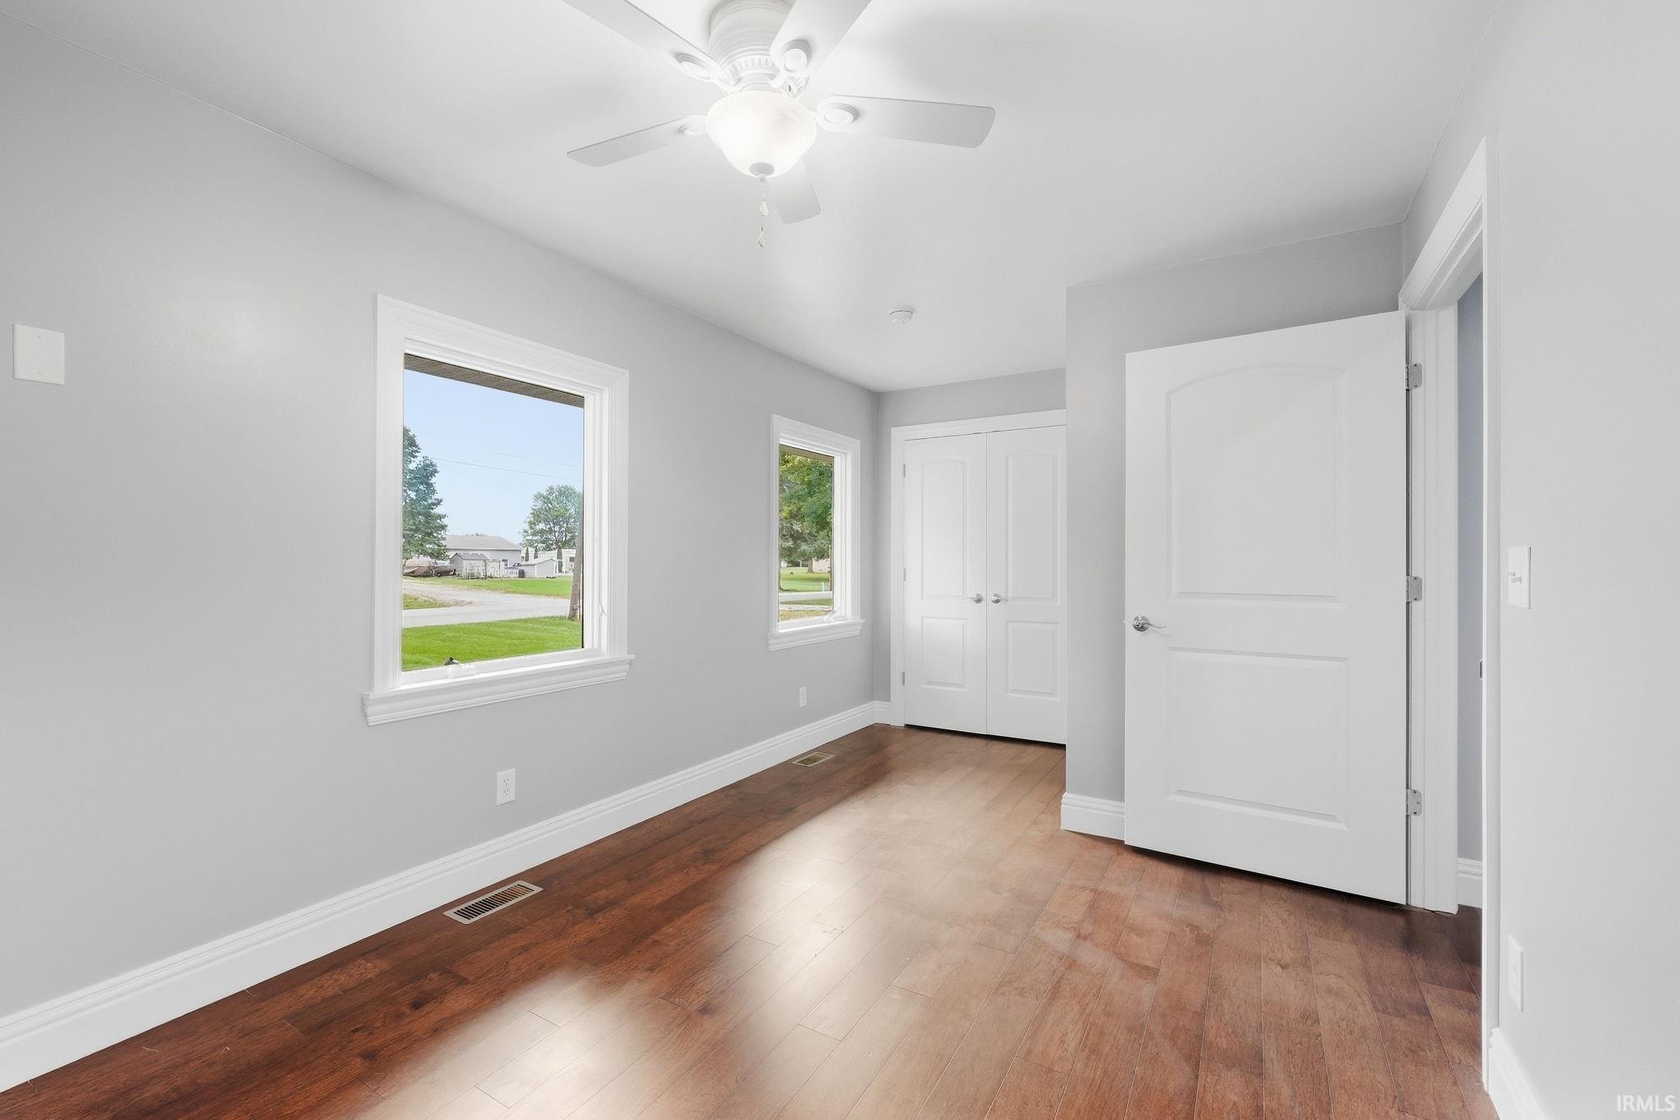
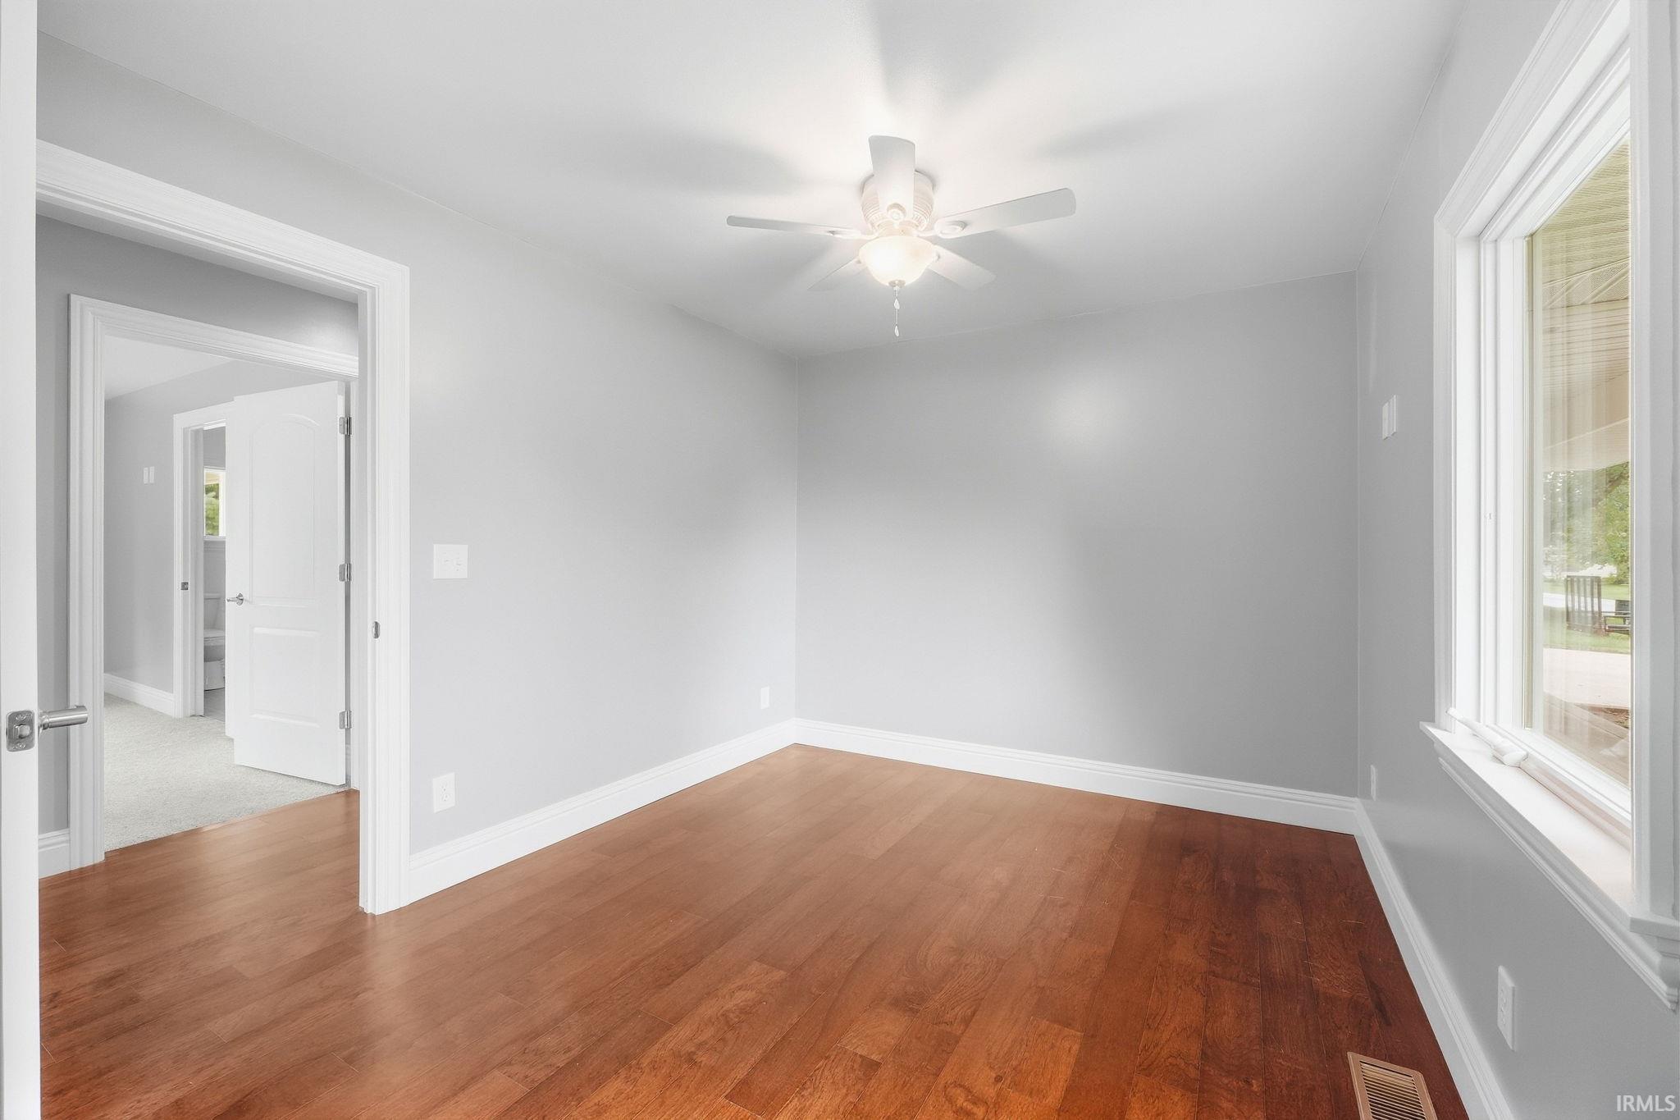
1st Bdrm En Suite, Ceiling Fan(s), Closet(s) Walk-in, Dryer Hook Up Gas/Elec, Eat-In Kitchen, Firepit, Garage Door Opener, Kitchen Island, Landscaped, Open Floor Plan, Patio Open, Porch Covered, Range/Oven Hook Up Gas, Split Br Floor Plan, Stand Up Shower, Tub/Shower Combination, Main Level Bedroom Suite, Main Floor Laundry, Sump Pump, Washer Hook-Up, Custom Cabinetry, Garage Utilities
Sale Includes
Dishwasher, Microwave, Refrigerator, Oven-Gas, Range-Gas, Sump Pump, Water Heater Gas, Water Softener-Owned
Property
| MLS # |
202640362 |
| Date Listed |
2026-09-29 |
| Status |
Active |
| Property Type |
Residential |
| Property SubType |
Site-Built Home |
| Square Feet |
3,795 sqft |
| New Construction |
No |
| Style |
One Story |
| Type |
Site-Built Home |
| Basement |
Yes |
| Bedrooms |
4 |
| Bathrooms |
3 |
| Annual Taxes |
$1,700.94 |
| Year Taxes Payable |
2026 |
| Year Built |
1966 |
| Virtual Tour |
propertypanorama.com » |
| Days on Market |
3 |
| Homestead Year |
No |
Additional
| Design |
Ranch |
| Cooling |
Central Air |
| Heating |
Gas, Forced Air |
| Garage |
Attached |
| Main Level Laundry |
Yes |
Room Dimensions
| Living Room |
20 × 20 |
Main Level |
| Dining Room |
12 × 12 |
Main Level |
| Kitchen |
30 × 16 |
Main Level |
| Master Bedroom |
14 × 16 |
Main Level |
| 2nd Bedroom |
10 × 16 |
Main Level |
| 3rd Bedroom |
12 × 14 |
Lower Level |
| 4th Bedroom |
16 × 16 |
Lower Level |
Bathroom Locations
| Full Baths |
2 Main, 1 Lower |
External Features
| Construction |
Site-Built Home |
| Exterior |
Vinyl |
| Lot Size |
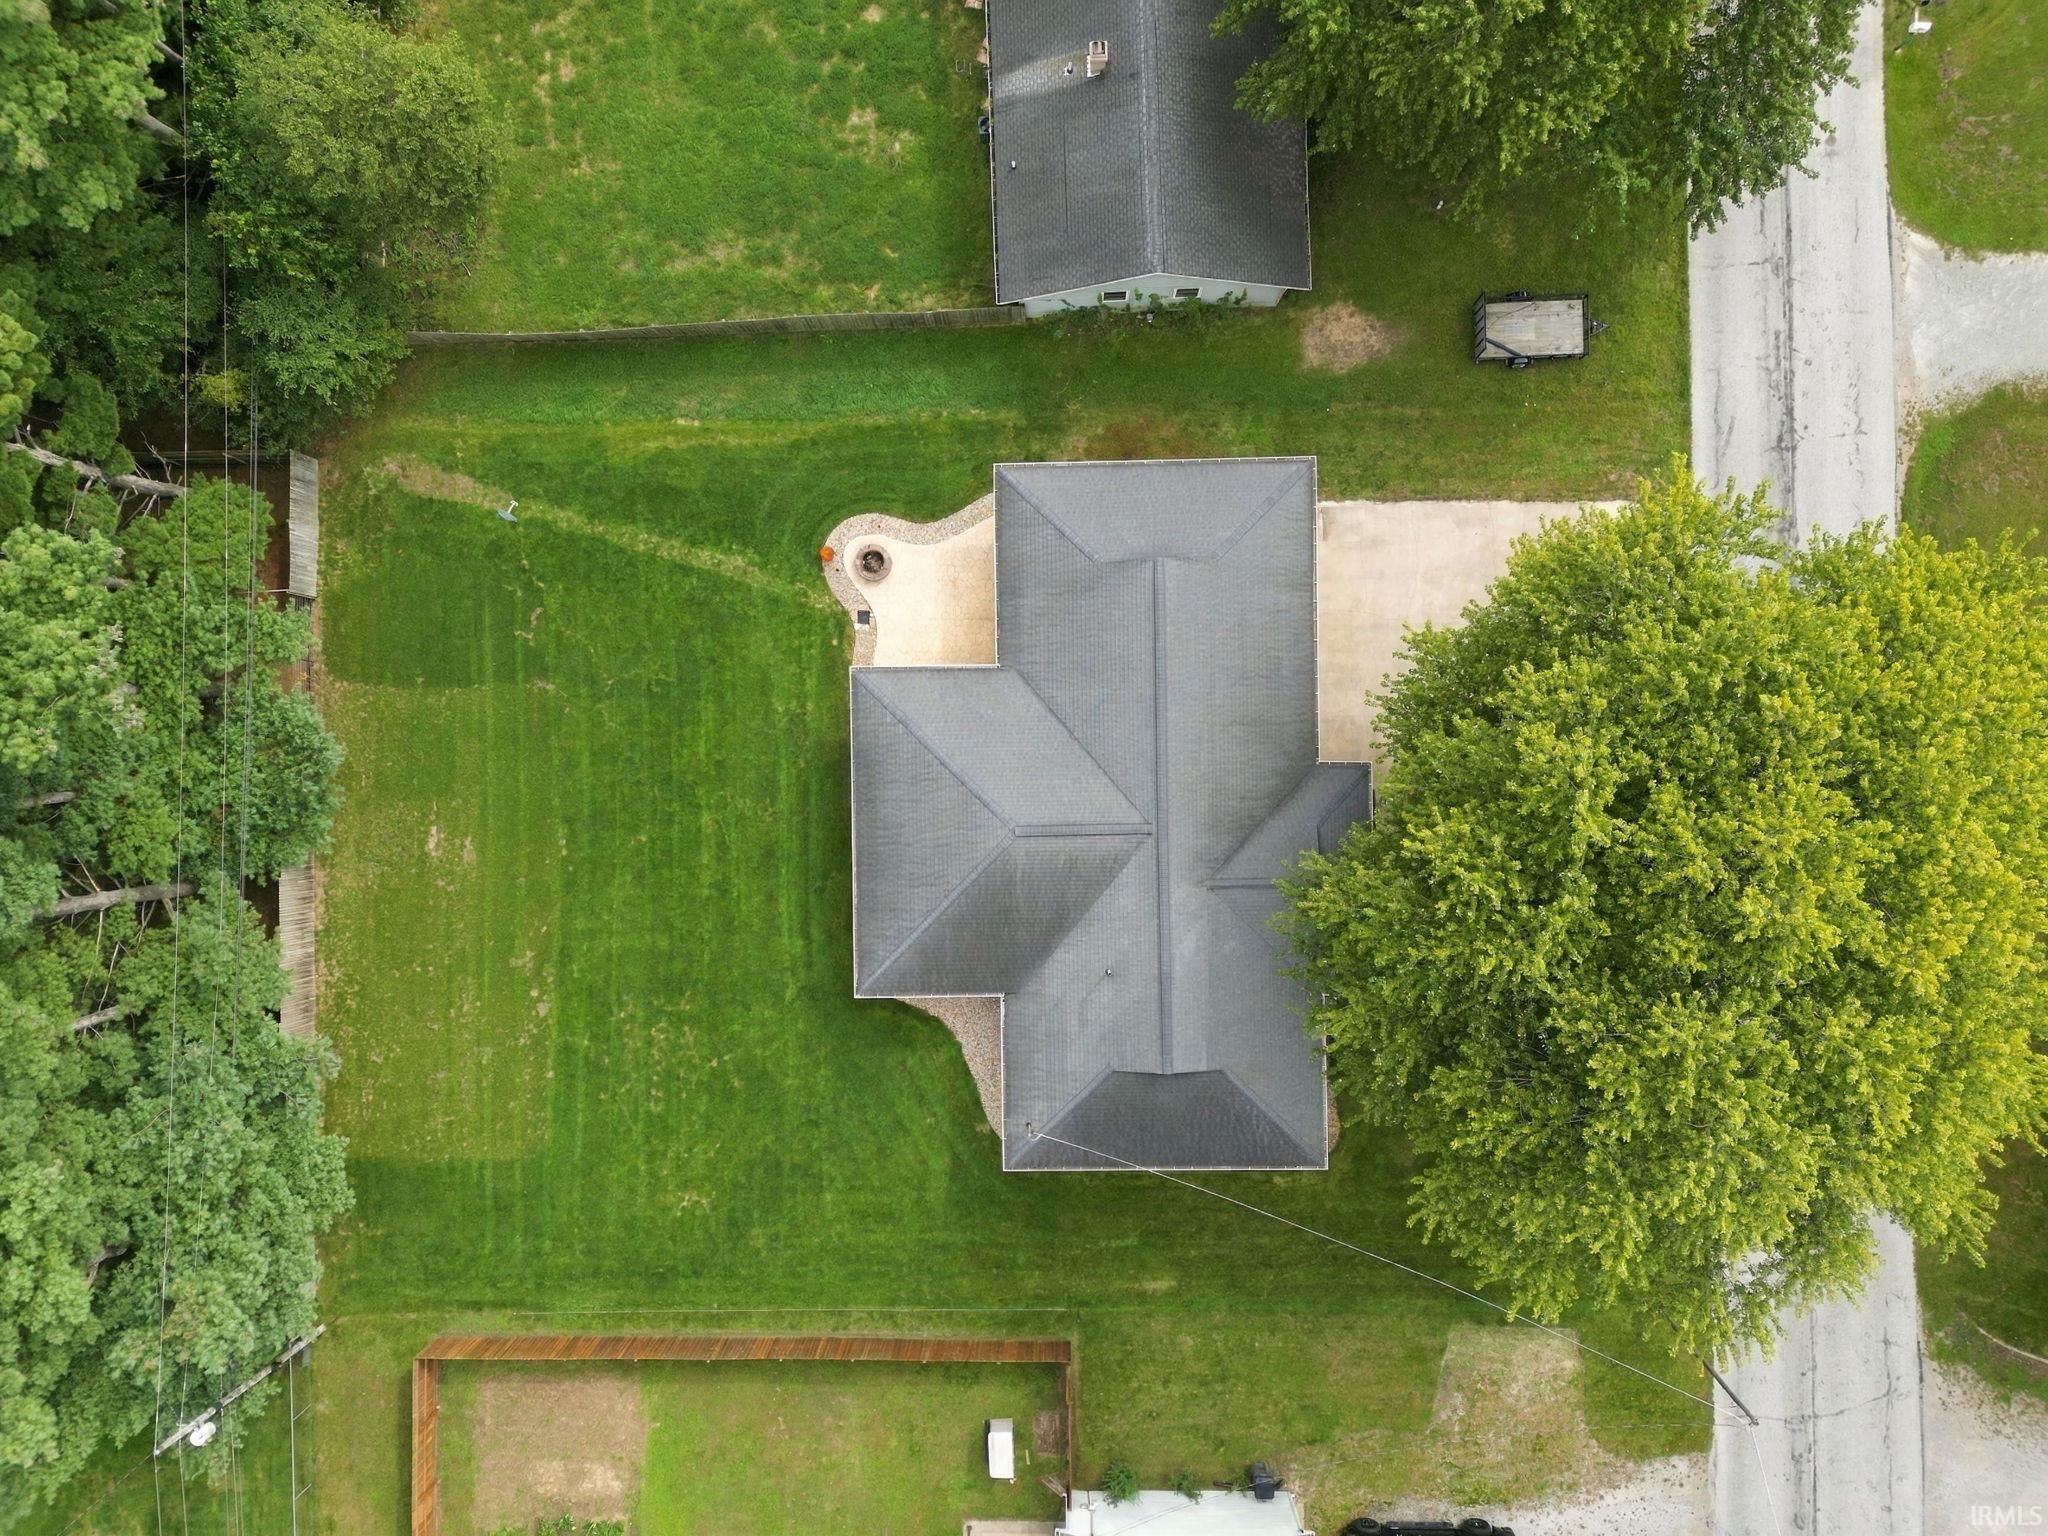
17,000 sq ft |
| Acreage |
0.39 Acres |
| Lot Dimensions |
100X170 |
| Parking |
Yes |
| Sewer |
Septic |
| Water |
Well |
| Fence |
None |
Location
| Area |
Kosciusko County |
| Location |
Rural Subdivision |
| County |
Kosciusko |
| Subdivision |
Chinworth Estates |
| Township |
Wayne |
| City |
Warsaw |
| State |
IN |
| Zip |
46580 |
Schools
| School District |
Warsaw Community |
| Elementary |
Madison |
| Middle School |
Edgewood |
| High School |
Warsaw |
Financial
| Assoc. Dues |
$0.00 Not Applicable |