Property Description
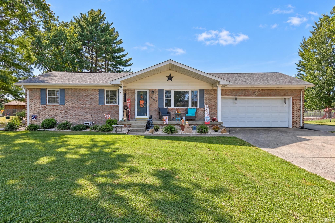
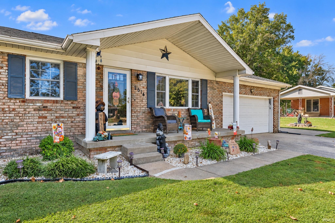
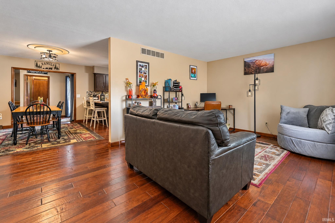
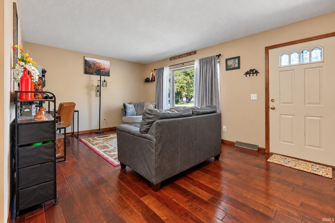
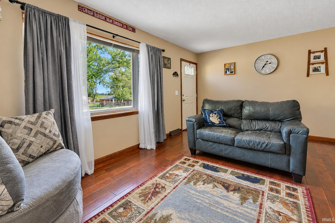
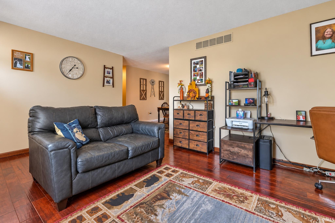
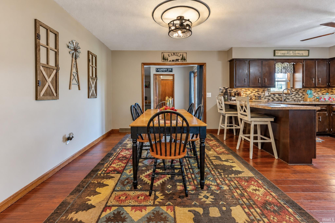
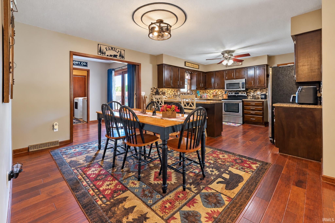
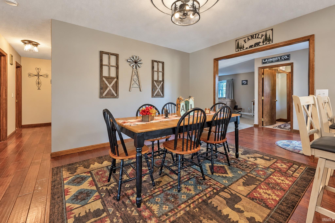
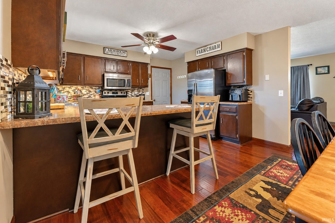
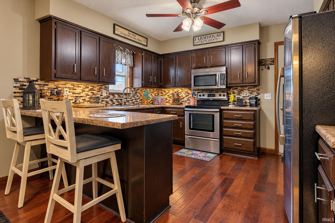
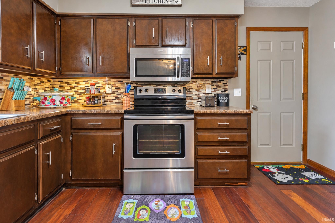
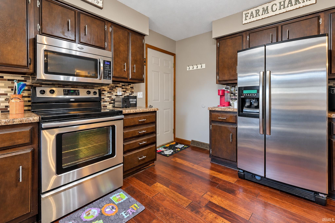
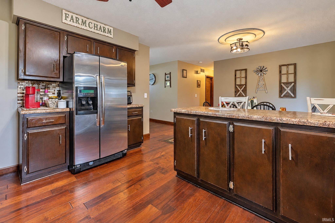
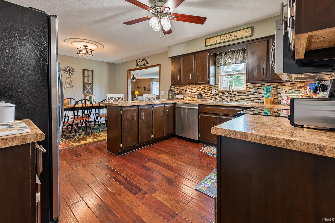
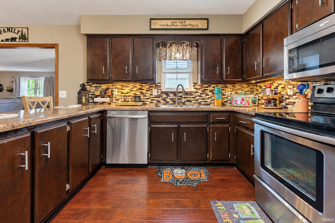
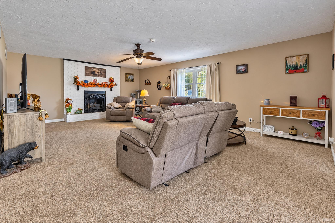
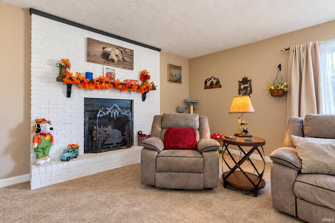
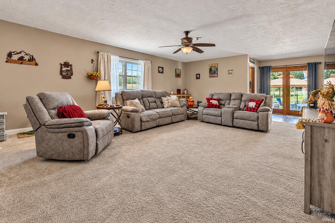
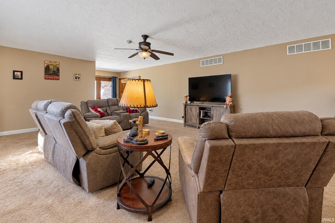
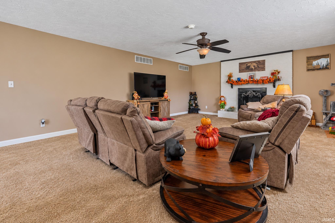
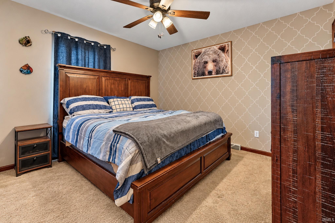
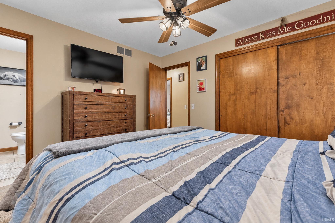
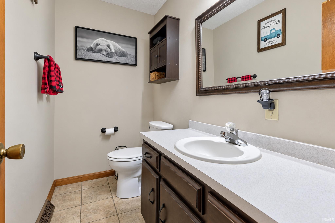
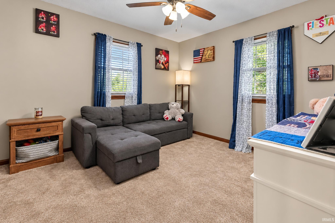
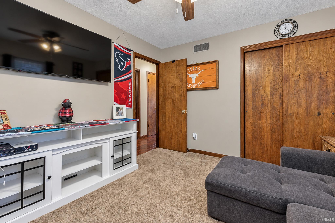
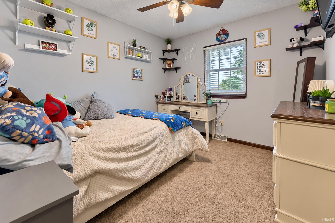
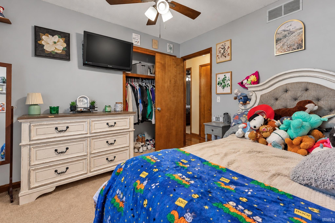
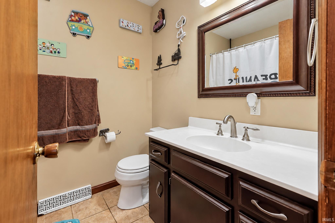
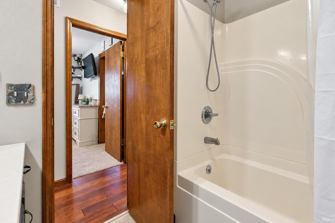
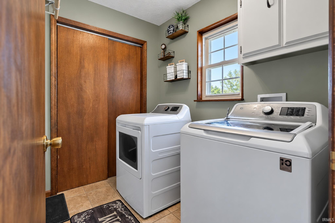
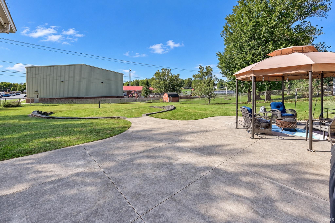
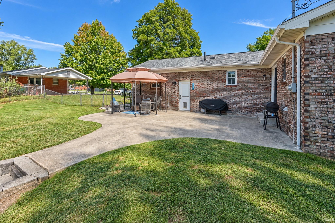
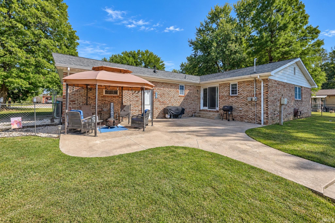
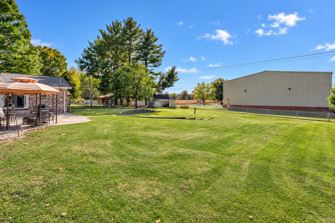
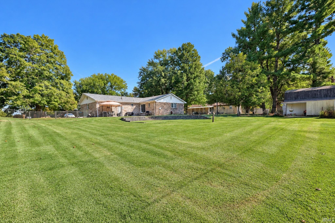
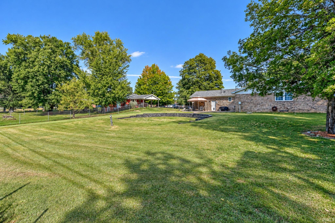
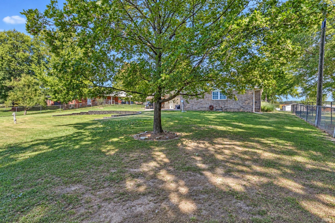
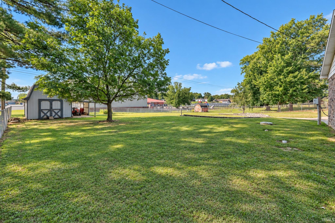
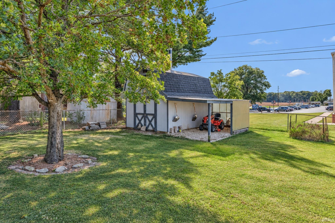
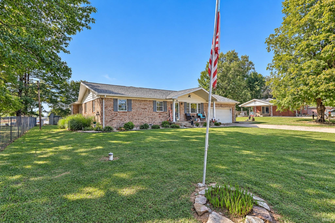
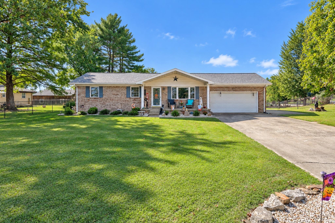
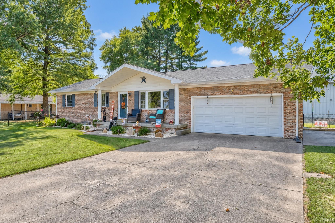
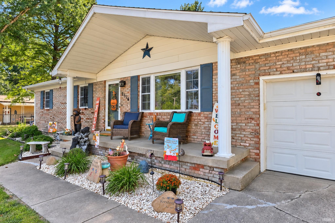
Offering a spacious layout and easy one-level living, this 3 bed, 1.5 bath brick ranch with a brand new roof is located in a quiet Wadesville neighborhood near South Terrace School. The covered front porch opens into a bright living room with a large window and an open flow into the dining area and kitchen. The eat-in kitchen features stainless steel appliances, tiled backsplash, breakfast bar seating, and room for a dining table. A second living room adds even more space with a gas brick fireplace, plenty of natural light, and access to the back patio. The primary bedroom includes an ensuite half bath, with two additional bedrooms and a full bath. Engineered hardwood runs throughout the main living spaces, while the bedrooms and second living room feature carpet. A laundry room offers additional storage. Outside, the fenced backyard includes a large patio, gazebo, landscaping, and storage shed, along with an attached 2-car garage.
Directions
From Hwy 66 near Blairsville, turn South on Stierley Rd, turn right on Haines Rd then take the first right on Barbara Ct.
Amenities
Breakfast Bar, Ceiling Fan(s), Countertops-Laminate, Eat-In Kitchen, Landscaped, Open Floor Plan, Patio Open, Porch Covered, Tub/Shower Combination, Main Level Bedroom Suite, Main Floor Laundry
Property
| MLS # |
202640363 |
| Date Listed |
2026-09-29 |
| Status |
Active |
| Property Type |
Residential |
| Property SubType |
Site-Built Home |
| Square Feet |
1,719 sqft |
| New Construction |
No |
| Style |
One Story |
| Type |
Site-Built Home |
| Bedrooms |
3 |
| Bathrooms |
2 (1 Full, 1 Half) |
| Annual Taxes |
$1,492.68 |
| Year Taxes Payable |
2026 |
| Year Built |
1974 |
| Virtual Tour |
propertypanorama.com » |
| Days on Market |
5 |
| Homestead Year |
No |
Additional
| Design |
Ranch |
| Cooling |
Central Air |
| Heating |
Forced Air |
| Garage |
Attached |
| Hardwood Floors |
Yes |
| Main Level Laundry |
Yes |
| Outbuilding |
Shed |
Room Dimensions
| Living Room |
17 × 12 |
Main Level |
| Family Room |
22 × 17 |
Main Level |
| Kitchen |
21 × 14 |
Main Level |
| Master Bedroom |
12 × 11 |
Main Level |
| 2nd Bedroom |
11 × 10 |
Main Level |
| 3rd Bedroom |
11 × 11 |
Main Level |
Bathroom Locations
| Full Baths |
1 Main |
| Half Baths |
1 Main |
External Features
| Construction |
Site-Built Home |
| Exterior |
Brick |
| Lot Size |
24,394 sq ft |
| Acreage |
0.56 Acres |
| Lot Dimensions |
x |
| Out Buildings |
Shed |
| Sewer |
Public |
| Water |
Well |
| Fence |
Chain Link |
Location
| Area |
Posey County |
| County |
Posey |
| Subdivision |
South Terrace Plaza |
| Township |
Robinson |
| City |
Wadesville |
| State |
IN |
| Zip |
47638 |
Schools
| School District |
MSD of North Posey County |
| Elementary |
South Terrace |
| Middle School |
North Posey |
| High School |
North Posey |
Financial
| Financing Terms |
Cash, Conventional, FHA, VA |
| Assoc. Dues |
$0.00 Not Applicable |
IDX information provided by the Indiana Regional MLS.
IDX information is provided exclusively for consumers’ personal, non-commercial use and may not be used for any purpose other than to identify prospective properties consumers may be interested in purchasing. Data is deemed reliable but is not guaranteed accurate by the MLS.