Property Description
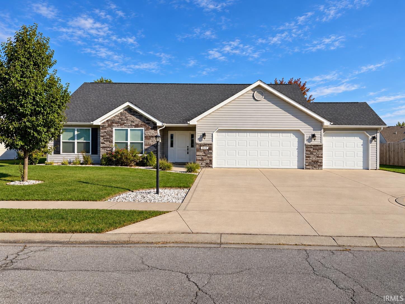
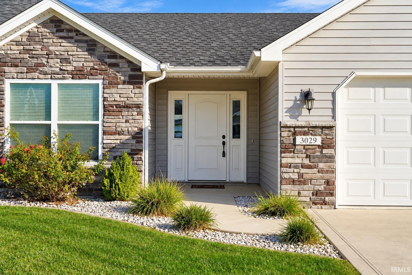
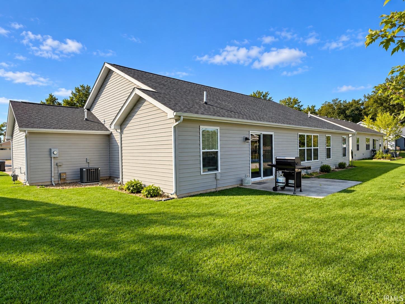
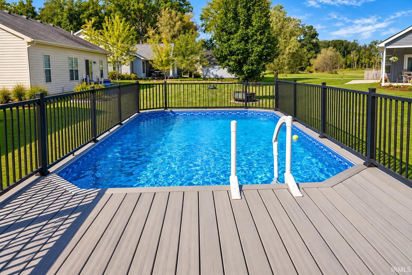
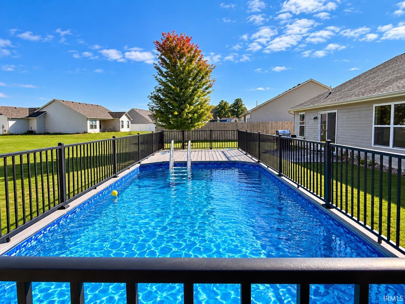
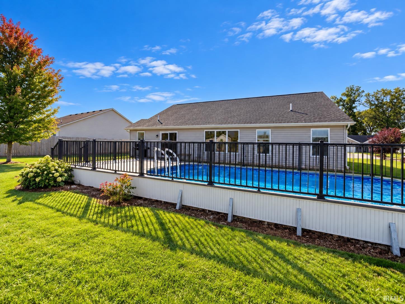
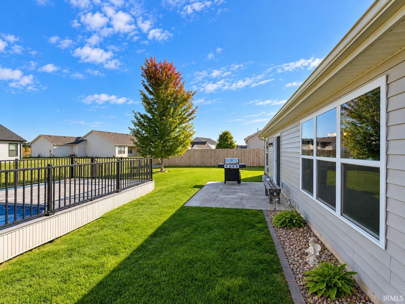
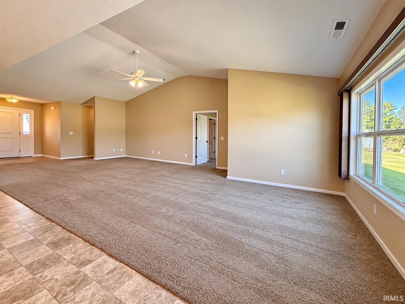
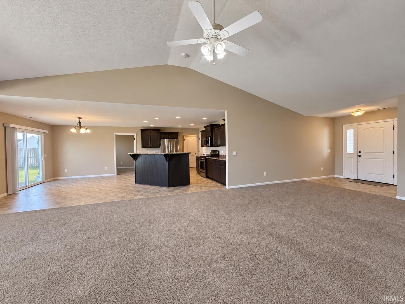
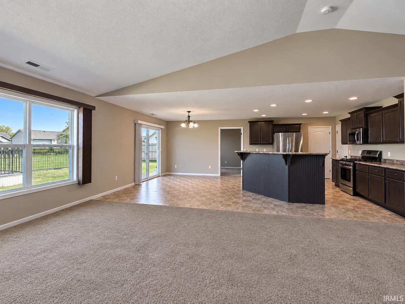
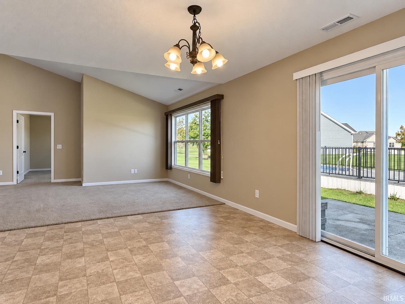
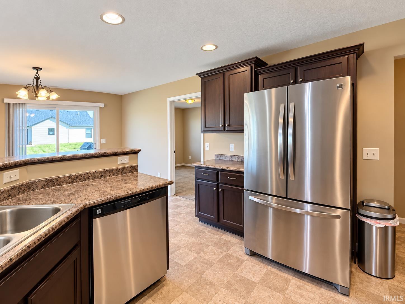
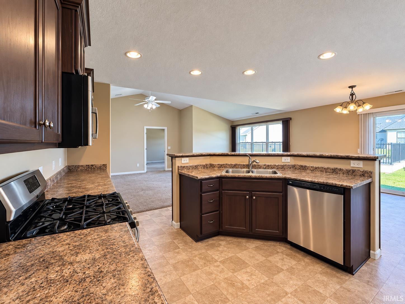
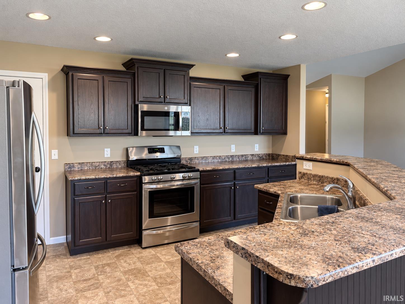
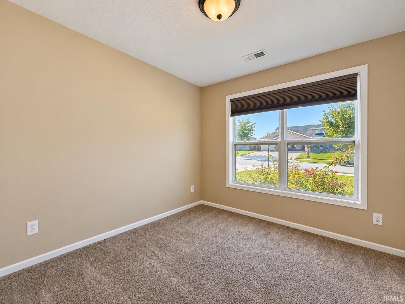
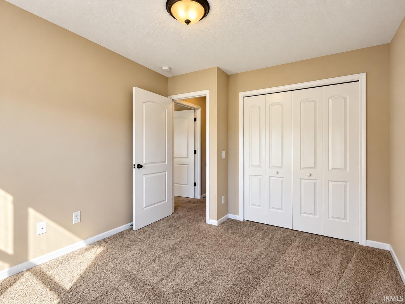
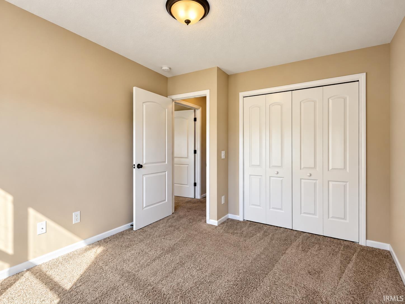
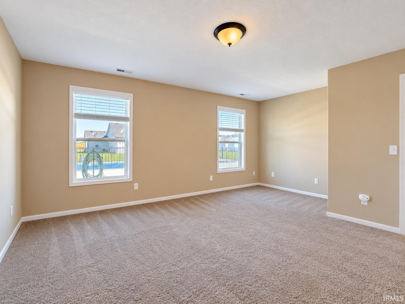
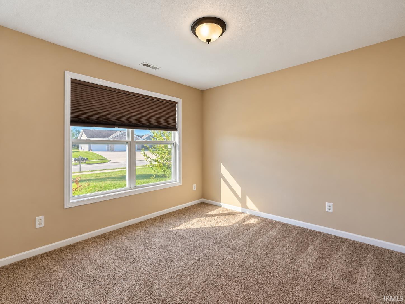
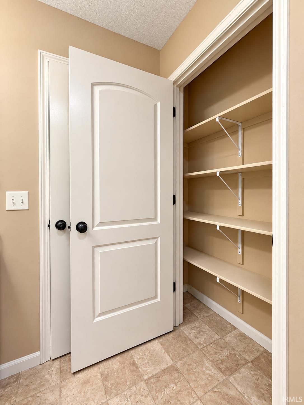
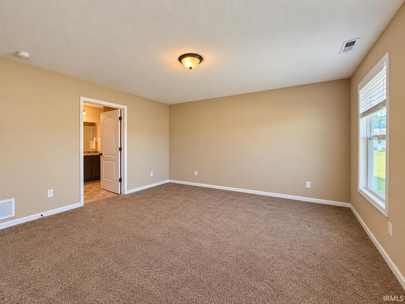
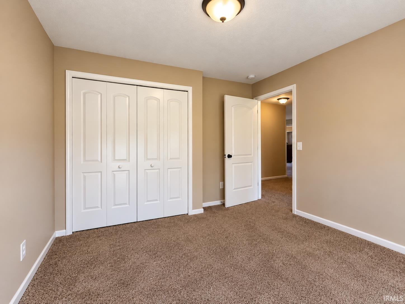
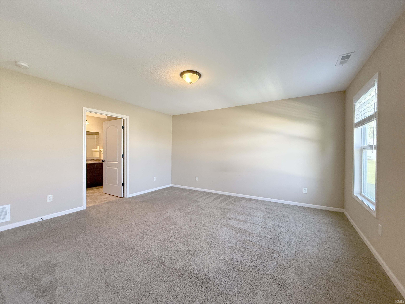
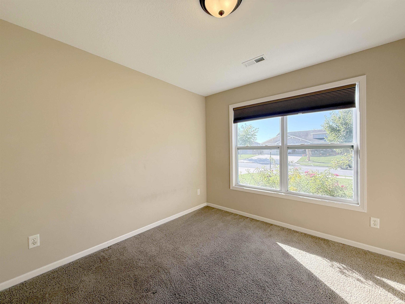
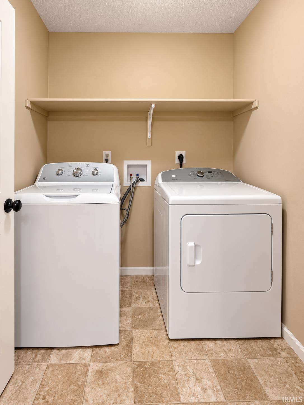
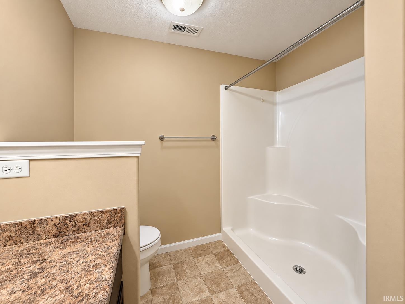
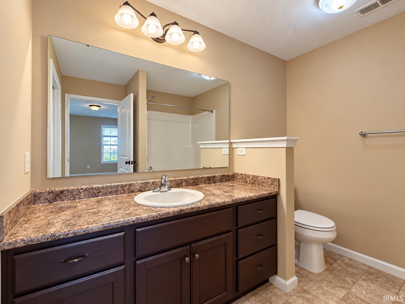
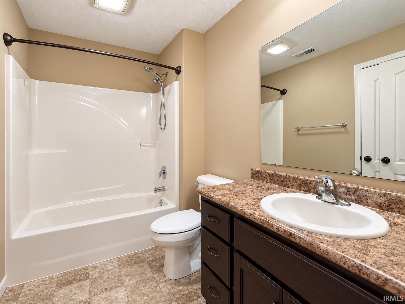
Welcome home to this inviting, move-in-ready ranch offering a spacious open-concept layout designed for comfortable everyday living. At the heart of the home is a generous 16’ x 28’ great room, providing plenty of space for relaxing, entertaining, and gathering with family and friends. The kitchen offers abundant cabinetry and countertop space, along with a walk-in pantry and convenient breakfast bar. A separate den or office adds flexibility for working from home, hobbies, or simply creating a quiet space of your own. The home features three bedrooms and two full baths, with kitchen appliances, washer, and dryer all included. Step outside and enjoy your own backyard retreat, complete with a beautiful swimming pool that’s ready for those warm summer days. A spacious three-car garage provides plenty of room for vehicles, storage, and more. Comfortable, practical, and ready for its next owner, this home has so much to offer. Simply move in and make it yours!
Directions
From Ft. Wayne take US 30 W to Whitley Co. to 300 E, right to Pickett Lane, home on left.
Amenities
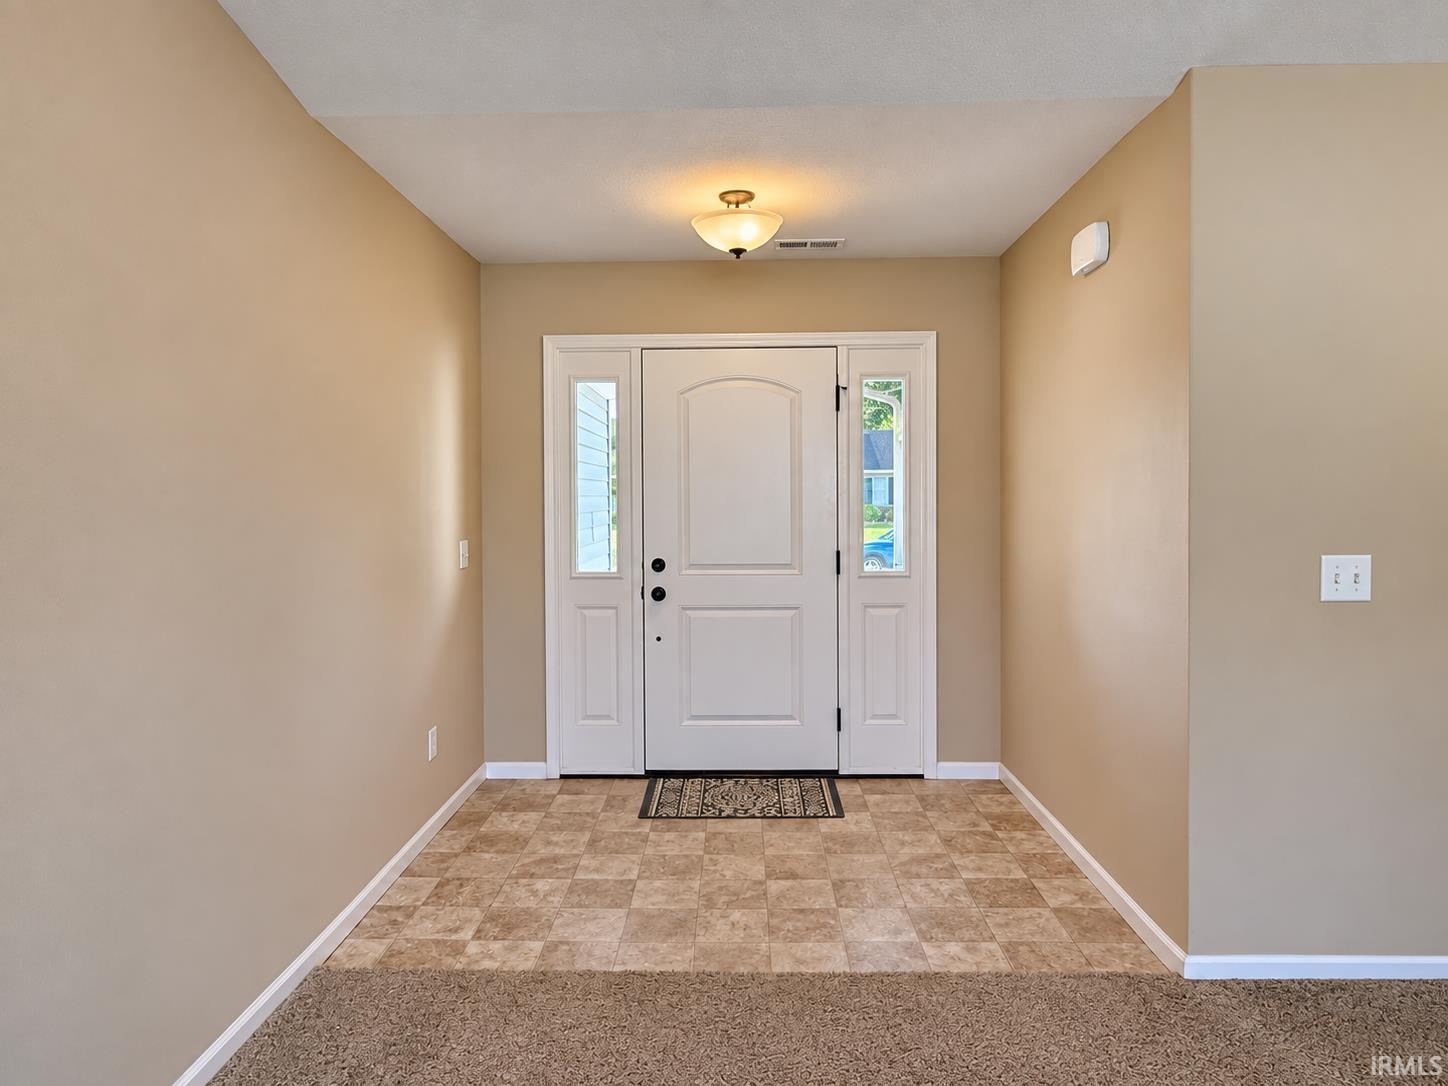
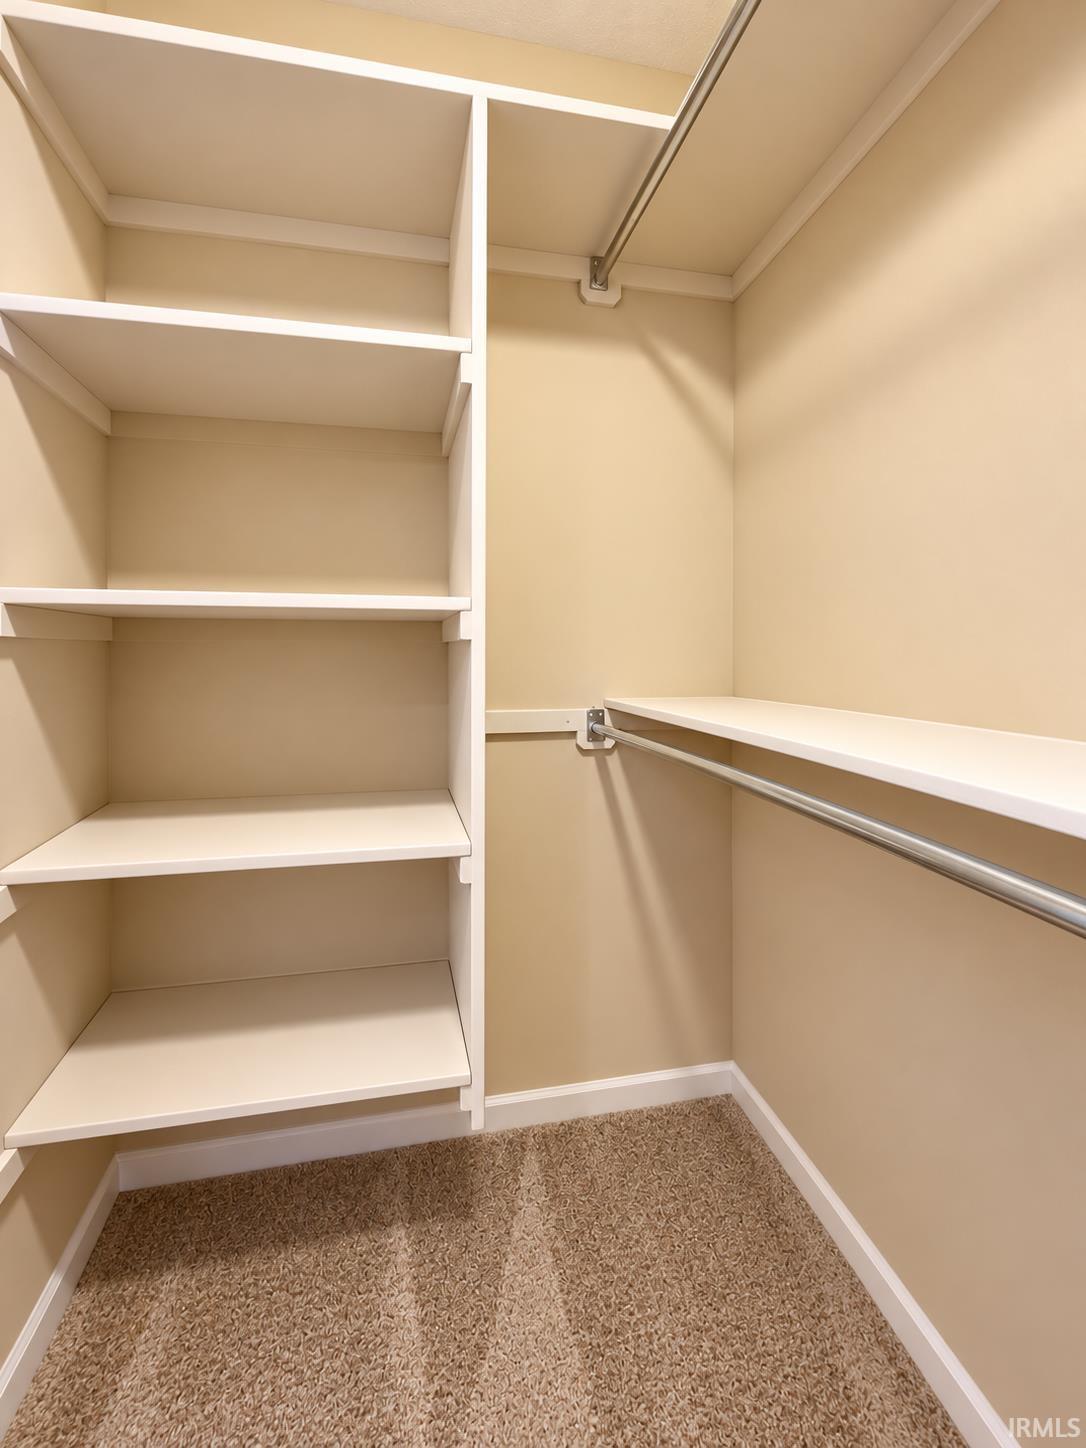
Attic Pull Down Stairs, Attic Storage, Breakfast Bar, Cable Available, Cable Ready, Ceiling-9+, Ceiling-Cathedral, Ceiling Fan(s), Closet(s) Walk-in, Countertops-Laminate, Detector-Smoke, Disposal, Dryer Hook Up Electric, Foyer Entry, Garage Door Opener, Kitchen Island, Landscaped, Open Floor Plan, Pantry-Walk In, Pocket Doors, Range/Oven Hook Up Gas, Stand Up Shower, Tub/Shower Combination, Main Level Bedroom Suite, Great Room, Main Floor Laundry
Sale Includes
Dishwasher, Microwave, Refrigerator, Washer, Window Treatments, Dryer-Electric, Humidifier, Kitchen Exhaust Hood, Oven-Gas, Range-Gas, Water Heater Electric, Water Softener-Owned
Property
| MLS # |
202640367 |
| Date Listed |
2026-09-28 |
| Status |
Active |
| Property Type |
Residential |
| Property SubType |
Site-Built Home |
| Square Feet |
2,006 sqft |
| New Construction |
No |
| Style |
One Story |
| Type |
Site-Built Home |
| Bedrooms |
3 |
| Bathrooms |
2 |
| Annual Taxes |
$1,737.36 |
| Year Taxes Payable |
2026 |
| Year Built |
2016 |
| Virtual Tour |
propertypanorama.com » |
| Days on Market |
4 |
| Homestead Year |
No |
Additional
| Design |
Ranch |
| Cooling |
Central Air |
| Heating |
Gas, Forced Air |
| Garage |
Attached |
| Main Level Laundry |
Yes |
| Pool |
Yes |
Room Dimensions
| Living Room |
16 × 28 |
Main Level |
| Dining Room |
12 × 15 |
Main Level |
| Kitchen |
15 × 12 |
Main Level |
| Den |
9 × 12 |
Main Level |
| Master Bedroom |
14 × 15 |
Main Level |
| 2nd Bedroom |
11 × 11 |
Main Level |
| 3rd Bedroom |
11 × 11 |
Main Level |
Bathroom Locations
External Features
| Construction |
Site-Built Home |
| Exterior |
Brick,Vinyl |
| Lot Dimensions |
88x125 |
| Parking |
Yes |
| Sewer |
Public |
| Water |
City |
| Fence |
None |
Location
| Area |
Whitley County |
| Location |
City/Town/Suburb |
| County |
Whitley |
| Subdivision |
Lincoln Pointe |
| Township |
Union |
| City |
Columbia City |
| State |
IN |
| Zip |
46725 |
Schools
| School District |
Whitley CO Cons Schools |
| Elementary |
Coesse |
| Middle School |
Indian Springs |
| High School |
Columbia City |
Financial
| Financing Terms |
Cash, Conventional, FHA, USDA |
| Assoc. Dues |
$0.00 Not Applicable |
| Assoc. Restrictions |
Yes |
| Other Fees |
$70.00 Annually |