Property Description
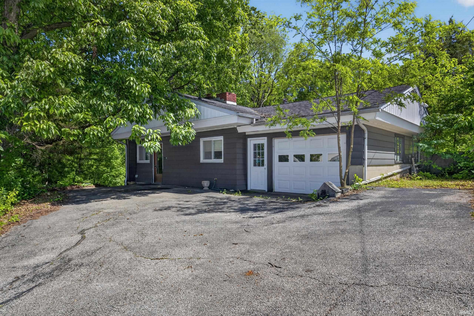
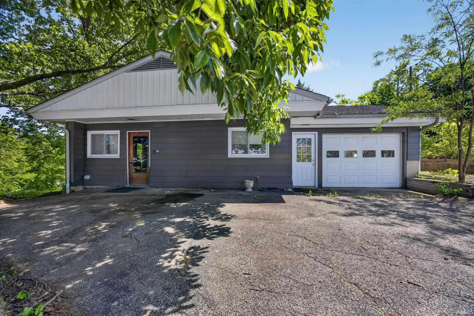
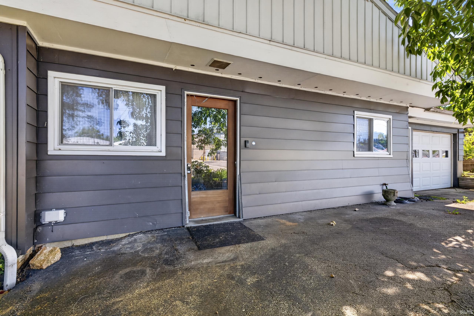
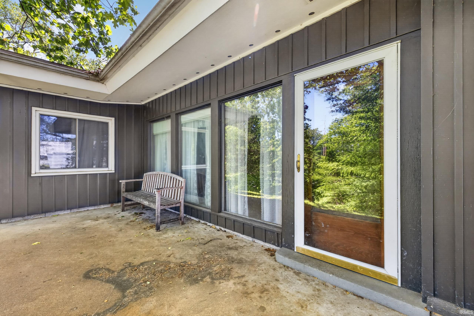
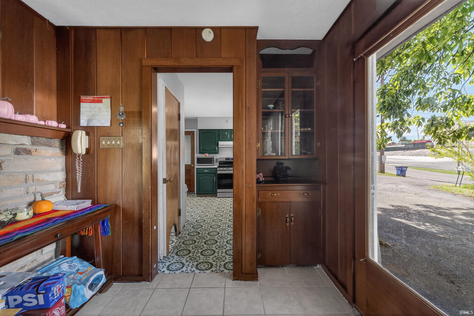
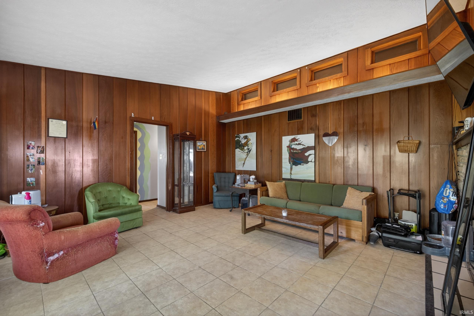
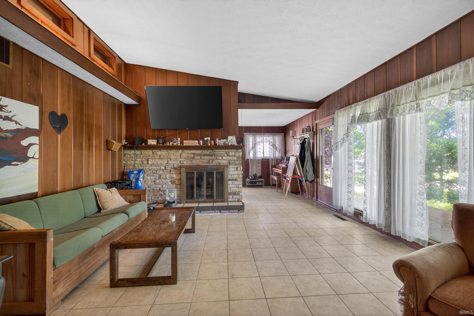
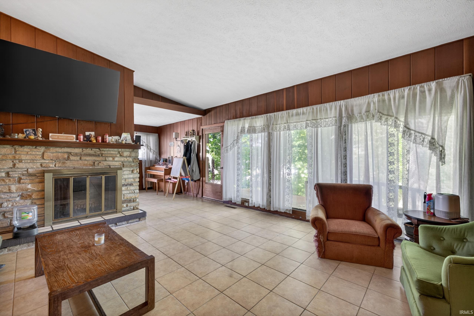
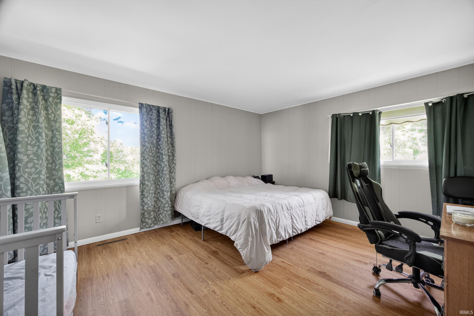
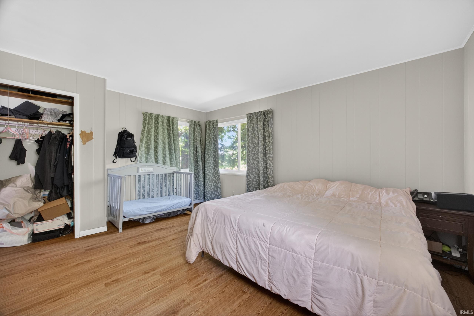
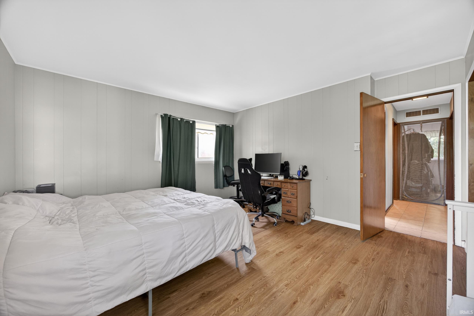
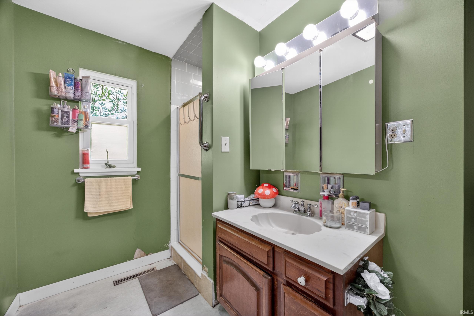
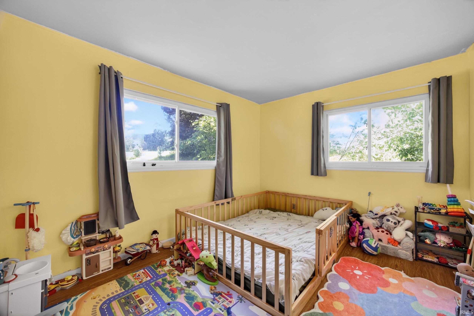
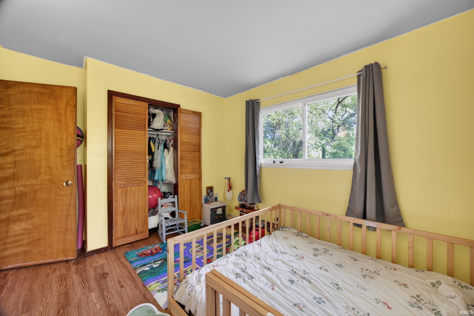
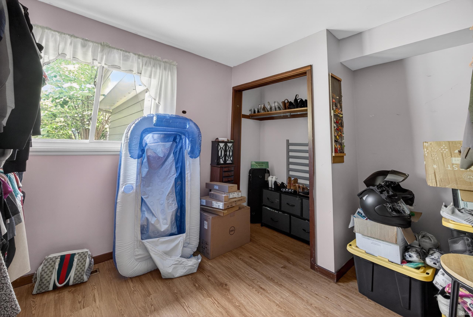
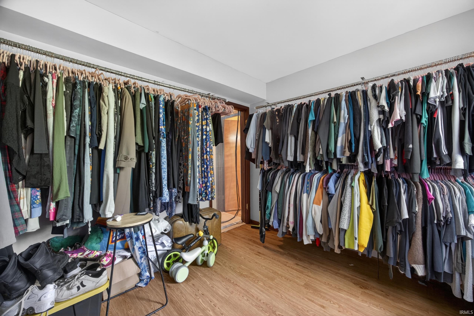
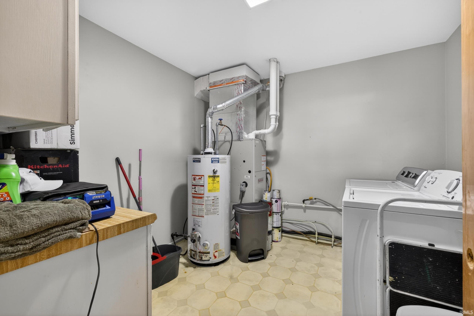
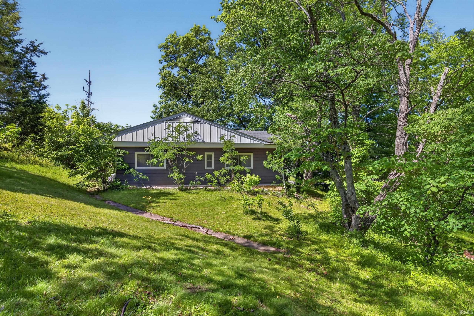
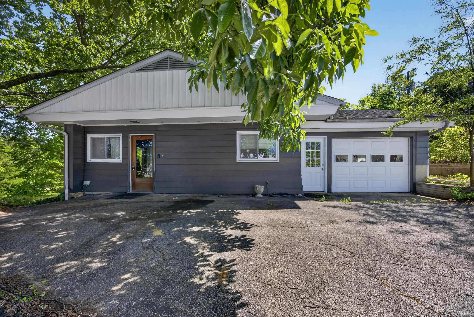
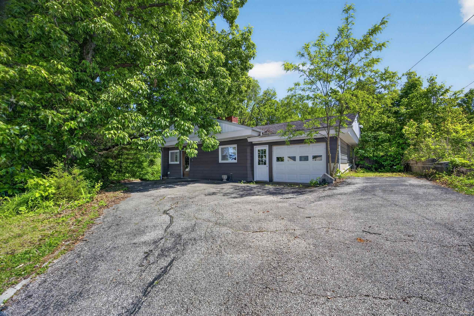
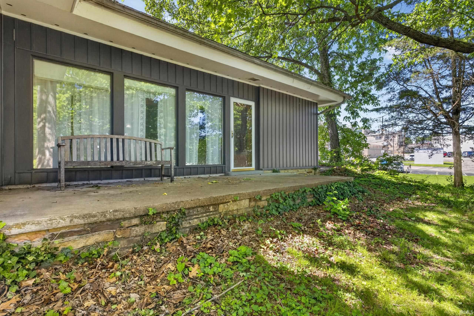
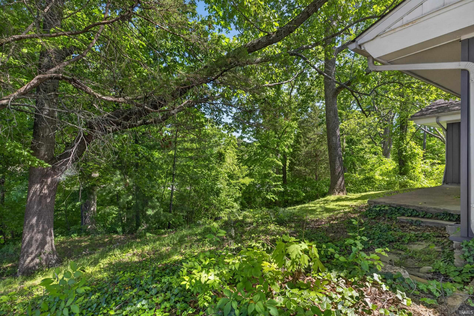
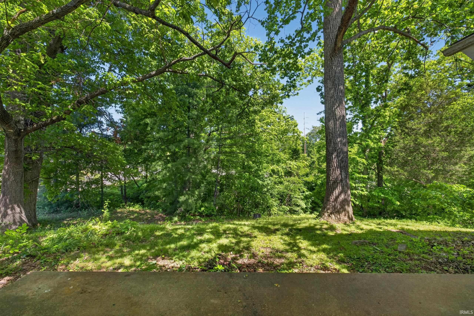
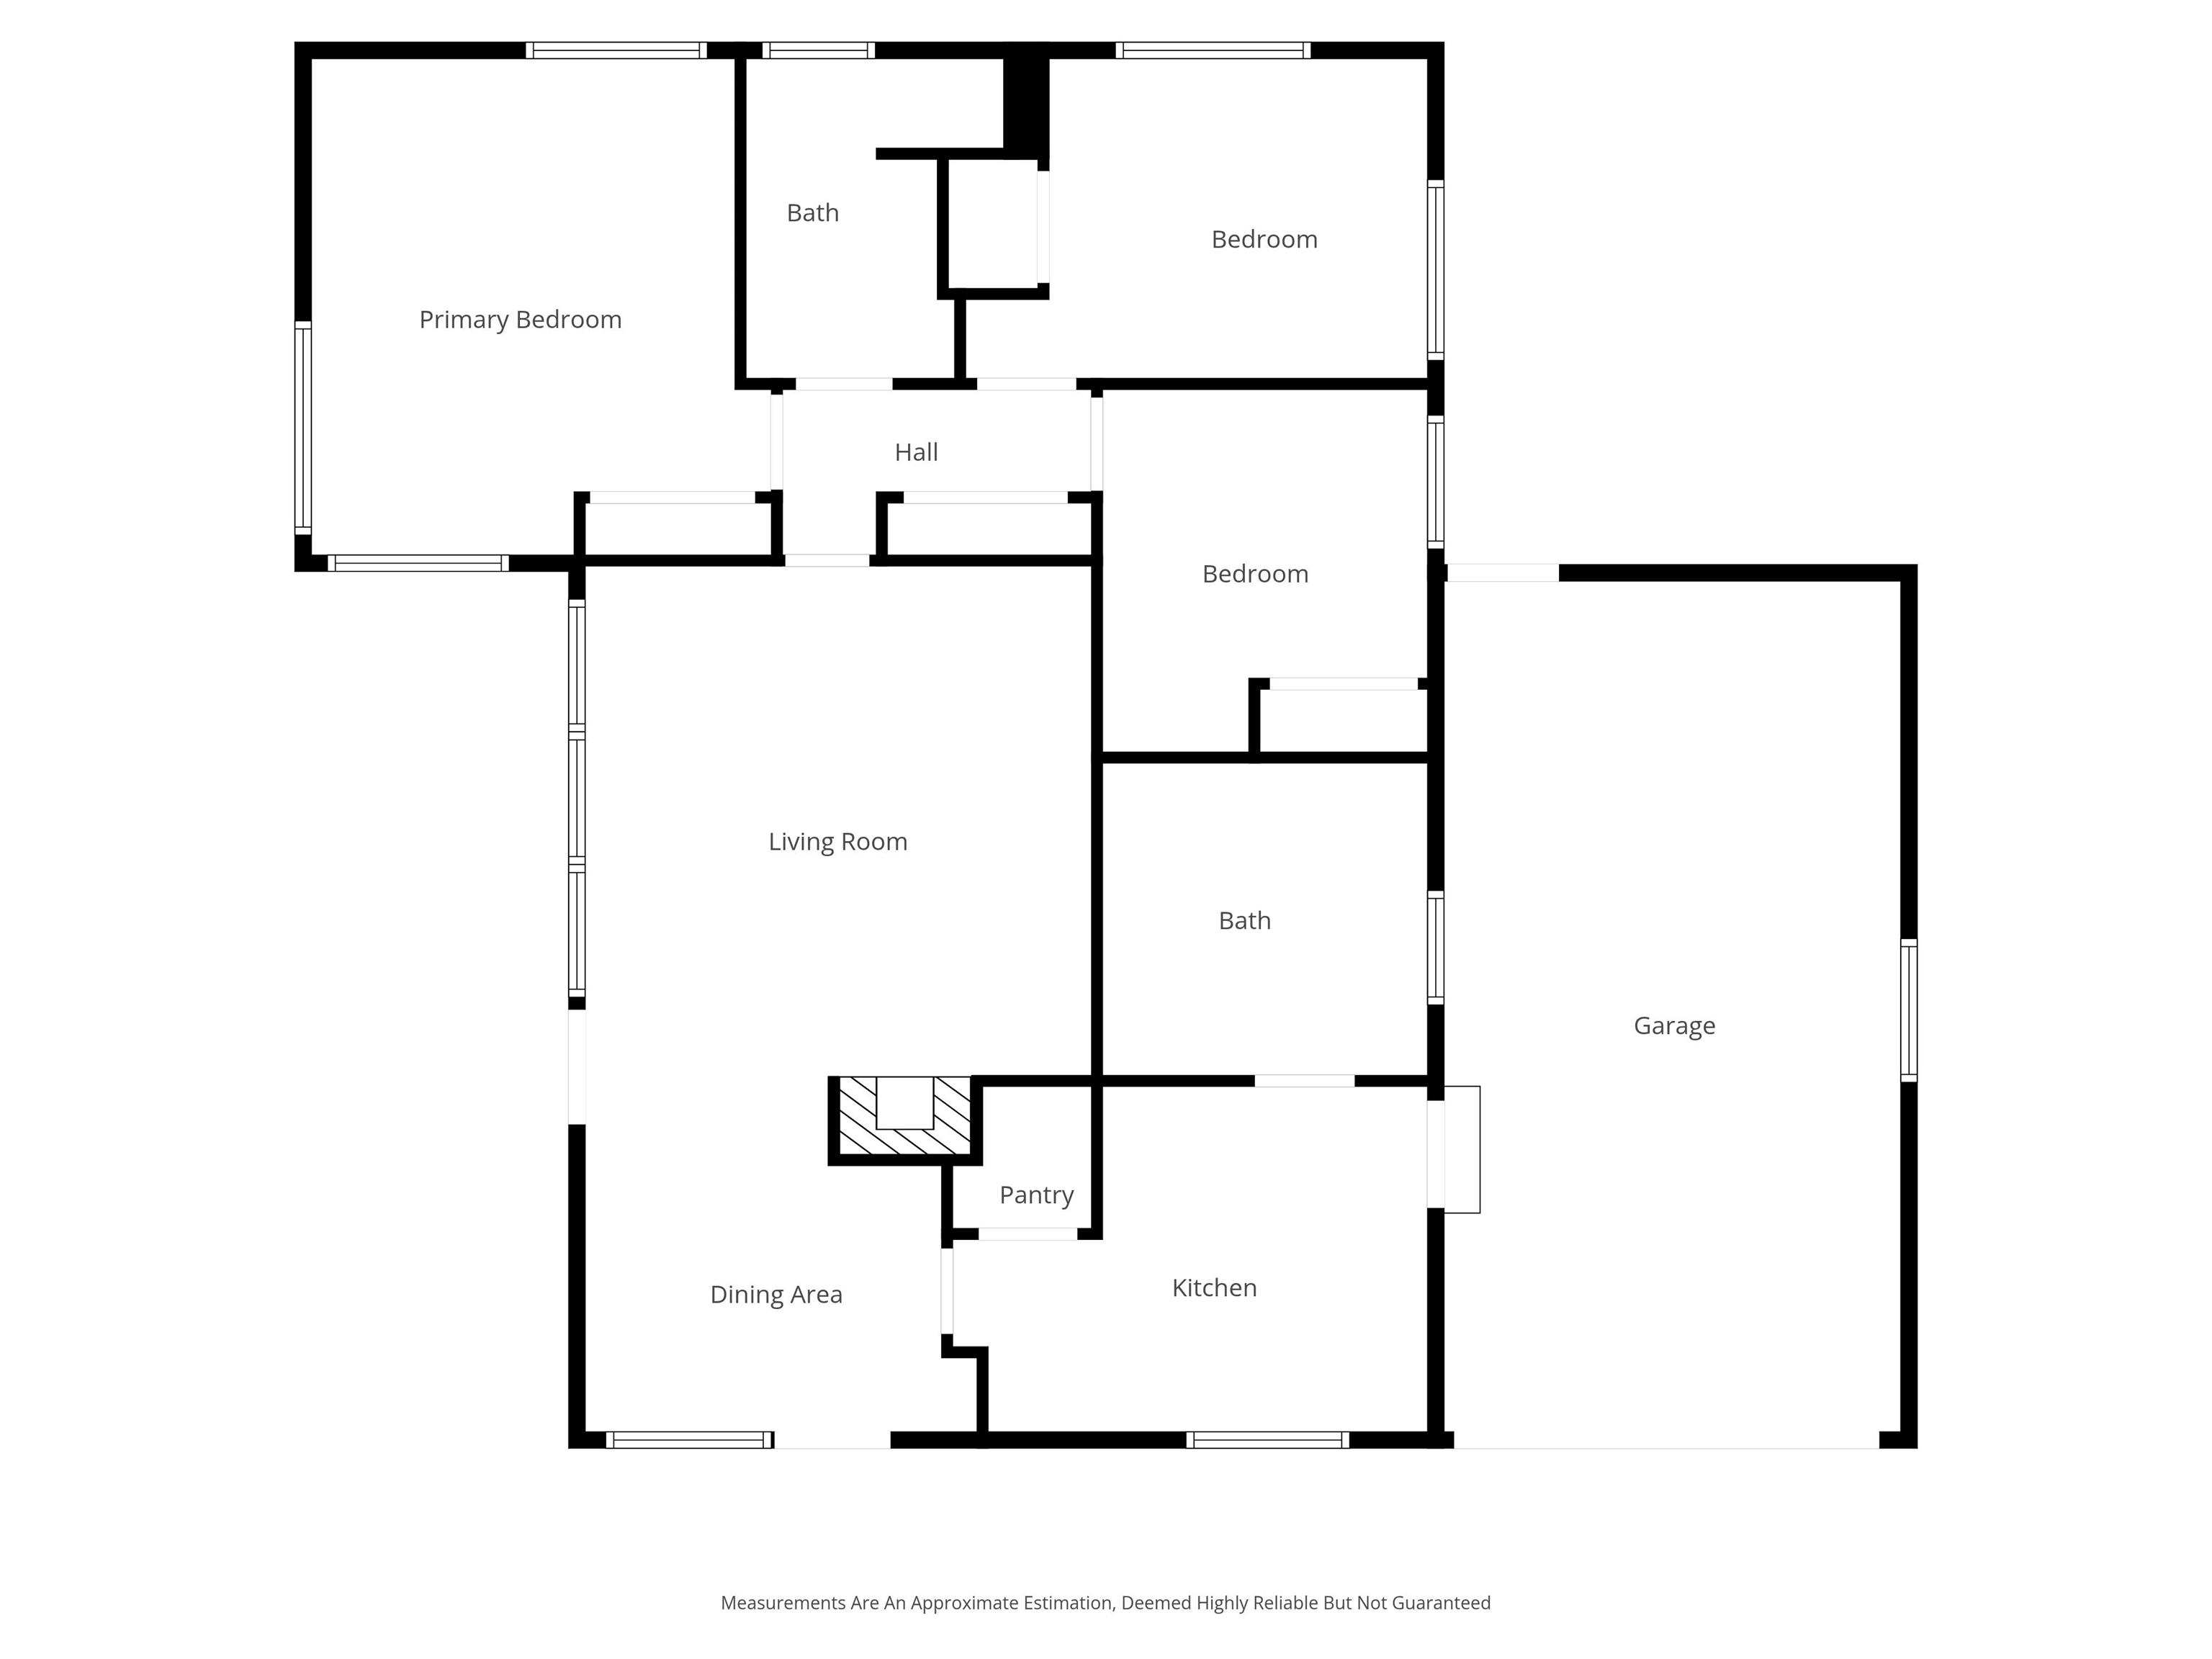
COMFORTABLE. CONVENIENT. COZY. This inviting THREE bedroom, 1.5 bathroom home offers a great location, a functional layout, and comfortable living spaces throughout. An attached 1-car garage adds everyday convenience with easy access to the home. Step inside to a spacious living area filled with natural light, creating a bright and welcoming atmosphere. Beautiful picture windows provide scenic views and add to the home's peaceful feel. Straight ahead, you'll find three bedrooms and a full bathroom. The kitchen is conveniently located just off the garage, making it easy to bring in groceries and everyday essentials. The home also features a spacious laundry room with a half bathroom, adding functionality to the layout. Recent updates include new laminate flooring in the bedrooms, new tile flooring in the hallway and living room, freshly painted kitchen cabinets, new vinyl flooring in the kitchen, and a replaced shower curb and tile, providing updated touches throughout the home. The home also has the possibility of qualifying for 100% USDA financing. With recent updates, practical features, abundant natural light, and a convenient layout, this home offers a comfortable place to enjoy everyday living.
Directions
S on Mitchell Rd. R onto 25th St. Home on the left.
Amenities
Ceilings-Vaulted, Countertops-Laminate, Detector-Smoke, Eat-In Kitchen, Landscaped, Stand Up Shower, Main Floor Laundry
Sale Includes
Cooktop-Gas, Oven-Gas, Water Heater Electric
Property
| MLS # |
202640370 |
| Date Listed |
2026-09-29 |
| Status |
Active |
| Property Type |
Residential |
| Property SubType |
Site-Built Home |
| Square Feet |
1,272 sqft |
| New Construction |
No |
| Style |
One Story |
| Type |
Site-Built Home |
| Bedrooms |
3 |
| Bathrooms |
2 (1 Full, 1 Half) |
| Annual Taxes |
$1,502.20 |
| Year Taxes Payable |
Current |
| Year Built |
1953 |
| Virtual Tour |
propertypanorama.com » |
| Days on Market |
4 |
| Homestead Year |
No |
Additional
| Cooling |
Central Air |
| Heating |
Gas, Forced Air |
| Garage |
Attached |
| Main Level Laundry |
Yes |
Room Dimensions
| Living Room |
17 × 15 |
Main Level |
| Kitchen |
11 × 10 |
Main Level |
| Master Bedroom |
15 × 13 |
Main Level |
| 2nd Bedroom |
12 × 10 |
Main Level |
| 3rd Bedroom |
11 × 10 |
Main Level |
Bathroom Locations
| Full Baths |
1 Main |
| Half Baths |
1 Main |
External Features
| Construction |
Site-Built Home |
| Exterior |
Aluminum,Stone |
| Lot Size |
14,810 sq ft |
| Acreage |
0.34 Acres |
| Lot Dimensions |
Irregular |
| Sewer |
Public |
| Water |
Public |
| Fence |
None |
Location
| Area |
Lawrence County |
| Location |
City/Town/Suburb |
| County |
Lawrence |
| Subdivision |
None |
| Township |
Shawswick |
| City |
Bedford |
| State |
IN |
| Zip |
47421 |
Schools
| School District |
North Lawrence Community Schools |
| Elementary |
Lincoln |
| Middle School |
Bedford |
| High School |
Bedford-North Lawrence |
Financial
| Financing Terms |
Conventional, FHA, USDA, VA |
| Assoc. Dues |
$0.00 Not Applicable |
IDX information provided by the Indiana Regional MLS.
IDX information is provided exclusively for consumers’ personal, non-commercial use and may not be used for any purpose other than to identify prospective properties consumers may be interested in purchasing. Data is deemed reliable but is not guaranteed accurate by the MLS.