Property Description
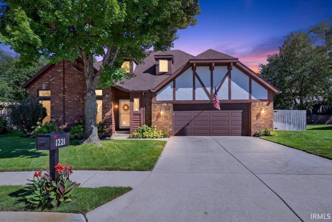
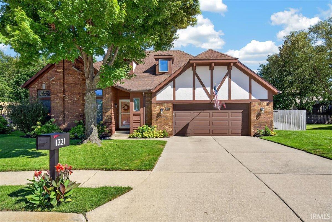
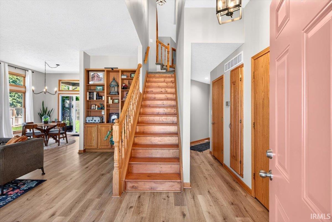
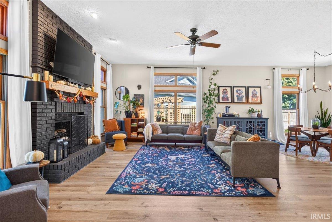
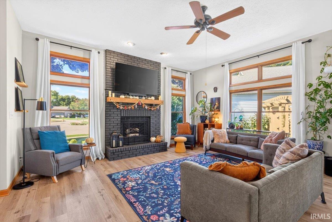
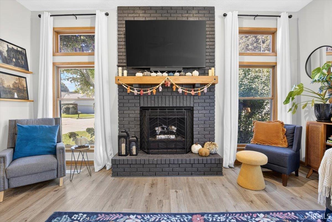
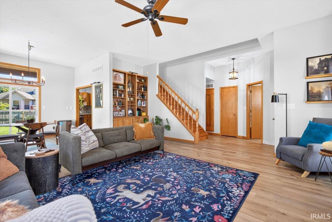
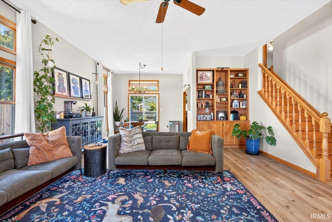
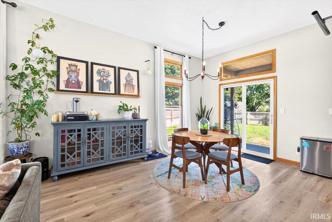
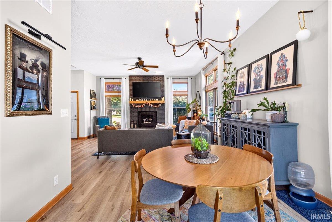
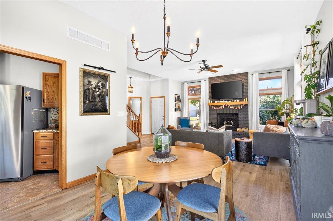
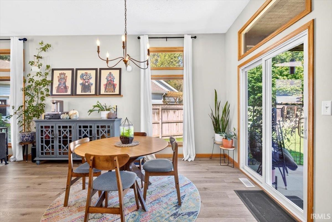
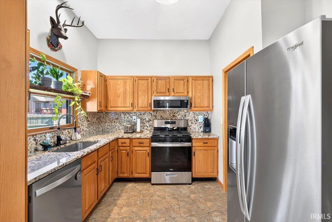
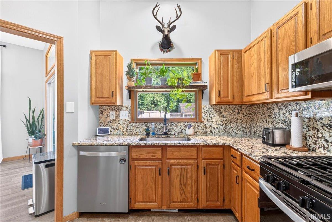
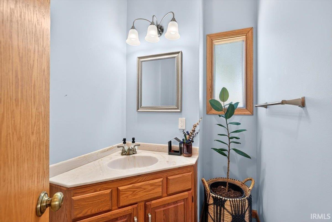
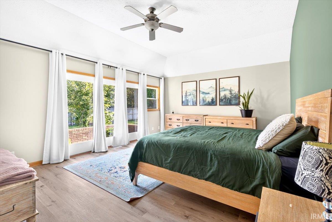
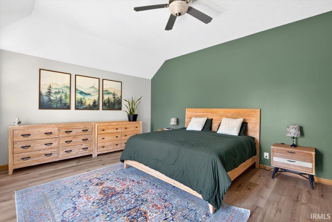
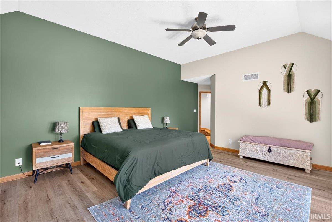
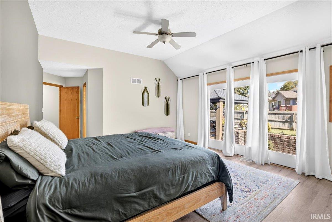
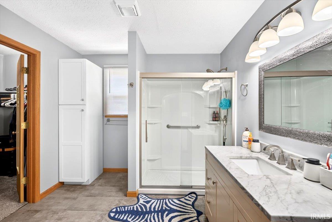
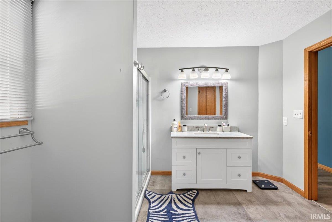
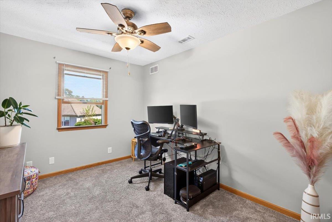
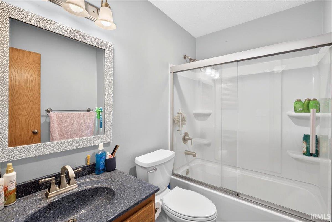
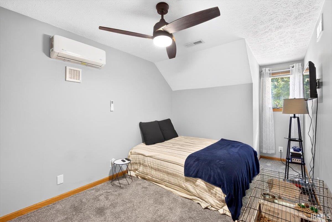
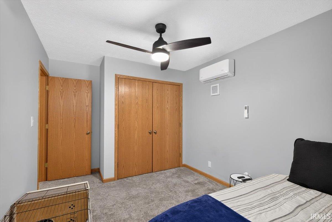
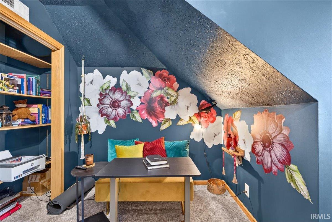
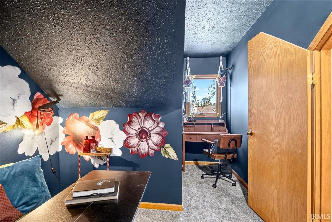
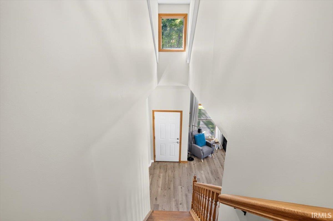
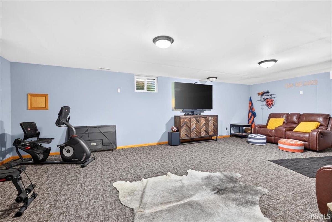
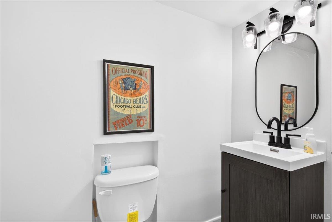
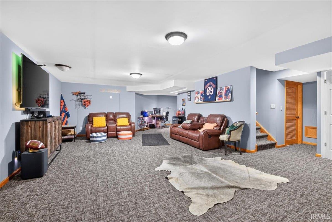
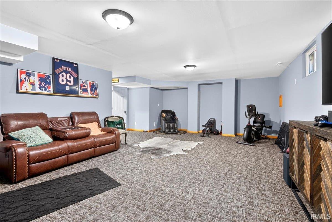
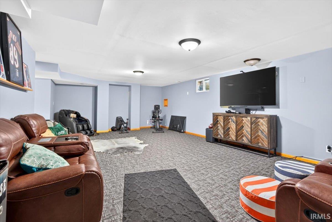
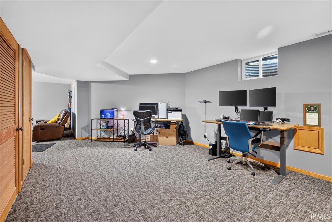
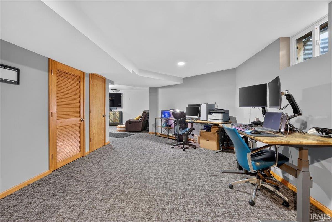
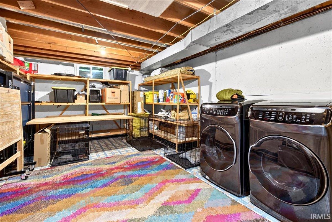
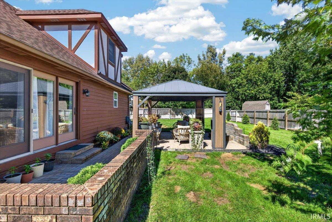
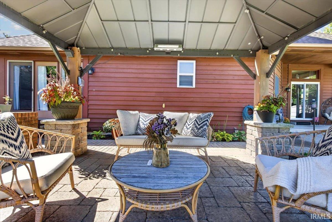
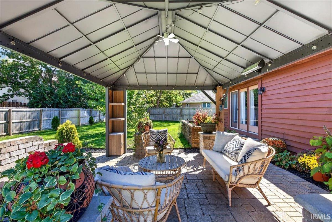
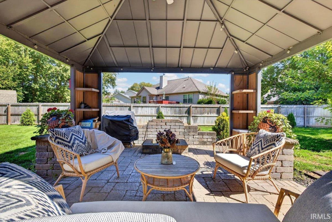
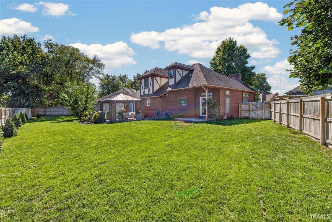
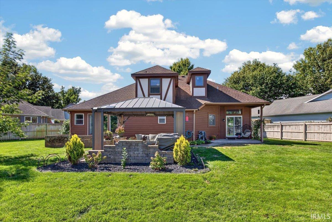
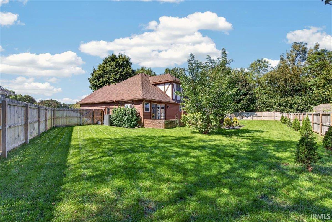
Welcome to 1221 N Brick N Wood, a beautifully maintained two-story home with a fully finished basement, tucked away on a quiet cul-de-sac in a mature south-side neighborhood. Centrally located near dining, shopping, schools, walking trails, US 52, US 231, and just a short commute to Purdue University, this home offers both comfort and convenience. Step inside to a spacious great room filled with natural light and featuring a cozy fireplace, beautiful views of the backyard, and a formal dining area. The entire main level has been freshly painted, with custom-sized curtains added. The updated kitchen features solid-surface countertops, a newly installed water filtration system, a new oven/range converted to gas, and a large updated pantry with extra storage. The main-level primary suite offers a private retreat with its own full bathroom and a new glass sliding door providing direct access to the landscaped backyard. A convenient half bath is located just off the foyer on the first floor. Upstairs, you’ll find two spacious bedrooms, a third bedroom currently being used as an office, and an additional full bathroom. The fully finished basement adds even more living and workspace, featuring a large second great room, an additional office, laundry room, updated windows, and a newly added bathroom. The sellers have also installed a whole-home humidifier and new water softener. Step outside to your own backyard oasis. The fully fenced yard offers privacy, mature landscaping, planted trees, flowers, and a spacious patio complete with a recently installed gazebo—perfect for relaxing or entertaining. Lovingly maintained by its current owners, this home has seen numerous thoughtful updates throughout their ownership. Come see everything 1221 N Brick N Wood has to offer and schedule your private tour today!
Directions
S 9th St to Brick N Wood sub on L, home back on culdesac
Amenities
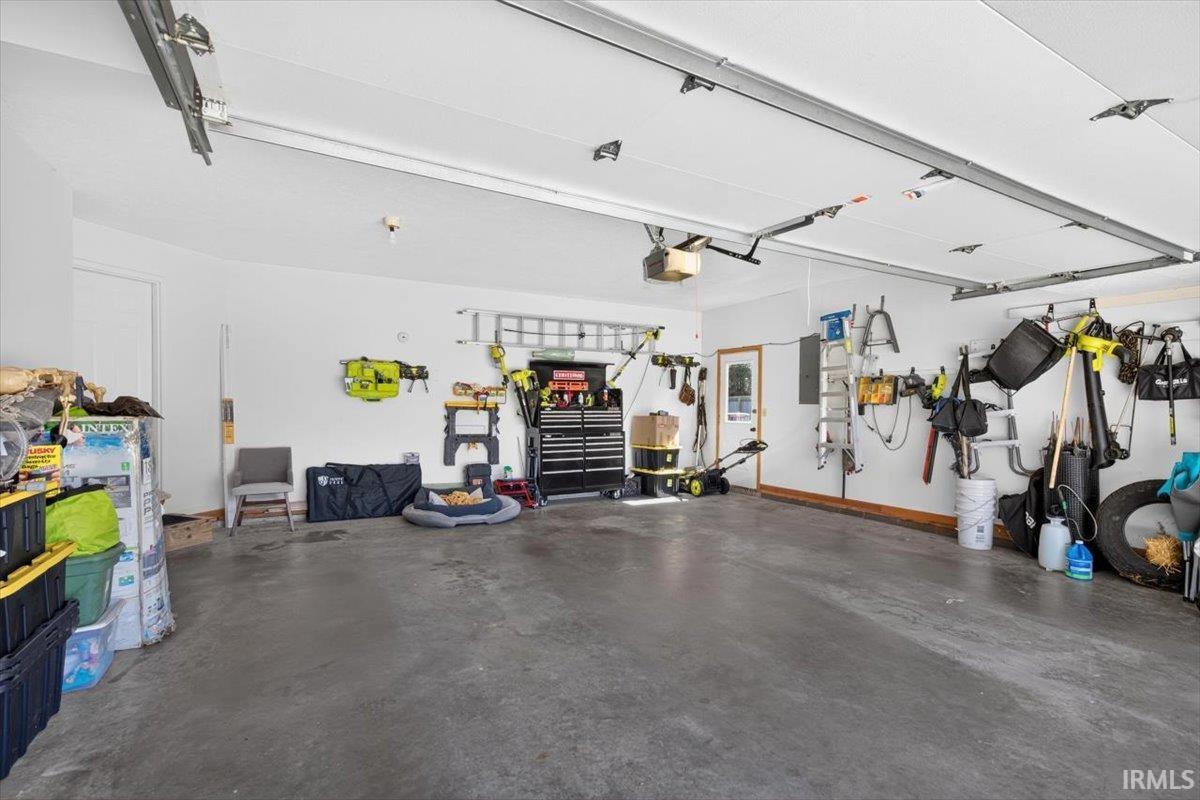
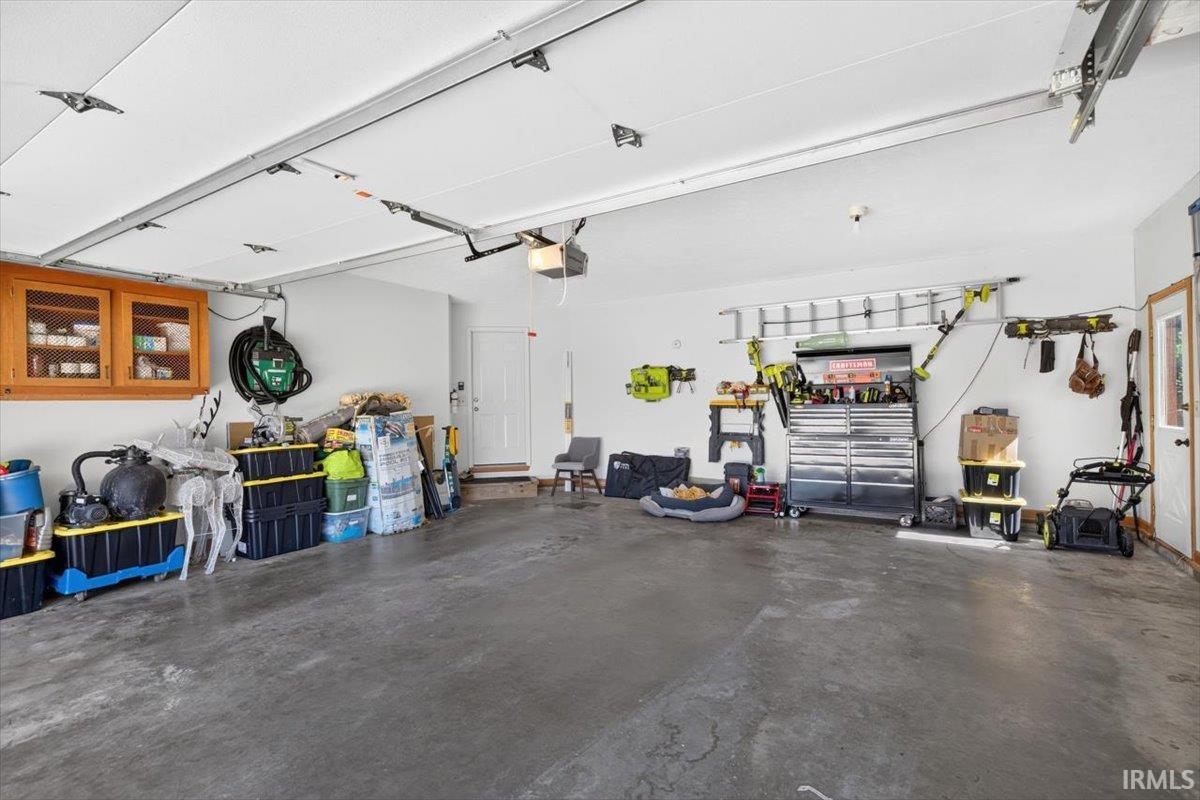
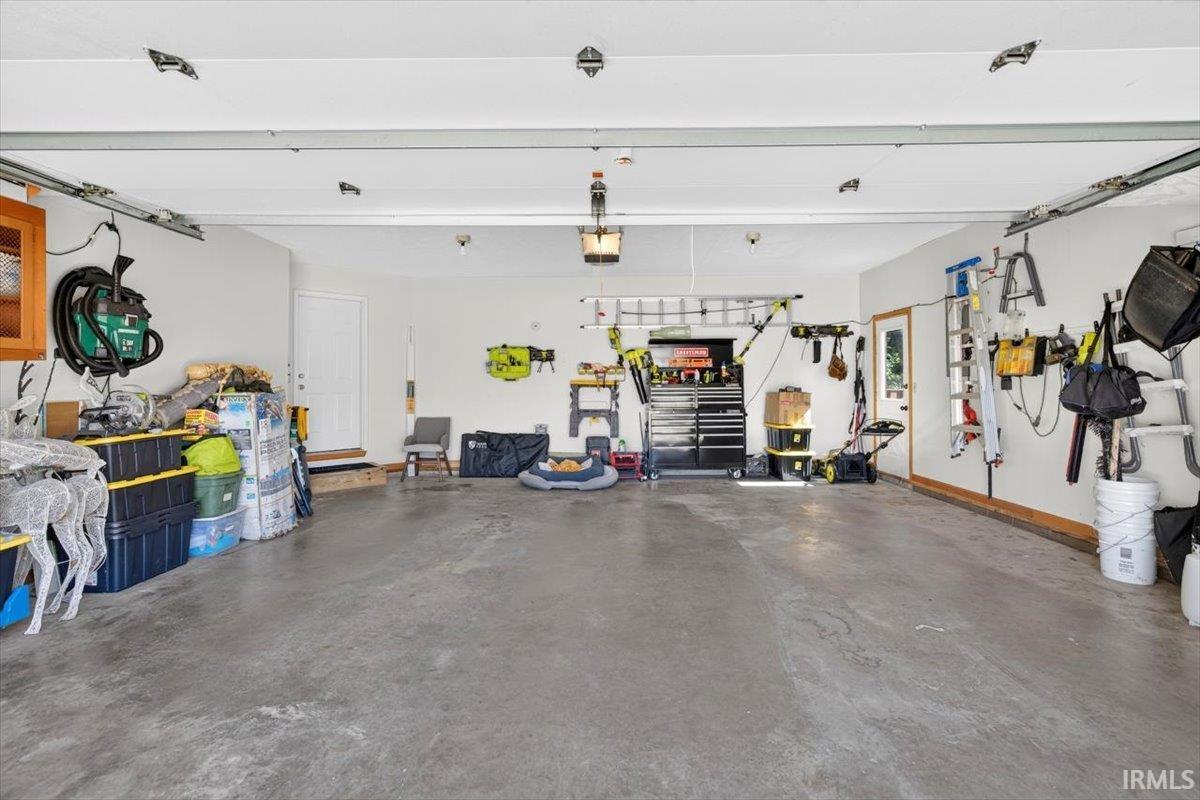
Built-In Bookcase, Ceiling Fan(s), Closet(s) Walk-in, Countertops-Solid Surf, Detector-Smoke, Disposal, Dryer Hook Up Electric, Foyer Entry, Garage Door Opener, Jet Tub, Landscaped, Pantry-Walk In, Range/Oven Hk Up Gas/Elec, Split Br Floor Plan, Stand Up Shower, Tub/Shower Combination, Main Level Bedroom Suite, Formal Dining Room, Washer Hook-Up
Sale Includes
Dishwasher, Microwave, Refrigerator, Oven-Gas, Range-Gas, Water Filtration System, Water Heater Gas, Water Softener-Owned, Window Treatment-Blinds
Property
| MLS # |
202640371 |
| Date Listed |
2026-09-29 |
| Status |
Active |
| Property Type |
Residential |
| Property SubType |
Site-Built Home |
| Square Feet |
3,052 sqft |
| New Construction |
No |
| Style |
Two Story |
| Type |
Site-Built Home |
| Basement |
Yes |
| Bedrooms |
4 |
| Bathrooms |
4 (2 Full, 2 Half) |
| Annual Taxes |
$3,172.00 |
| Year Taxes Payable |
2025-2026 |
| Year Built |
1990 |
| Virtual Tour |
realestatemarketingpro.hd.pics » |
| Days on Market |
3 |
| Homestead Year |
No |
Additional
| Design |
Traditional |
| Cooling |
Central Air |
| Heating |
Gas, Forced Air |
| Garage |
Attached |
Room Dimensions
| Living Room |
18 × 20 |
Main Level |
| Dining Room |
11 × 9 |
Main Level |
| Family Room |
25 × 27 |
Lower Level |
| Kitchen |
8 × 15 |
Main Level |
| Den |
22 × 12 |
Lower Level |
| Master Bedroom |
29 × 13 |
Main Level |
| 2nd Bedroom |
8 × 9 |
Upper Level |
| 3rd Bedroom |
9 × 12 |
Upper Level |
| 4th Bedroom |
9 × 17 |
Upper Level |
Bathroom Locations
| Full Baths |
1 Main, 1 Upper |
| Half Baths |
1 Main, 1 Lower |
External Features
| Construction |
Site-Built Home |
| Exterior |
Brick,Cedar |
| Lot Size |
9,714 sq ft |
| Acreage |
0.22 Acres |
| Lot Dimensions |
77x113 |
| Sewer |
City |
| Water |
City |
| Fence |
Full,Privacy |
Location
| Area |
Tippecanoe County |
| Location |
City/Town/Suburb |
| County |
Tippecanoe |
| Subdivision |
Brick N Wood |
| Township |
Wea |
| City |
Lafayette |
| State |
IN |
| Zip |
47909 |
Schools
| School District |
Lafayette |
| Elementary |
Earhart |
| Middle School |
Sunnyside/Tecumseh |
| High School |
Jefferson |
Financial
| Financing Terms |
Cash, Conventional, FHA, VA |
| Assoc. Dues |
$0.00 Not Applicable |