Property Description
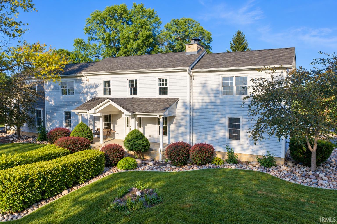
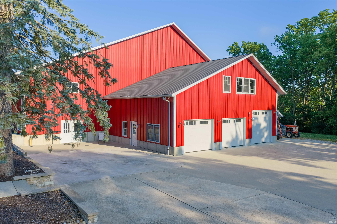
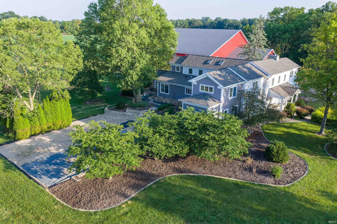
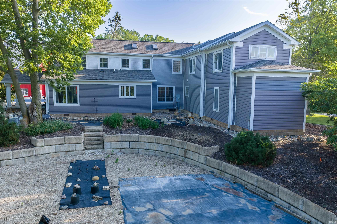
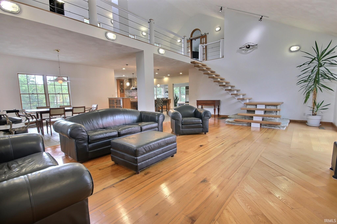
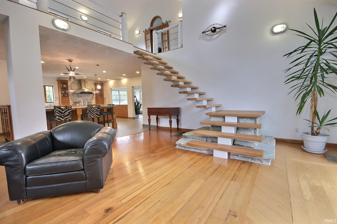
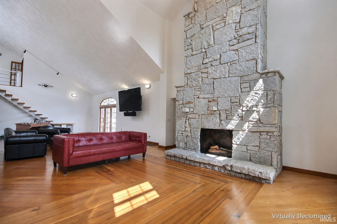
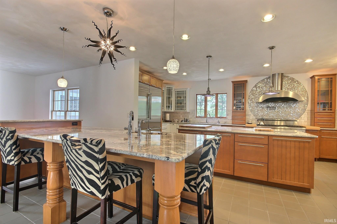
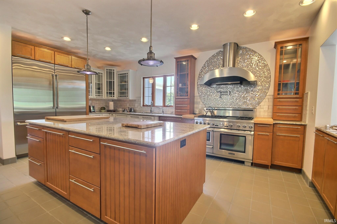
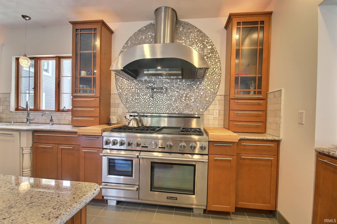
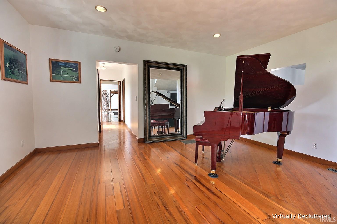
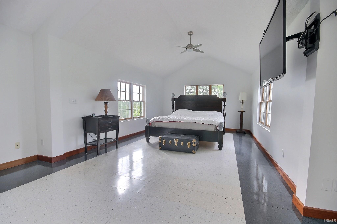
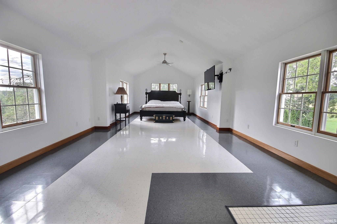
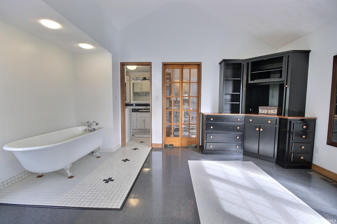
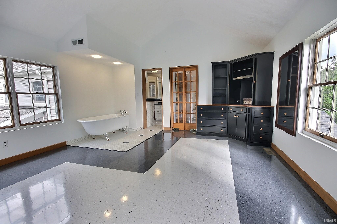
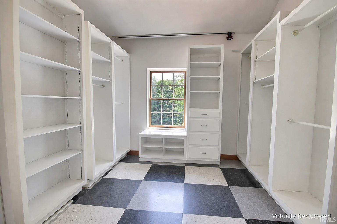
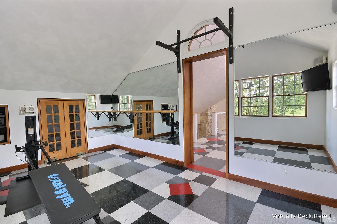
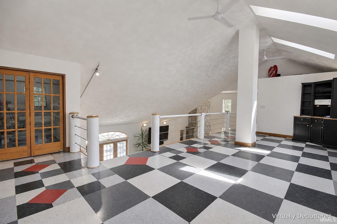
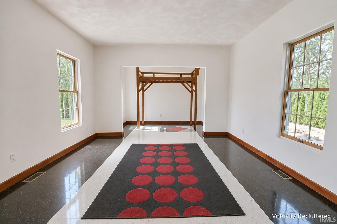
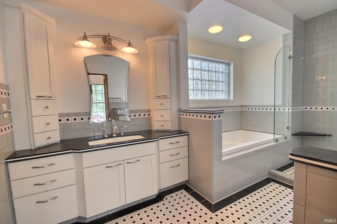
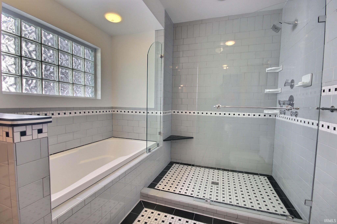
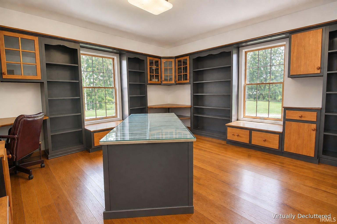
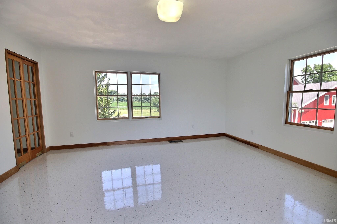
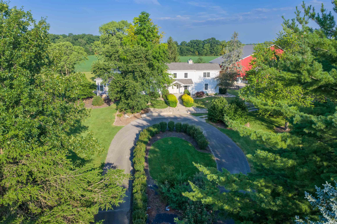
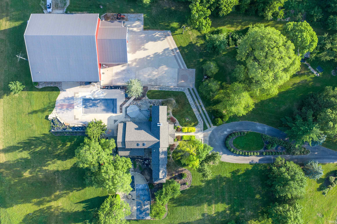
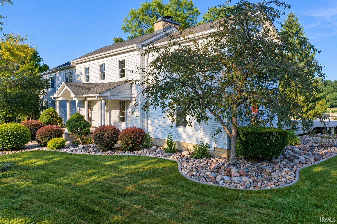
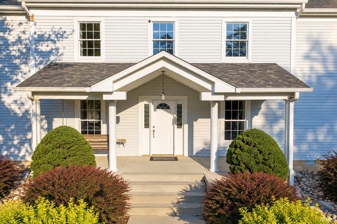
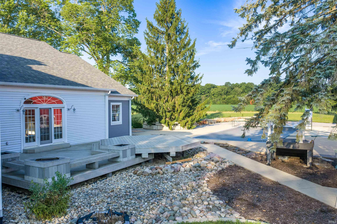
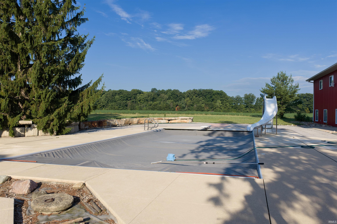
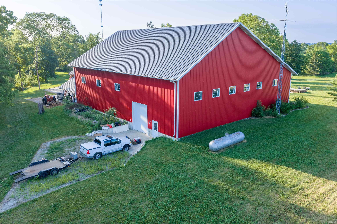
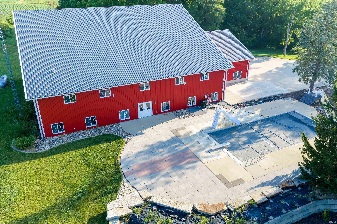
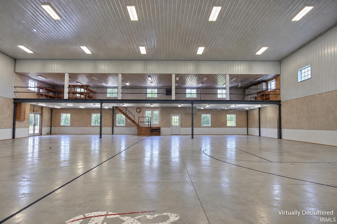
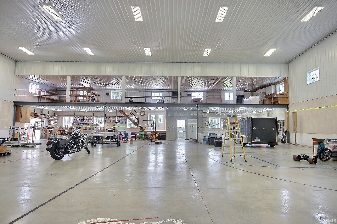
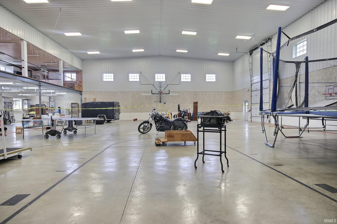
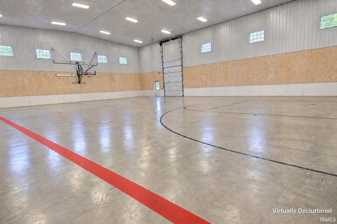
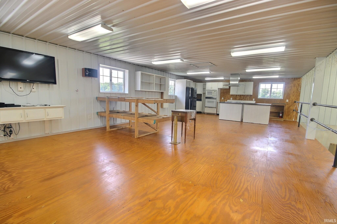
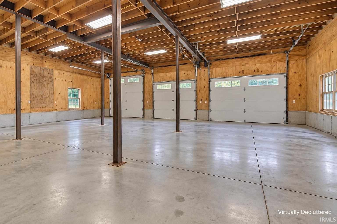
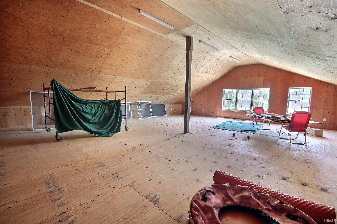
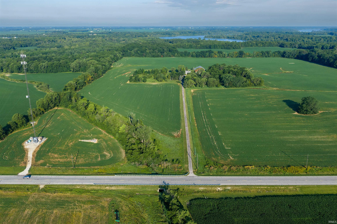
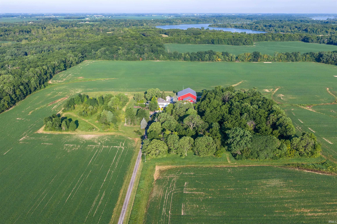
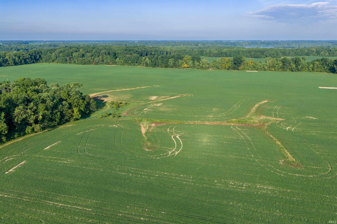
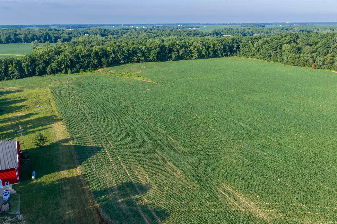
Selling at Multi-Tract Auction! 88 +/1 Acres offered in 5 Tracts. TRACT #1 consists of an exceptional custom-built 4,688± sq. ft. estate on 15+/- acres featuring an open-concept design, soaring ceilings, chef's kitchen, luxurious owner's suite, 5-car garage, and resort-style outdoor living with a 20' x 40' in-ground pool featuring a 12' deep end. The impressive 80' x 80' pole barn includes an indoor basketball court, a finished upstairs loft with its own kitchenette, and abundant storage. Purchase the home individually or combine it with adjoining acreage offered in separate tracts. A rare opportunity to own an extraordinary country estate. The MINIMUM starting bid is $ 350,000....... TRACT #2 consists of 21+/- tillable acres The MINIMUM starting bid is $ 40,000.....TRACT#3 consists of 25+/- tillable acres with shared creek with Tract 5. The MINIMUM starting bid is $ 50,000.....TRACT #4 consists of 20+/- tillable acres. The MINIMUM starting bid is $ 40,000.....TRACT #5 consists of 7+/- tillable acres with Satellite & shared creek with Tract 3. The MINIMUM starting bid is $ 5,000. ....... CRP PROGRAM: 2.70 acres of the Real Estate are currently enrolled in USDA Conservation Reserve Program (CRP) Contract No. 11485, with the current contract period ending September 30, 2030. SHARED DRIVEWAY EASEMENT: Tract #1 shall be subject to an approximately 200-foot access easement along the existing driveway for the benefit of Tract #3.....CELL TOWER FIRST RIGHT OF REFUSAL: This pertains to the purchasing of Tract 5......This is an ONLINE Multi-Tract Real Estate Auction. All offers must be submitted ONLINE. The current highest bid amount will be available to the public. Seller is Relocating and will review the Highest Offer on Tuesday, October 27 @ 3pm. There will be Two Open House dates to view the property on Sun. Oct. 11 (1-2 pm) and Sun. Oct. 18 (1-2 pm). <<< Special Note: Buyer may bid subject to financing; certain restrictions will apply. >>> *This is a Pre-Certified Home with 120 Days Warranty provided by the Home Inspection Co. that Seller has provided for the Buyer to view before the auction......**The Contents of the Personal Property in the Home will also be selling Online starting 10/14..... ***This property is Listed at ASSESSED VALUE and may sell at, above, or below listed price depending on the outcome of the auction bidding. "Photos enhanced with virtual decluttering. Property shown furnished. Original un-staged photos available upon request."
Directions
Travelling south on W Jefferson Blvd and take a right onto W 600 S/IN-124 for about 14 mintues and then take a left onto S State Road 13/IN-13 and proceed for about 5 minutes, the property will be located on your right.
Amenities
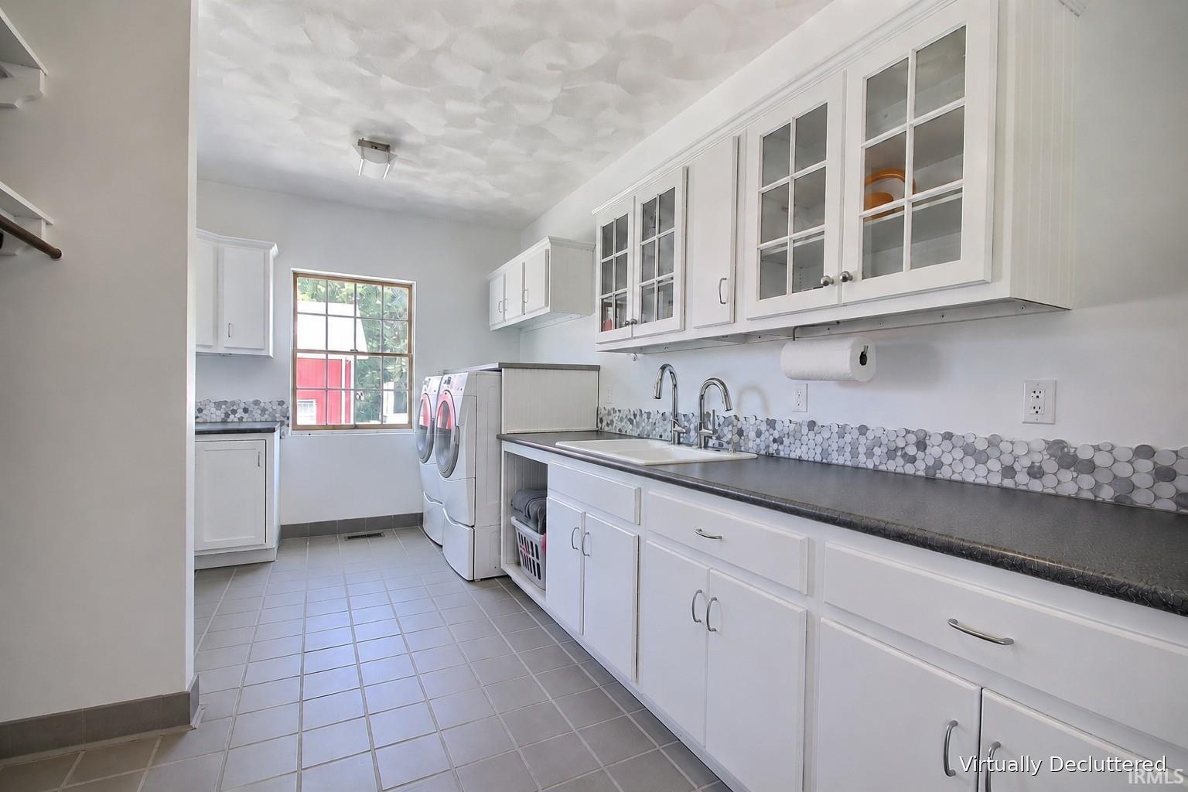
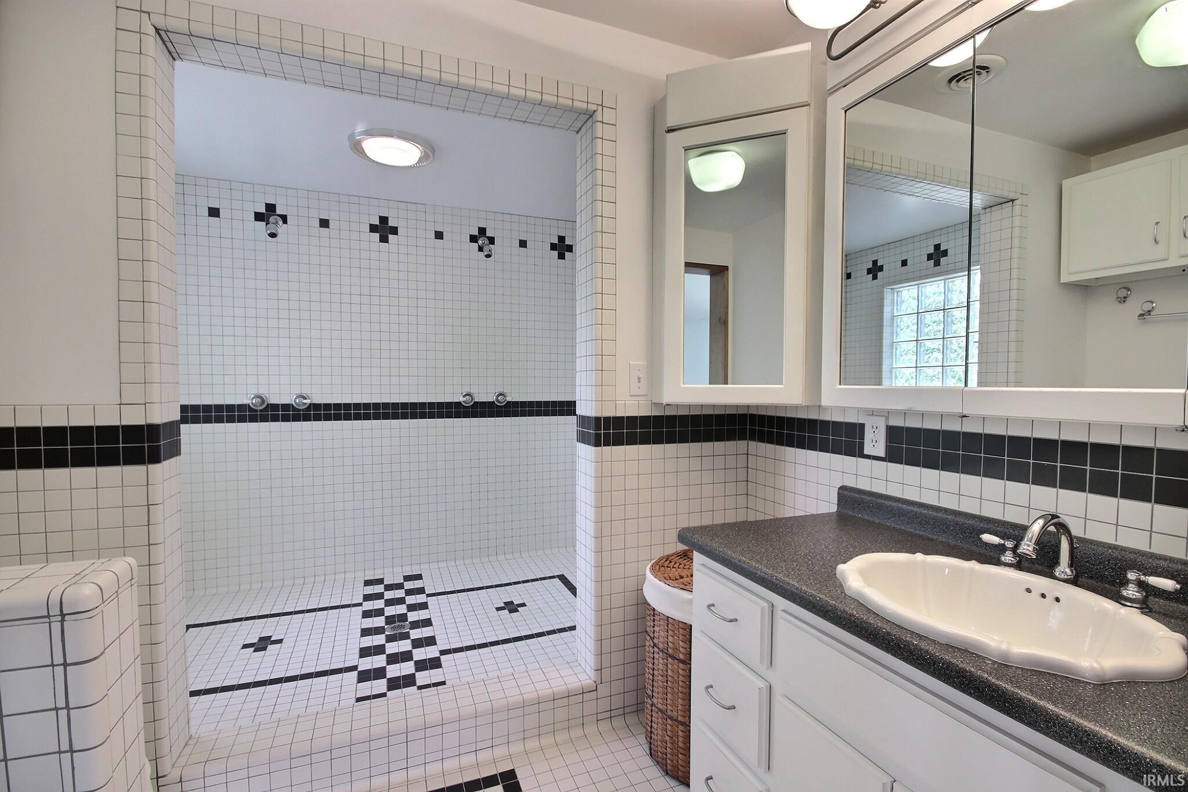
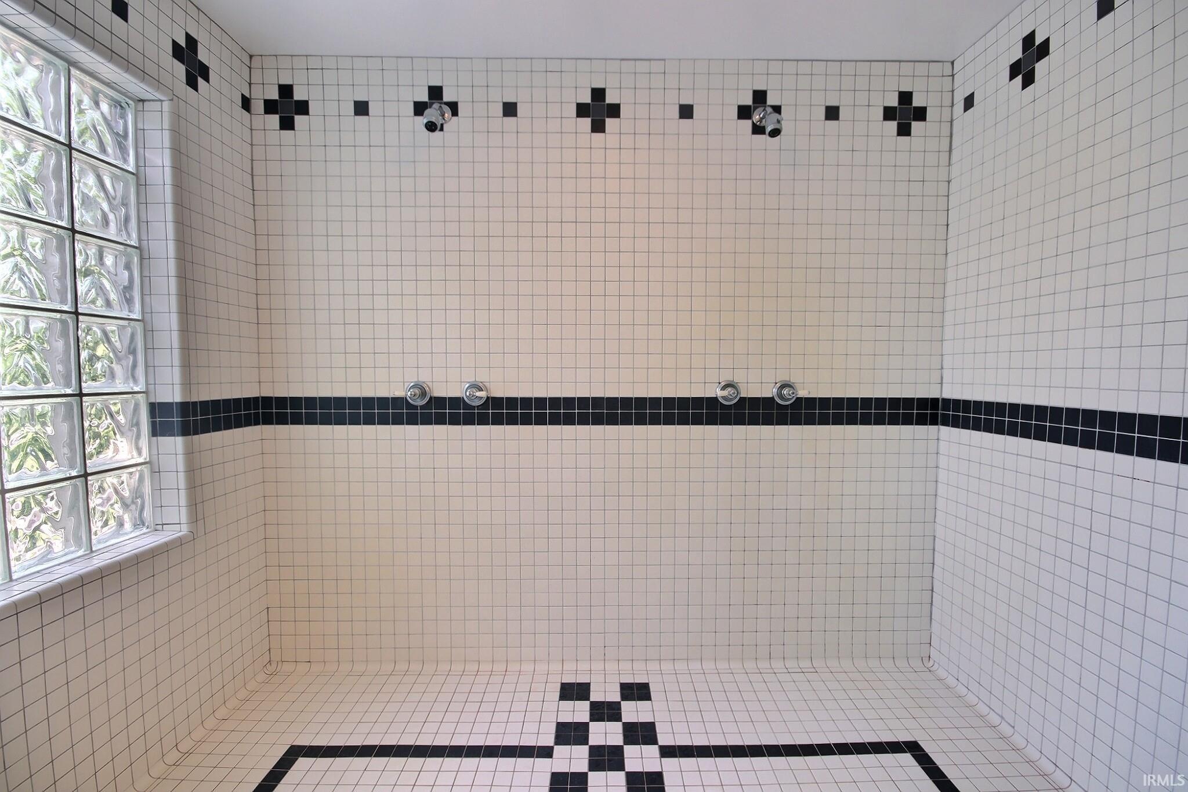
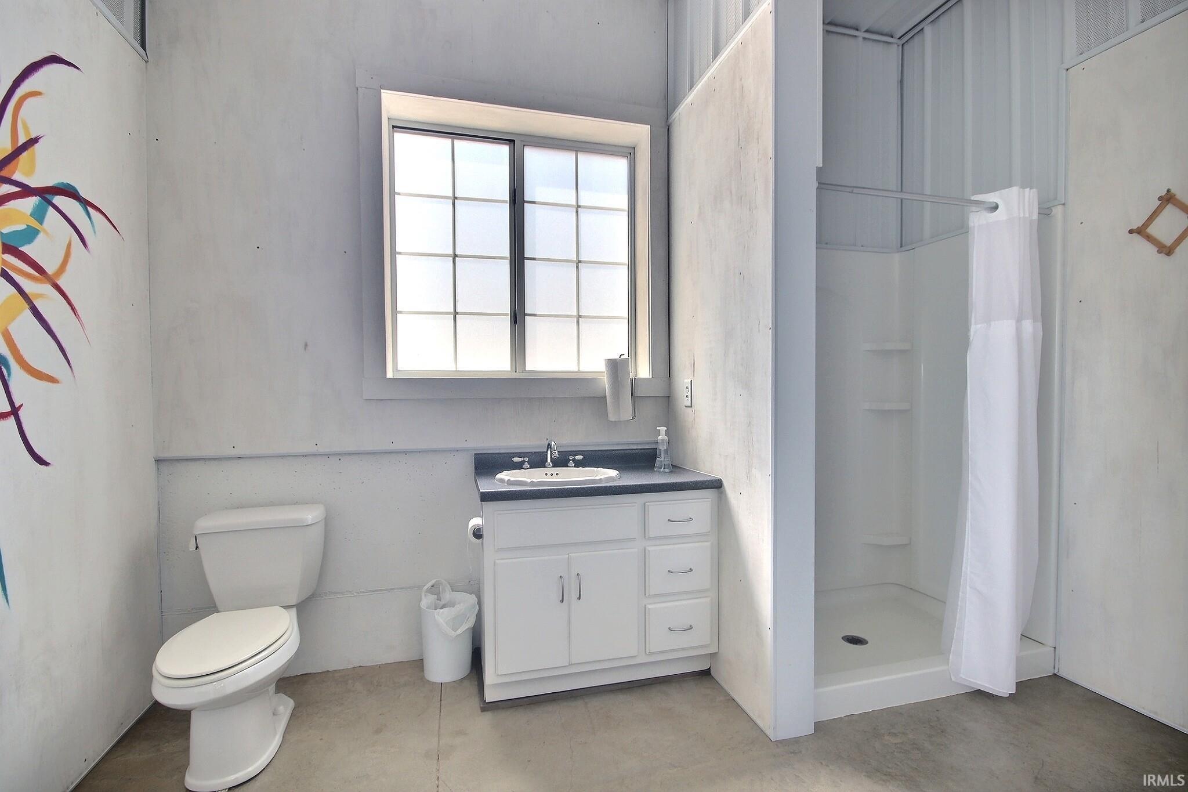
Ceiling Fan(s), Deck Open, Disposal, Dryer Hook Up Electric, Guest Quarters, Kitchen Island, Pantry-Walk In, Porch Open, Range/Oven Hook Up Gas, Split Br Floor Plan, Stand Up Shower, Main Floor Laundry, Washer Hook-Up
Sale Includes
Dishwasher, Microwave, Kitchen Exhaust Hood, Oven-Built-In, Oven-Gas, Range-Gas, Warming Drawer
Property
| MLS # |
202640373 |
| Date Listed |
2026-09-29 |
| Status |
Active |
| Property Type |
Residential |
| Property SubType |
Site-Built Home |
| Square Feet |
4,688 sqft |
| New Construction |
No |
| Style |
Two and Half Story |
| Type |
Site-Built Home |
| Bedrooms |
4 |
| Bathrooms |
2 |
| Annual Taxes |
$5,940.60 |
| Year Taxes Payable |
2026 |
| Year Built |
1963 |
| Virtual Tour |
propertypanorama.com » |
| Days on Market |
3 |
| Homestead Year |
No |
Additional
| Cooling |
Central Air |
| Heating |
Propane, Geothermal |
| Garage |
Detached |
| Main Level Laundry |
Yes |
| Outbuilding |
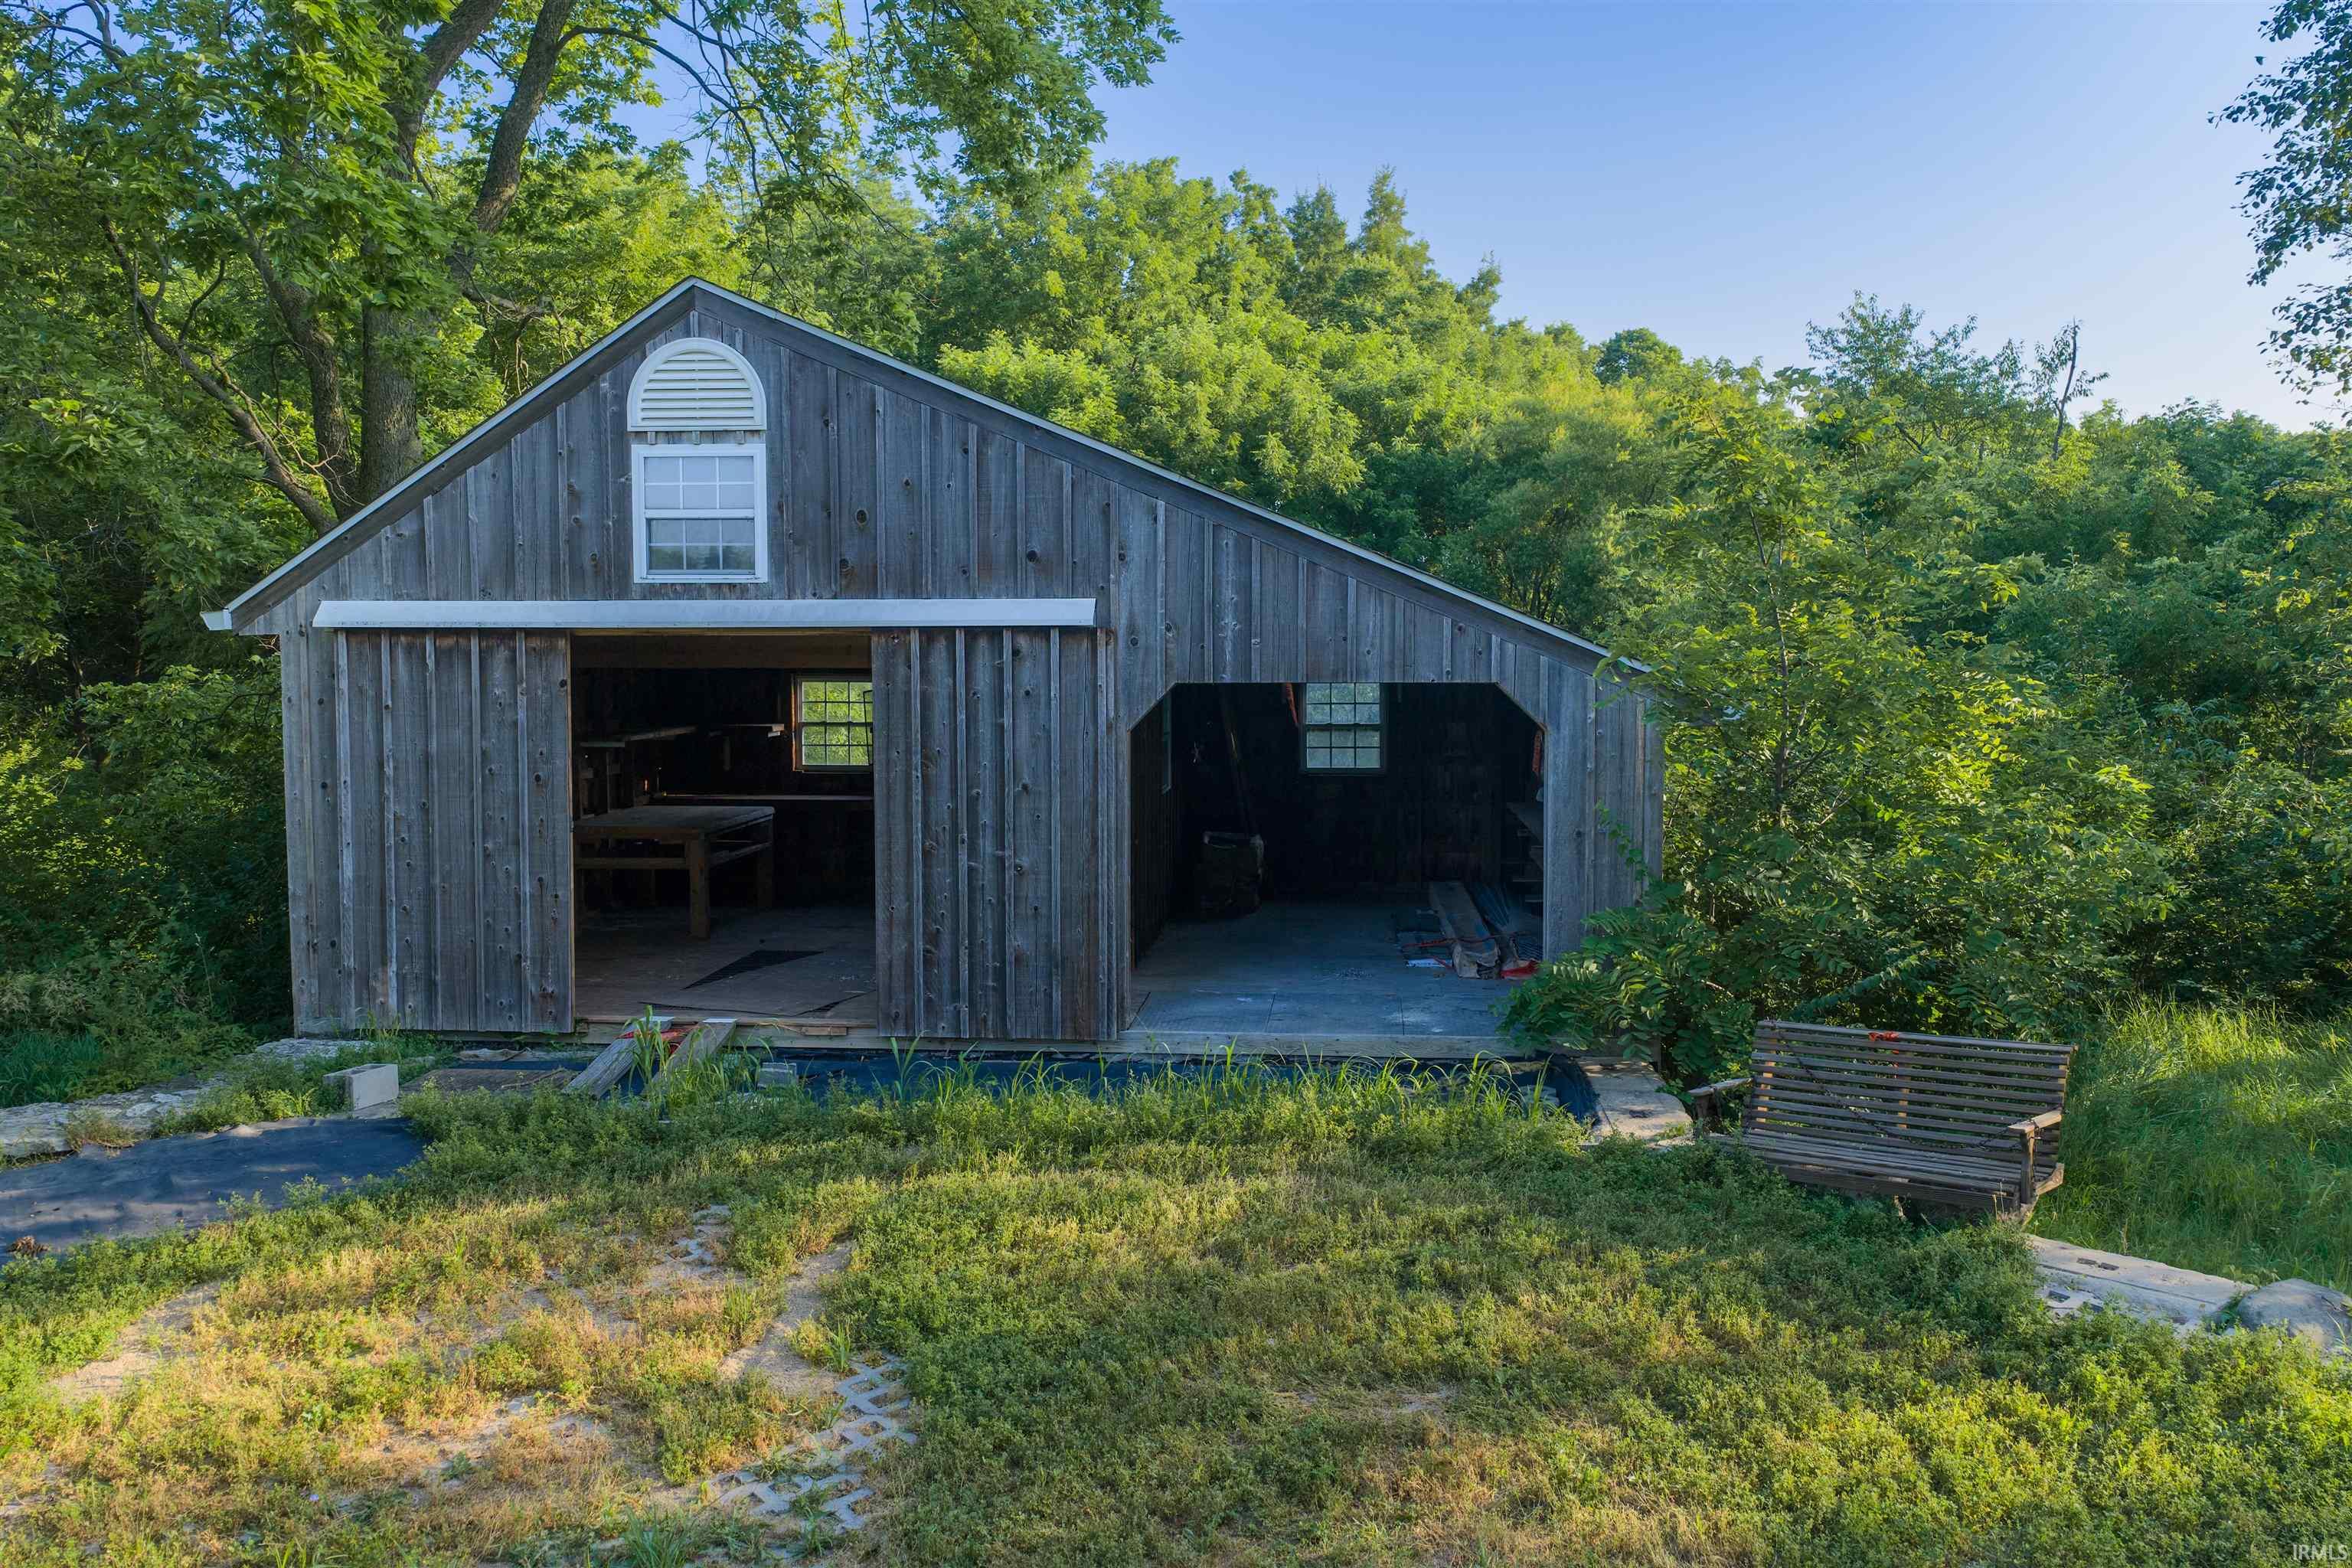
Pole/Post Building, Shed |
| Pool |
Yes |
Room Dimensions
| Living Room |
43 × 17 |
Main Level |
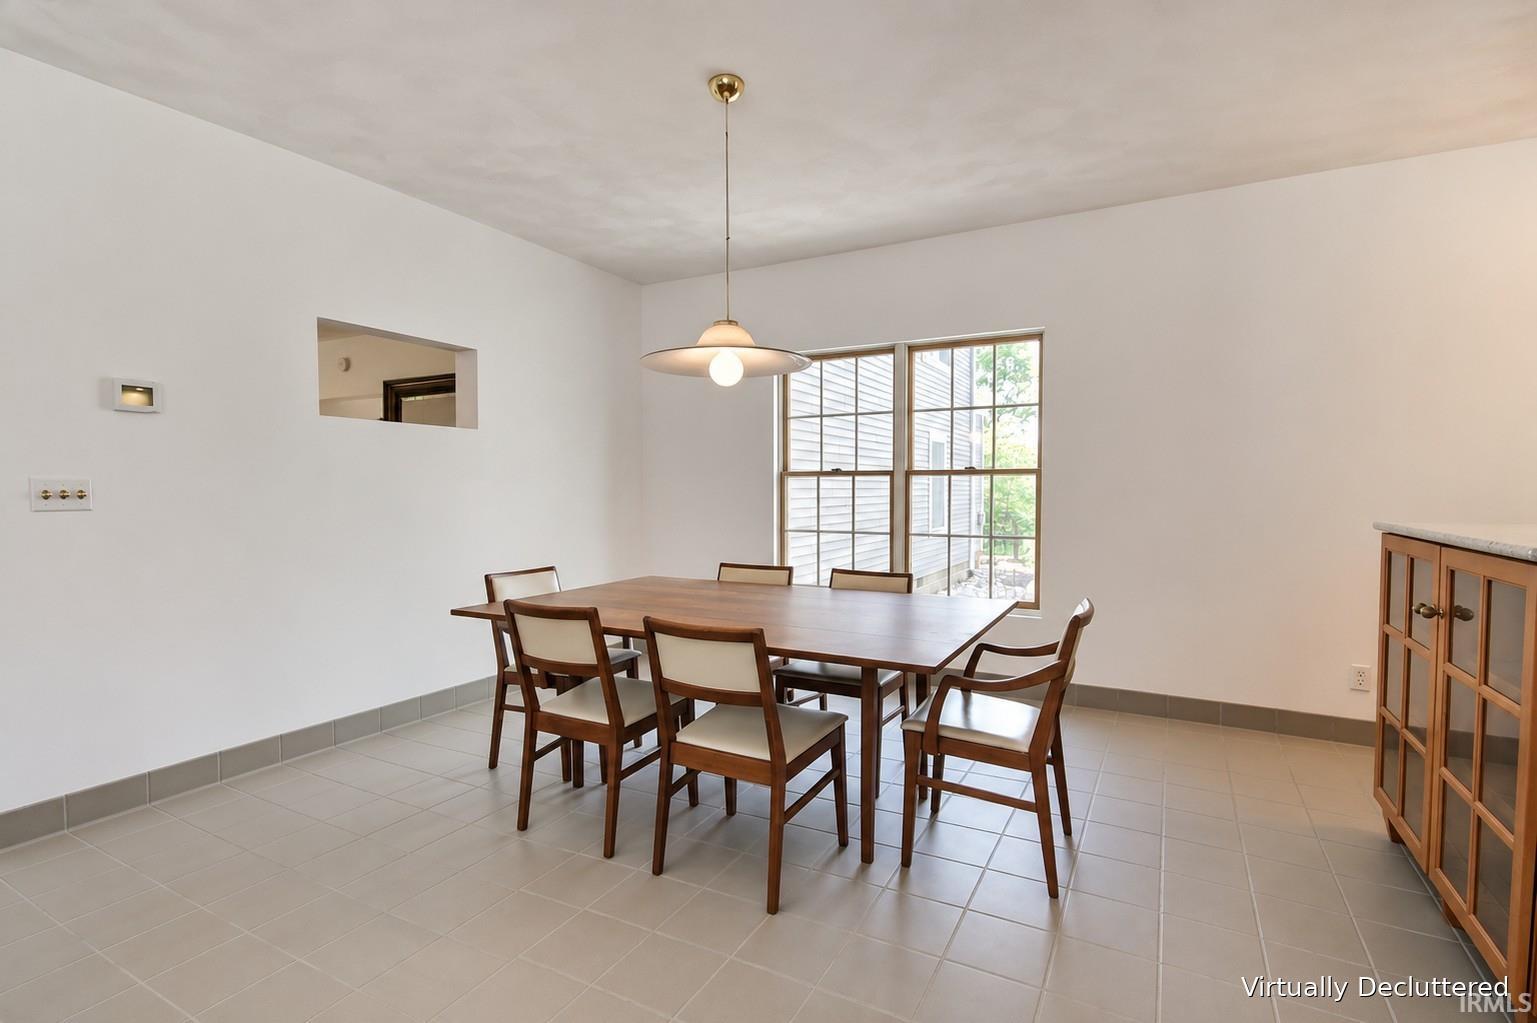
| Dining Room |
13 × 12 |
Main Level |
| Kitchen |
20 × 15 |
Main Level |
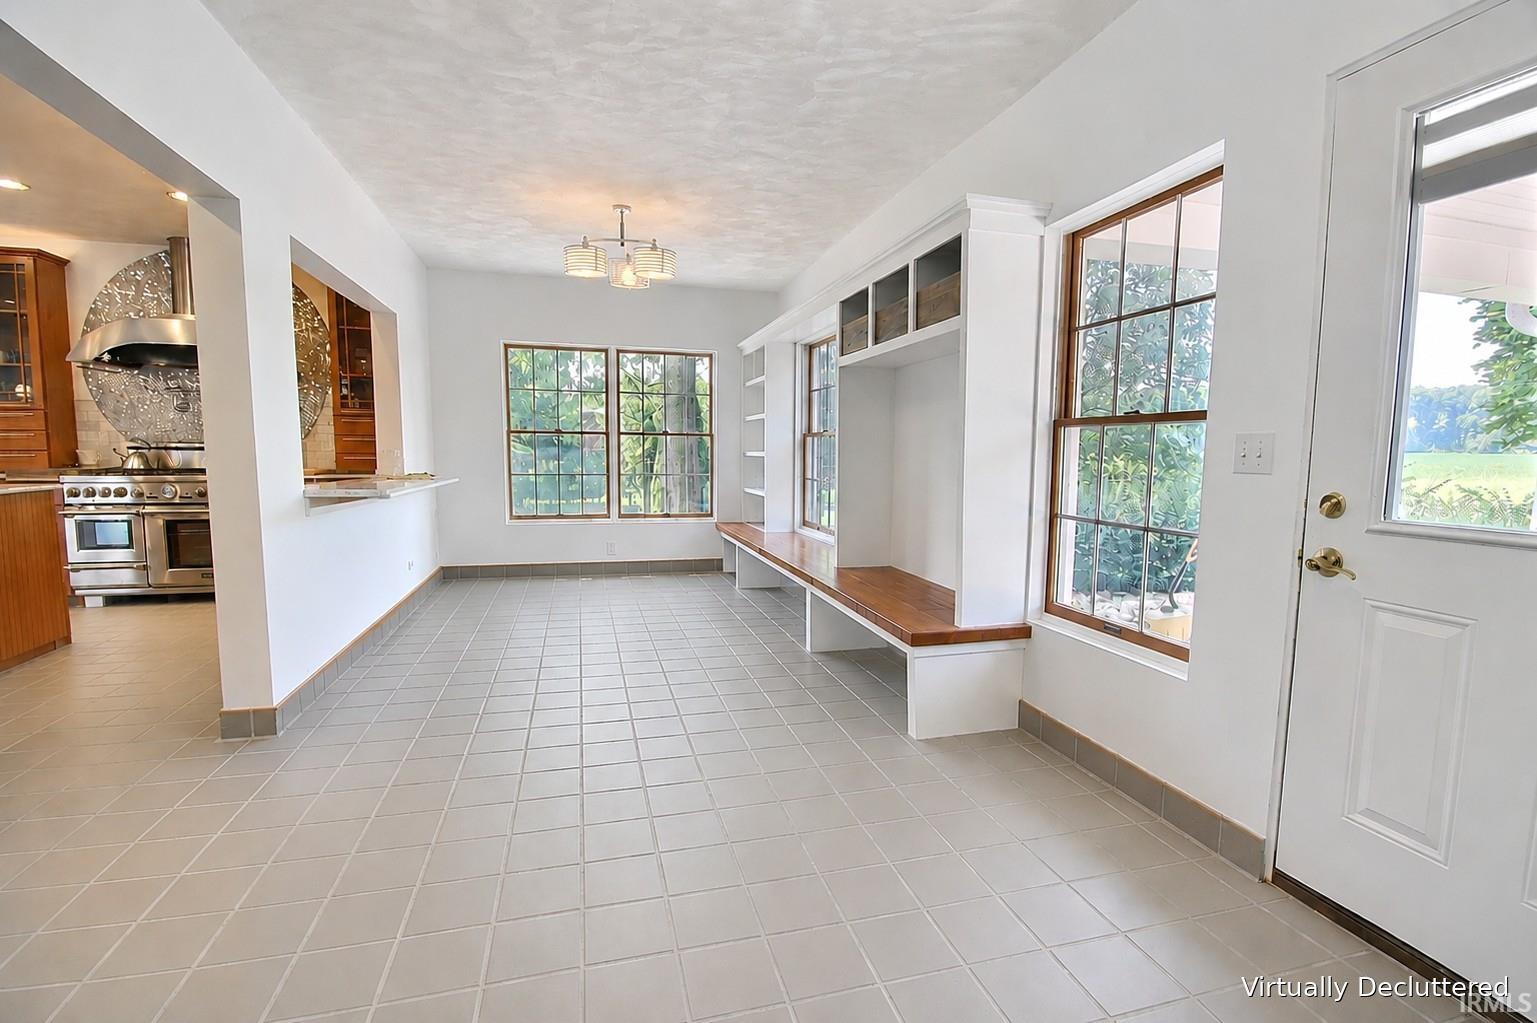
| Breakfast Area |
22 × 10 |
Main Level |
| Den |
15 × 15 |
Main Level |
| Master Bedroom |
37 × 15 |
Upper Level |
| 2nd Bedroom |
24 × 13 |
Main Level |
| 3rd Bedroom |
15 × 15 |
Upper Level |
| 4th Bedroom |
15 × 10 |
Upper Level |
| Loft |
26 × 16 |
Upper Level |
Bathroom Locations
| Full Baths |
1 Main, 1 Upper |
External Features
| Construction |
Site-Built Home |
| Exterior |
Vinyl |
| Lot Size |
3,936,082 sq ft |
| Acreage |
90.36 Acres |
| Lot Dimensions |
Irregular |
| Parking |
Yes |
| Out Buildings |
Pole/Post Building |
| Sewer |
Septic |
| Water |
Well |
| Fence |
None |
Location
| Area |
Wabash County |
| County |
Wabash |
| Subdivision |
None |
| Township |
Waltz |
| City |
LaFontaine |
| State |
IN |
| Zip |
46940 |
Schools
| School District |
MSD of Wabash County Schools |
| Elementary |
Southwood |
| Middle School |
Southwood |
| High School |
Southwood |
Financial
| Assoc. Dues |
$0.00 Not Applicable |
IDX information provided by the Indiana Regional MLS.
IDX information is provided exclusively for consumers’ personal, non-commercial use and may not be used for any purpose other than to identify prospective properties consumers may be interested in purchasing. Data is deemed reliable but is not guaranteed accurate by the MLS.