Property Description
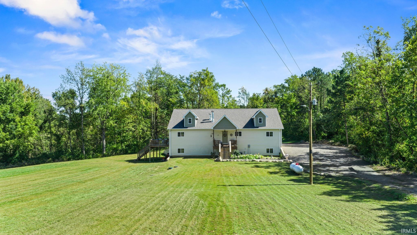
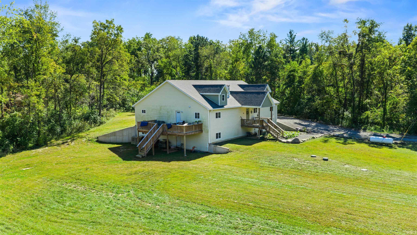
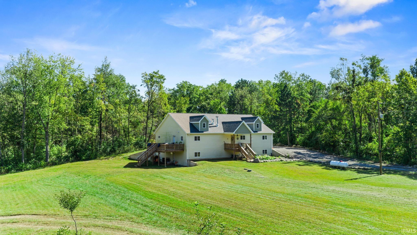
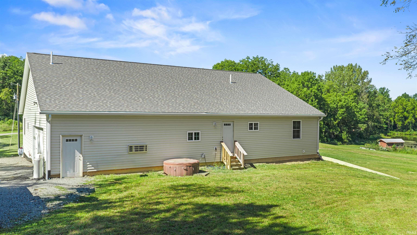
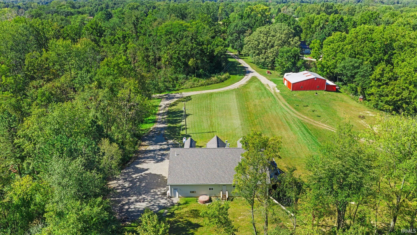
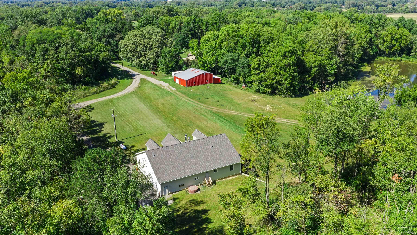
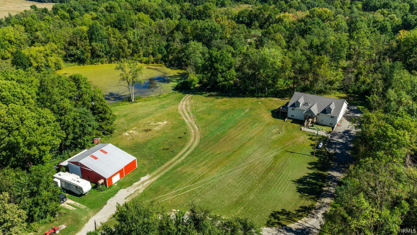
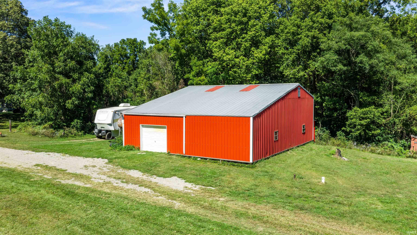
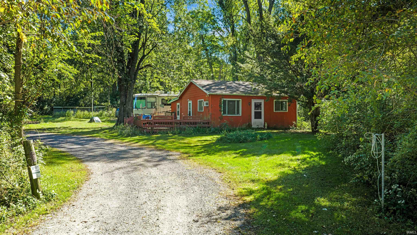
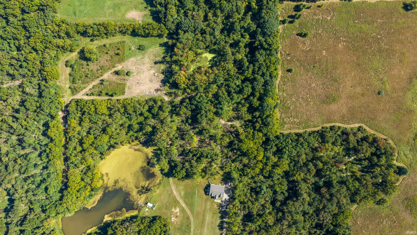
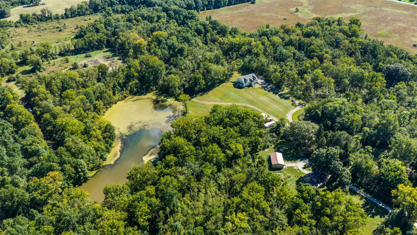
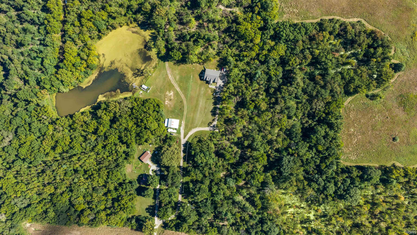
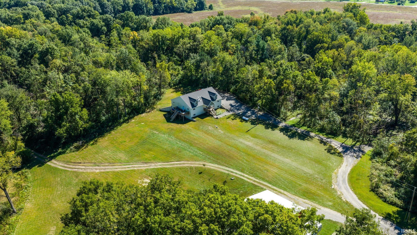
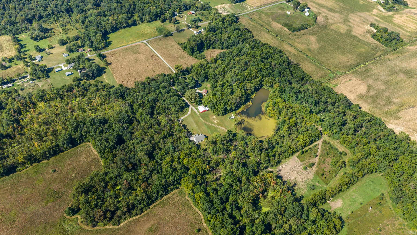
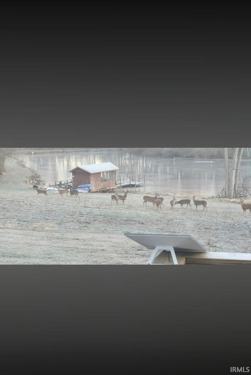
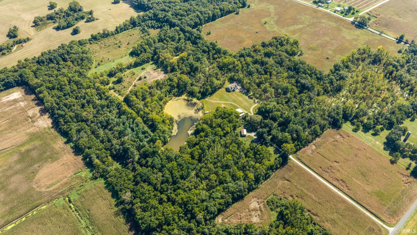
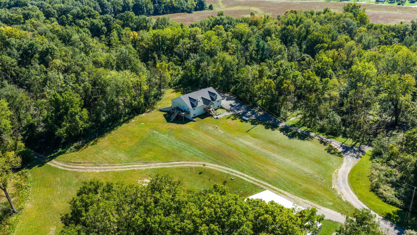
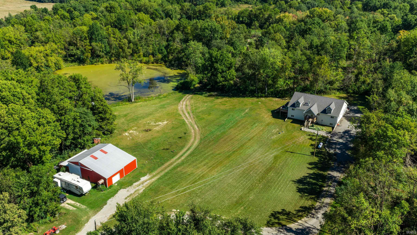
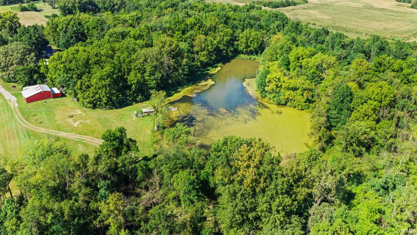
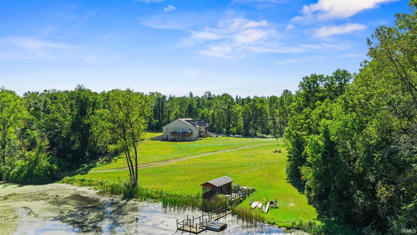
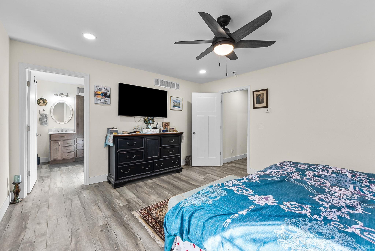
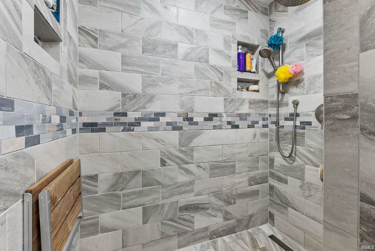
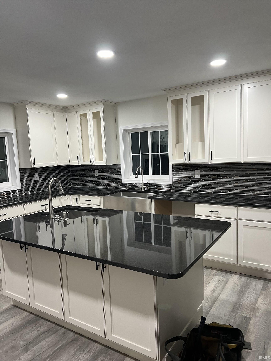
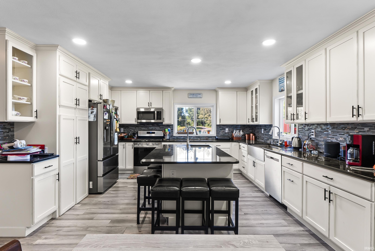
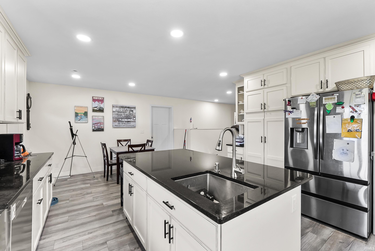
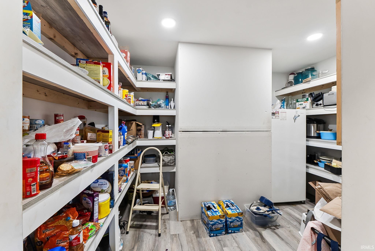
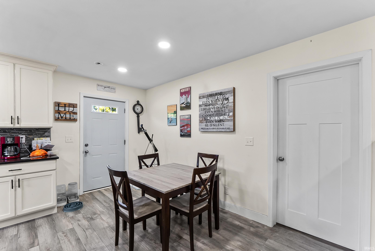
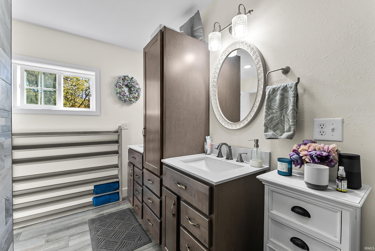
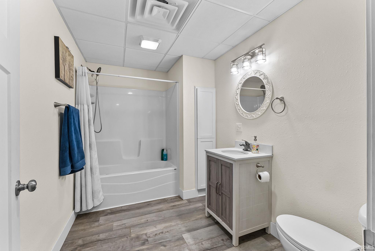
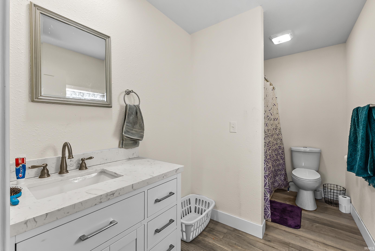
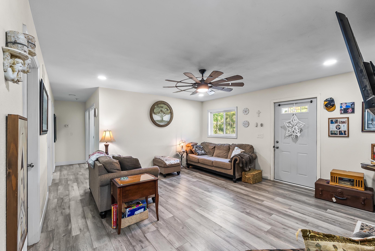
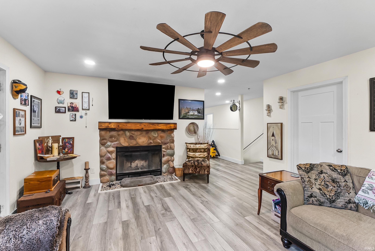
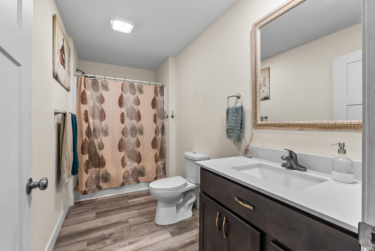
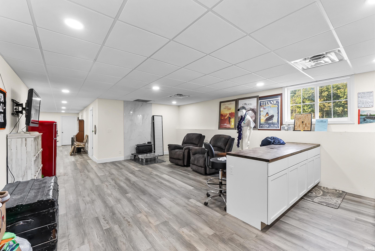
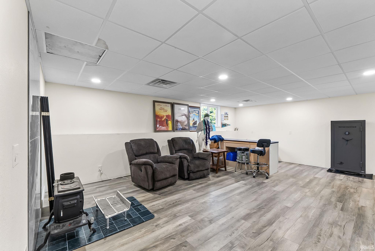
Experience the luxury of living on 58.9 acres in this extraordinary custom-built estate, where every detail was carefully designed with uncompromising quality and craftsmanship. The home offers a stunning gourmet kitchen with premium appliances, custom pantry, granite counter tops, designer lighting, spa-like custom master shower, fireplace, main floor laundry and a finished basement with wood burning stove & possibly a second kitchen. The beautifully vast grounds feature a stocked 3 ACRE pond, Various fruit trees, several mature trees, multiple outdoor entertaining areas, trails throughout and exceptional privacy. The property also has a cabin that needs refurbished but could make for an excellent guest house or home business. Combining efficient design with outstanding amenities such as a 40x45 pole barn already equipped w/ 16x28 mezzanine & 15x30 lean to, this property is truly unlike anything else on the market.
Amenities
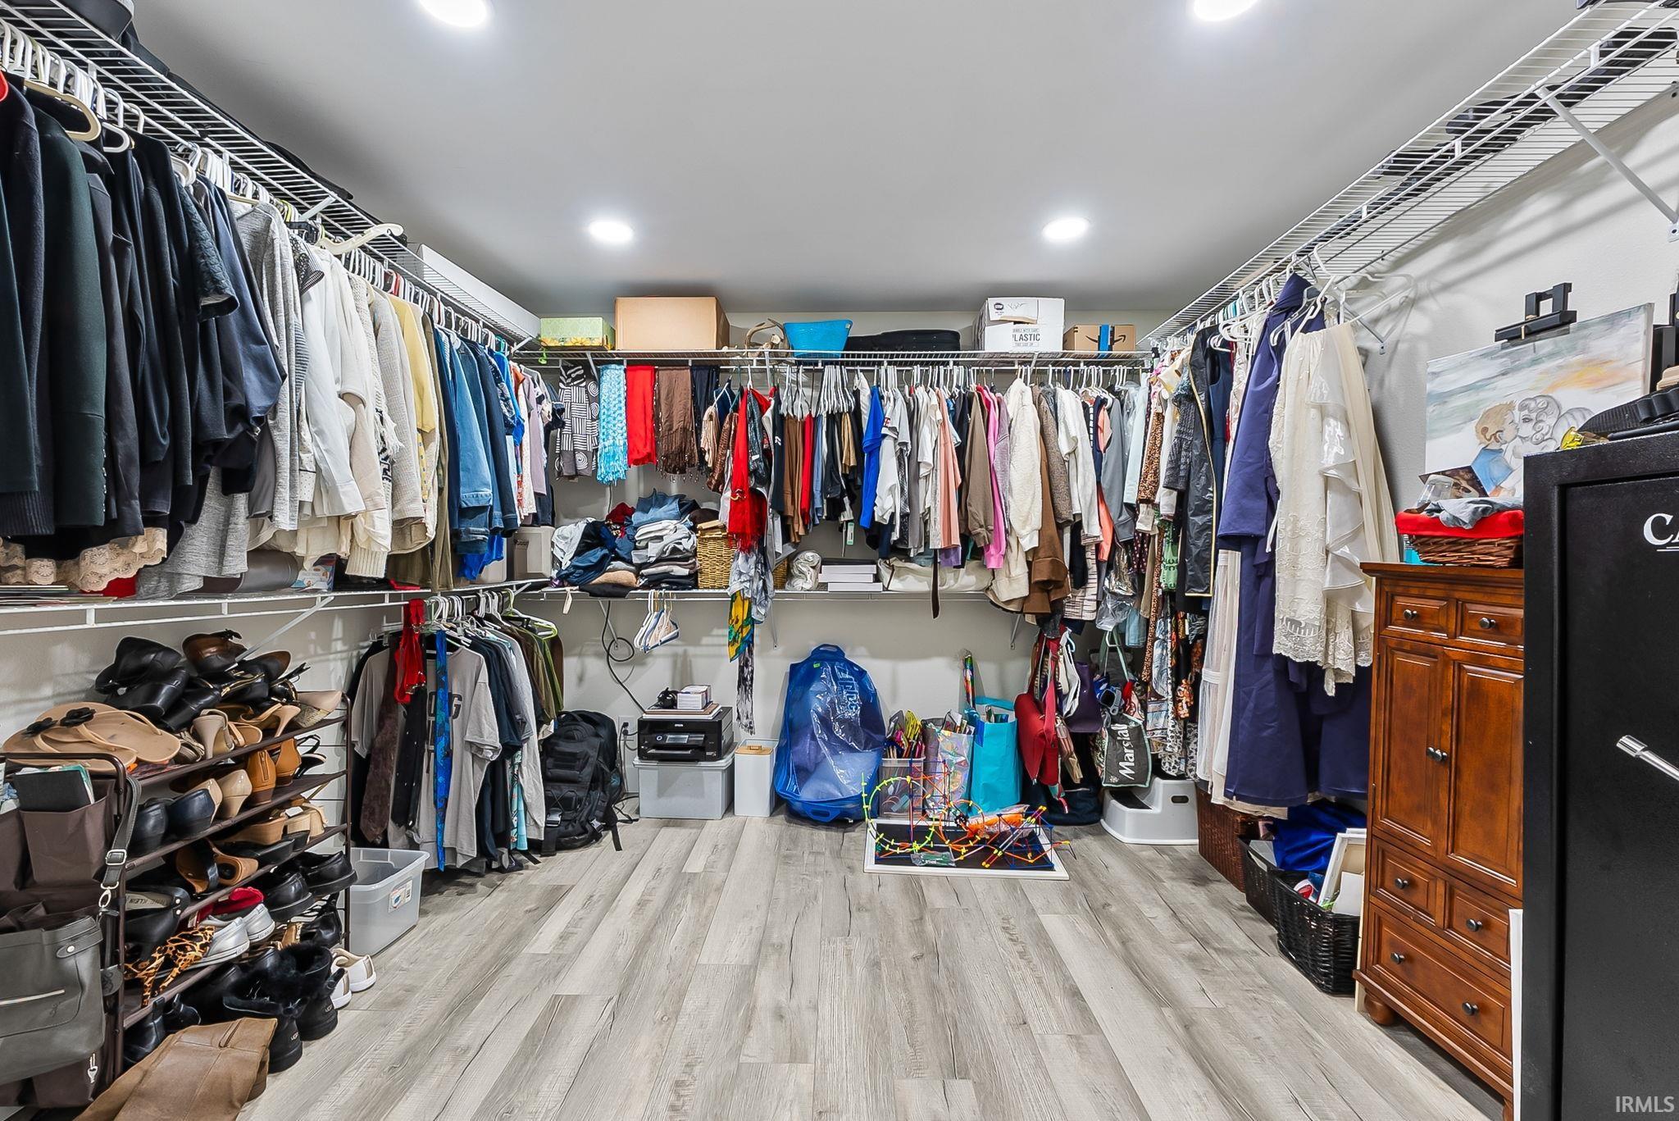
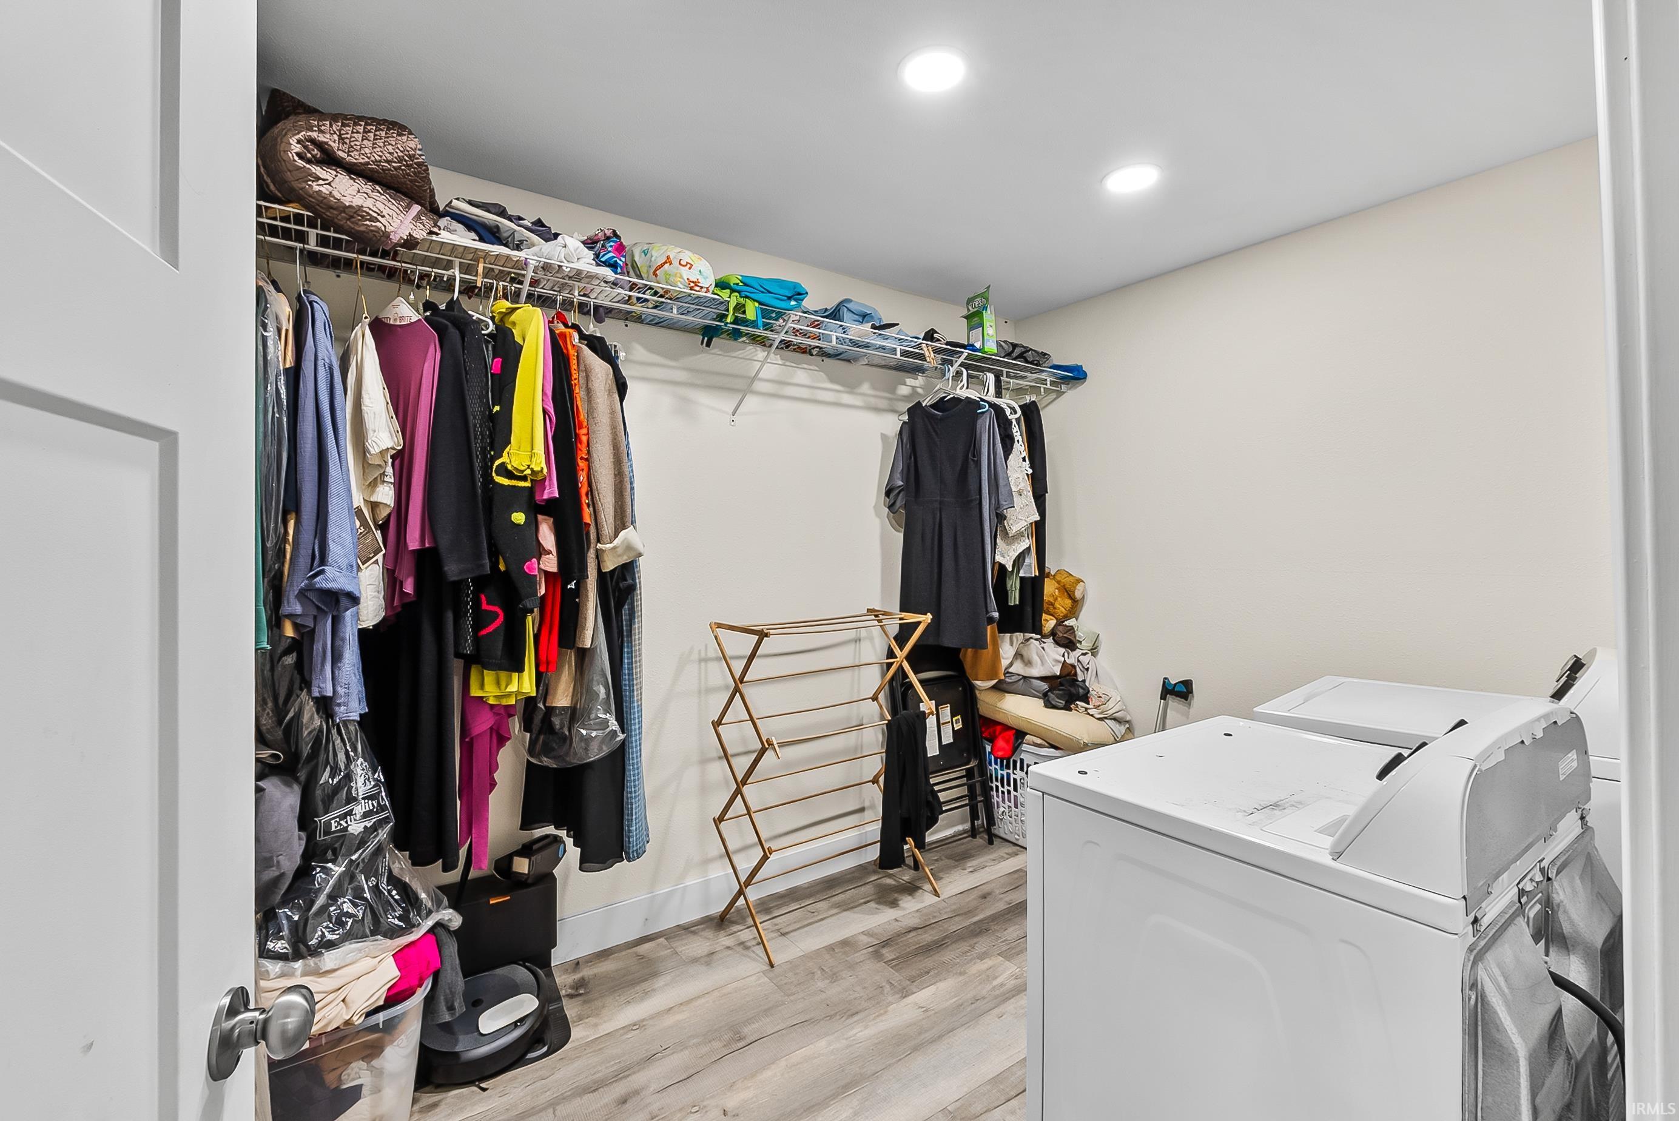
1st Bdrm En Suite, Attic Storage, Garage Door Opener, Pantry-Walk In, Main Level Bedroom Suite
Sale Includes
Dishwasher, Microwave, Refrigerator, Washer, Dryer-Electric, Kitchen Exhaust Hood, Water Heater Gas
Property
| MLS # |
202640377 |
| Date Listed |
2026-09-29 |
| Status |
Active |
| Property Type |
Residential |
| Property SubType |
Site-Built Home |
| Square Feet |
4,416 sqft |
| New Construction |
No |
| Style |
One Story |
| Type |
Site-Built Home |
| Basement |
Yes |
| Bedrooms |
5 |
| Bathrooms |
4 |
| Annual Taxes |
$3,145.52 |
| Year Taxes Payable |
2026 |
| Year Built |
2024 |
| Virtual Tour |
propertypanorama.com » |
| Days on Market |
3 |
| Homestead Year |
No |
Additional
| Design |
Pole Barn |
| Cooling |
Central Air |
| Heating |
Propane, Wood |
| Garage |
Attached |
| Main Level Laundry |
Yes |
| Outbuilding |
Pole/Post Building |
Room Dimensions
| Master Bedroom |
15 × 13 |
Main Level |
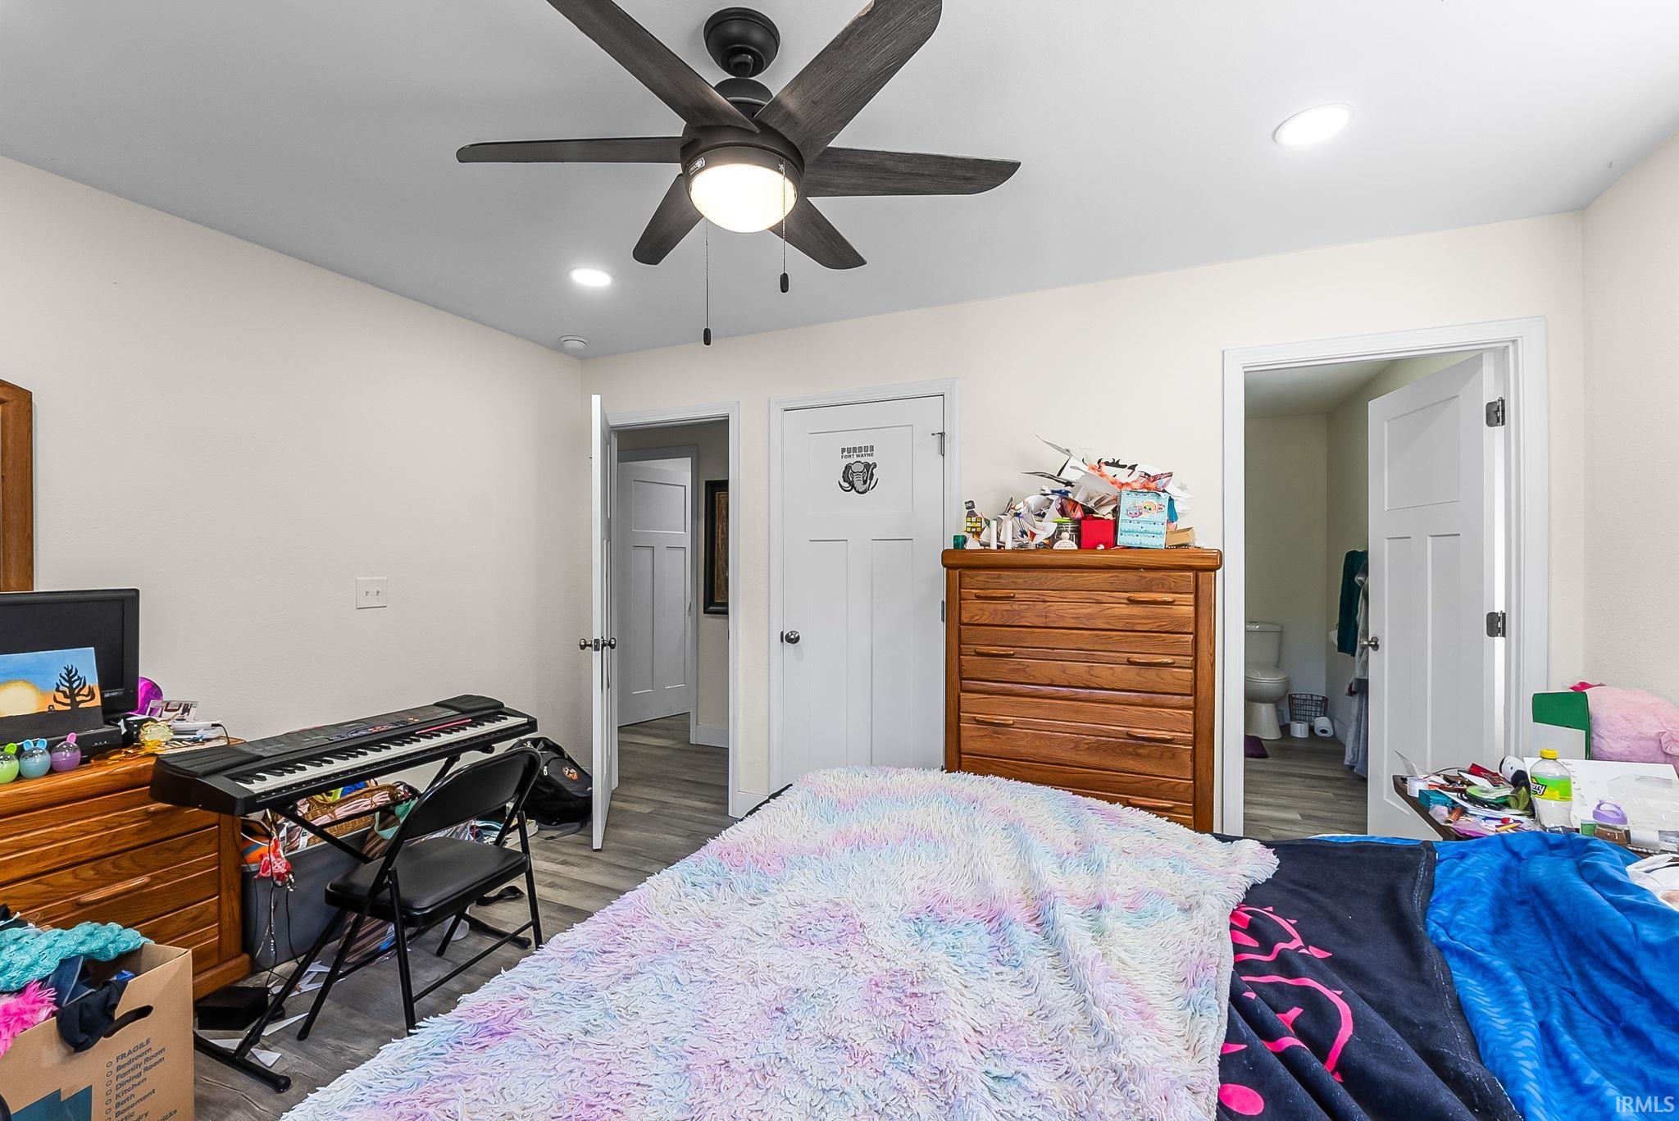
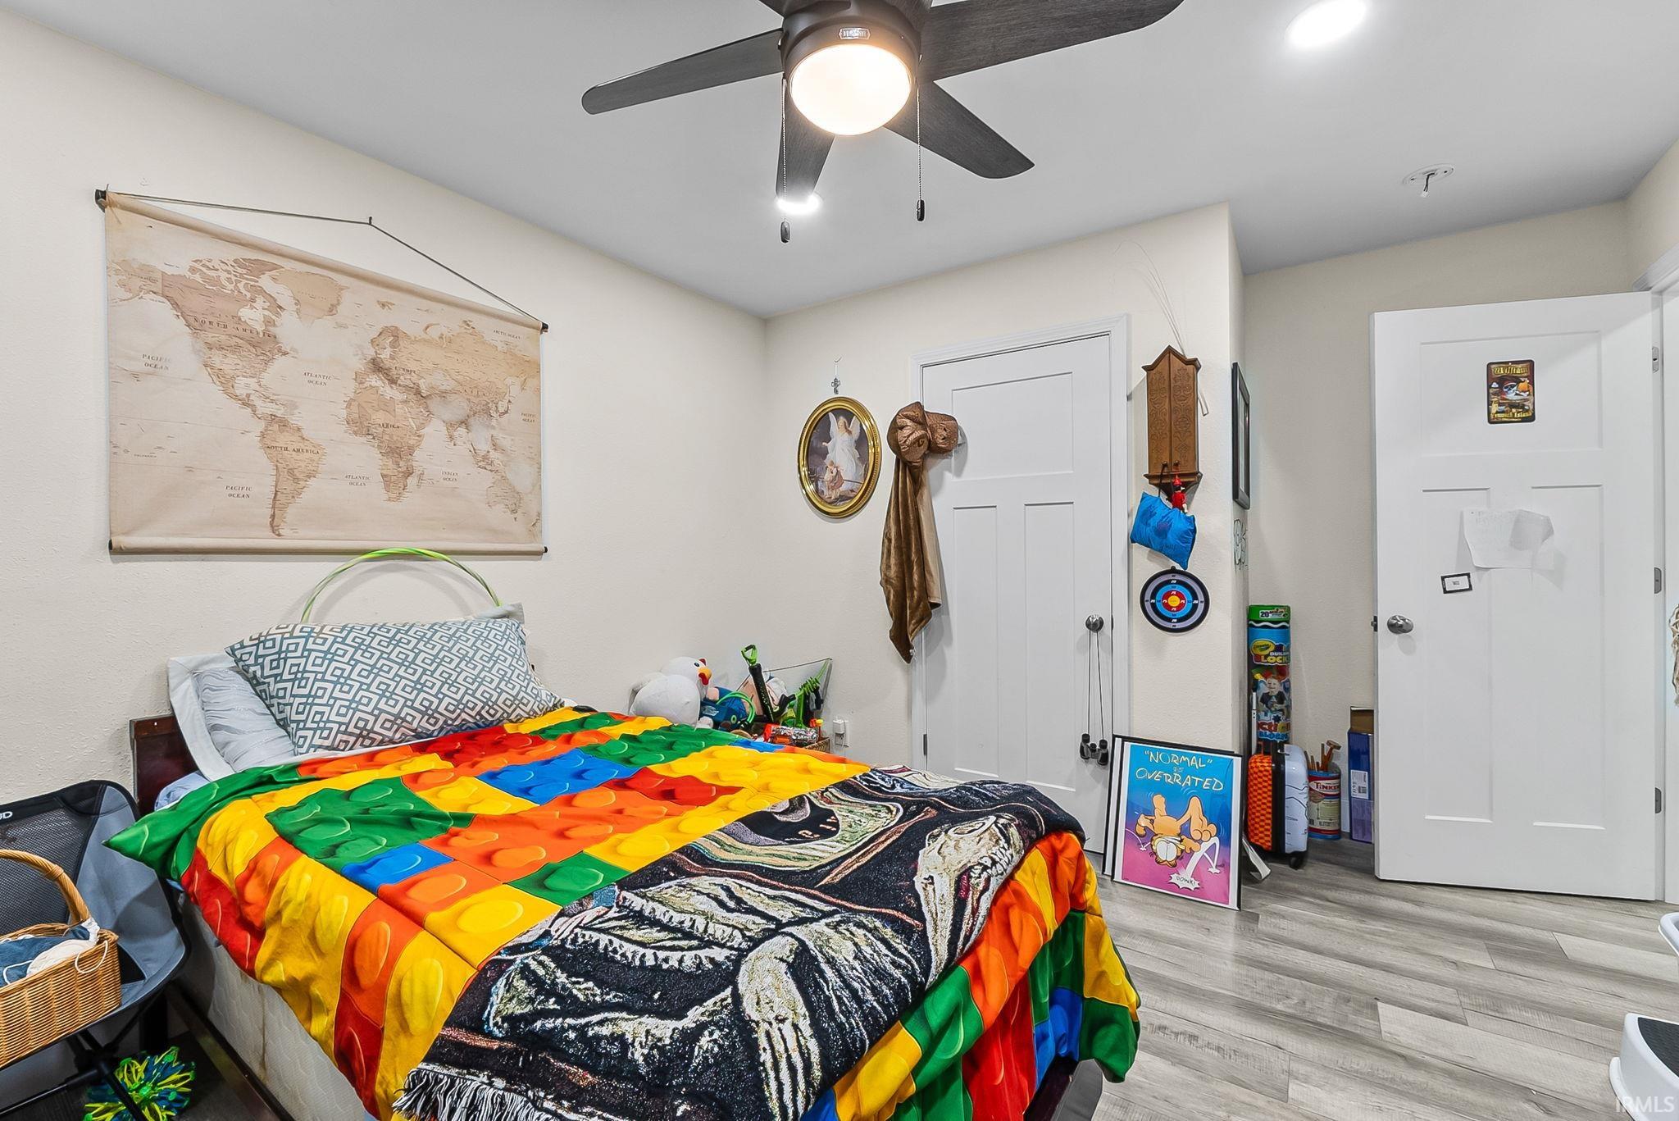
| 2nd Bedroom |
10 × 14 |
Main Level |
| 3rd Bedroom |
13 × 12 |
Main Level |
| 4th Bedroom |
15 × 12 |
Main Level |
| 5th Bedroom |
15 × 12 |
Lower Level |
Bathroom Locations
| Full Baths |
3 Main, 1 Lower |
External Features
| Construction |
Site-Built Home |
| Exterior |
Shingle,Vinyl |
| Lot Size |
2,565,684 sq ft |
| Acreage |
58.90 Acres |
| Lot Dimensions |
xxx |
| Out Buildings |
Pole/Post Building |
| Sewer |
Septic |
| Water |
Well |
| Fence |
None |
Location
| Area |
Marshall County |
| County |
Marshall |
| Subdivision |
None |
| Township |
Union |
| City |
Culver |
| State |
IN |
| Zip |
46511 |
Schools
| School District |
Culver Community Schools Corp. |
| Elementary |
Culver |
| Middle School |
Culver Jr/Sr |
| High School |
Culver Jr/Sr |
Financial
| Financing Terms |
Cash, Conventional, FHA, USDA, VA |
| Assoc. Dues |
$0.00 Not Applicable |
IDX information provided by the Indiana Regional MLS.
IDX information is provided exclusively for consumers’ personal, non-commercial use and may not be used for any purpose other than to identify prospective properties consumers may be interested in purchasing. Data is deemed reliable but is not guaranteed accurate by the MLS.