Property Description
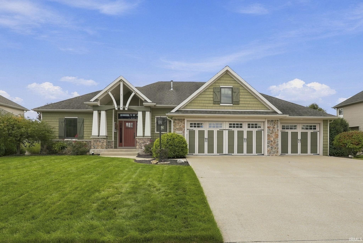
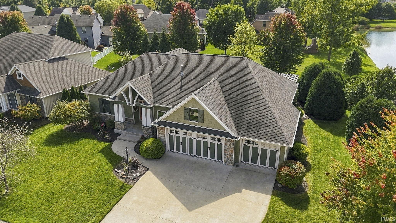
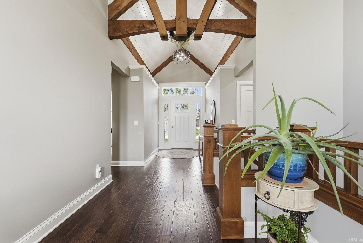
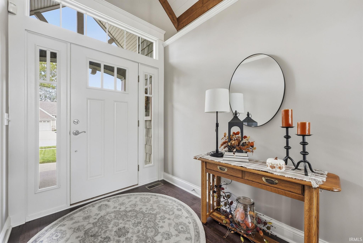
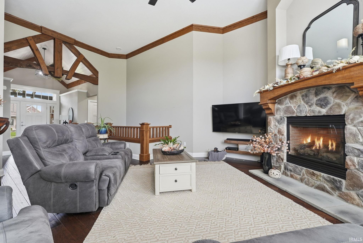
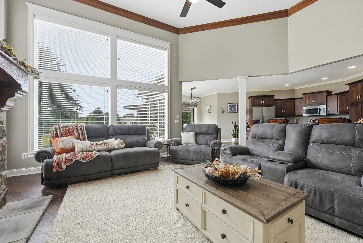
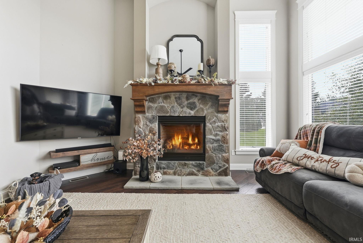
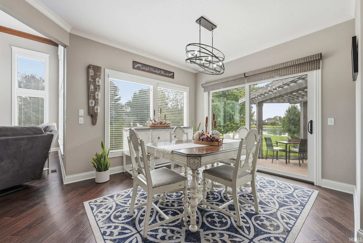
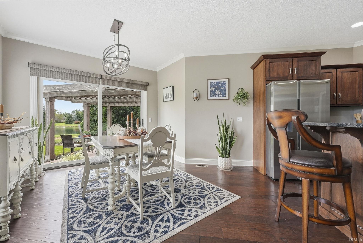
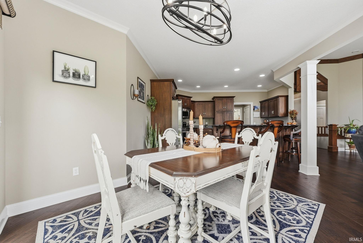
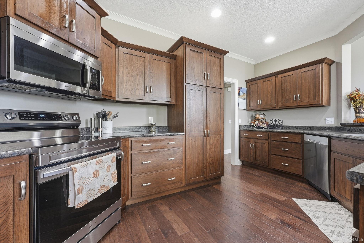
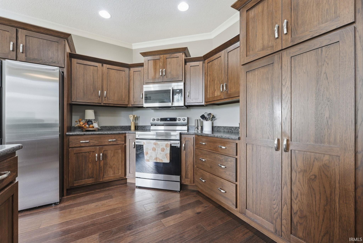
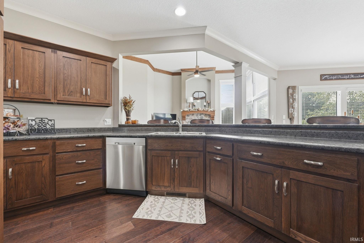
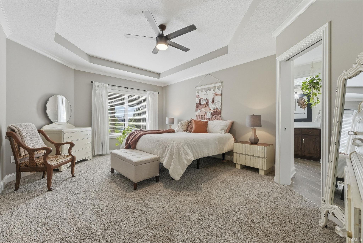
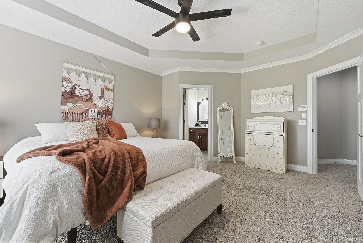
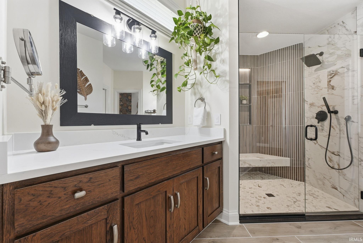
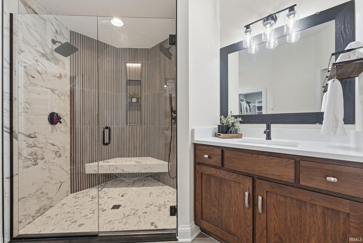
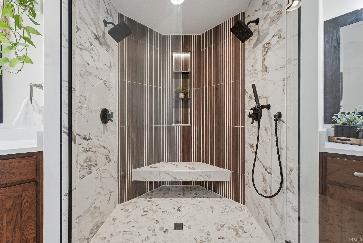
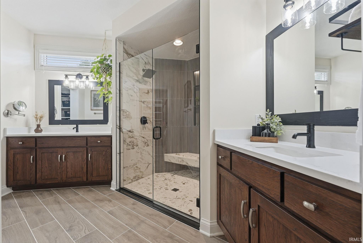
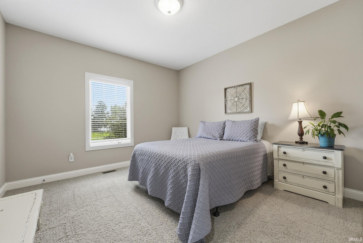
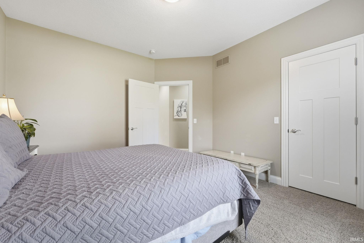
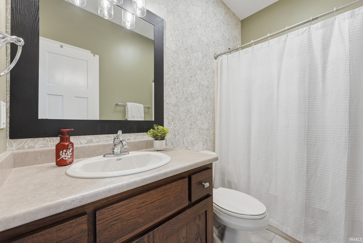
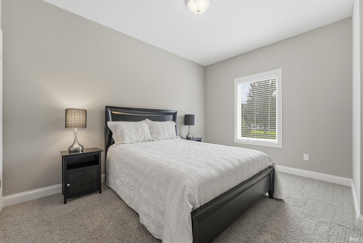
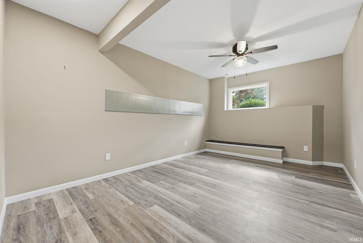
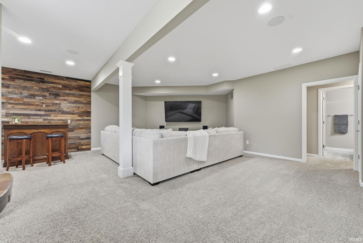
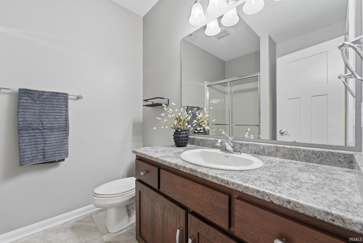
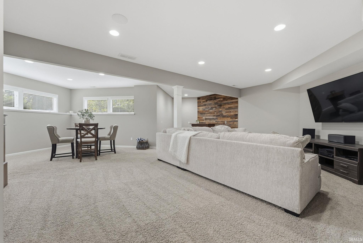
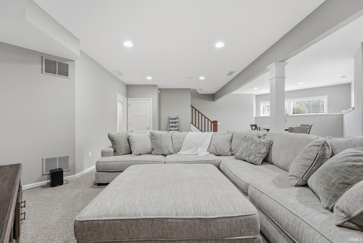
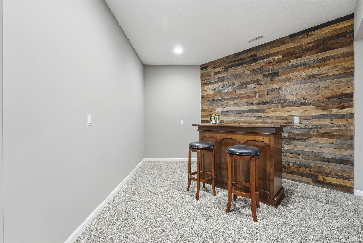
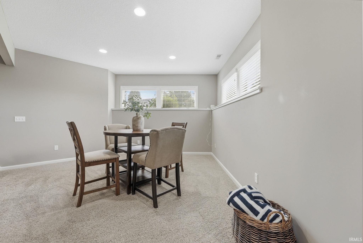
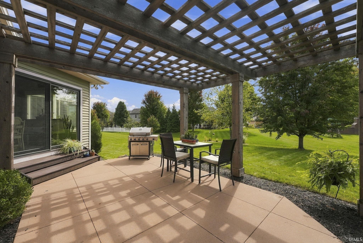
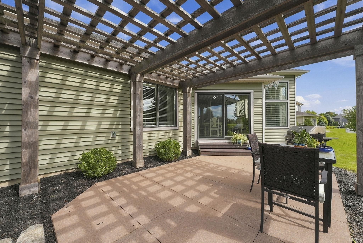
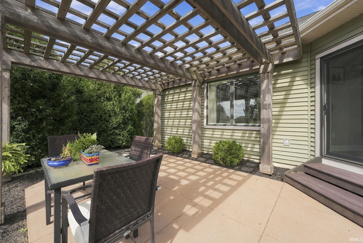
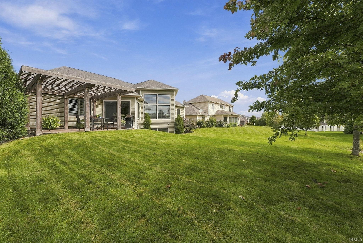
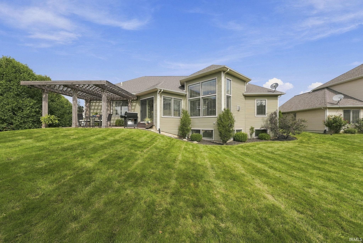
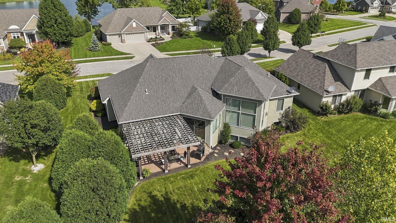
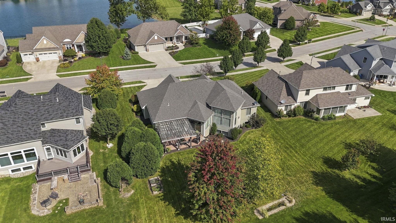
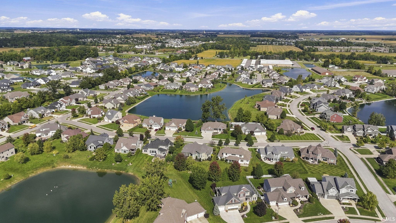
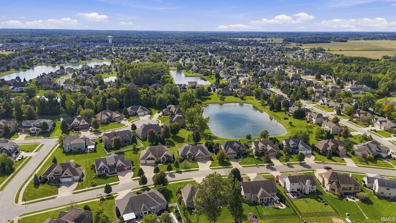
This stunning Craftsman-style ranch is situated on a full daylight basement and features distinctive wood-beam accents in the entryway. The well-appointed kitchen offers a large granite breakfast bar, a casual dining area, and stainless steel appliances. A thoughtfully designed split floor plan provides privacy and functionality. The primary suite includes a spacious walk-in closet and a spa-inspired bathroom featuring a beautifully tiled shower with dual showerheads and double vanities. The main level also includes a laundry room with a washer and dryer, along with two additional bedrooms that share a second full bathroom. The daylight basement offers a fourth bedroom, a third full bathroom, and additional living space. Outdoors, enjoy tranquil pond views from the private patio with pergola. A three-car garage provides ample parking and storage. This Bridgewater neighborhood is close to schools, restaurants, dining, trails and has easy access to I69. Don’t wait, schedule your private tour today.
Directions
Off of 14 turn into Bridgewater on Rock Diove Rd take first right at Sandstone. Home down street on left side.
Amenities
Alarm System-Security, Attic Pull Down Stairs, Attic Storage, Built-In Speaker System, Ceiling-9+, Ceilings-Beamed, Ceilings-Vaulted, Closet(s) Walk-in, Countertops-Solid Surf, Crown Molding, Deck on Waterfront, Disposal, Dryer Hook Up Gas, Garage Door Opener, Landscaped, Natural Woodwork, Patio Covered, Pocket Doors, Split Br Floor Plan, Twin Sink Vanity, Stand Up Shower, Main Level Bedroom Suite, Sump Pump
Sale Includes
Dishwasher, Microwave, Refrigerator, Washer, Dryer-Electric, Sump Pump, Sump Pump+Battery Backup, Water Heater Electric
Property
| MLS # |
202640383 |
| Date Listed |
2026-09-29 |
| Status |
Active |
| Property Type |
Residential |
| Property SubType |
Site-Built Home |
| Finished Square Feet |
3,037 sqft |
| Total Square Feet |
3,237 sqft |
| New Construction |
No |
| Style |
One Story |
| Type |
Site-Built Home |
| Basement |
Yes |
| Bedrooms |
4 |
| Bathrooms |
3 |
| Annual Taxes |
$3,240.96 |
| Year Taxes Payable |
2026 |
| Year Built |
2011 |
| Virtual Tour |
propertypanorama.com » |
| Days on Market |
4 |
| Homestead Year |
No |
Additional
| Design |
Ranch |
| Cooling |
Central Air |
| Heating |
Gas, Forced Air |
| Garage |
Attached |
| Hardwood Floors |
Yes |
| Main Level Laundry |
Yes |
Room Dimensions
| Living Room |
18 × 18 |
Main Level |
| Kitchen |
14 × 12 |
Main Level |
| Breakfast Area |
12 × 11 |
Main Level |
| Master Bedroom |
18 × 13 |
Main Level |
| 2nd Bedroom |
13 × 12 |
Main Level |
| 3rd Bedroom |
13 × 12 |
Main Level |
| 4th Bedroom |
12 × 12 |
Lower Level |
| Recreation Room |
19 × 16 |
Lower Level |
| Extra Room |
19 × 16 |
Lower Level |
Bathroom Locations
| Full Baths |
2 Main, 1 Lower |
External Features
| Construction |
Site-Built Home |
| Exterior |
Vinyl |
| Lot Size |
12,600 sq ft |
| Acreage |
0.29 Acres |
| Lot Dimensions |
90X140 |
| Sewer |
Public |
| Water |
Public |
| Fence |
None |
Location
| Area |
Allen County |
| Location |
City/Town/Suburb |
| County |
Allen |
| Subdivision |
Bridgewater |
| Township |
Aboite |
| City |
Fort Wayne |
| State |
IN |
| Zip |
46814 |
Schools
| School District |
MSD of Southwest Allen Cnty |
| Elementary |
Covington |
| Middle School |
Woodside |
| High School |
Homestead |
Financial
| Financing Terms |
Conventional |
| Assoc. Dues |
$500.00 Annually |