Property Description
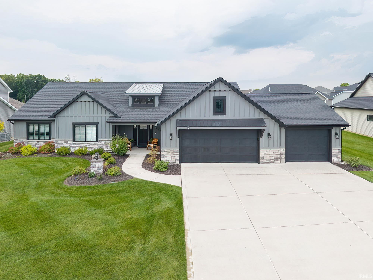
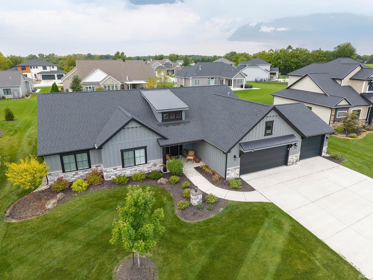
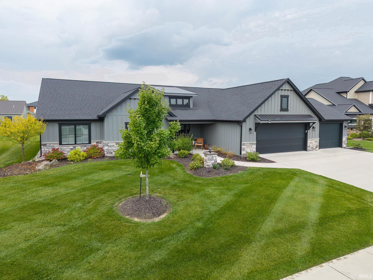
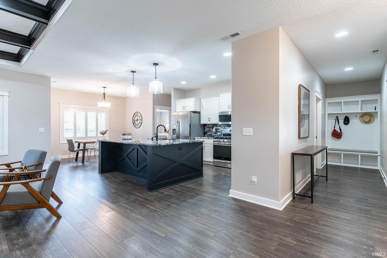
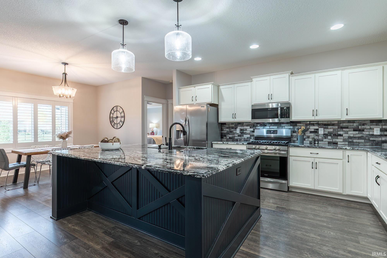
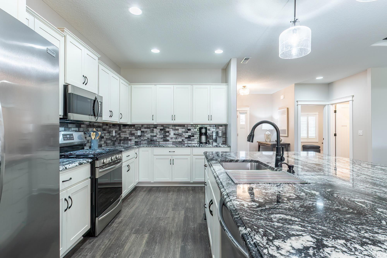
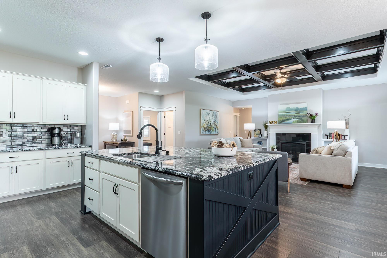
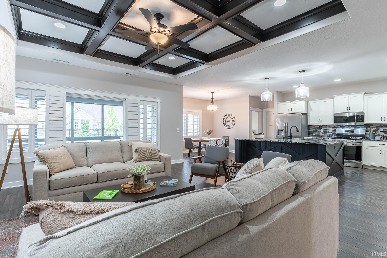
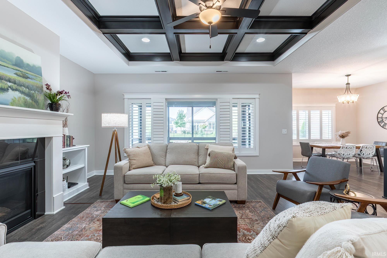
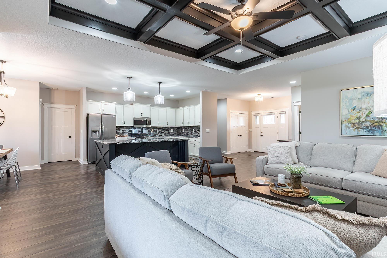
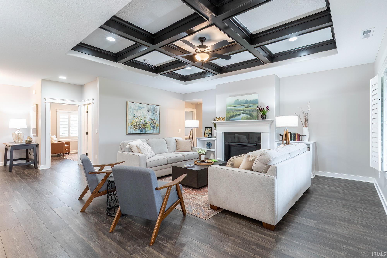
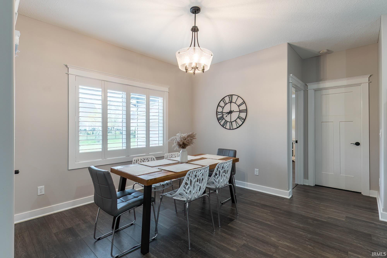
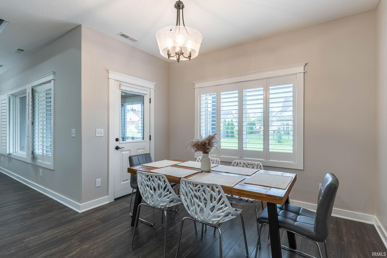
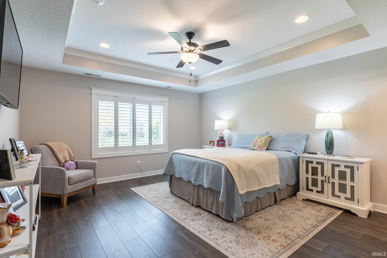
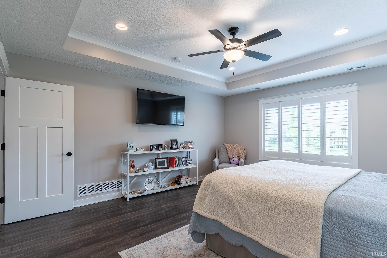
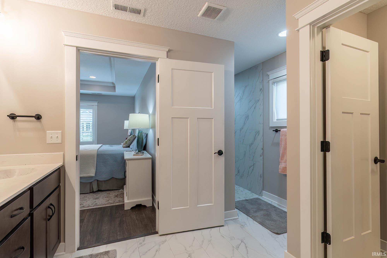
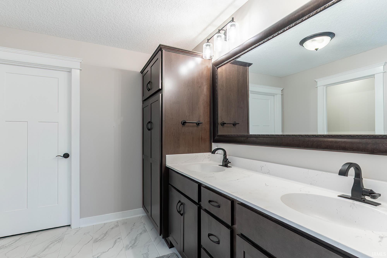
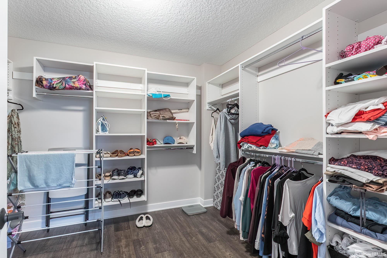
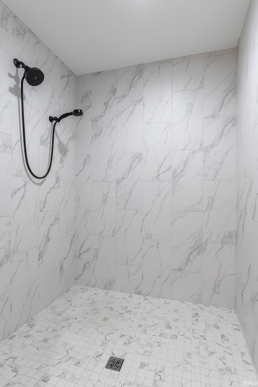
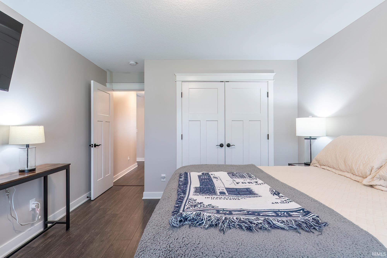
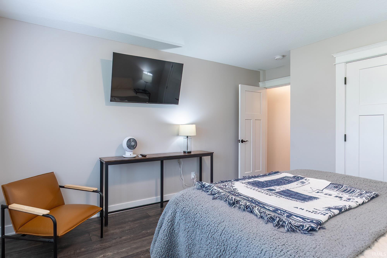
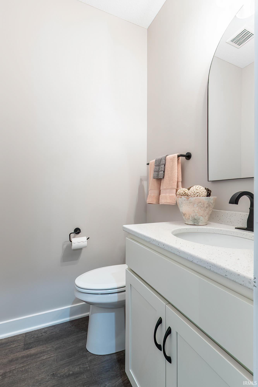
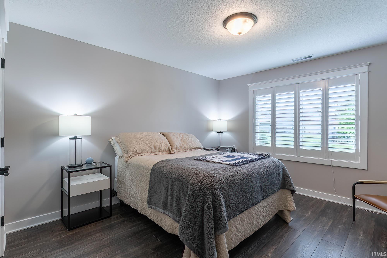
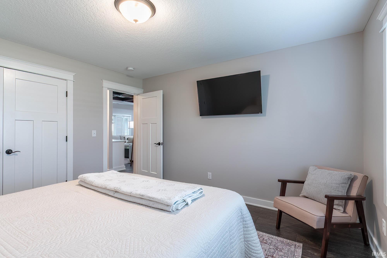
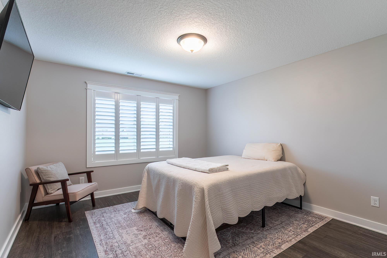
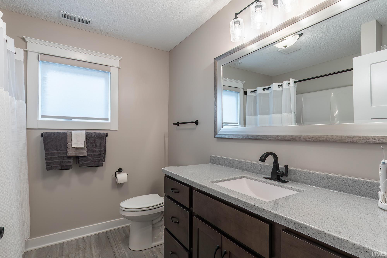
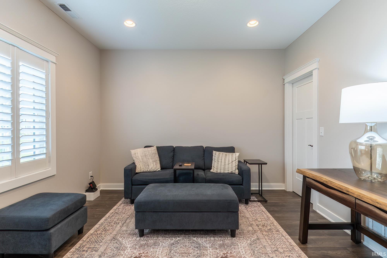
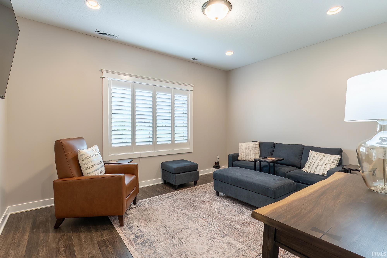
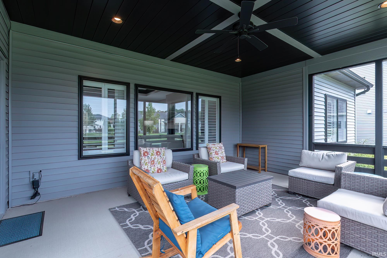
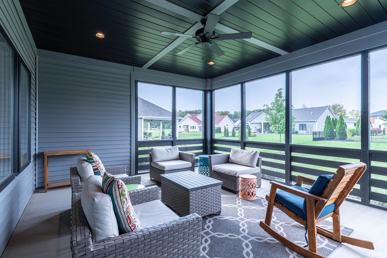
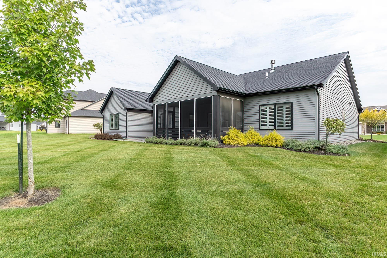
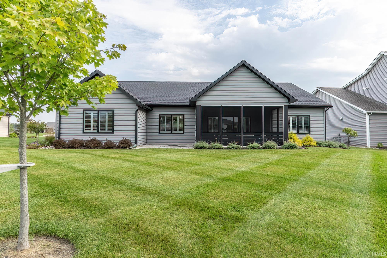
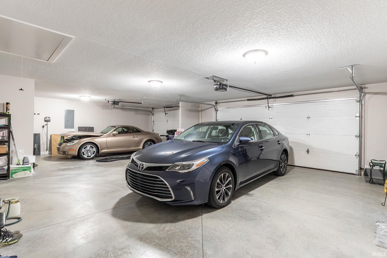
*Open house 10/3/26 2-4pm*Beautifully crafted by Sievers Builders, this meticulously maintained single-story home in the desirable Eagle Rock neighborhood leaves little to be desired! Thoughtfully designed with quality and comfort in mind, this spacious 4-bedroom, 2.5-bath home features soaring ceilings, abundant windows that fill the home with natural light and adorned with custom shutters, and high-quality LVP flooring throughout the entire home. The stunning kitchen boasts granite countertops and a custom backsplash with an extra large island perfect for entertaining. A beautiful tray ceiling adds an elegant touch to the main living space, with a layout that allows for seamless movement around the living area. And note the beautiful walk in shower in the primary bedroom! Outside, enjoy beautifully maintained landscaping, a newer screened-in porch perfect for relaxing, and the convenience of an irrigation system that is hooked up to a separate water meter, saving you money! The extra-large 3-car garage provides plenty of room for vehicles, storage, and more. Located in the sought-after Leo school district, in a peaceful and quiet setting, but also just minutes from schools and Parkview Regional Medical Center, this Eagle Rock home offers exceptional quality, thoughtful updates, and a location that makes everyday living easy.
Directions
put address into GPS and follow instructions
Amenities
Ceiling-Tray, Ceilings-Beamed, Countertops-Stone, Irrigation System, Kitchen Island, Landscaped, Main Level Bedroom Suite
Sale Includes
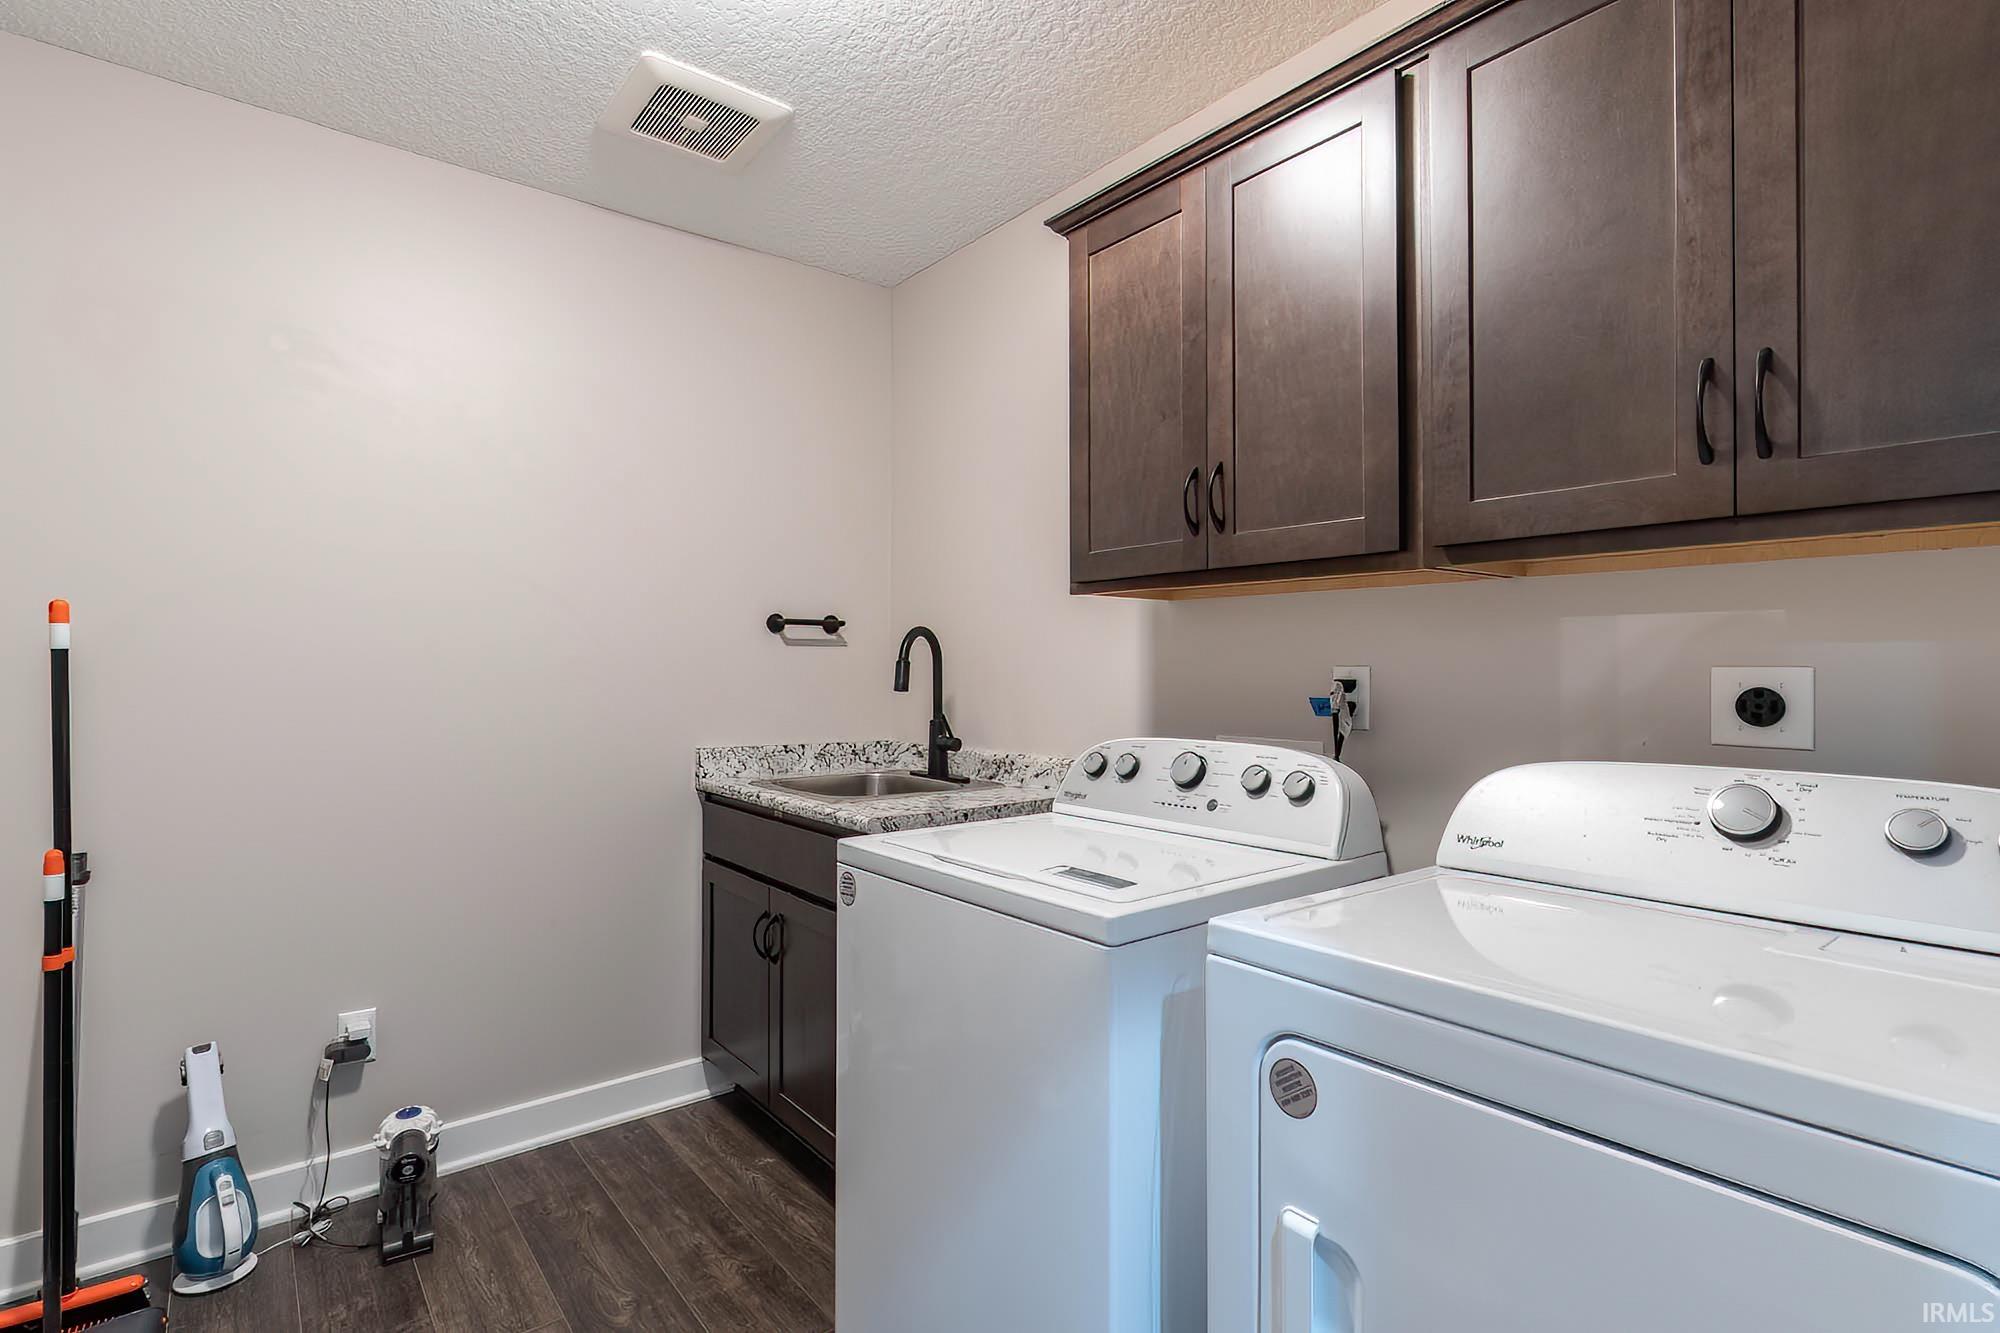
Dishwasher, Microwave, Refrigerator, Washer, Dryer-Gas, Oven-Gas, Water Heater Gas, Water Softener-Owned, Window Treatment-Shutters
Property
| MLS # |
202640389 |
| Date Listed |
2026-09-29 |
| Status |
Active |
| Property Type |
Residential |
| Property SubType |
Site-Built Home |
| Square Feet |
2,348 sqft |
| New Construction |
No |
| Style |
One Story |
| Type |
Site-Built Home |
| Bedrooms |
4 |
| Bathrooms |
3 (2 Full, 1 Half) |
| Annual Taxes |
$8,033.52 |
| Year Taxes Payable |
2025 |
| Year Built |
2021 |
| Days on Market |
3 |
| Homestead Year |
No |
Additional
| Design |
Ranch |
| Cooling |
Central Air |
| Heating |
Forced Air |
| Garage |
Attached |
| Main Level Laundry |
Yes |
Room Dimensions
| Living Room |
18 × 19 |
Main Level |
| Dining Room |
11 × 6 |
Main Level |
| Kitchen |
18 × 10 |
Main Level |
| Master Bedroom |
14 × 16 |
Main Level |
| 2nd Bedroom |
12 × 13 |
Main Level |
| 3rd Bedroom |
12 × 13 |
Main Level |
| 4th Bedroom |
14 × 12 |
Main Level |
Bathroom Locations
| Full Baths |
2 Main |
| Half Baths |
1 Main |
External Features
| Construction |
Site-Built Home |
| Exterior |
Vinyl,Masonry |
| Lot Size |
15,681 sq ft |
| Acreage |
0.36 Acres |
| Lot Dimensions |
60x140 |
| Sewer |
City |
| Water |
City |
| Fence |
None |
Location
| Area |
Allen County |
| Location |
City/Town/Suburb |
| County |
Allen |
| Subdivision |
Eagle Rock |
| Township |
Cedar Creek |
| City |
Fort Wayne |
| State |
IN |
| Zip |
46845 |
Schools
| School District |
East Allen County |
| Elementary |
Leo |
| Middle School |
Leo |
| High School |
Leo |
Financial
| Assoc. Dues |
$400.00 Annually |
| Assoc. Restrictions |
Yes |
IDX information provided by the Indiana Regional MLS.
IDX information is provided exclusively for consumers’ personal, non-commercial use and may not be used for any purpose other than to identify prospective properties consumers may be interested in purchasing. Data is deemed reliable but is not guaranteed accurate by the MLS.