Property Description
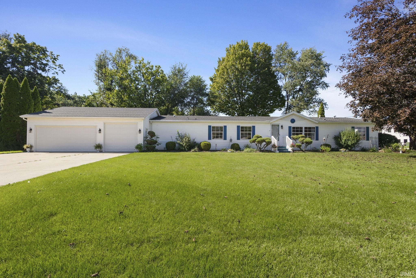
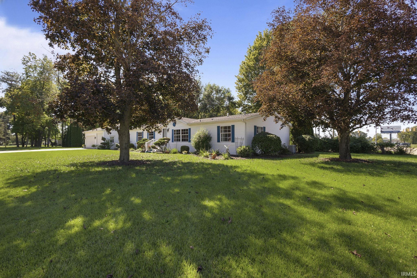
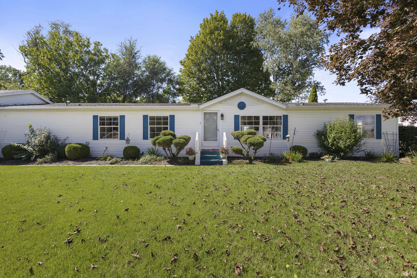
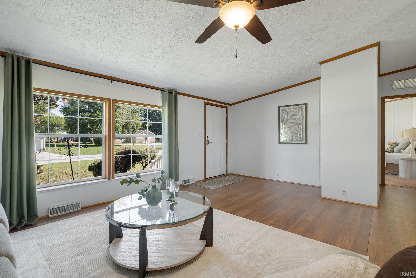
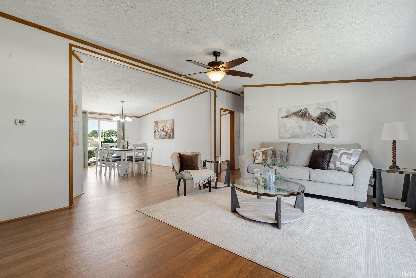
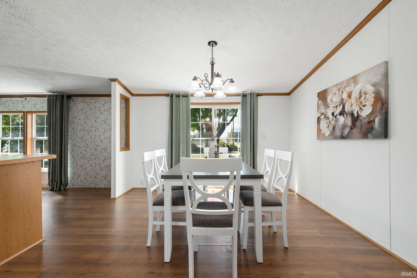
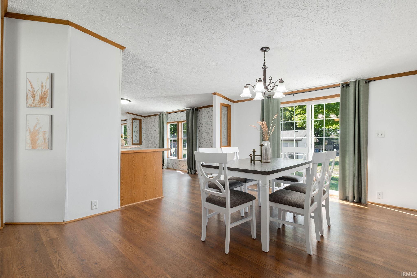
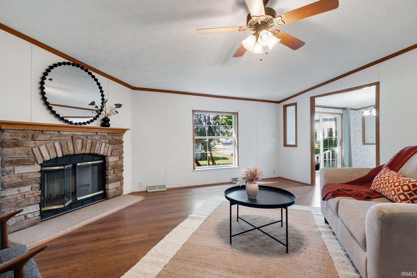
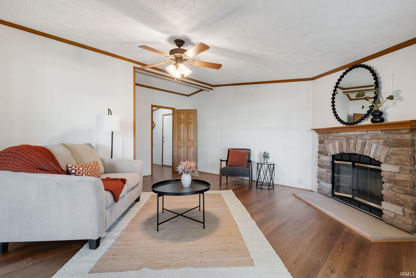
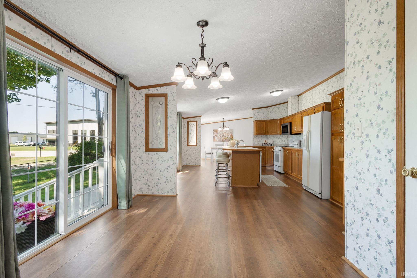
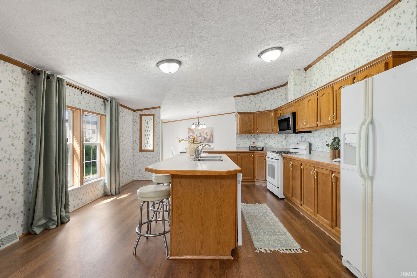
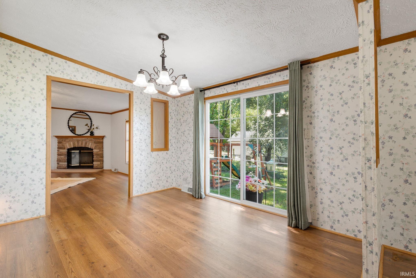
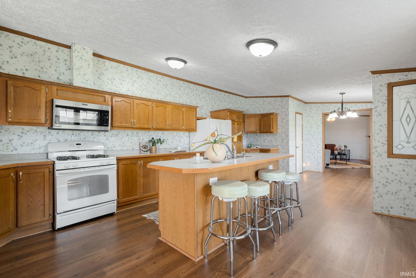
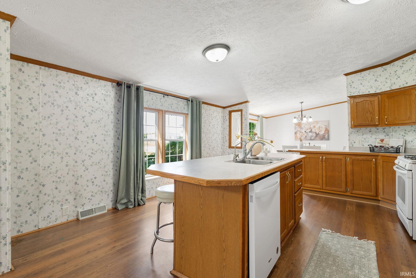
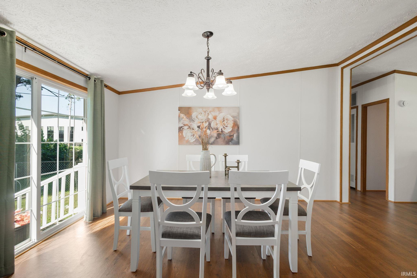
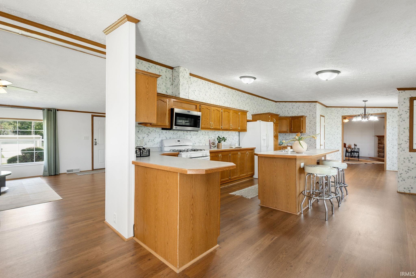
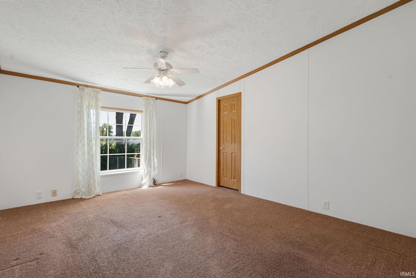
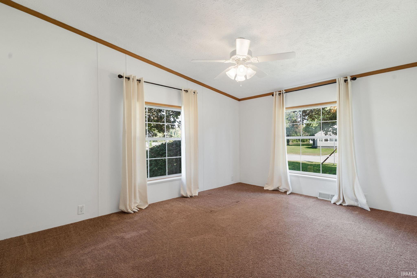
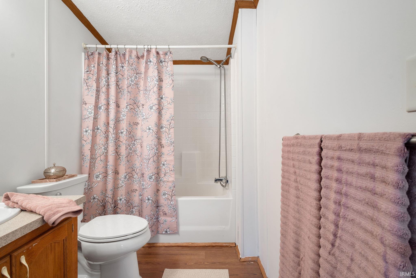
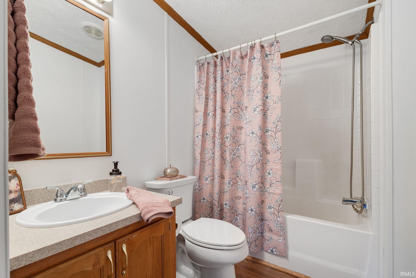
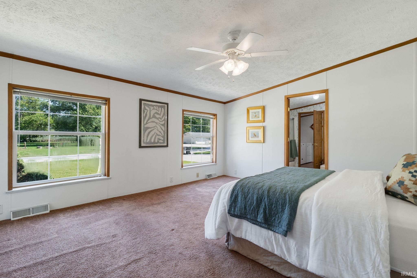
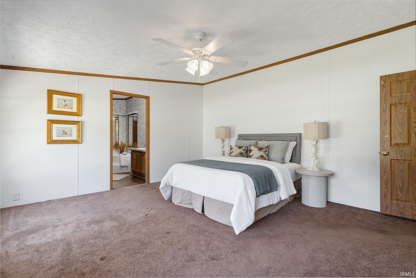
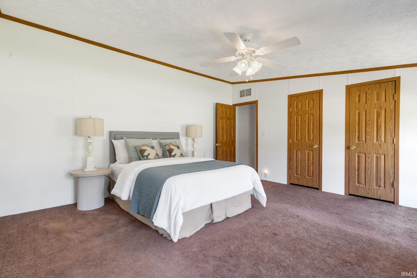
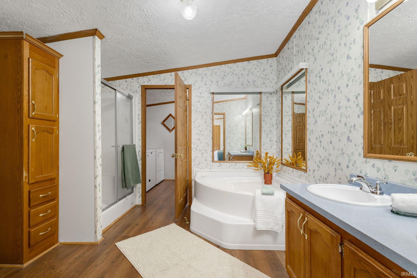
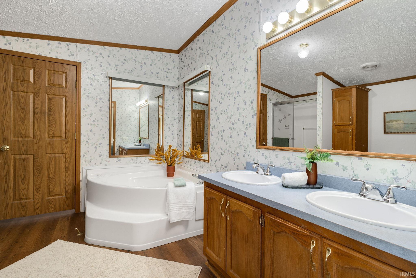
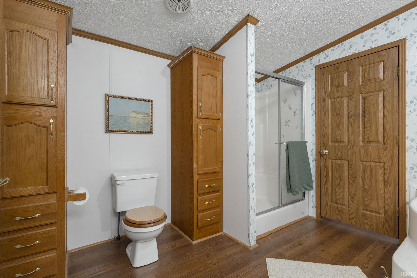
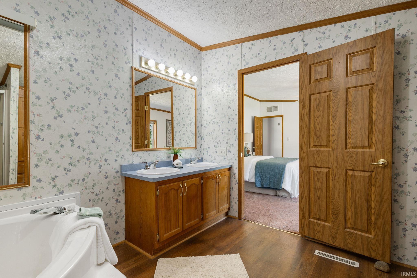
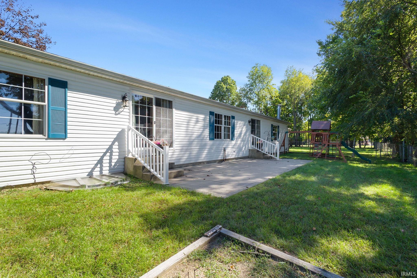
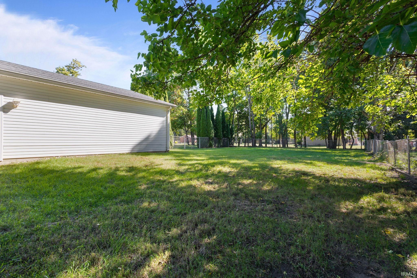
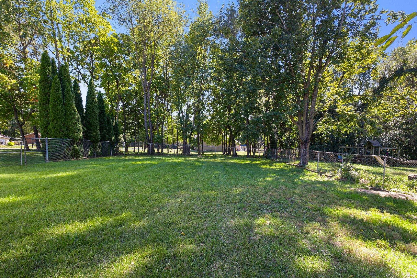
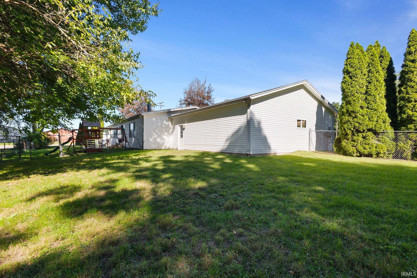
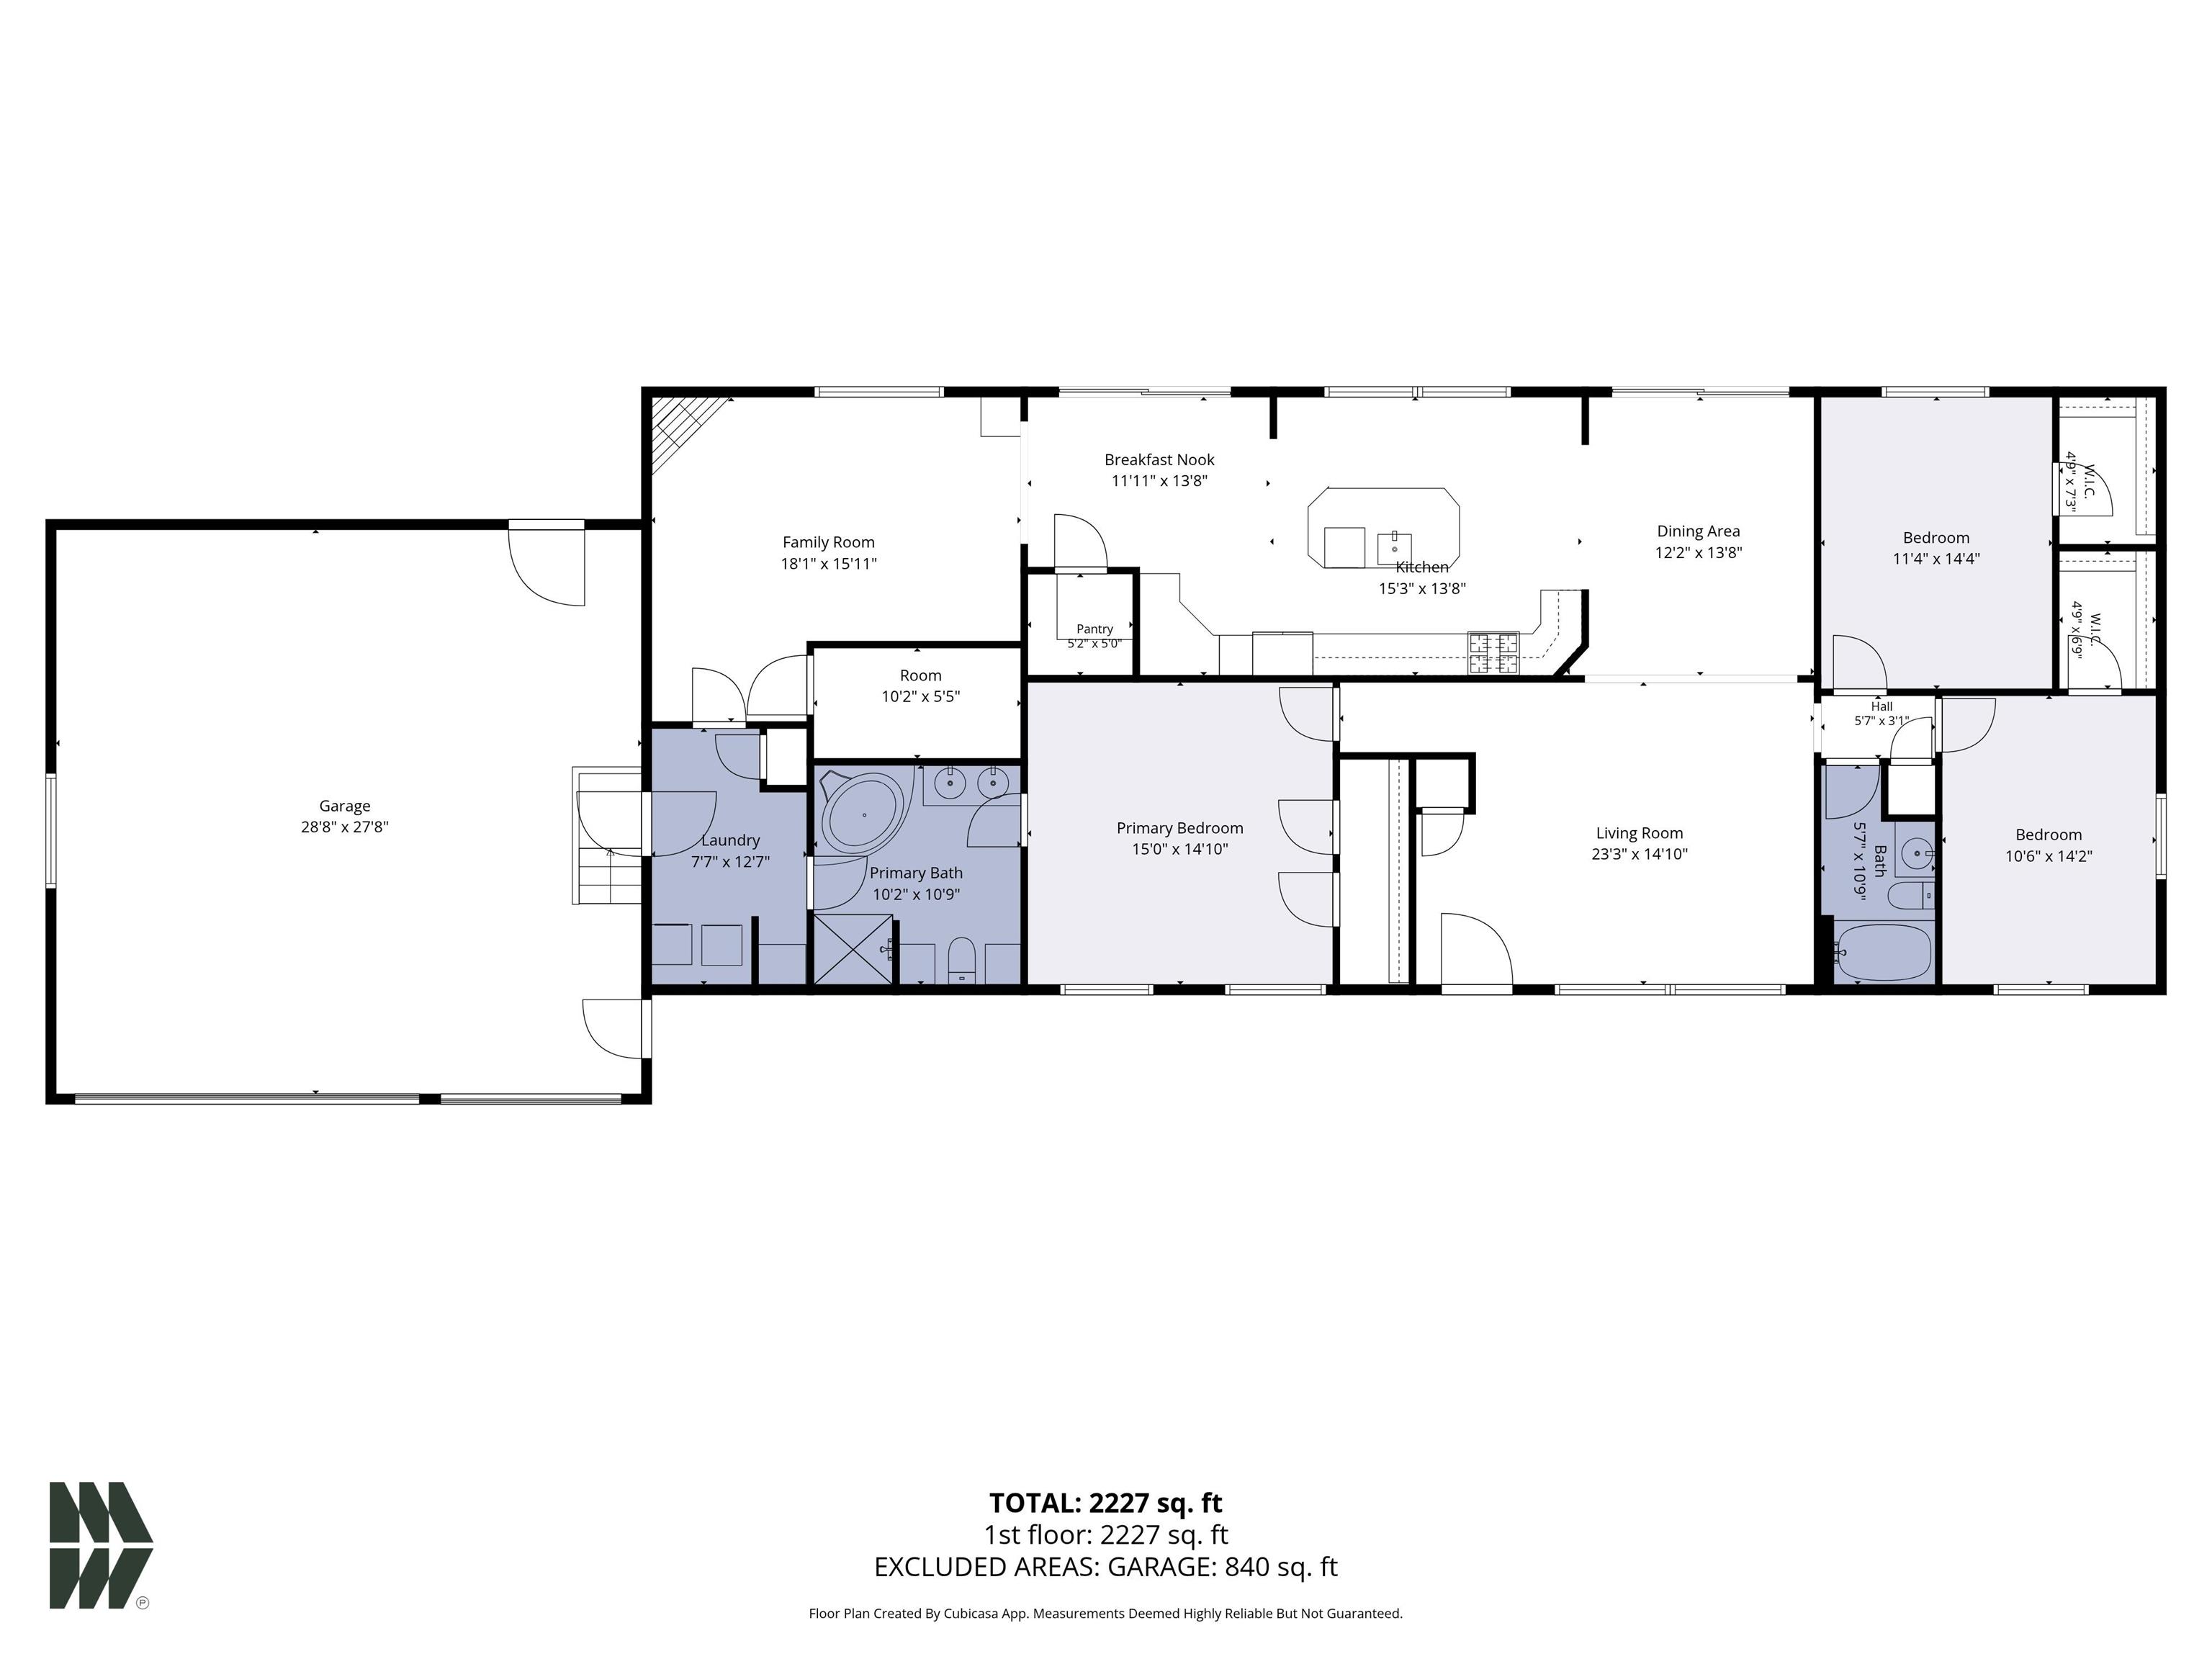
This well-kept 3 bed, 2 bath home has 2,280 square feet and a layout that works. The living room's vaulted ceiling opens right into the dining room and kitchen, so everyone stays connected whether it's a regular weeknight or a houseful of guests. The kitchen has cabinets and counter space to spare, a walk-in pantry, and every appliance stays. Need a second place to spread out? The family room has a fireplace. The primary suite has a walk-in shower and a jetted tub to unwind in. The additional two bedrooms share the hall bath. Downstairs, the full basement is a blank slate, already plumbed for a full bath and with an egress window in place for a future bedroom, rec room, or home gym. The fenced backyard has a playset, and the 30x30 three-car garage has room for the cars and all the toys. Call today to see it.
Directions
Mckinley to Coyle Ct.
Amenities
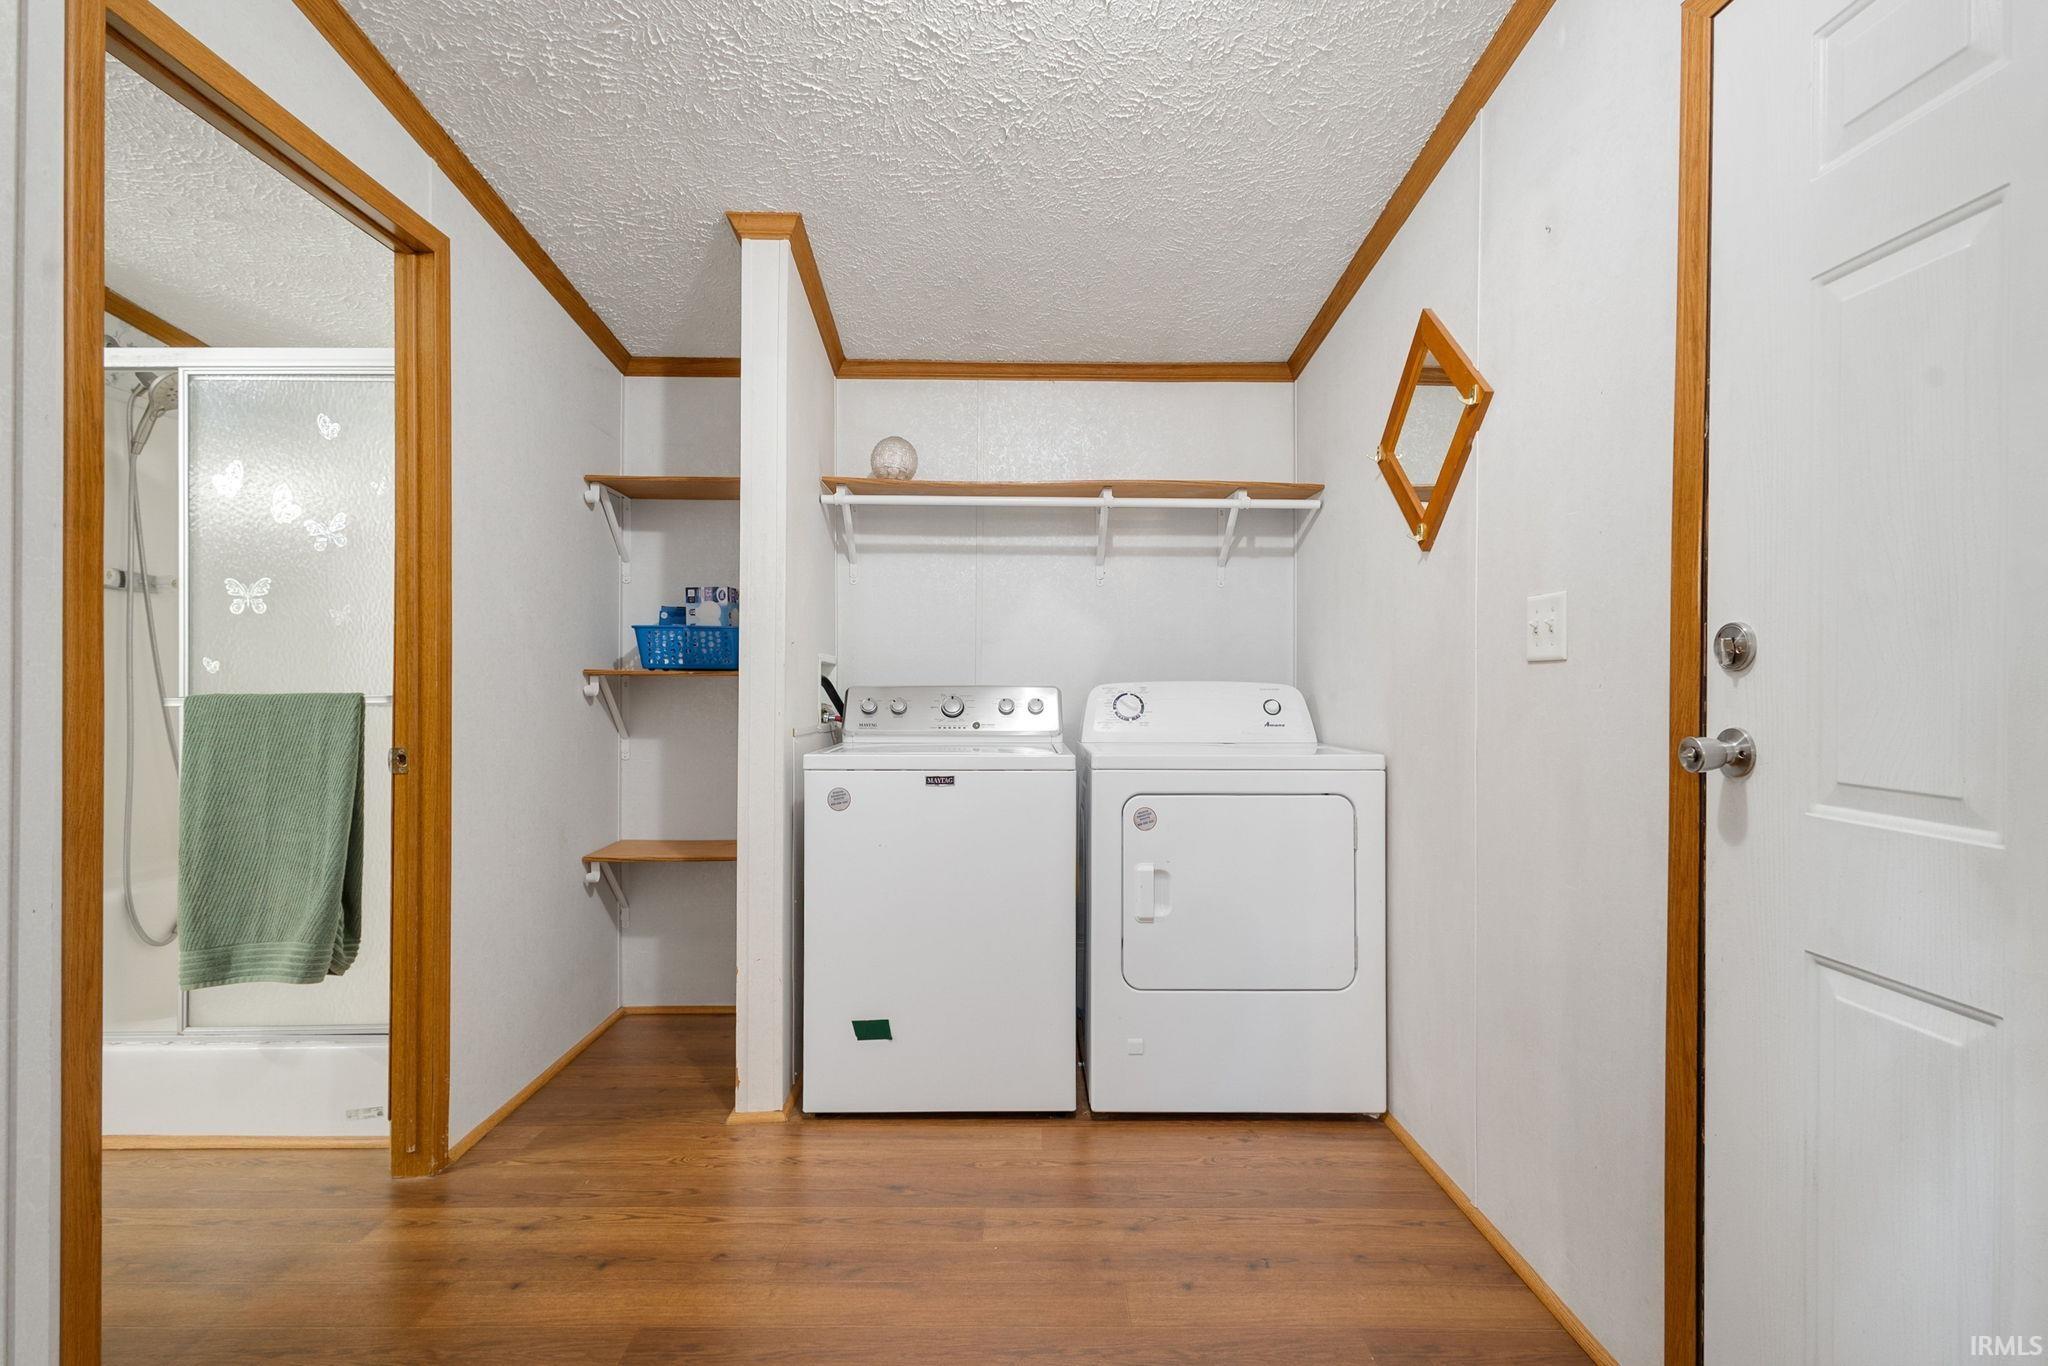
1st Bdrm En Suite, Breakfast Bar, Ceiling Fan(s), Ceilings-Vaulted, Closet(s) Walk-in, Countertops-Laminate, Detector-Smoke, Dryer Hook Up Gas, Eat-In Kitchen, Garage Door Opener, Jet/Garden Tub, Kitchen Island, Open Floor Plan, Patio Open, Twin Sink Vanity, Stand Up Shower, Tub and Separate Shower, Tub/Shower Combination, Main Level Bedroom Suite, Formal Dining Room, Main Floor Laundry
Sale Includes
Dishwasher, Microwave, Refrigerator, Washer, Dryer-Gas, Oven-Gas, Range-Gas, Sump Pump, Water Heater Gas, Water Softener-Owned
Property
| MLS # |
202640393 |
| Date Listed |
2026-09-29 |
| Status |
Active |
| Property Type |
Residential |
| Property SubType |
Manuf. Home/Mobile Home |
| Finished Square Feet |
2,280 sqft |
| Total Square Feet |
4,560 sqft |
| New Construction |
No |
| Style |
One Story |
| Type |
Manuf. Home/Mobile Home |
| Basement |
Yes |
| Bedrooms |
3 |
| Bathrooms |
2 |
| Annual Taxes |
$915.68 |
| Year Taxes Payable |
2026 |
| Year Built |
2000 |
| Virtual Tour |
propertypanorama.com » |
| Days on Market |
3 |
| Homestead Year |
No |
Additional
| Design |
Ranch |
| Cooling |
Central Air |
| Heating |
Gas, Forced Air |
| Garage |
Attached |
| Main Level Laundry |
Yes |
Room Dimensions
| Living Room |
20 × 14 |
Main Level |
| Dining Room |
13 × 12 |
Main Level |
| Family Room |
18 × 14 |
Main Level |
| Master Bedroom |
16 × 14 |
Main Level |
| 2nd Bedroom |
14 × 12 |
Main Level |
| 3rd Bedroom |
14 × 11 |
Main Level |
Bathroom Locations
External Features
| Construction |
Manuf. Home/Mobile Home |
| Exterior |
Vinyl |
| Lot Size |
24,394 sq ft |
| Acreage |
0.56 Acres |
| Lot Dimensions |
105X 231.5 |
| Sewer |
Septic |
| Water |
Well |
| Fence |
Full,Chain Link |
Location
| Area |
St. Joseph County |
| Location |
City/Town/Suburb |
| County |
St. Joseph |
| Subdivision |
None |
| Township |
Penn |
| City |
Mishawaka |
| State |
IN |
| Zip |
46545 |
Schools
| School District |
Penn-Harris-Madison School Corp. |
| Elementary |
Elsie Rogers |
| Middle School |
Schmucker |
| High School |
Penn |
Financial
| Financing Terms |
Cash, Conventional, FHA, VA |
| Assoc. Dues |
$0.00 Not Applicable |