Property Description
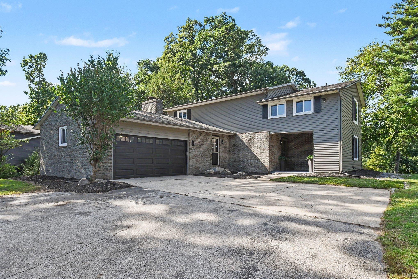
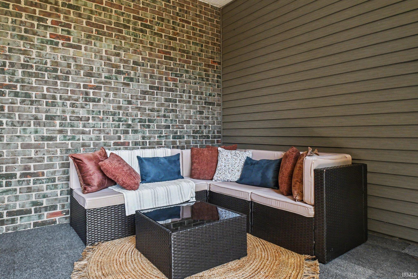
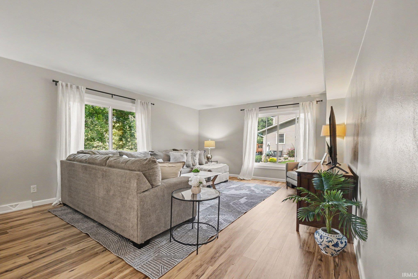
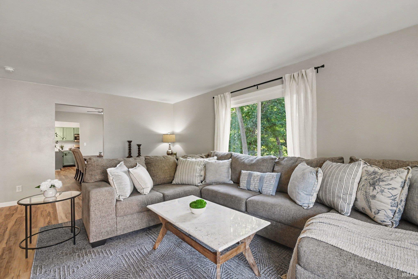
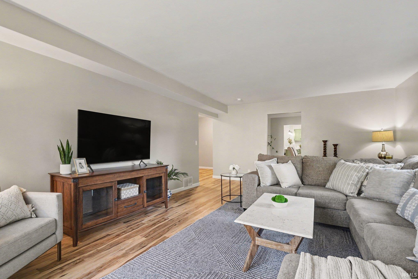
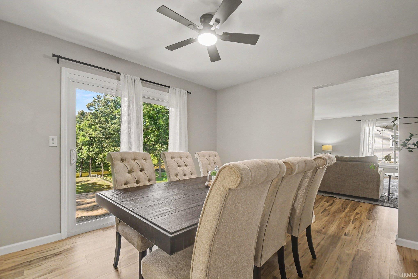
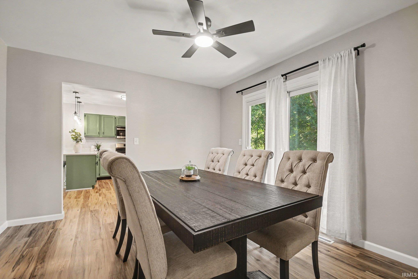
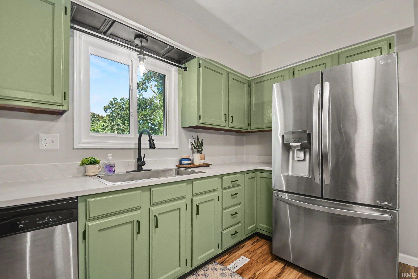
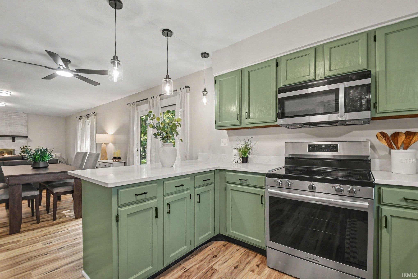
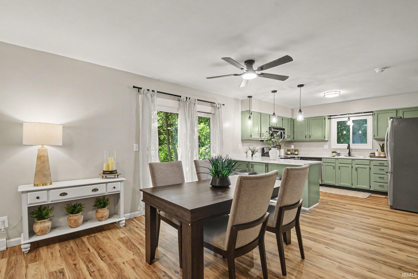
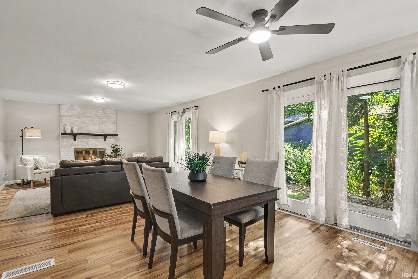
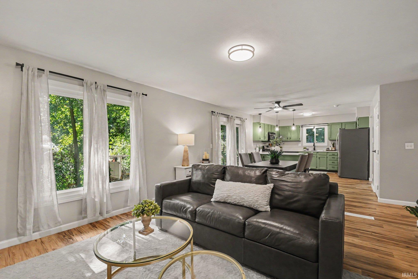
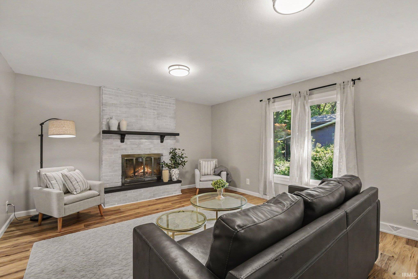
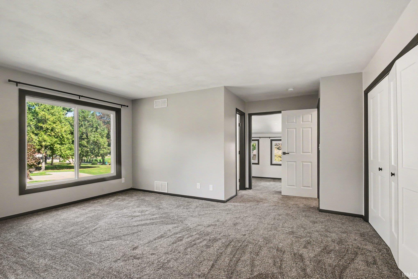
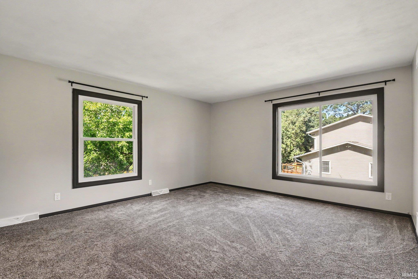
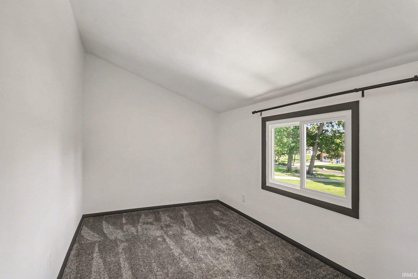
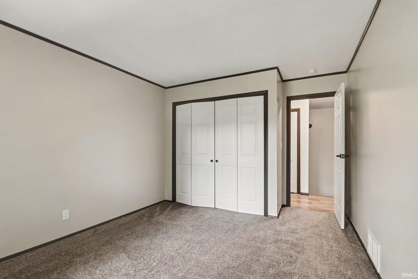
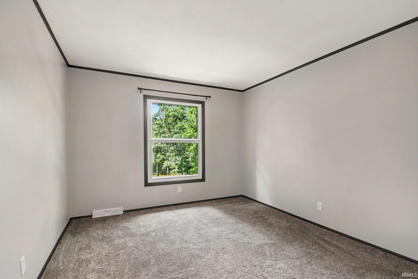
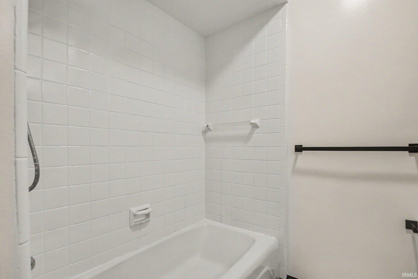
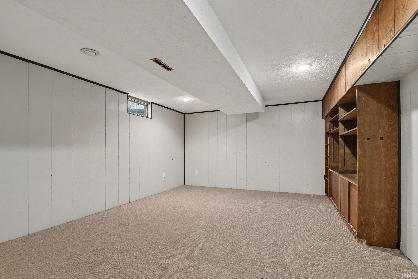
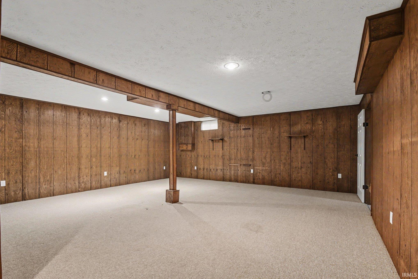
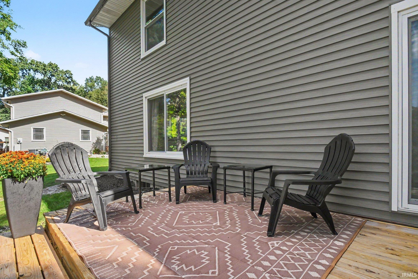
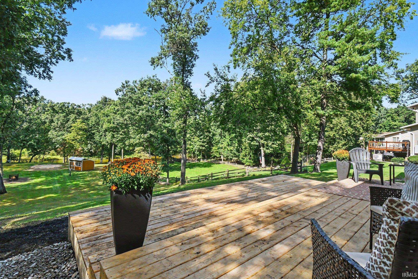
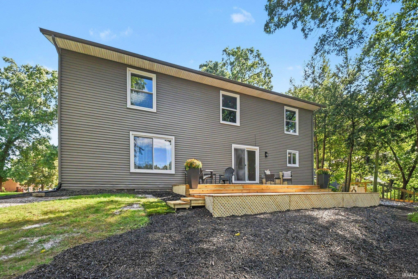
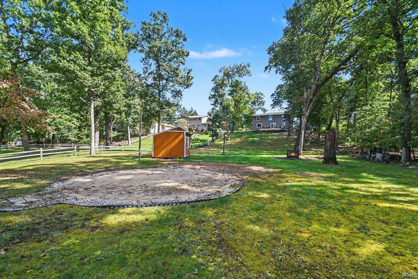
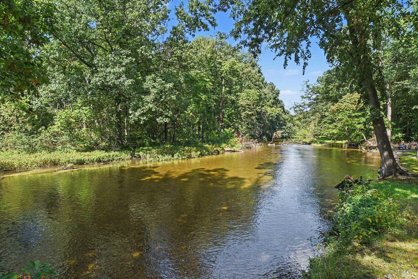
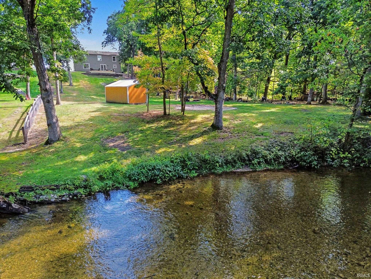
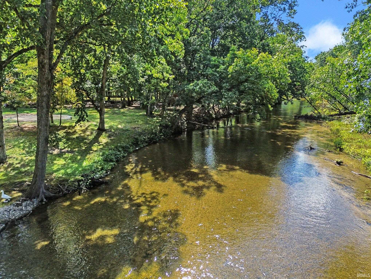
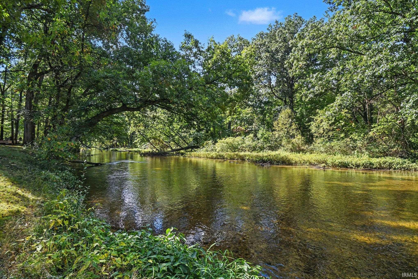
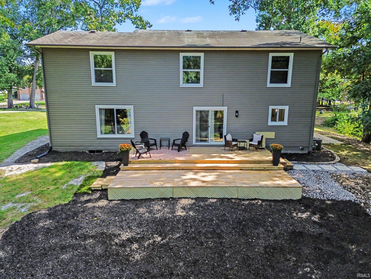
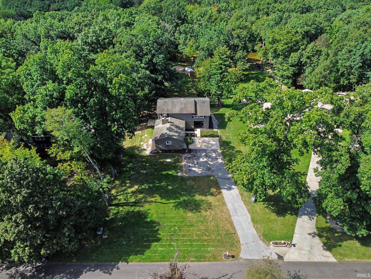
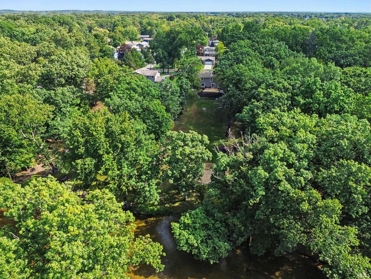
*OPEN HOUSE 10/4 2PM TO 4PM* Get ready to fall in love with this completely renovated Christiana Creek home where nearly every inch has been thoughtfully updated. Sitting on almost an acre with 100 feet of stunning creek frontage in Elkhart, this four-bedroom, two-and-a-half-bath home is ready for you to move right in. From the moment you arrive, you will love the gorgeous covered brick front entry, a wonderful, cozy spot to sit and welcome guests or enjoy views of the front yard. Inside, the home offers a fantastic layout featuring two main-level living spaces, giving you plenty of room to spread out. The open-concept kitchen features beautiful green-painted cabinetry, sleek quartz countertops, and a peninsula with barstool seating, flowing seamlessly into the main living area centered around a cozy brick fireplace. Separating the kitchen and the second living space is a perfect formal dining room. What makes this home so functional for hosting and everyday living is the incredible outdoor access, featuring multiple exit points including a sliding door off the kitchen area and a sliding door from the formal dinning space leading out to a great back deck. Upstairs, you will find large bedrooms all featuring decent closet space, a hallway bath, and a very large private primary ensuite complete with tons of closet space. Downstairs, you have a partially finished basement featuring a built-in bar, leaving plenty of opportunity to do updates, add your personal touch, and grow into the space. Complete with a two-car attached garage and a backyard that slopes right down to the water, ideal for summer fun or winter sledding, this is your chance to live on Christiana Creek and enjoy it year-round!
Directions
Take Sturdy Oak Drive from Cassopolis St., left on Shady lane, right on aspenwood dr. Follow that around to winding waters.
Amenities
1st Bdrm En Suite, Bar, Ceiling Fan(s), Countertops-Solid Surf, Deck Open, Firepit, Porch Covered, Formal Dining Room
Sale Includes
Dishwasher, Refrigerator, Range-Gas, Water Heater Electric
Property
| MLS # |
202640396 |
| Date Listed |
2026-09-29 |
| Status |
Active |
| Property Type |
Residential |
| Property SubType |
Site-Built Home |
| Finished Square Feet |
3,521 sqft |
| Total Square Feet |
4,072 sqft |
| New Construction |
No |
| Style |
Two Story |
| Type |
Site-Built Home |
| Basement |
Yes |
| Bedrooms |
4 |
| Bathrooms |
3 (2 Full, 1 Half) |
| Annual Taxes |
$2,408.44 |
| Year Taxes Payable |
2025 |
| Year Built |
1973 |
| Virtual Tour |
propertypanorama.com » |
| Days on Market |
4 |
| Homestead Year |
No |
Additional
| Cooling |
Central Air |
| Heating |
Gas, Forced Air |
| Garage |
Attached |
| Outbuilding |
Shed |
Room Dimensions
| Master Bedroom |
20 × 17 |
Upper Level |
| 2nd Bedroom |
13 × 16 |
Upper Level |
| 3rd Bedroom |
15 × 10 |
Upper Level |
| 4th Bedroom |
12 × 12 |
Upper Level |
Bathroom Locations
| Full Baths |
2 Upper |
| Half Baths |
1 Main |
External Features
| Construction |
Site-Built Home |
| Exterior |
Brick,Vinyl |
| Lot Size |
40,946 sq ft |
| Acreage |
0.94 Acres |
| Lot Dimensions |
100x400 |
| Out Buildings |
Shed |
| Sewer |
Septic |
| Water |
Well |
| Fence |
None |
Location
| Area |
Elkhart County |
| County |
Elkhart |
| Subdivision |
Sturdy Oak |
| Township |
Osolo |
| City |
Elkhart |
| State |
IN |
| Zip |
46514 |
Schools
| School District |
Elkhart Community Schools |
| Elementary |
Mary Feeser |
| Middle School |
West Side |
| High School |
Elkhart |
Financial
| Financing Terms |
Cash, Conventional, FHA, VA |
| Assoc. Dues |
$0.00 Not Applicable |
IDX information provided by the Indiana Regional MLS.
IDX information is provided exclusively for consumers’ personal, non-commercial use and may not be used for any purpose other than to identify prospective properties consumers may be interested in purchasing. Data is deemed reliable but is not guaranteed accurate by the MLS.