Property Description
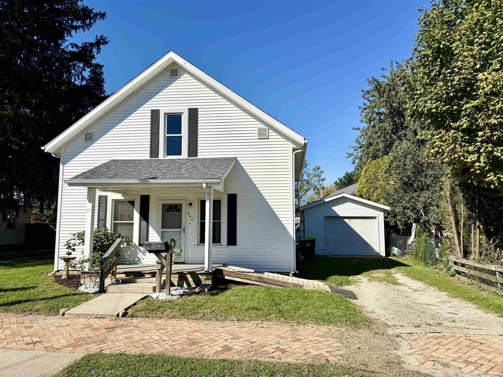
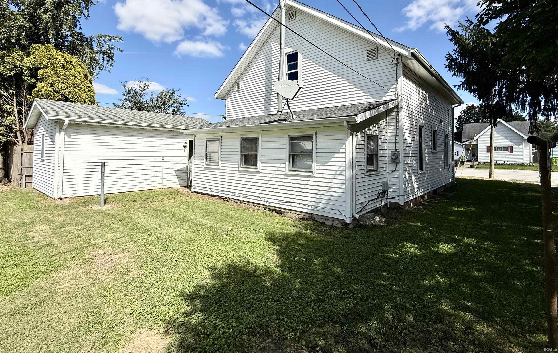
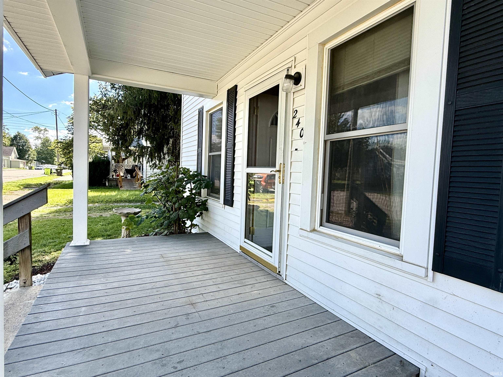
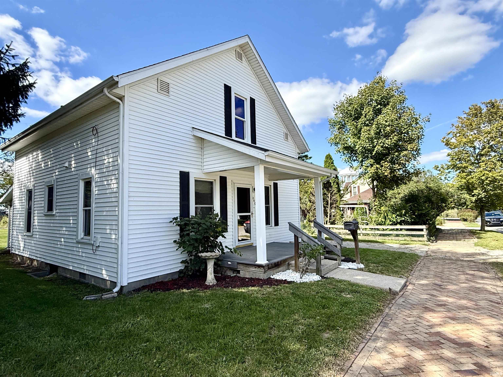
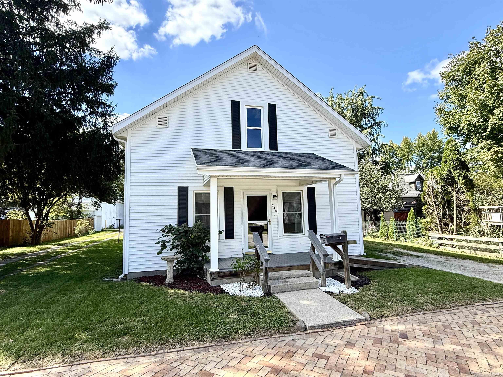
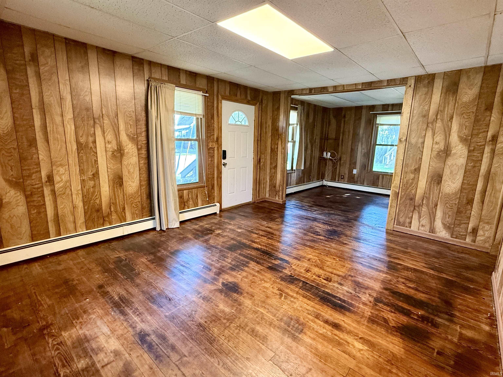
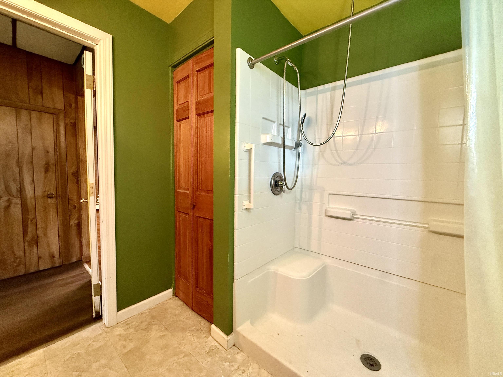
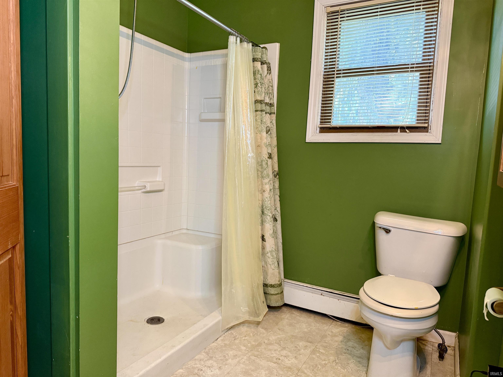
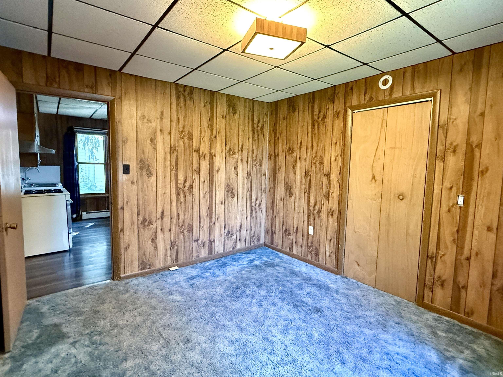
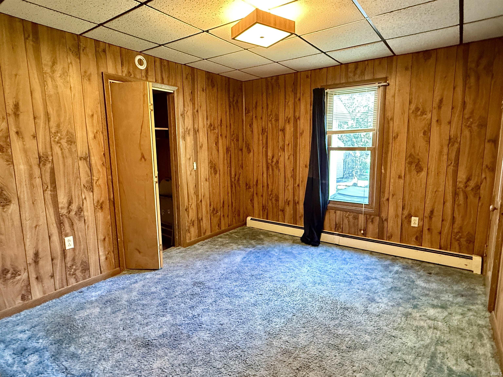
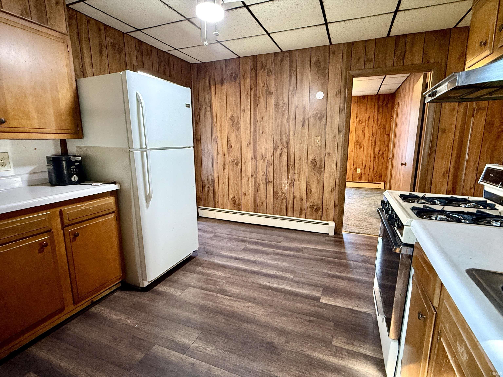
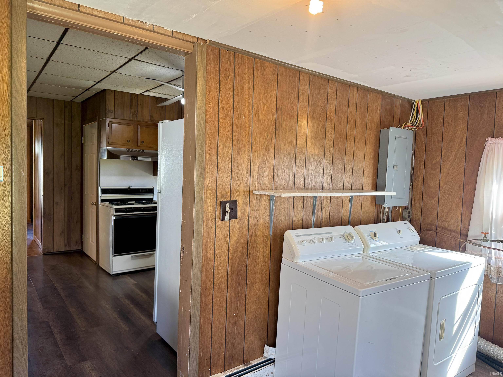
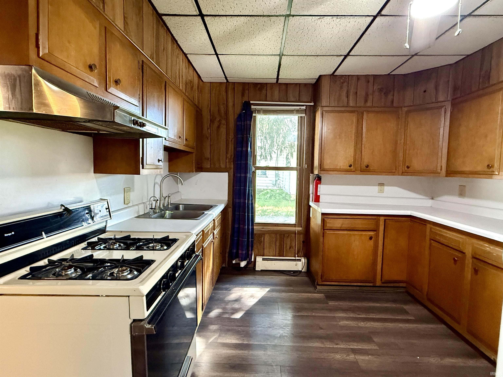
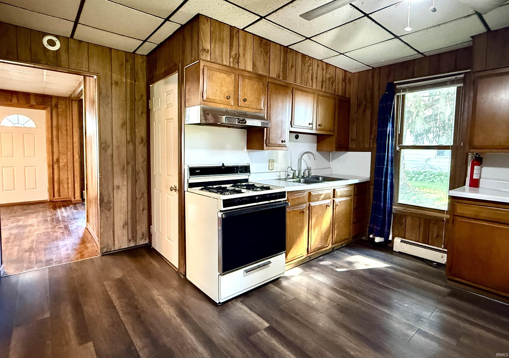
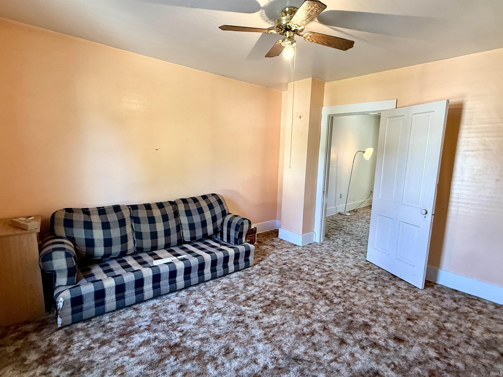
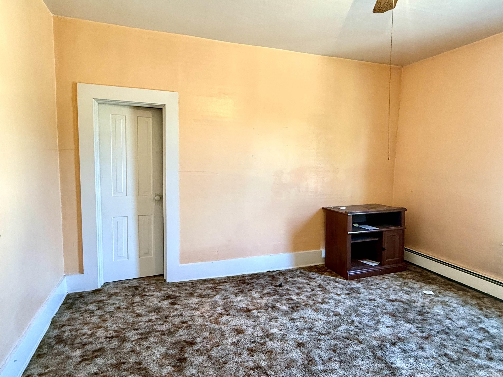
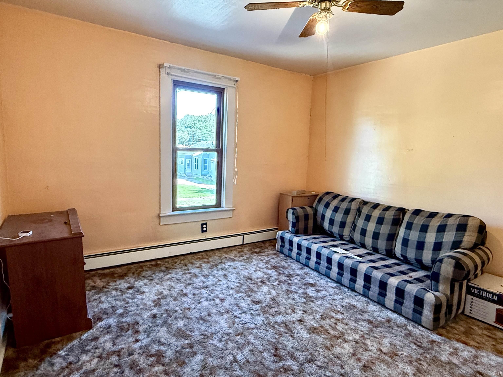
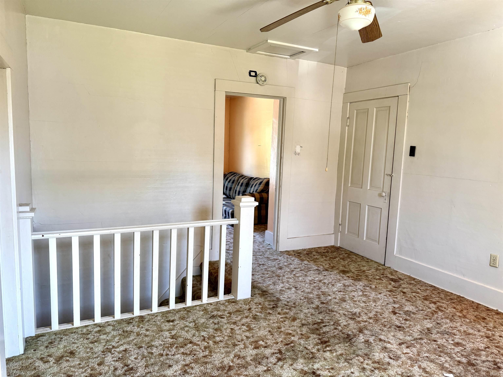
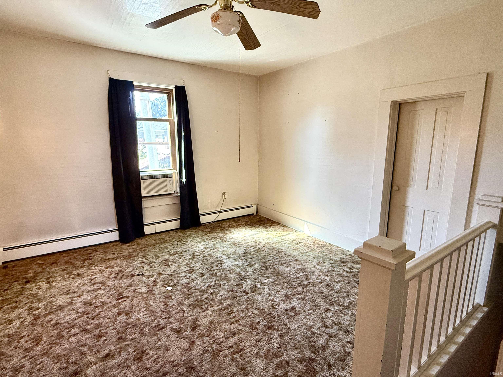
This conveniently located 3-bedroom, 1-bath home is minutes from the heart of ongoing revitalization of downtown Huntington. Fully ADA accessible, this home offers easy main-level living with a separate laundry area, large walk-in shower, and ample storage throughout. Recent updates include: Brand new heating system, flooring in the kitchen and laundry, and newer water heater. A one-car detached garage with a concrete floor, vinyl siding to matching the home, provides additional storage and parking with a Smart Opener garage door. Freshly landscaped and front covered porch provides great curb appeal and a great spot for just porch sitting! Located near local parks, walking trails, and all just minutes from the amenities, shops and much more. A great opportunity for comfortable living in a convenient location!
Directions
Located on Garfield St. just off of Riverside Dr. between Sherman St. and S Briant St.
Amenities
Ceiling Fan(s), Countertops-Laminate, Detector-Smoke, Garage Door Opener, Landscaped, Near Walking Trail, Porch Covered, Storm Doors, Stand Up Shower, Main Floor Laundry, Washer Hook-Up
Sale Includes
Refrigerator, Washer, Window Treatments, Dryer-Electric, Kitchen Exhaust Hood, Oven-Gas, Range-Gas, Water Heater Gas, Window Treatment-Blinds
Property
| MLS # |
202640398 |
| Date Listed |
2026-09-29 |
| Status |
Active |
| Property Type |
Residential |
| Property SubType |
Site-Built Home |
| Square Feet |
1,632 sqft |
| New Construction |
No |
| Style |
Two Story |
| Type |
Site-Built Home |
| Bedrooms |
3 |
| Bathrooms |
1 |
| Annual Taxes |
$822.00 |
| Year Taxes Payable |
2026 |
| Year Built |
1945 |
| Virtual Tour |
propertypanorama.com » |
| Days on Market |
4 |
| Homestead Year |
No |
Additional
| Cooling |
Wall AC |
| Heating |
Gas, Hot Water |
| Garage |
Tandem |
| Hardwood Floors |
Yes |
| Main Level Laundry |
Yes |
Room Dimensions
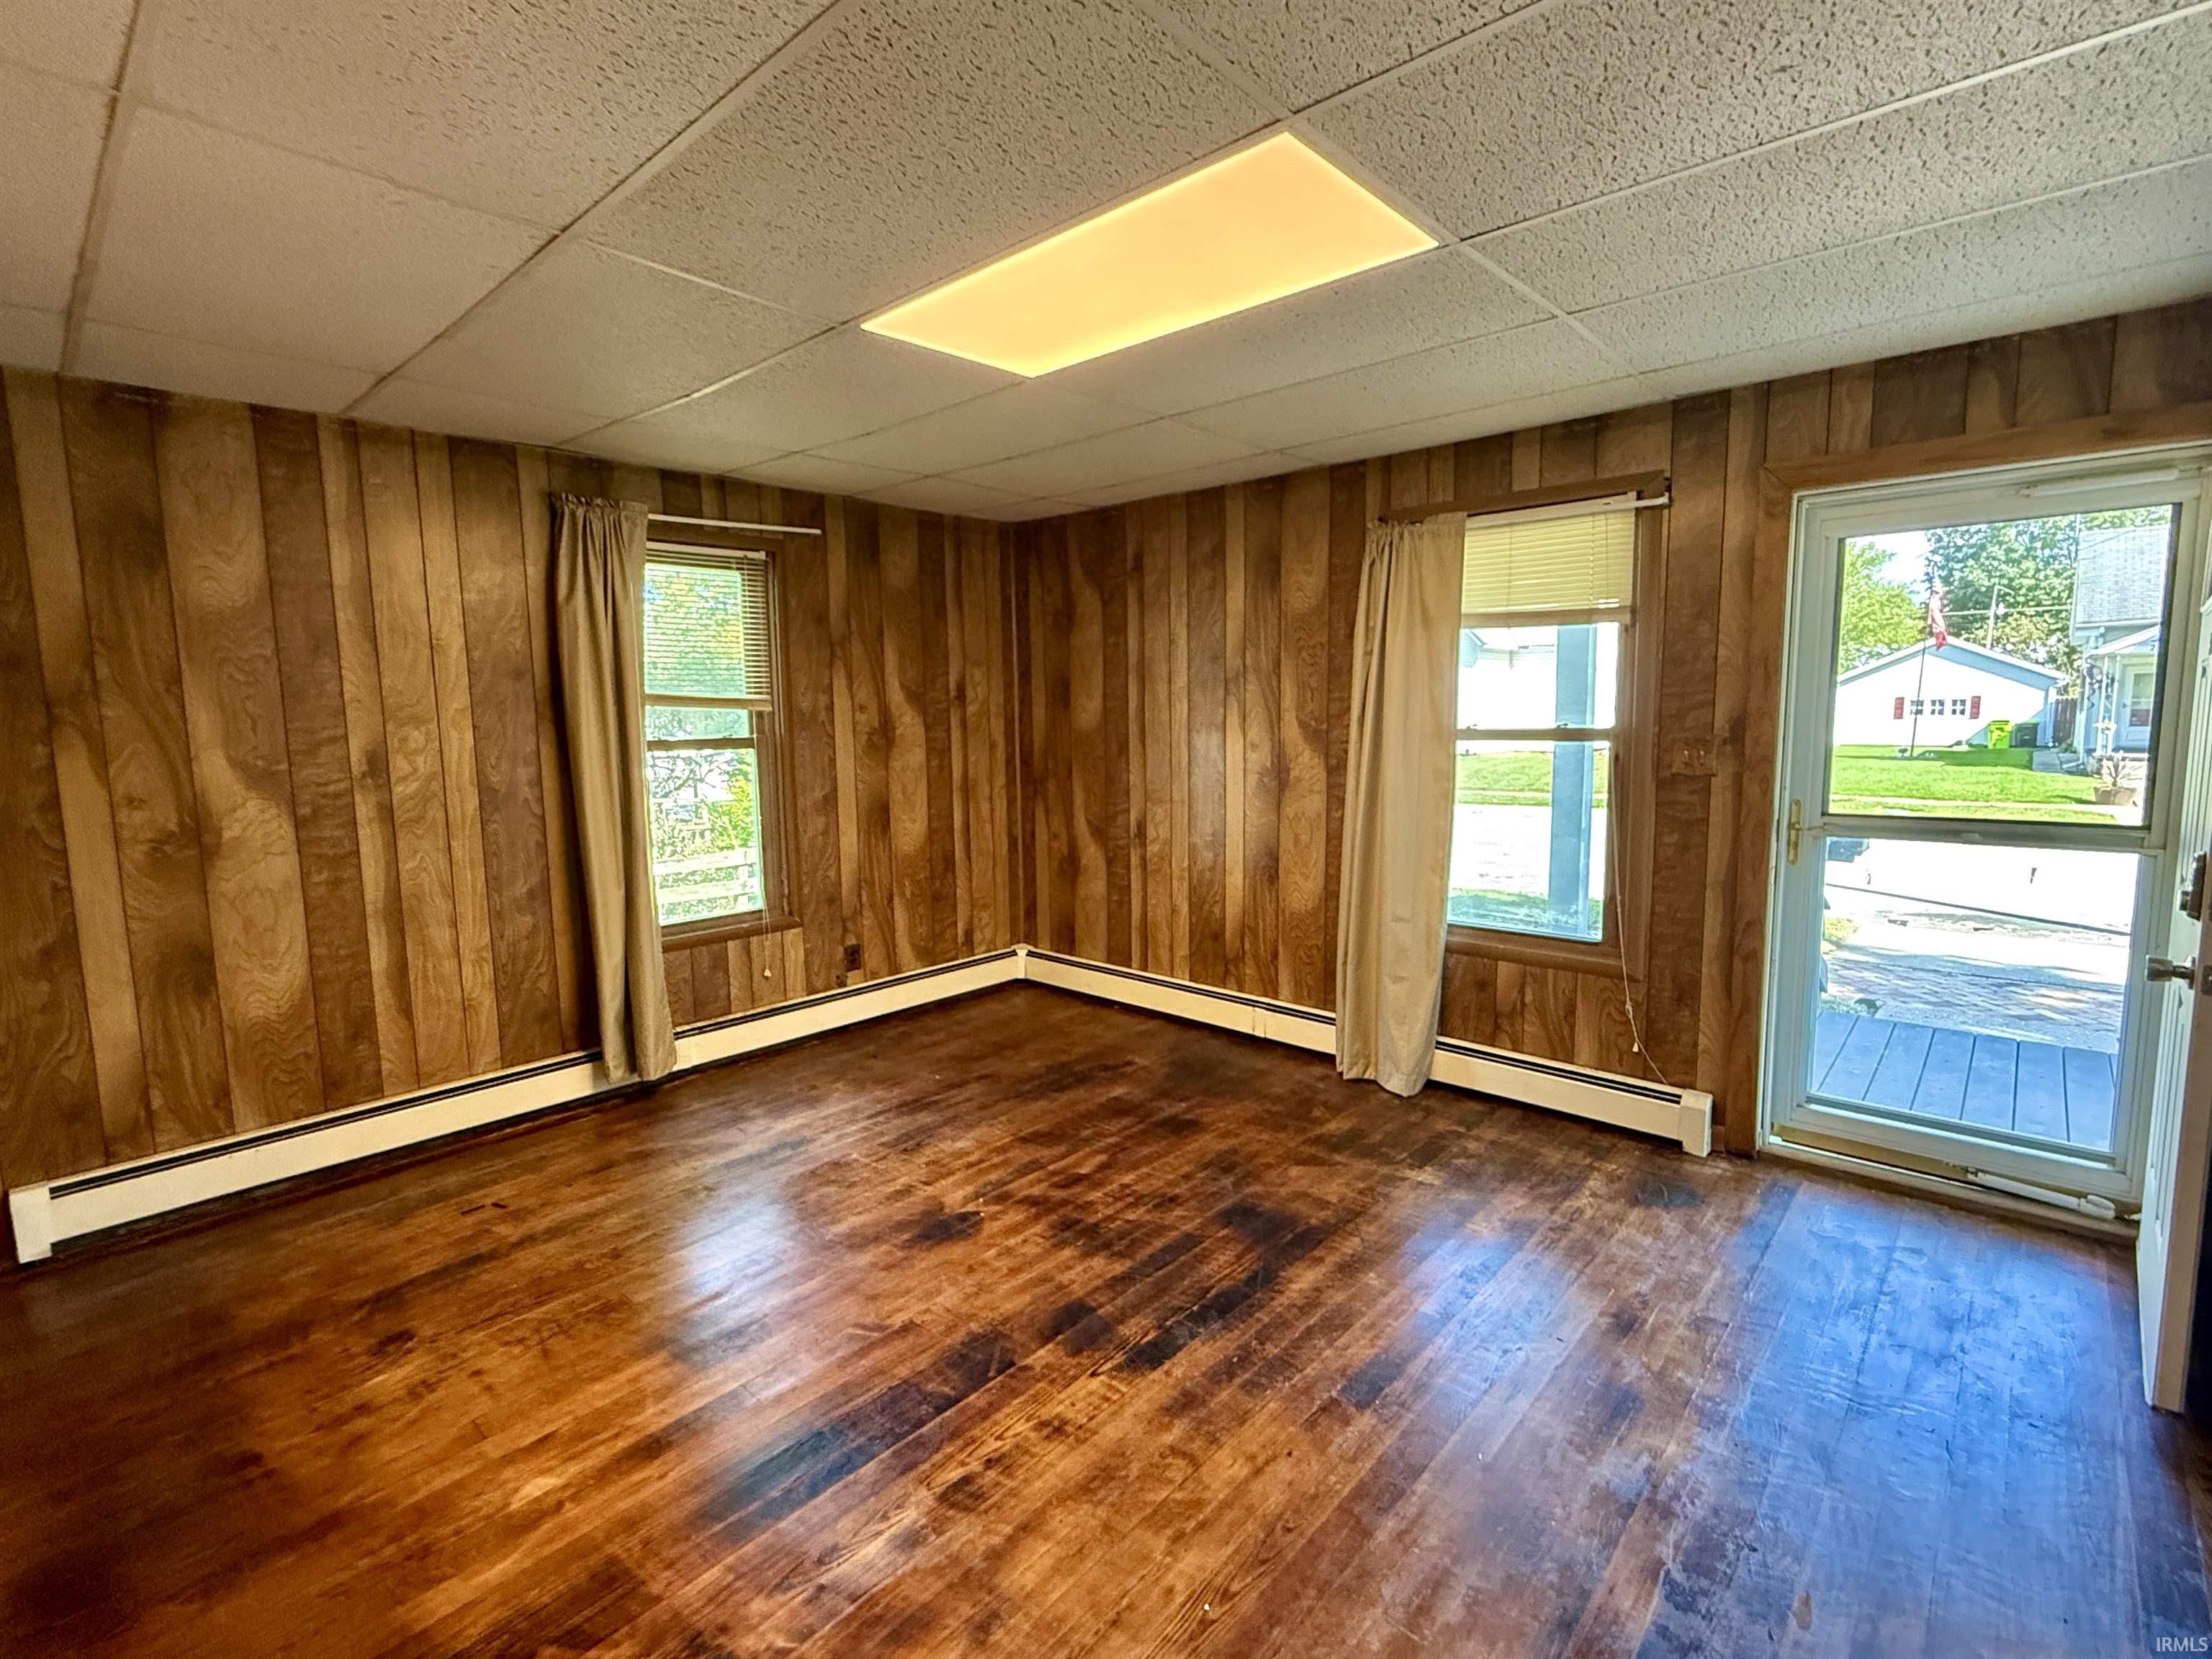
| Living Room |
16 × 13 |
Main Level |
| Kitchen |
13 × 11 |
Main Level |
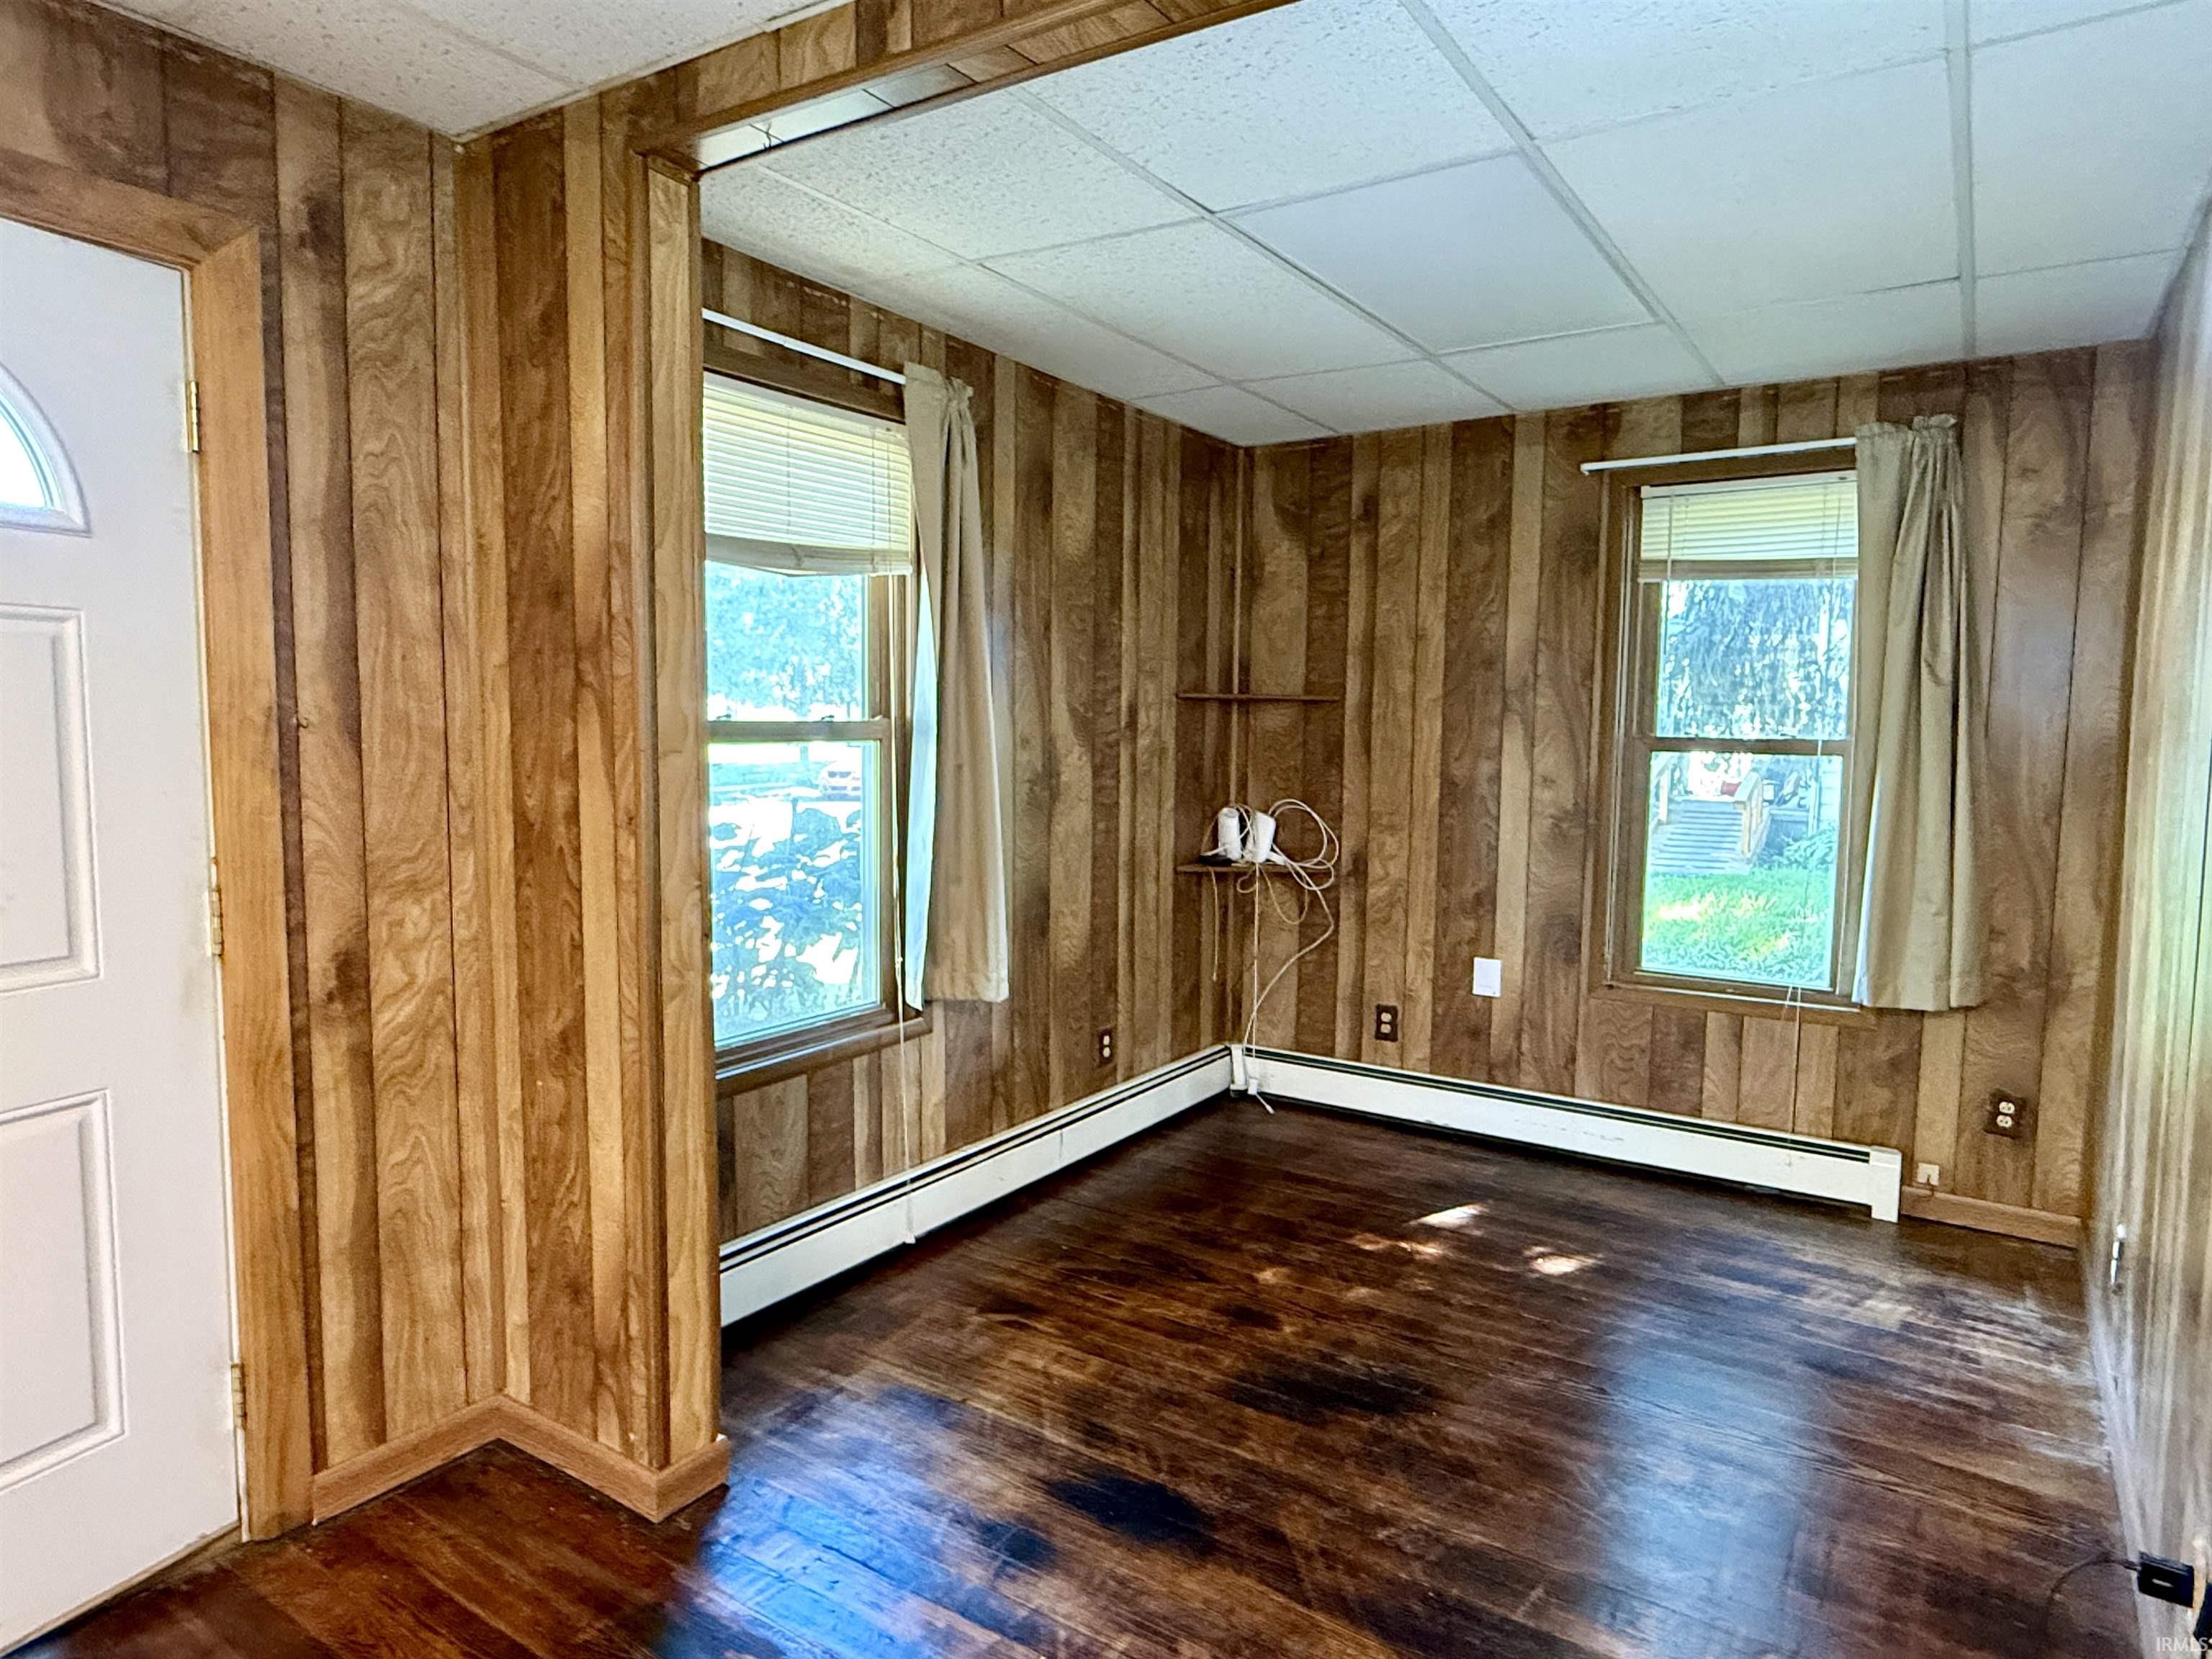
| Den |
10 × 8 |
Main Level |
| Master Bedroom |
12 × 11 |
Main Level |
| 2nd Bedroom |
12 × 13 |
Upper Level |
| 3rd Bedroom |
12 × 14 |
Upper Level |
Bathroom Locations
External Features
| Construction |
Site-Built Home |
| Exterior |
Vinyl |
| Lot Size |
3,432 sq ft |
| Acreage |
0.08 Acres |
| Lot Dimensions |
52X66 |
| Parking |
Yes |
| Sewer |
City |
| Water |
City |
| Fence |
None |
Location
| Area |
Huntington County |
| Location |
City/Town/Suburb |
| County |
Huntington |
| Subdivision |
None |
| Township |
Huntington |
| City |
Huntington |
| State |
IN |
| Zip |
46750 |
Schools
| School District |
Huntington County Community |
| Elementary |
Lincoln |
| Middle School |
Crestview |
| High School |
Huntington North |
Financial
| Financing Terms |
Cash, Conventional, FHA, USDA, VA |
| Assoc. Dues |
$0.00 Not Applicable |
| Assoc. Restrictions |
No |
IDX information provided by the Indiana Regional MLS.
IDX information is provided exclusively for consumers’ personal, non-commercial use and may not be used for any purpose other than to identify prospective properties consumers may be interested in purchasing. Data is deemed reliable but is not guaranteed accurate by the MLS.