Property Description
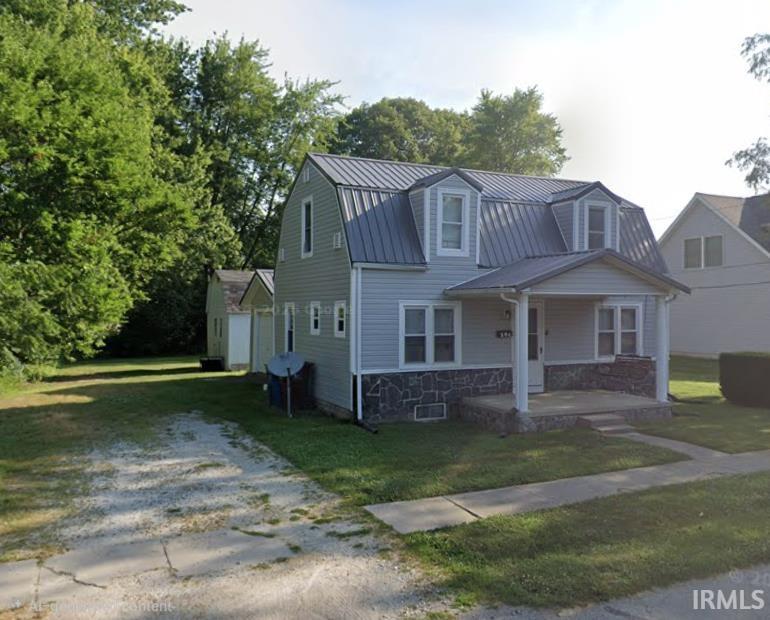
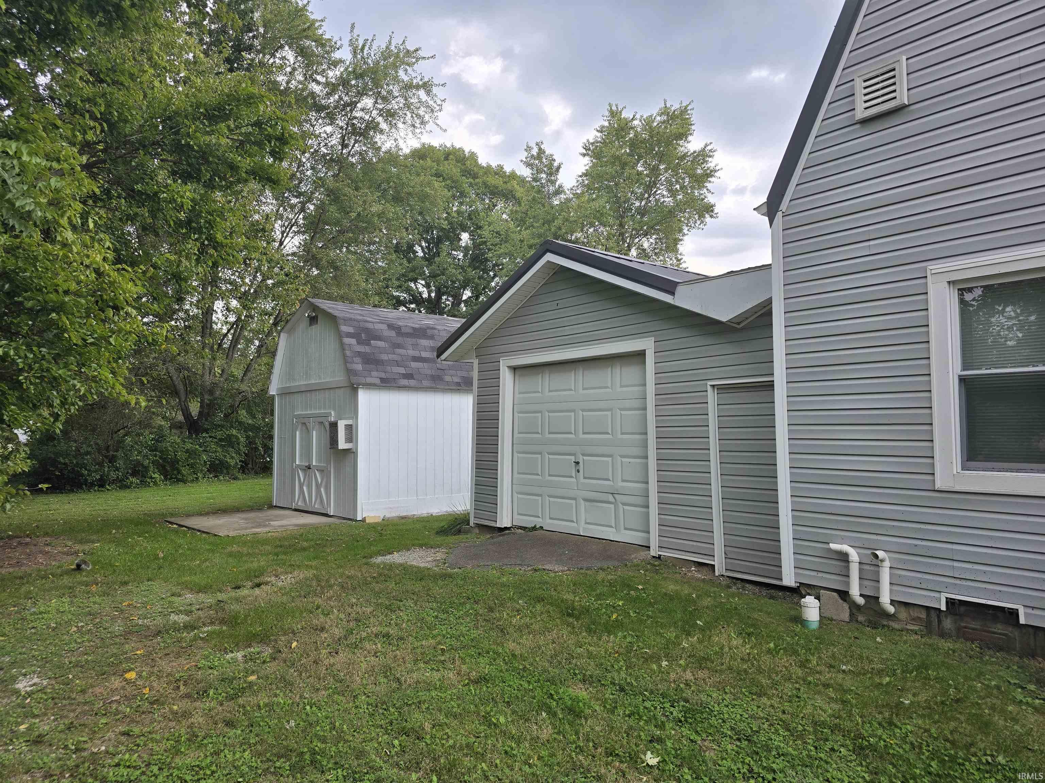
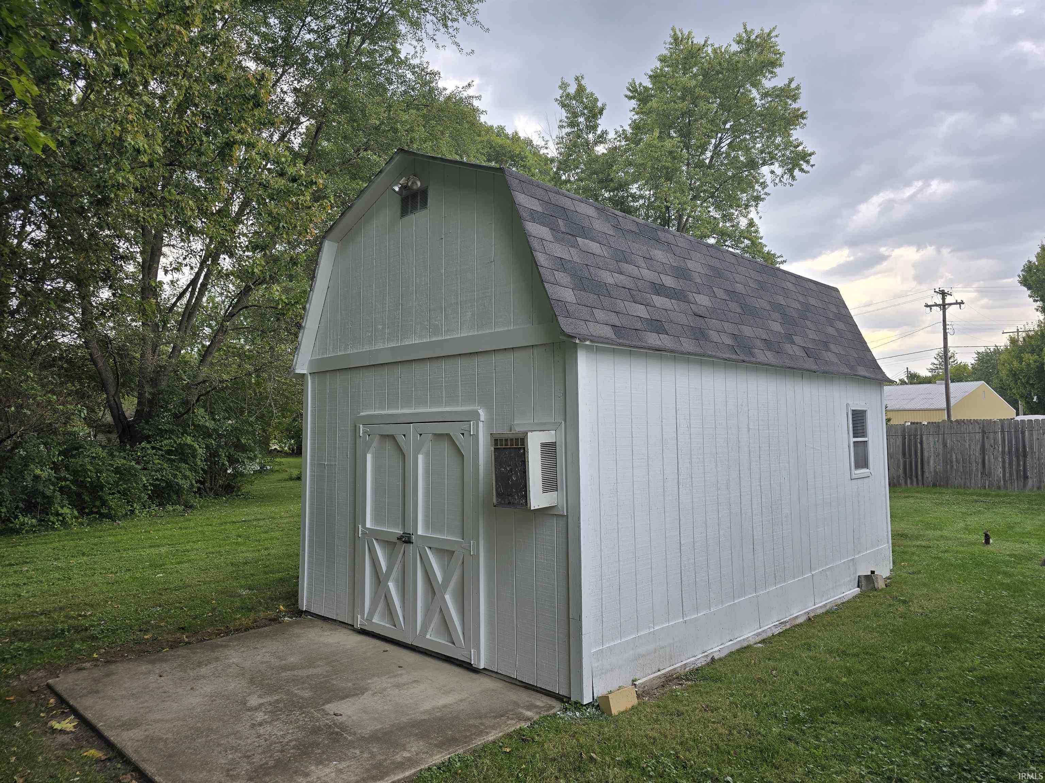
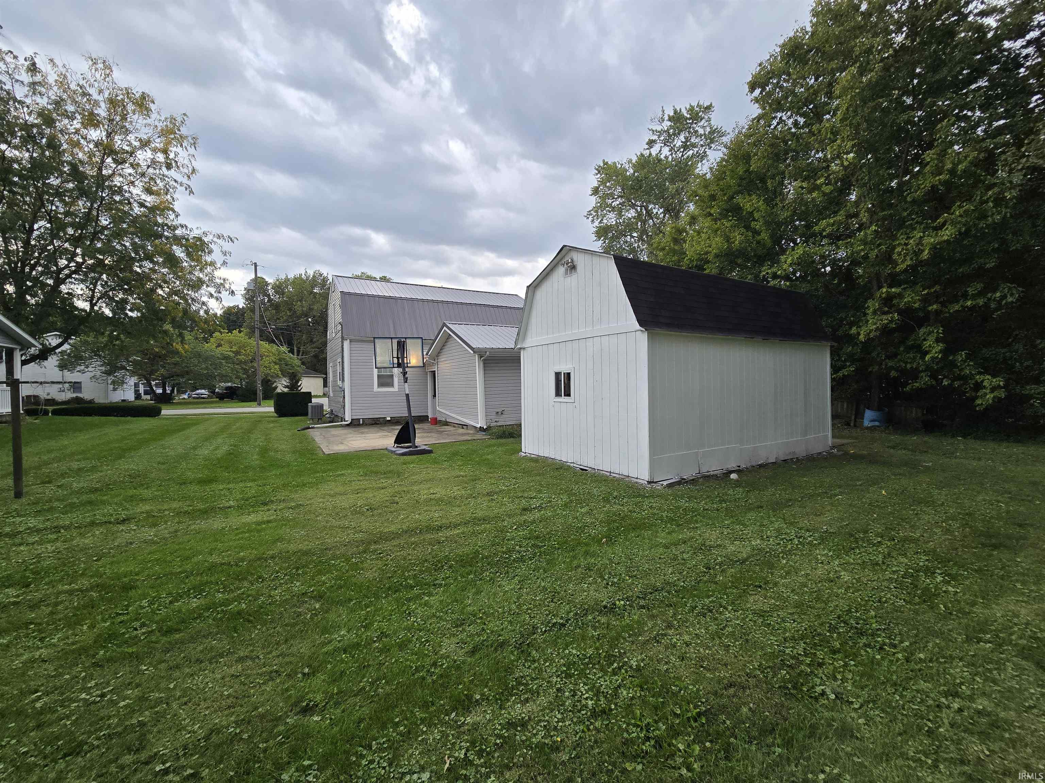
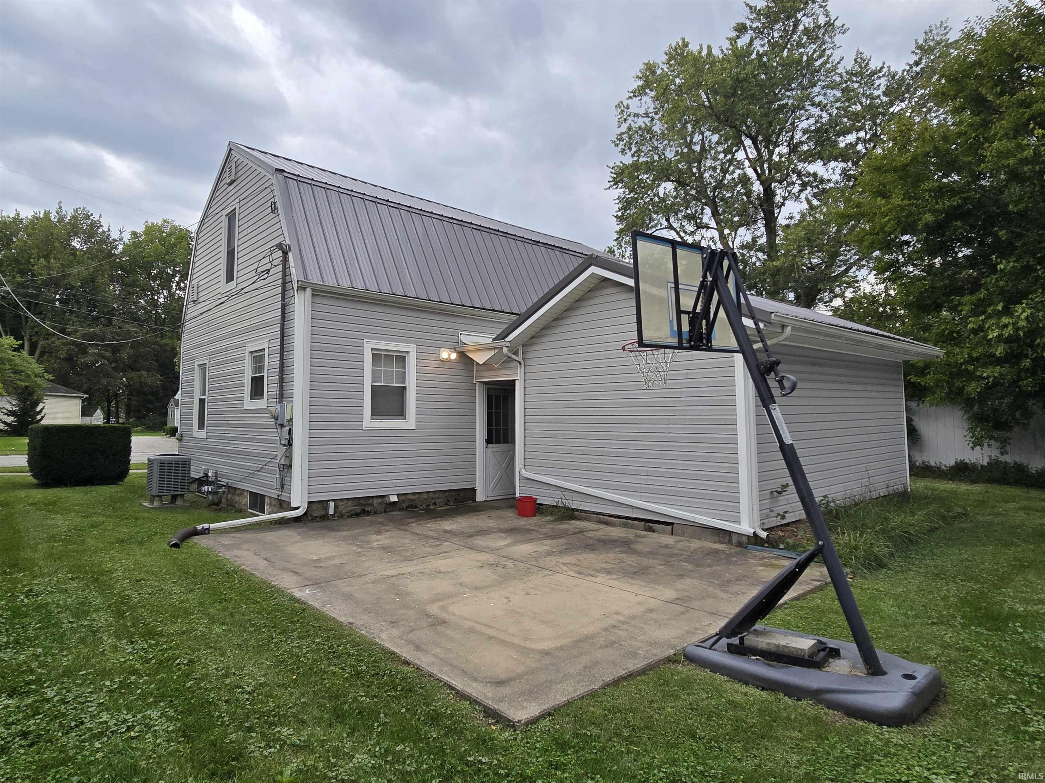
Start Showing Date: 10/15/2026 Check back for interior pictures on or about 10/14/2026!! Welcome to 206 East 9th Street — a charming one-and-a-half-story Cape Cod in the heart of North Manchester, where all the hard work is already done for you. The current owners have poured tremendous care into this home, and it shows: they've scrubbed, polished, and spruced up every corner, so all the new owner has to do is move in and unpack the boxes. Beyond the sparkle, this home has been thoughtfully updated where it counts. Enjoy true peace of mind with a durable metal roof, fresh vinyl siding, updated electrical, and a high-efficiency furnace with central air. The kitchen shines with a newer stove, refrigerator, dishwasher, faucet, and garbage disposal, while a fifty-gallon electric water heater and a replaced sewer line — all the way to the street — keep things worry-free for years to come. Downstairs, the full basement offers a finished full bath, Family/Rec Room and a sump pump for added comfort and security. All appliances stay including washer & dryer.With three bedrooms, two full baths, and nearly 1,500 finished square feet, there's room to spread out, all set on a generous quarter-acre lot with a one-car detached garage and a handy storage shed. Move-in ready has never looked so good — schedule your showing today.
Directions
N Market St to E 9th St, east on 9th St - house is on 9th between Walnut and Mill St
Amenities
Disposal, Porch Covered, Porch Open, Sump Pump
Sale Includes
Dishwasher, Microwave, Refrigerator, Washer, Window Treatments, Dryer-Electric, Range-Electric, Water Heater Electric
Property
| MLS # |
202640400 |
| Date Listed |
2026-09-29 |
| Status |
Listed Coming Soon |
| Property Type |
Residential |
| Property SubType |
Site-Built Home |
| Finished Square Feet |
1,480 sqft |
| Total Square Feet |
1,800 sqft |
| New Construction |
No |
| Style |
One and Half Story |
| Type |
Site-Built Home |
| Basement |
Yes |
| Bedrooms |
3 |
| Bathrooms |
2 |
| Annual Taxes |
$1,032.92 |
| Year Taxes Payable |
2026 |
| Year Built |
1900 |
| Days on Market |
4 |
| Homestead Year |
No |
Additional
| Design |
Cape Cod |
| Cooling |
Central Air |
| Heating |
Gas, Forced Air |
| Garage |
Detached |
| Outbuilding |
Shed |
Room Dimensions
| Living Room |
19 × 10 |
Main Level |
| Dining Room |
10 × 10 |
Main Level |
| Kitchen |
10 × 10 |
Main Level |
| Master Bedroom |
10 × 9 |
Main Level |
| 2nd Bedroom |
13 × 11 |
Upper Level |
| 3rd Bedroom |
14 × 10 |
Upper Level |
Bathroom Locations
| Full Baths |
1 Main, 1 Lower |
External Features
| Construction |
Site-Built Home |
| Exterior |
Vinyl |
| Lot Size |
10,608 sq ft |
| Acreage |
0.24 Acres |
| Lot Dimensions |
78 X 136 |
| Parking |
Yes |
| Out Buildings |
Shed |
| Sewer |
City |
| Water |
City |
| Fence |
None |
Location
| Area |
Wabash County |
| Location |
City/Town/Suburb |
| County |
Wabash |
| Subdivision |
Fair View / Fairview |
| Township |
Chester |
| City |
North Manchester |
| State |
IN |
| Zip |
46962 |
Schools
| School District |
Manchester Community |
| Elementary |
Manchester |
| Middle School |
Manchester Jr/Sr |
| High School |
Manchester Jr/Sr |
Financial
| Financing Terms |
Cash, Conventional, FHA, USDA, VA |
| Assoc. Dues |
$0.00 Not Applicable |
IDX information provided by the Indiana Regional MLS.
IDX information is provided exclusively for consumers’ personal, non-commercial use and may not be used for any purpose other than to identify prospective properties consumers may be interested in purchasing. Data is deemed reliable but is not guaranteed accurate by the MLS.