- amilakis@gmail.com
- Direct (765) 418-4771
2155 Bellemeade Avenue
Sun, Oct 4, 12:00pm – 1:30pm
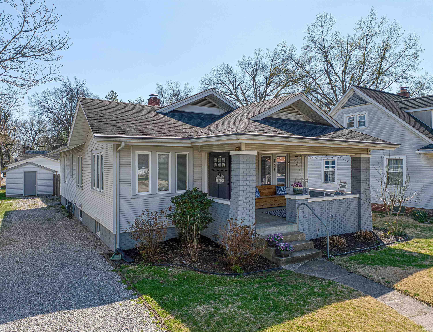
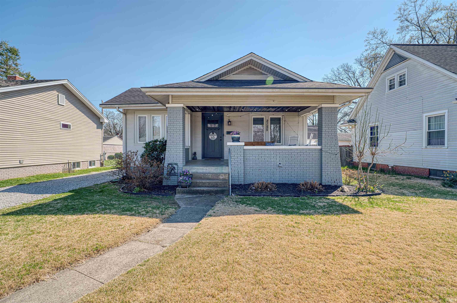
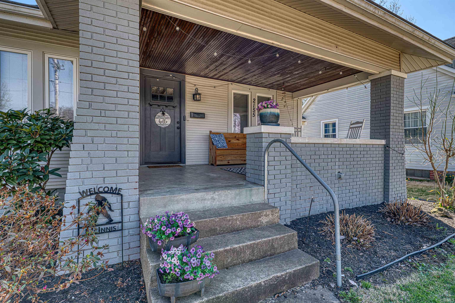
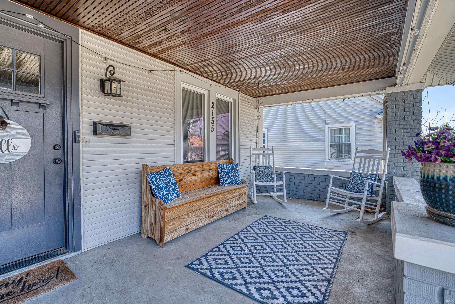
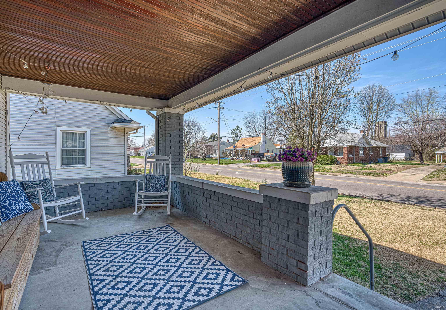
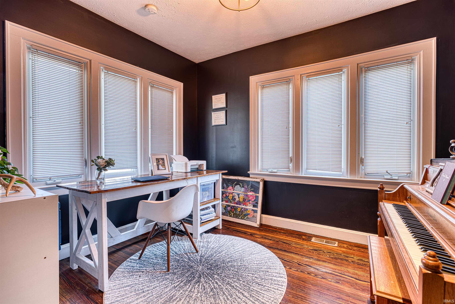
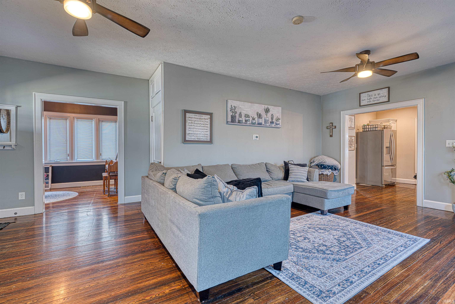
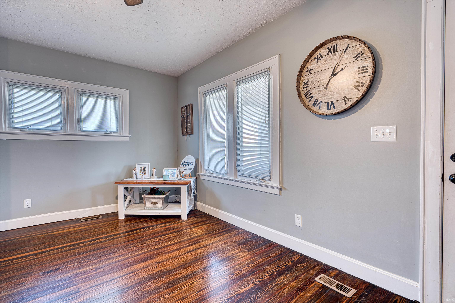
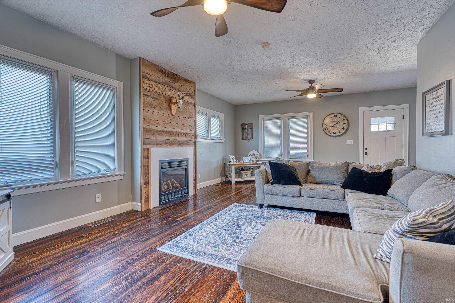
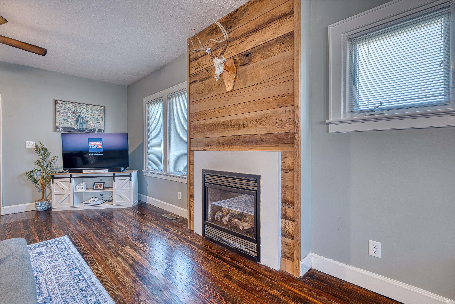
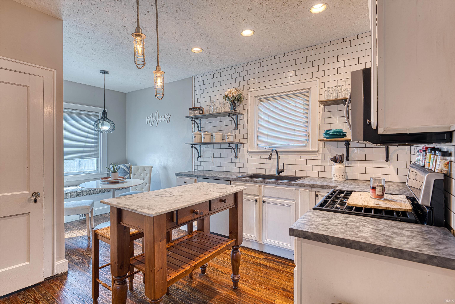
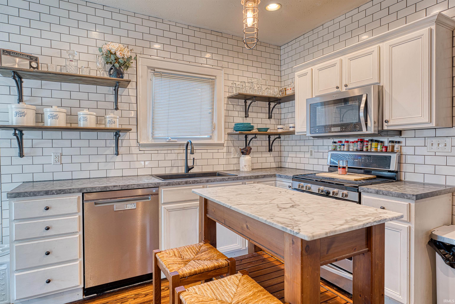
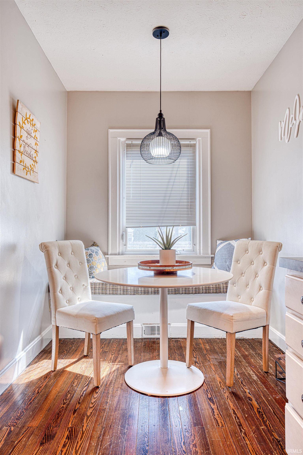
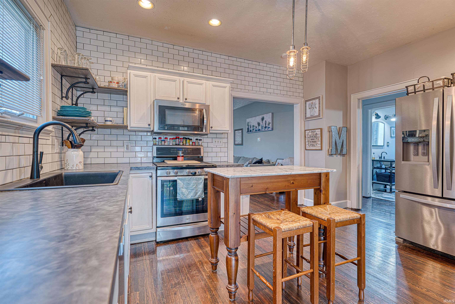
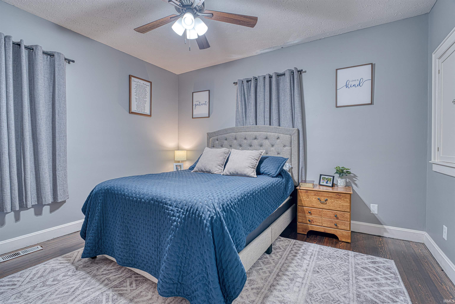
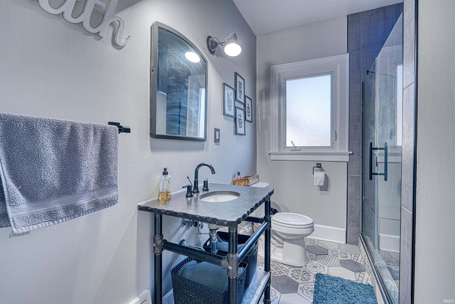
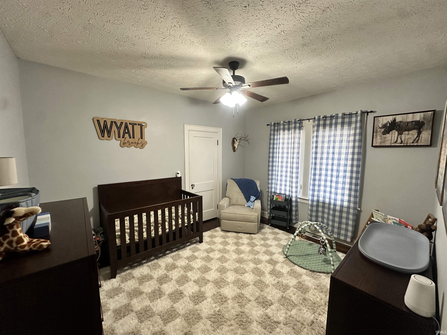
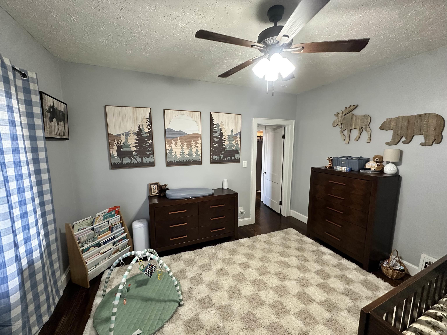
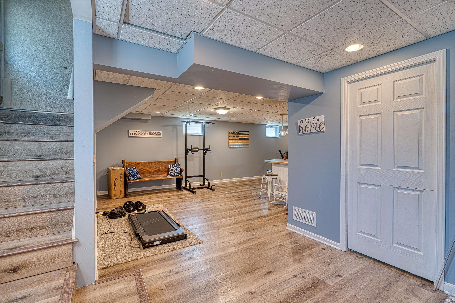
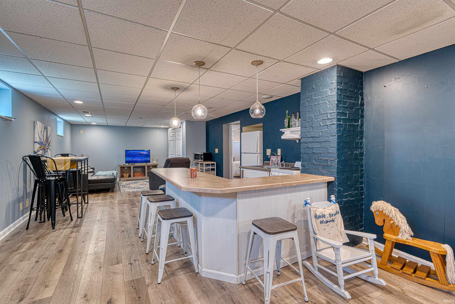
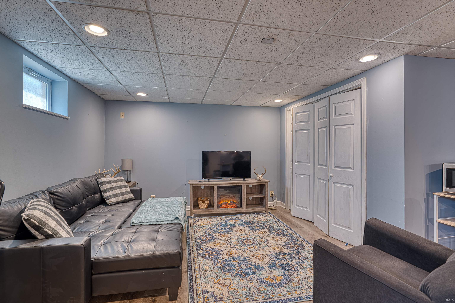
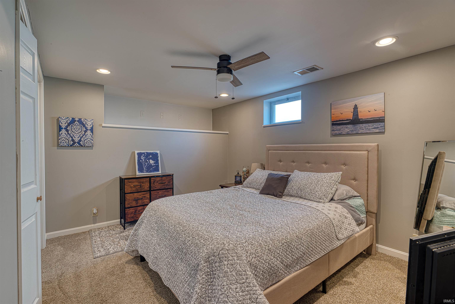
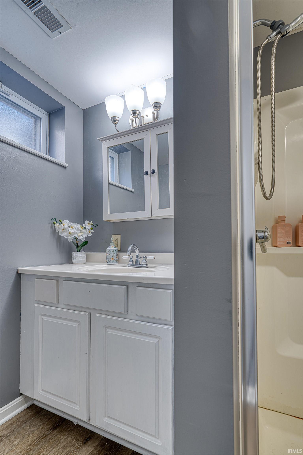
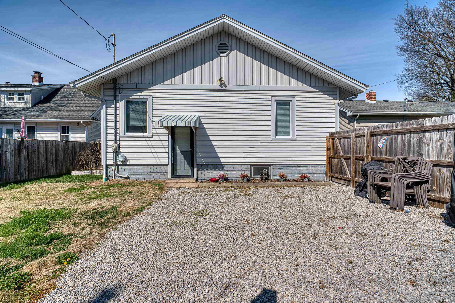
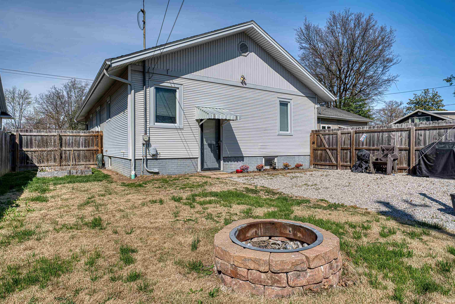
2155 Bellemeade Avenue is a home full of space, character, and inviting charm. From the moment you step inside, you’re welcomed by rich hardwood floors, an abundance of natural light pouring through oversized windows, and a layout that feels both open and functional—perfect for everyday living and entertaining alike. Just off the entry, a versatile flex room offers endless possibilities—ideal as a home office, cozy sunroom, formal dining area, or creative space tailored to your needs. The spacious living room serves as the heart of the home and flows effortlessly into the beautifully updated kitchen. Here, you’ll find a timeless white subway tile backsplash, eye-catching industrial pipe shelving, and a custom-built window bench that creates the perfect spot to sip your morning coffee or unwind in the evening. The main level also features two comfortable bedrooms and a thoughtfully updated bathroom complete with a large walk-in shower and modern finishes. Downstairs, the home continues to impress with a generously sized second living area, a convenient kitchenette, an additional bedroom, full bathroom, and dedicated laundry space—making it ideal for guests, extended stays, or multi-generational living. Step outside to enjoy the backyard and patio, offering a great setting for outdoor gatherings, gardening, or simply relaxing in your own private space.
North on Highway 41. Right onto Lincoln Avenue. Home is down the road on the right.
| MLS # | 202640405 |
|---|---|
| Date Listed | 2026-09-30 |
| Status | Active |
| Property Type | Residential |
| Property SubType | Site-Built Home |
| Square Feet | 2,744 sqft |
| New Construction | No |
| Style | One Story |
| Type | Site-Built Home |
| Basement | Yes |
| Bedrooms | 3 |
| Bathrooms | 2 |
| Annual Taxes | $1,943.24 |
| Year Taxes Payable | 2026 |
| Year Built | 1924 |
| Virtual Tour | propertypanorama.com » |
| Days on Market | 3 |
| Homestead Year | No |
| Cooling | Central Air |
|---|---|
| Heating | Gas |
| Outbuilding | Shed |
| Living Room | 24 × 18 | Main Level |
| Kitchen | 14 × 10 | Main Level |
| Master Bedroom | 13 × 11 | Main Level |
| 2nd Bedroom | 13 × 11 | Main Level |
| 3rd Bedroom | 14 × 12 | Basement Level |
| Full Baths | 1 Main, 1 Lower |
| Construction | Site-Built Home |
|---|---|
| Exterior | Brick |
| Lot Size | 6,534 sq ft |
| Acreage | 0.15 Acres |
| Lot Dimensions | xxx |
| Out Buildings | Shed |
| Sewer | Public |
| Water | Public |
| Fence | None |
| Area | Vanderburgh County |
|---|---|
| County | Vanderburgh |
| Subdivision | Washington Terrace |
| Township | Knight |
| City | Evansville |
| State | IN |
| Zip | 47714 |
| School District | Evansville-Vanderburgh School Corp. |
|---|---|
| Elementary | Harper |
| Middle School | Washington |
| High School | Bosse |
| Assoc. Dues | $0.00 Not Applicable |
|---|

MLS# 202640405
Listing Provided Courtesy of Danielle Clark
ERA FIRST ADVANTAGE REALTY, INC
Office: 812-858-2400
Listing updated September 30, 2026 at 8:00 pm
Last checked 9 minutes ago
IDX information provided by the Indiana Regional MLS. IDX information is provided exclusively for consumers’ personal, non-commercial use and may not be used for any purpose other than to identify prospective properties consumers may be interested in purchasing. Data is deemed reliable but is not guaranteed accurate by the MLS.