Property Description
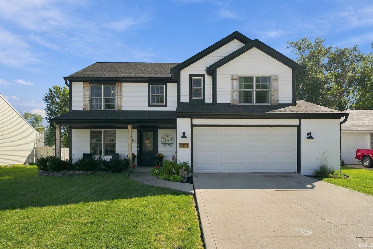
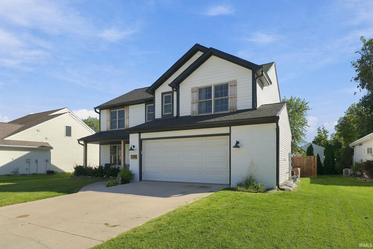
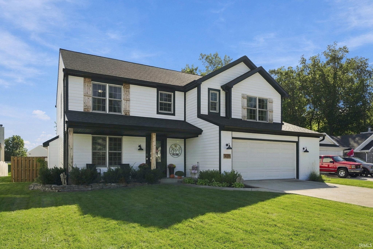
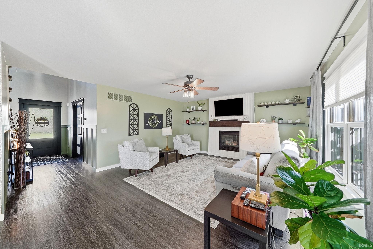
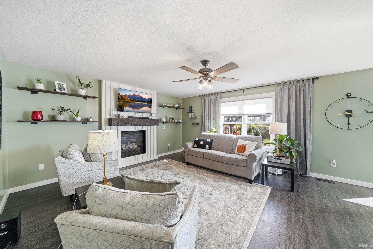
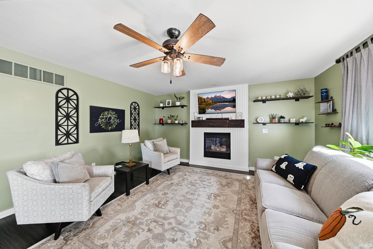
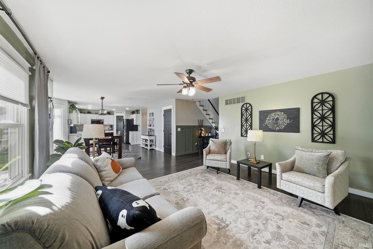
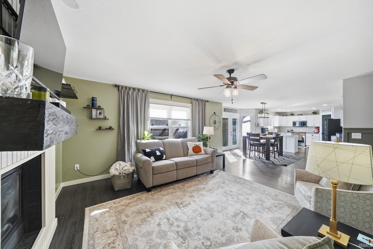
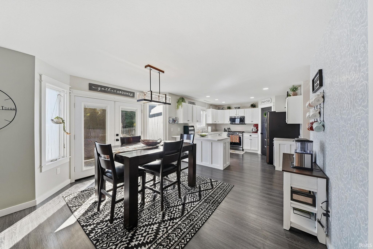
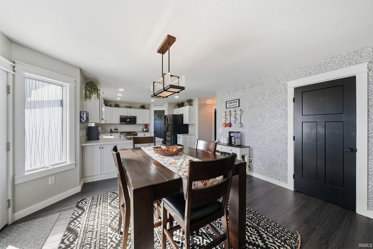
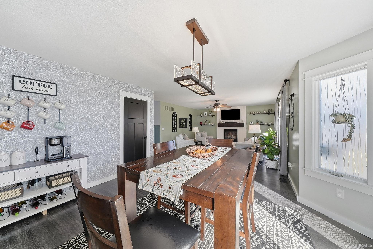
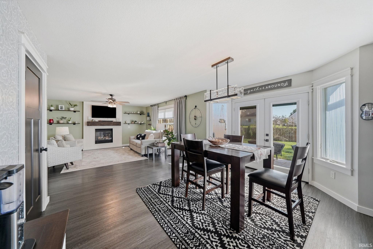
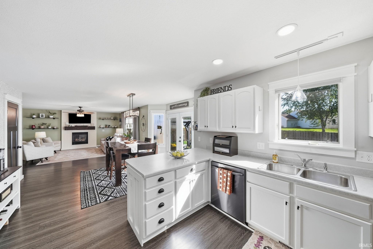
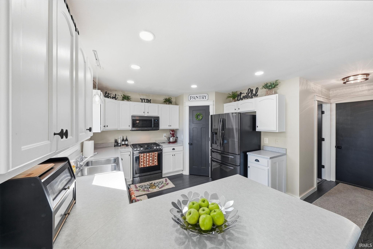
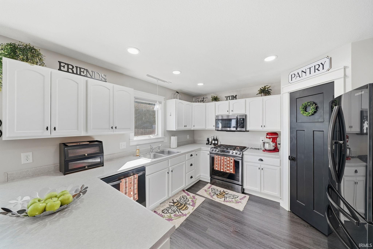
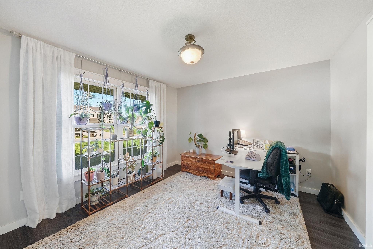
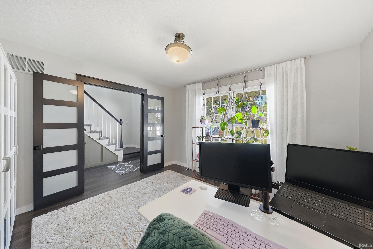
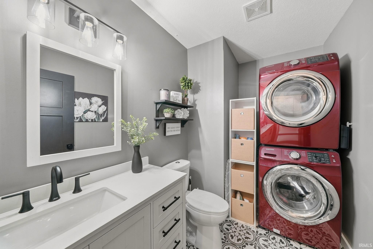
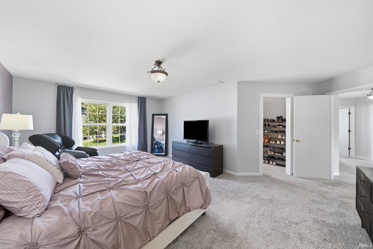
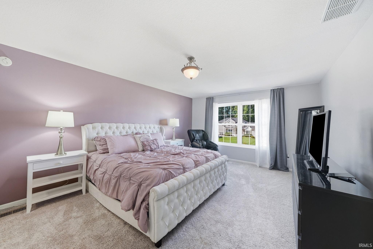
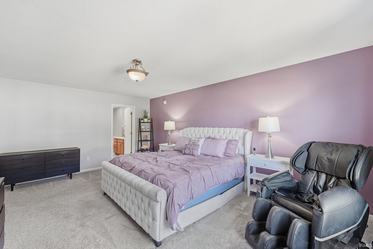
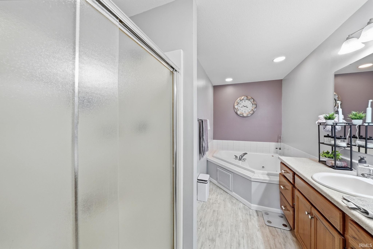
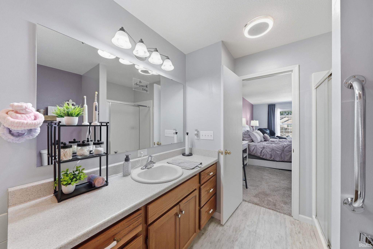
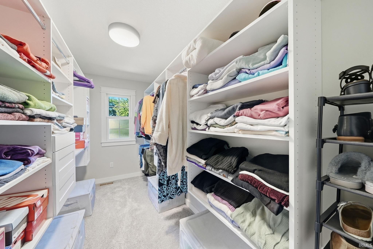
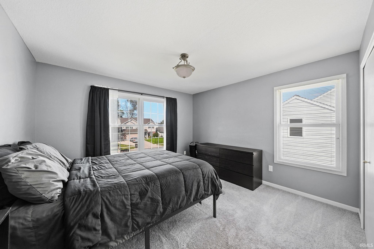
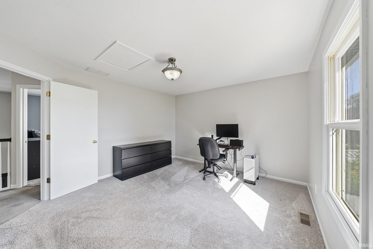
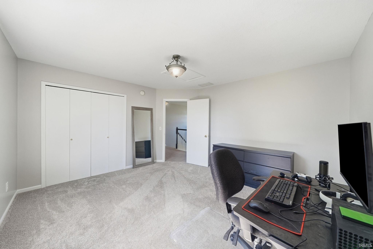
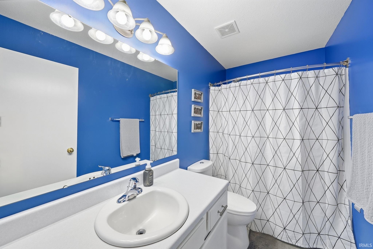
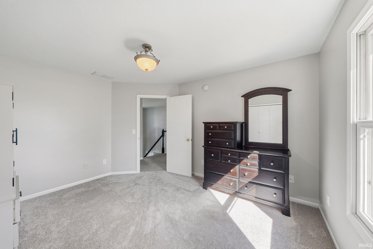
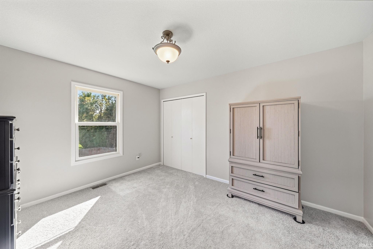
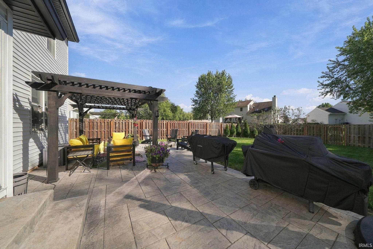
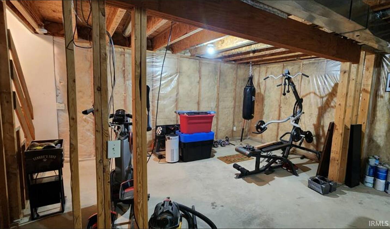
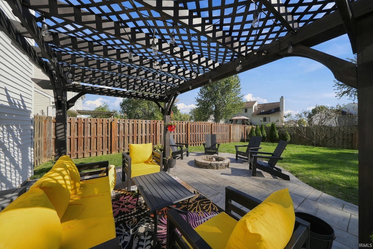
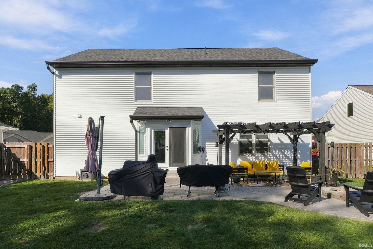
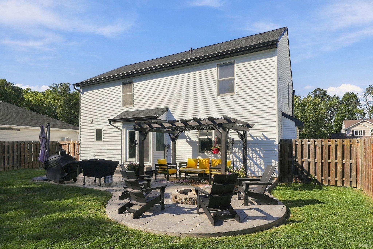
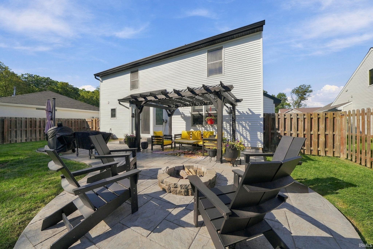
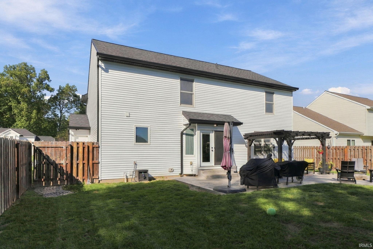
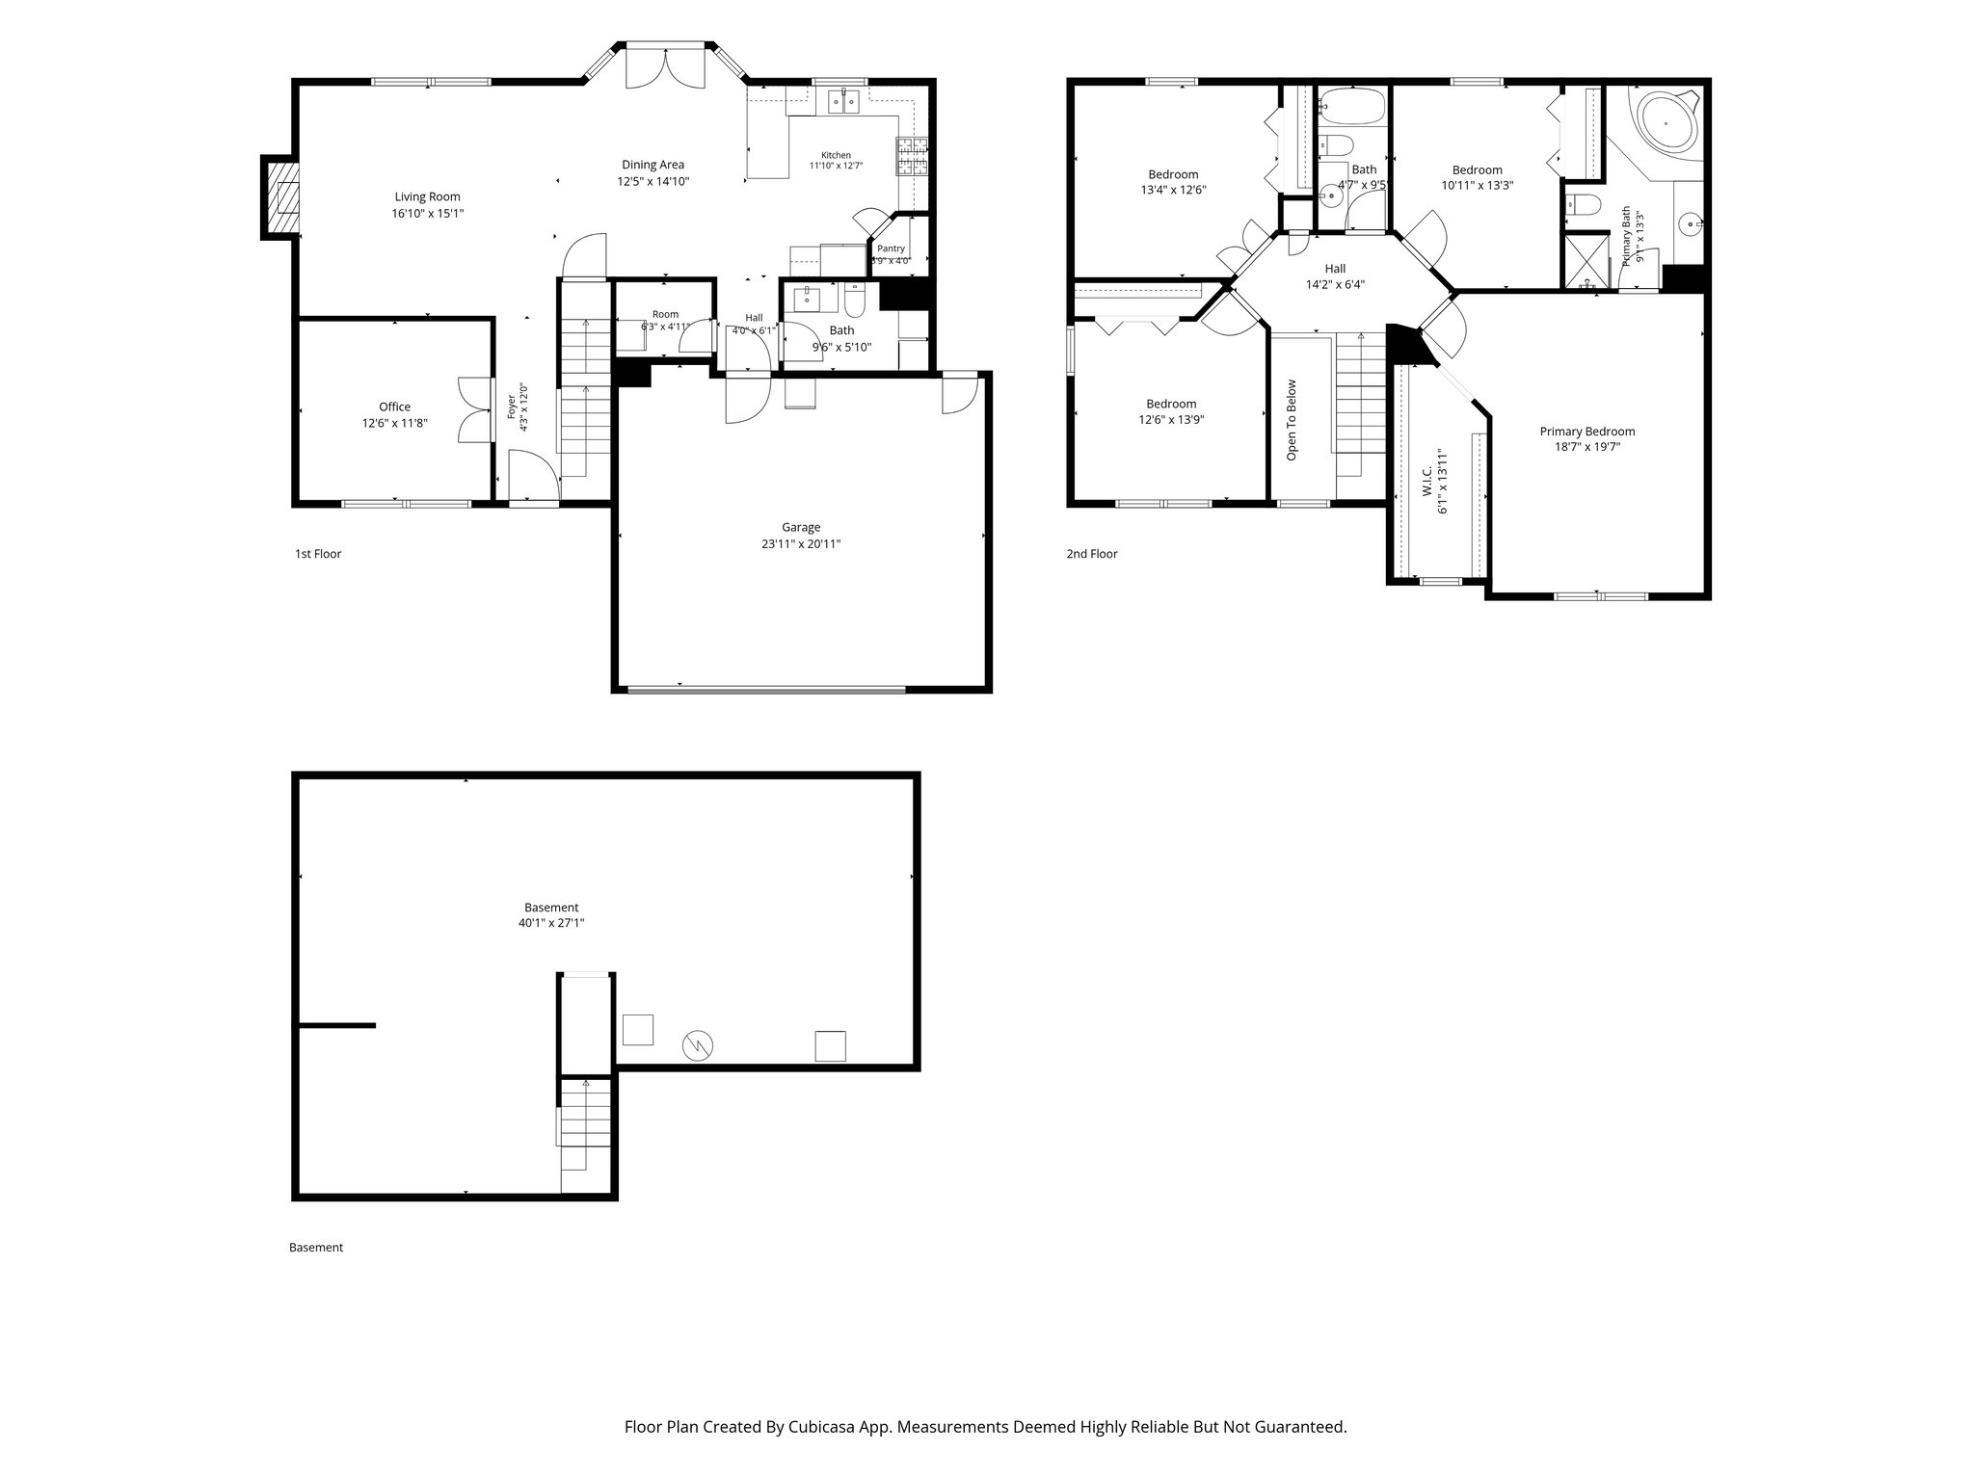
Welcome home to 3321 Cilantro Cove. This 4-bedroom, 2.5-bath home sits on a full basement and is tucked away on a quiet cul-de-sac in the highly sought-after NWAC school district. Step into the beautiful two-story foyer and make your way through the main level, featuring a bright and spacious office/den, a living room with a gas log fireplace, a formal dining room, and an updated kitchen with double pantries, plus a convenient half bath with laundry located just off of the attached two car garage. Upstairs are all four bedrooms with ample closet storage, including a spacious primary suite with a large walk-in closet and an ensuite bath offering, a jetted tub, and a walk-in shower. The full basement is a blank canvas ready for finishing, and the backyard offers a privacy fence and a beautiful stamped concrete patio with a built-in firepit and pergola, an ideal space for relaxing or entertaining. Major updates provide peace of mind: new A/C (2018/2019), new roof, siding, gutters, and stamped concrete patio (2023), new furnace, sump pump, and front door (2024) plus more. Beautifully maintained and move-in ready, this home offers easy access to dining, shopping, and entertainment.
Directions
Property can easily be found on Google Maps.
Amenities
Closet(s) Walk-in, Disposal, Dryer Hook Up Electric, Dryer Hook Up Gas, Jet Tub, Landscaped, Patio Open, Porch Covered, Range/Oven Hook Up Gas, Main Floor Laundry
Sale Includes
Dishwasher, Microwave, Refrigerator, Washer, Dryer-Gas, Range-Gas, Gazebo
Property
| MLS # |
202640407 |
| Date Listed |
2026-09-30 |
| Status |
Active |
| Property Type |
Residential |
| Property SubType |
Site-Built Home |
| Finished Square Feet |
2,284 sqft |
| Total Square Feet |
3,315 sqft |
| New Construction |
No |
| Style |
Two Story |
| Type |
Site-Built Home |
| Basement |
Yes |
| Bedrooms |
4 |
| Bathrooms |
3 (2 Full, 1 Half) |
| Annual Taxes |
$3,525.90 |
| Year Taxes Payable |
2025 payable 2026 |
| Year Built |
2005 |
| Virtual Tour |
propertypanorama.com » |
| Days on Market |
3 |
| Homestead Year |
No |
Additional
| Cooling |
Central Air |
| Heating |
Gas, Forced Air |
| Garage |
Attached |
| Main Level Laundry |
Yes |
Room Dimensions
| Living Room |
18 × 16 |
Main Level |
| Dining Room |
12 × 15 |
Main Level |
| Kitchen |
12 × 12 |
Main Level |
| Den |
12 × 12 |
Main Level |
| Master Bedroom |
20 × 18 |
Upper Level |
| 2nd Bedroom |
12 × 14 |
Upper Level |
| 3rd Bedroom |
12 × 13 |
Upper Level |
| 4th Bedroom |
11 × 13 |
Upper Level |
| Recreation Room |
40 × 27 |
Lower Level |
Bathroom Locations
| Full Baths |
2 Upper |
| Half Baths |
1 Main |
External Features
| Construction |
Site-Built Home |
| Exterior |
Vinyl |
| Lot Size |
9,426 sq ft |
| Acreage |
0.22 Acres |
| Lot Dimensions |
65x145 |
| Parking |
Yes |
| Sewer |
City |
| Water |
Public |
| Fence |
Privacy,Wood |
Location
| Area |
Allen County |
| Location |
Near Walking Trail |
| County |
Allen |
| Subdivision |
Oak Glen |
| Township |
Perry |
| City |
Fort Wayne |
| State |
IN |
| Zip |
46818 |
Schools
| School District |
Northwest Allen County |
| Elementary |
Hickory Center |
| Middle School |
Carroll |
| High School |
Carroll |
Financial
| Financing Terms |
Cash, Conventional, FHA, VA |
| Assoc. Dues |
$175.00 Annually |
| Assoc. Restrictions |
Yes |
IDX information provided by the Indiana Regional MLS.
IDX information is provided exclusively for consumers’ personal, non-commercial use and may not be used for any purpose other than to identify prospective properties consumers may be interested in purchasing. Data is deemed reliable but is not guaranteed accurate by the MLS.